Votre courriel a été envoyé.
10-12 Oliver Cres 1 019–3 334 pi² d'espace disponible • Bureau • Hawick TD9 9BQ
Certaines informations ont été traduites automatiquement.
Faits saillants
- Centrally located in Hawick
- Close proximity to River Teviot
Tous les espaces disponibles(3)
Afficher les taux de location en
- Espace
- Taille
- Terme
- Taux de location
- Utilisation de l’espace
- Aménagement
- Disponible
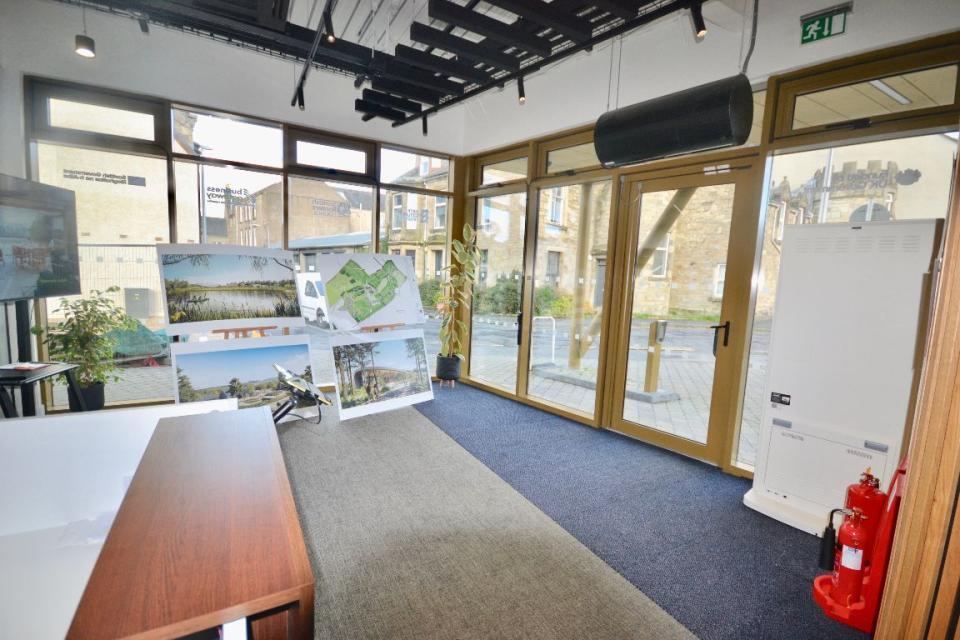


Built to the latest modern standards over 3 floors, with lift access and showering facilities. It is a light vibrant space, with high ceilings, modern heating/air conditioning and toilets/shower facilities on each floor. The facilities include; Ground Floor- Main reception/open seating area, 3 private offices, Disabled shower Facilities, Gents & Ladies WC. First Floor- Large Open plan office space, Break out /Informal area, kitchen area, Meeting Room/Managers office, disabled WC, Ladies & Gents WC Second Floor- As First Floor.
- Classe d’utilisation : Class 4
- Disposition du plan d’étage ouverte en général
- Espace en excellent état
- Salle de bains privée
- Détecteur de fumée
- Disabled shower facilities
- Partiellement construit comme Bureau standard
- Convient pour 3 à 9 personnes
- Peut être associé à un ou plusieurs espaces supplémentaires pour obtenir jusqu’à 3 334 pi² d’espace adjacent.
- Complètement tapissé
- Modern heating facilities
- Break out areas
Built to the latest modern standards over 3 floors, with lift access and showering facilities. It is a light vibrant space, with high ceilings, modern heating/air conditioning and toilets/shower facilities on each floor. The facilities include; Ground Floor- Main reception/open seating area, 3 private offices, Disabled shower Facilities, Gents & Ladies WC. First Floor- Large Open plan office space, Break out /Informal area, kitchen area, Meeting Room/Managers office, disabled WC, Ladies & Gents WC Second Floor- As First Floor.
- Classe d’utilisation : Class 4
- Disposition du plan d’étage ouverte en général
- Espace en excellent état
- Salle de bains privée
- Détecteur de fumée
- Disabled shower facilities
- Partiellement construit comme Bureau standard
- Convient pour 3 à 10 personnes
- Peut être associé à un ou plusieurs espaces supplémentaires pour obtenir jusqu’à 3 334 pi² d’espace adjacent.
- Complètement tapissé
- Modern heating facilities
- Break out areas
Built to the latest modern standards over 3 floors, with lift access and showering facilities. It is a light vibrant space, with high ceilings, modern heating/air conditioning and toilets/shower facilities on each floor. The facilities include; Ground Floor- Main reception/open seating area, 3 private offices, Disabled shower Facilities, Gents & Ladies WC. First Floor- Large Open plan office space, Break out /Informal area, kitchen area, Meeting Room/Managers office, disabled WC, Ladies & Gents WC Second Floor- As First Floor.
- Classe d’utilisation : Class 4
- Disposition du plan d’étage ouverte en général
- Espace en excellent état
- Salle de bains privée
- Détecteur de fumée
- Disabled shower facilities
- Partiellement construit comme Bureau standard
- Convient pour 3 à 10 personnes
- Peut être associé à un ou plusieurs espaces supplémentaires pour obtenir jusqu’à 3 334 pi² d’espace adjacent.
- Complètement tapissé
- Modern heating facilities
- Break out areas
| Espace | Taille | Terme | Taux de location | Utilisation de l’espace | Aménagement | Disponible |
| RDC | 1 019 pi² | Négociable | 16,68 $ CAD/pi²/an 1,39 $ CAD/pi²/mois 16 993 $ CAD/an 1 416 $ CAD/mois | Bureau | construction partielle | Maintenant |
| 1er étage | 1 156 pi² | Négociable | 16,68 $ CAD/pi²/an 1,39 $ CAD/pi²/mois 19 277 $ CAD/an 1 606 $ CAD/mois | Bureau | construction partielle | Maintenant |
| 2e étage | 1 159 pi² | Négociable | 16,68 $ CAD/pi²/an 1,39 $ CAD/pi²/mois 19 327 $ CAD/an 1 611 $ CAD/mois | Bureau | construction partielle | Maintenant |
RDC
| Taille |
| 1 019 pi² |
| Terme |
| Négociable |
| Taux de location |
| 16,68 $ CAD/pi²/an 1,39 $ CAD/pi²/mois 16 993 $ CAD/an 1 416 $ CAD/mois |
| Utilisation de l’espace |
| Bureau |
| Aménagement |
| construction partielle |
| Disponible |
| Maintenant |
1er étage
| Taille |
| 1 156 pi² |
| Terme |
| Négociable |
| Taux de location |
| 16,68 $ CAD/pi²/an 1,39 $ CAD/pi²/mois 19 277 $ CAD/an 1 606 $ CAD/mois |
| Utilisation de l’espace |
| Bureau |
| Aménagement |
| construction partielle |
| Disponible |
| Maintenant |
2e étage
| Taille |
| 1 159 pi² |
| Terme |
| Négociable |
| Taux de location |
| 16,68 $ CAD/pi²/an 1,39 $ CAD/pi²/mois 19 327 $ CAD/an 1 611 $ CAD/mois |
| Utilisation de l’espace |
| Bureau |
| Aménagement |
| construction partielle |
| Disponible |
| Maintenant |
RDC
| Taille | 1 019 pi² |
| Terme | Négociable |
| Taux de location | 16,68 $ CAD/pi²/an |
| Utilisation de l’espace | Bureau |
| Aménagement | construction partielle |
| Disponible | Maintenant |
Built to the latest modern standards over 3 floors, with lift access and showering facilities. It is a light vibrant space, with high ceilings, modern heating/air conditioning and toilets/shower facilities on each floor. The facilities include; Ground Floor- Main reception/open seating area, 3 private offices, Disabled shower Facilities, Gents & Ladies WC. First Floor- Large Open plan office space, Break out /Informal area, kitchen area, Meeting Room/Managers office, disabled WC, Ladies & Gents WC Second Floor- As First Floor.
- Classe d’utilisation : Class 4
- Partiellement construit comme Bureau standard
- Disposition du plan d’étage ouverte en général
- Convient pour 3 à 9 personnes
- Espace en excellent état
- Peut être associé à un ou plusieurs espaces supplémentaires pour obtenir jusqu’à 3 334 pi² d’espace adjacent.
- Salle de bains privée
- Complètement tapissé
- Détecteur de fumée
- Modern heating facilities
- Disabled shower facilities
- Break out areas
1er étage
| Taille | 1 156 pi² |
| Terme | Négociable |
| Taux de location | 16,68 $ CAD/pi²/an |
| Utilisation de l’espace | Bureau |
| Aménagement | construction partielle |
| Disponible | Maintenant |
Built to the latest modern standards over 3 floors, with lift access and showering facilities. It is a light vibrant space, with high ceilings, modern heating/air conditioning and toilets/shower facilities on each floor. The facilities include; Ground Floor- Main reception/open seating area, 3 private offices, Disabled shower Facilities, Gents & Ladies WC. First Floor- Large Open plan office space, Break out /Informal area, kitchen area, Meeting Room/Managers office, disabled WC, Ladies & Gents WC Second Floor- As First Floor.
- Classe d’utilisation : Class 4
- Partiellement construit comme Bureau standard
- Disposition du plan d’étage ouverte en général
- Convient pour 3 à 10 personnes
- Espace en excellent état
- Peut être associé à un ou plusieurs espaces supplémentaires pour obtenir jusqu’à 3 334 pi² d’espace adjacent.
- Salle de bains privée
- Complètement tapissé
- Détecteur de fumée
- Modern heating facilities
- Disabled shower facilities
- Break out areas
2e étage
| Taille | 1 159 pi² |
| Terme | Négociable |
| Taux de location | 16,68 $ CAD/pi²/an |
| Utilisation de l’espace | Bureau |
| Aménagement | construction partielle |
| Disponible | Maintenant |
Built to the latest modern standards over 3 floors, with lift access and showering facilities. It is a light vibrant space, with high ceilings, modern heating/air conditioning and toilets/shower facilities on each floor. The facilities include; Ground Floor- Main reception/open seating area, 3 private offices, Disabled shower Facilities, Gents & Ladies WC. First Floor- Large Open plan office space, Break out /Informal area, kitchen area, Meeting Room/Managers office, disabled WC, Ladies & Gents WC Second Floor- As First Floor.
- Classe d’utilisation : Class 4
- Partiellement construit comme Bureau standard
- Disposition du plan d’étage ouverte en général
- Convient pour 3 à 10 personnes
- Espace en excellent état
- Peut être associé à un ou plusieurs espaces supplémentaires pour obtenir jusqu’à 3 334 pi² d’espace adjacent.
- Salle de bains privée
- Complètement tapissé
- Détecteur de fumée
- Modern heating facilities
- Disabled shower facilities
- Break out areas
Aperçu de la propriété
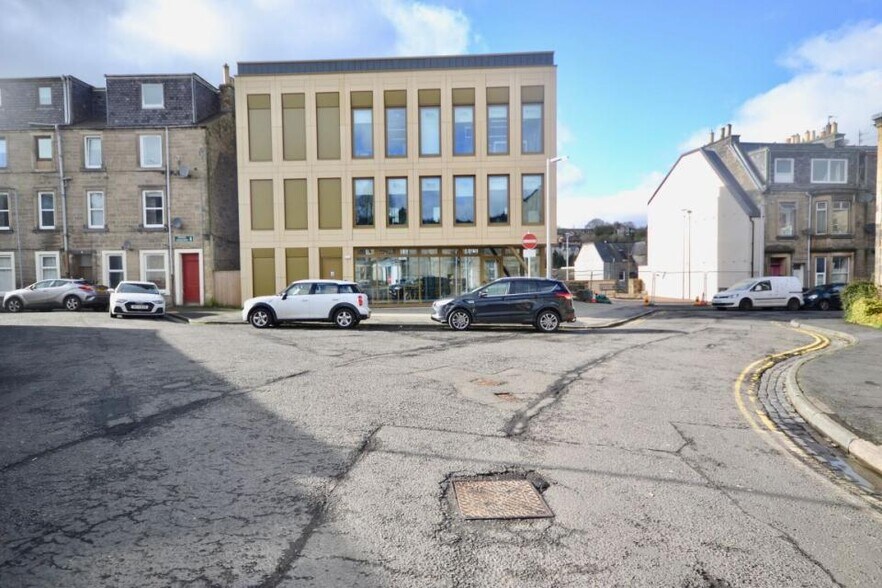
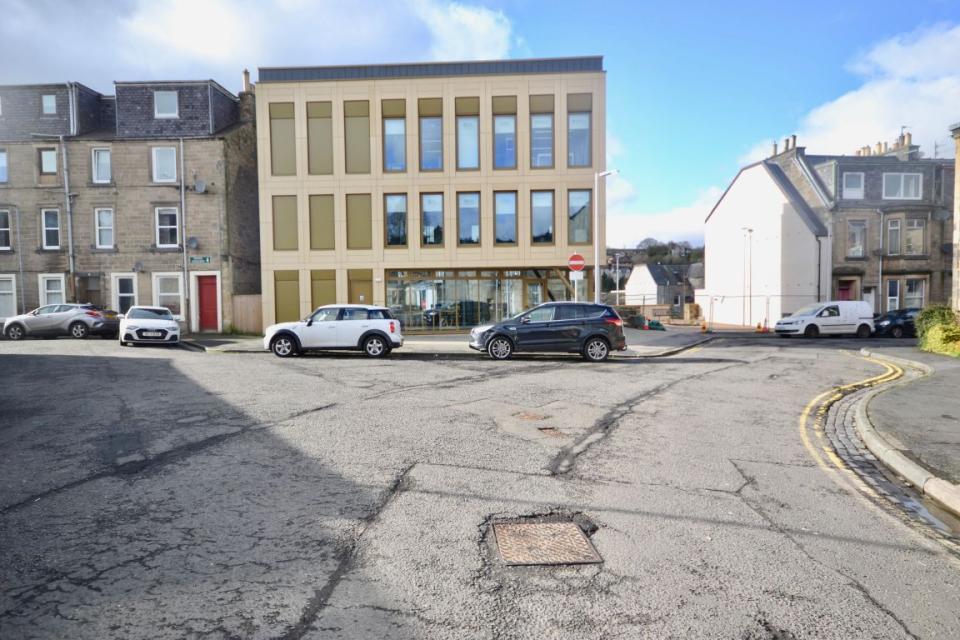
This property is a recently built three storey office building of reinforced concrete construction. It is located centrally in Hawick and a short distance from the river Teviot
- Système de sécurité
Faits sur la propriété


Présenté par

10-12 Oliver Cres
Hmm, il semble y avoir eu une erreur lors de l’envoi de votre message. Veuillez réessayer.
Merci! Votre message a été envoyé.