Se Connecter/S’inscrire
Votre courriel a été envoyé.
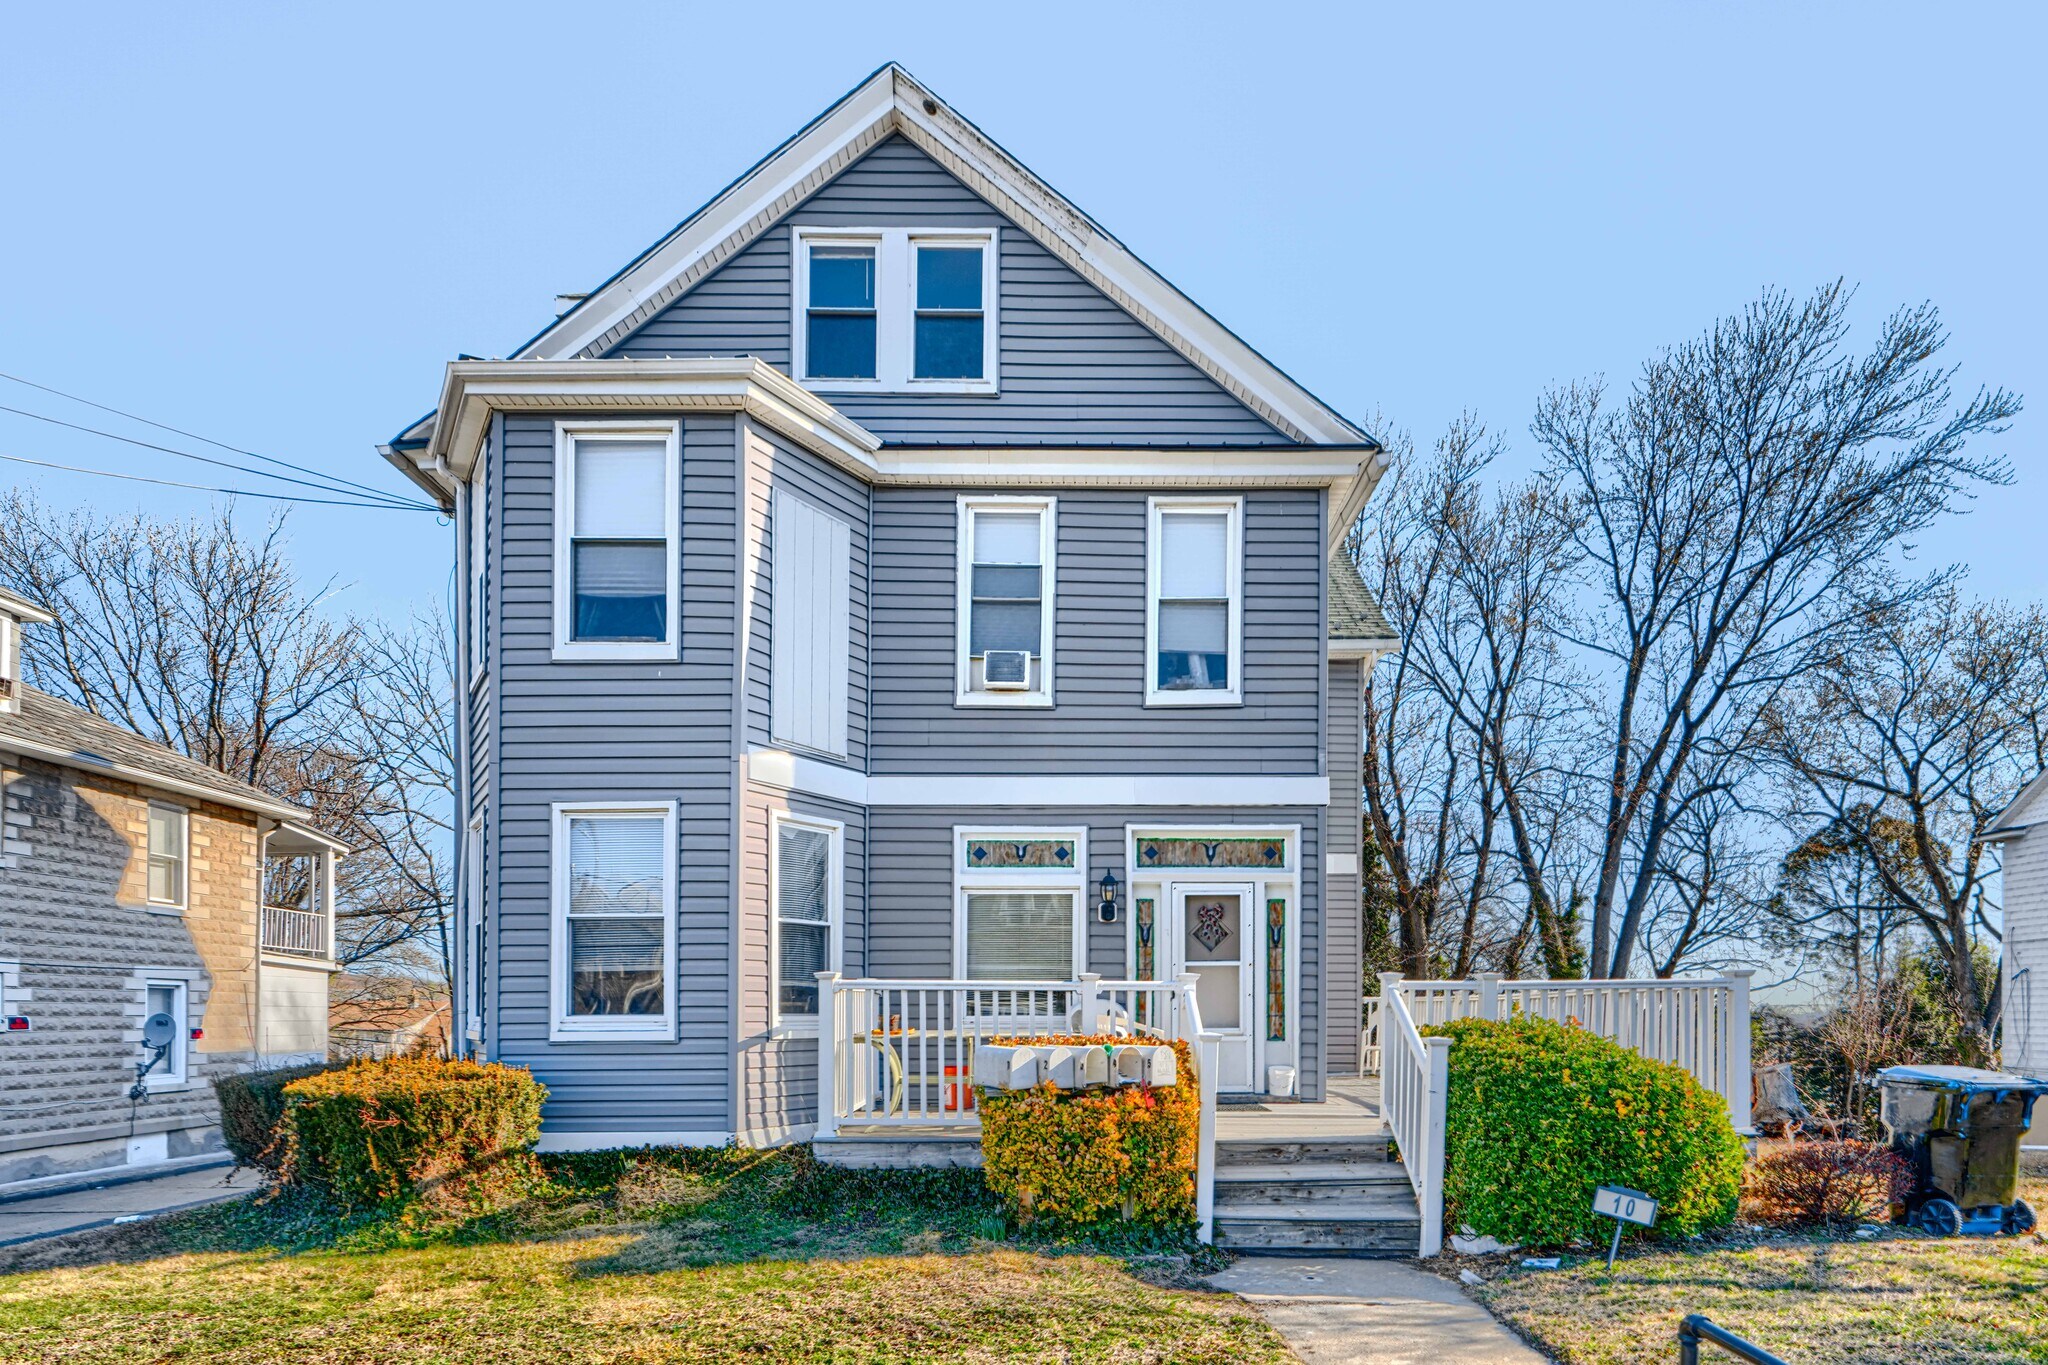
10-14 E Overlea Ave
Baltimore, MD 21206
Immeuble residentiel Propriété À vendre
·
16 Unités
Certaines informations ont été traduites automatiquement.
Résumé de l'annonce
LIST PRICE IS OPENING BID AT ONLINE AUCTION TO BE CONDUCTED ON AUCTIONEER'S WEBSITE*
https://realestate.alexcooper.com/auction-property/1-CN07Y1
*GUIDED TOUR FRIDAY, JUNE 5, 2026 BEGINNING PROMPTLY AT 11:00 AM*
Exceptional multifamily investment opportunity located at 10 & 14 E. Overlea Avenue in the desirable Overlea neighborhood of Baltimore. This unique offering consists of two detached multifamily buildings with a combined 16 residential units, presenting investors with immediate cash flow and additional upside through lease-up of the current vacancies.
10 E. Overlea Avenue:
Comprised of 5 units - 4 of the units are currently leased
• 3 - 1 Bedroom 1 Bath
• 1 - 2 Bedroom 1 Bath
• 1 - 3 Bedroom 1 bath
• Laundry in basement (coin operated)
• Parking in rear - 1 space per unit included in rent
• Approximately 3,881 sq. ft. above grade and approximately 15,000 sq. ft. lot.
**Scheduled Gross Monthly Rent of $4,569**
**Scheduled Gross Annual Rent of $54,828**
**Fully Leased Potential Gross Monthly Rent of $5,419**
**Fully Leased Potential Gross Annual Rent of $65,208**
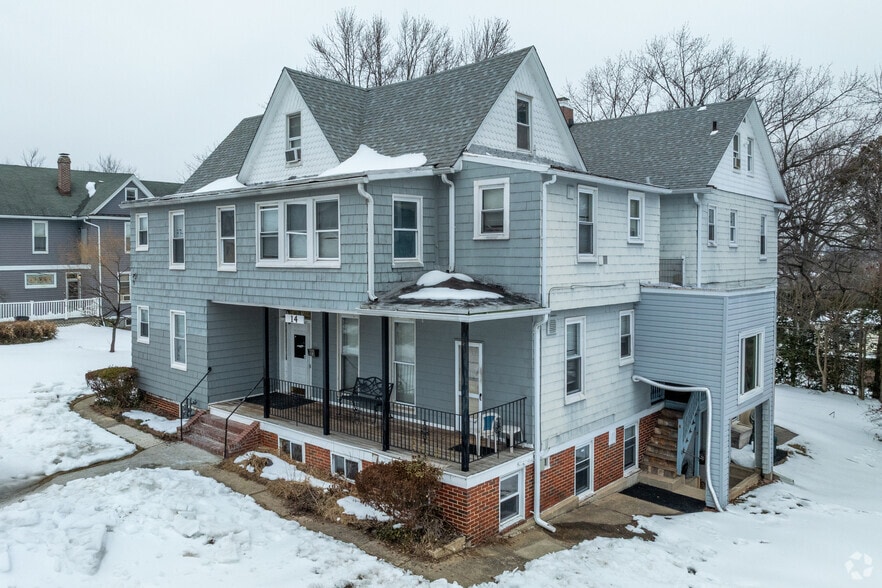
14 E. Overlea Avenue:
Comprised of 11 units - 10 of the units are currently leased
• 10 - 1 Bedroom 1 bath
• 1 - 2 Bedroom 1 bath
• Laundry in basement (coin operated) Brings in approximately $100/mth
• Approximately 6,873 sq. ft. above grade and approximately 15,000 sq. ft. lot.
**Scheduled Gross Monthly Rent of $10,846**
**Scheduled Gross Annual Rent of $130,152**
**Fully Leased Potential Gross Monthly Rent of $11,746**
**Fully Leased Potential Gross Annual Rent of $140,952**
2025 Annual Expenses for 10-14 E. Overlea Avenue:
Real Estate Taxes - $13,733
Insurance - $11,771
Gas/Electric paid by landlord - $11,001
Pest Control - $2,681
Trash Removal - Baltimore County (no landlord expense)
Overview of Utilities & Mechanical Systems:
10 E. Overlea Avenue
• One common electric meter for the building (owner-paid)
• Central gas-fired water heater serving the building
• Each unit has an individual gas boiler and separate gas meter
• Radiator heat throughout units
14 E. Overlea Avenue
• Individually metered electric and gas service for each unit
• Each unit has its own gas-fired water heater
• Electric baseboard heating throughout
• Tenants provide their own window A/C units
• Estimated electrical service: approximately 50–60 amps per unit
The information contained herein was obtained from sources deemed to be reliable, but is offered for informational purposes only. Neither the auctioneer or the owner make any representations or warranties with respect to the accuracy of information.
Diligence Package: A copy of the purchase and sale agreement, leases, lead certs, rent roll, rental license, and assorted addenda are located in the documents section. In order to gain access, you must create a free account as well as accept a non-disclosure agreement.
Auction Notes: Online Auction Only! Bidding begins Friday, June 5th, and ends Wednesday, June 10, 2026 at 12:00PM.
Online Bidding Notes: The initial deposit must be made via credit card, wire transfer or by Cashier's Check. Please review the online bidding terms and deposit transmittal form in the Documents Section for more details. If a lot receives a bid within the last 3 minutes. it will remain open for an additional 3 minutes. If any further bidding occurs, the extension timer will reset to 3 minutes. If no further bidding activity occurs, the lot closes when the timer runs out.
https://realestate.alexcooper.com/auction-property/1-CN07Y1
*GUIDED TOUR FRIDAY, JUNE 5, 2026 BEGINNING PROMPTLY AT 11:00 AM*
Exceptional multifamily investment opportunity located at 10 & 14 E. Overlea Avenue in the desirable Overlea neighborhood of Baltimore. This unique offering consists of two detached multifamily buildings with a combined 16 residential units, presenting investors with immediate cash flow and additional upside through lease-up of the current vacancies.
10 E. Overlea Avenue:
Comprised of 5 units - 4 of the units are currently leased
• 3 - 1 Bedroom 1 Bath
• 1 - 2 Bedroom 1 Bath
• 1 - 3 Bedroom 1 bath
• Laundry in basement (coin operated)
• Parking in rear - 1 space per unit included in rent
• Approximately 3,881 sq. ft. above grade and approximately 15,000 sq. ft. lot.
**Scheduled Gross Monthly Rent of $4,569**
**Scheduled Gross Annual Rent of $54,828**
**Fully Leased Potential Gross Monthly Rent of $5,419**
**Fully Leased Potential Gross Annual Rent of $65,208**
14 E. Overlea Avenue:
Comprised of 11 units - 10 of the units are currently leased
• 10 - 1 Bedroom 1 bath
• 1 - 2 Bedroom 1 bath
• Laundry in basement (coin operated) Brings in approximately $100/mth
• Approximately 6,873 sq. ft. above grade and approximately 15,000 sq. ft. lot.
**Scheduled Gross Monthly Rent of $10,846**
**Scheduled Gross Annual Rent of $130,152**
**Fully Leased Potential Gross Monthly Rent of $11,746**
**Fully Leased Potential Gross Annual Rent of $140,952**
2025 Annual Expenses for 10-14 E. Overlea Avenue:
Real Estate Taxes - $13,733
Insurance - $11,771
Gas/Electric paid by landlord - $11,001
Pest Control - $2,681
Trash Removal - Baltimore County (no landlord expense)
Overview of Utilities & Mechanical Systems:
10 E. Overlea Avenue
• One common electric meter for the building (owner-paid)
• Central gas-fired water heater serving the building
• Each unit has an individual gas boiler and separate gas meter
• Radiator heat throughout units
14 E. Overlea Avenue
• Individually metered electric and gas service for each unit
• Each unit has its own gas-fired water heater
• Electric baseboard heating throughout
• Tenants provide their own window A/C units
• Estimated electrical service: approximately 50–60 amps per unit
The information contained herein was obtained from sources deemed to be reliable, but is offered for informational purposes only. Neither the auctioneer or the owner make any representations or warranties with respect to the accuracy of information.
Diligence Package: A copy of the purchase and sale agreement, leases, lead certs, rent roll, rental license, and assorted addenda are located in the documents section. In order to gain access, you must create a free account as well as accept a non-disclosure agreement.
Auction Notes: Online Auction Only! Bidding begins Friday, June 5th, and ends Wednesday, June 10, 2026 at 12:00PM.
Online Bidding Notes: The initial deposit must be made via credit card, wire transfer or by Cashier's Check. Please review the online bidding terms and deposit transmittal form in the Documents Section for more details. If a lot receives a bid within the last 3 minutes. it will remain open for an additional 3 minutes. If any further bidding occurs, the extension timer will reset to 3 minutes. If no further bidding activity occurs, the lot closes when the timer runs out.
Faits sur la propriété
| Prix par unité | 55 987 $ CAD | Taille du lot | 0,34 AC |
| Type de vente | Investissement | Taille du bâtiment | 14 400 pi² |
| Nombre d’unités | 16 | Occupation moyenne | 88% |
| Type de propriété | Immeuble residentiel | Nombre d’étages | 3 |
| Sous-type de propriété | Appartement | Année de construction/rénovation | 1900/2004 |
| Style d’appartement | De faible hauteur | Ratio de stationnement | 10/1 000 pi² |
| Classe d’immeuble | B | ||
| Zonage | DR5.5, County | ||
| Prix par unité | 55 987 $ CAD |
| Type de vente | Investissement |
| Nombre d’unités | 16 |
| Type de propriété | Immeuble residentiel |
| Sous-type de propriété | Appartement |
| Style d’appartement | De faible hauteur |
| Classe d’immeuble | B |
| Taille du lot | 0,34 AC |
| Taille du bâtiment | 14 400 pi² |
| Occupation moyenne | 88% |
| Nombre d’étages | 3 |
| Année de construction/rénovation | 1900/2004 |
| Ratio de stationnement | 10/1 000 pi² |
| Zonage | DR5.5, County |
Commodités
Commodités des unités
- Climatisation
- Chauffage
- Ventilateurs de plafond
- Planchers de bois franc
- Réfrigérateur
- Fourchette
- Tapis
- Terrasse
- Pelouse
Commodités du site
- Accès contrôlé
- Installations de lessive
- Système de sécurité
- CVCA contrôlé par le locataire
- Recyclage
- Sans fumée
- Solarium
- Détecteur de fumée
Unité renseignements sur le mélange
| Description | Nombre d’unités | Loyer moyen/mois | pi² |
|---|---|---|---|
| 1+1 | 15 | - | - |
| 3+1 | 1 | - | - |
Impôts fonciers
| Numéro de lot | 14-1408067476 | Évaluation des bâtiments | 0 $ CAD |
| Évaluation du terrain | 0 $ CAD | Évaluation totale | 416 750 $ CAD |
Impôts fonciers
Numéro de lot
14-1408067476
Évaluation du terrain
0 $ CAD
Évaluation des bâtiments
0 $ CAD
Évaluation totale
416 750 $ CAD
1 de 28
Vidéos
Visite extérieure 3D Matterport
Visite 3D Matterport
Photos
Vue depuis la rue
Rue
Carte