Votre courriel a été envoyé.

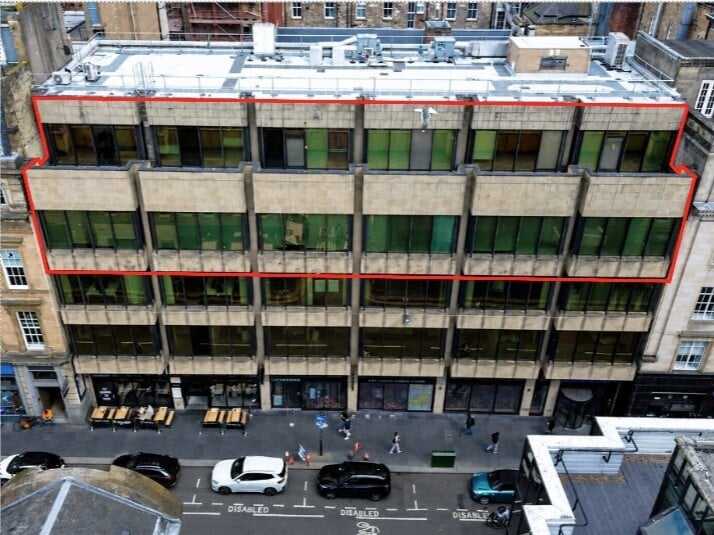
Finlay House 10-14 West Nile St 3 021–7 067 pi² d'espace disponible • Bureau • Glasgow G1 2PP
Certaines informations ont été traduites automatiquement.
Faits saillants
- Glasgow city centre location
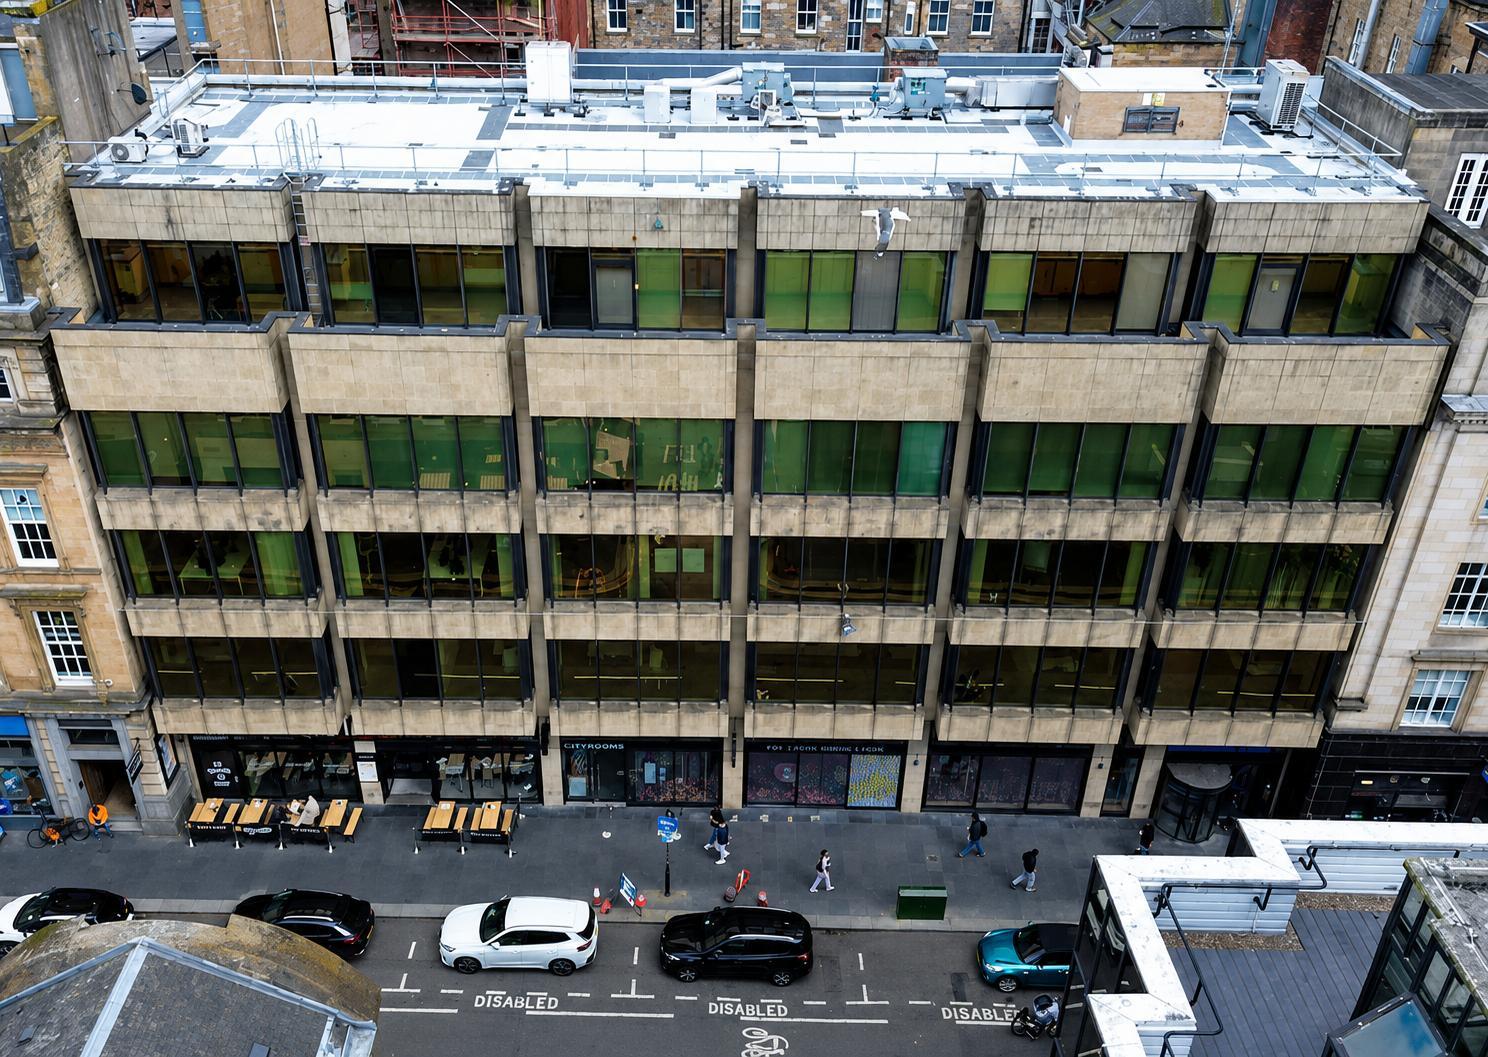
- Multi-storey office building
- Close to major rail stations
Tous les espaces disponibles(2)
Afficher les taux de location en
- Espace
- Taille
- Terme
- Taux de location
- Utilisation de l’espace
- Aménagement
- Disponible
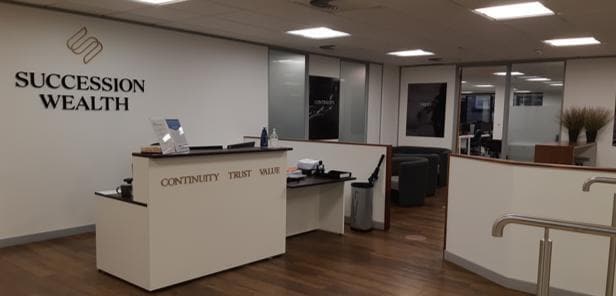
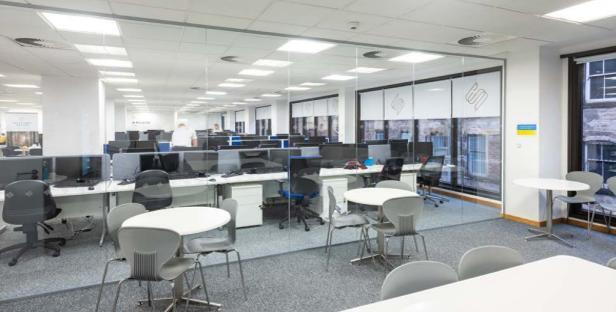
The available accommodation comprises fitted office suites on the third and fourth floors, available individually or together. The space provides a combination of open plan working areas and cellular offices, together with kitchen facilities, LED lighting, high-speed internet connectivity and excellent natural light from floor-to-ceiling glazing on both elevations. The fourth floor also benefits from a balcony area, making the suites suitable for a range of professional office occupiers.
- Classe d’utilisation : Class 4
- Disposition du plan d’étage ouverte
- Peut être associé à un ou plusieurs espaces supplémentaires pour obtenir jusqu’à 7 067 pi² d’espace adjacent.
- Toilettes communes
- Floor-to-ceiling glazing
- Entièrement construit comme Bureau standard
- Convient pour 11 à 33 personnes
- Accès aux ascenseurs
- Open plan and cellular layout
- Fourth floor balcony terrace
The available accommodation comprises fitted office suites on the third and fourth floors, available individually or together. The space provides a combination of open plan working areas and cellular offices, together with kitchen facilities, LED lighting, high-speed internet connectivity and excellent natural light from floor-to-ceiling glazing on both elevations. The fourth floor also benefits from a balcony area, making the suites suitable for a range of professional office occupiers.
- Classe d’utilisation : Class 4
- Disposition du plan d’étage ouverte
- Peut être associé à un ou plusieurs espaces supplémentaires pour obtenir jusqu’à 7 067 pi² d’espace adjacent.
- Toilettes communes
- Floor-to-ceiling glazing
- Entièrement construit comme Bureau standard
- Convient pour 8 à 25 personnes
- Accès aux ascenseurs
- Open plan and cellular layout
- Fourth floor balcony terrace
| Espace | Taille | Terme | Taux de location | Utilisation de l’espace | Aménagement | Disponible |
| 3e étage | 4 046 pi² | Négociable | Sur demande Sur demande Sur demande Sur demande | Bureau | construction complète | Maintenant |
| 4e étage | 3 021 pi² | Négociable | Sur demande Sur demande Sur demande Sur demande | Bureau | construction complète | Maintenant |
3e étage
| Taille |
| 4 046 pi² |
| Terme |
| Négociable |
| Taux de location |
| Sur demande Sur demande Sur demande Sur demande |
| Utilisation de l’espace |
| Bureau |
| Aménagement |
| construction complète |
| Disponible |
| Maintenant |
4e étage
| Taille |
| 3 021 pi² |
| Terme |
| Négociable |
| Taux de location |
| Sur demande Sur demande Sur demande Sur demande |
| Utilisation de l’espace |
| Bureau |
| Aménagement |
| construction complète |
| Disponible |
| Maintenant |
3e étage
| Taille | 4 046 pi² |
| Terme | Négociable |
| Taux de location | Sur demande |
| Utilisation de l’espace | Bureau |
| Aménagement | construction complète |
| Disponible | Maintenant |
The available accommodation comprises fitted office suites on the third and fourth floors, available individually or together. The space provides a combination of open plan working areas and cellular offices, together with kitchen facilities, LED lighting, high-speed internet connectivity and excellent natural light from floor-to-ceiling glazing on both elevations. The fourth floor also benefits from a balcony area, making the suites suitable for a range of professional office occupiers.
- Classe d’utilisation : Class 4
- Entièrement construit comme Bureau standard
- Disposition du plan d’étage ouverte
- Convient pour 11 à 33 personnes
- Peut être associé à un ou plusieurs espaces supplémentaires pour obtenir jusqu’à 7 067 pi² d’espace adjacent.
- Accès aux ascenseurs
- Toilettes communes
- Open plan and cellular layout
- Floor-to-ceiling glazing
- Fourth floor balcony terrace
4e étage
| Taille | 3 021 pi² |
| Terme | Négociable |
| Taux de location | Sur demande |
| Utilisation de l’espace | Bureau |
| Aménagement | construction complète |
| Disponible | Maintenant |
The available accommodation comprises fitted office suites on the third and fourth floors, available individually or together. The space provides a combination of open plan working areas and cellular offices, together with kitchen facilities, LED lighting, high-speed internet connectivity and excellent natural light from floor-to-ceiling glazing on both elevations. The fourth floor also benefits from a balcony area, making the suites suitable for a range of professional office occupiers.
- Classe d’utilisation : Class 4
- Entièrement construit comme Bureau standard
- Disposition du plan d’étage ouverte
- Convient pour 8 à 25 personnes
- Peut être associé à un ou plusieurs espaces supplémentaires pour obtenir jusqu’à 7 067 pi² d’espace adjacent.
- Accès aux ascenseurs
- Toilettes communes
- Open plan and cellular layout
- Floor-to-ceiling glazing
- Fourth floor balcony terrace
Aperçu de la propriété
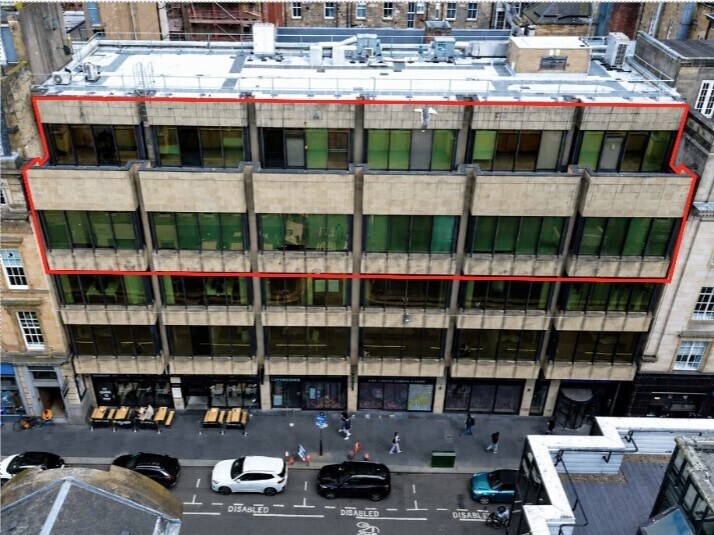
Finlay House is a multi-storey city centre office building prominently positioned on West Nile Street in central Glasgow. The building incorporates leisure occupiers at ground floor level with office accommodation on the upper floors and benefits from lift access, modern office infrastructure and strong transport connectivity, being within walking distance of both Glasgow Central and Glasgow Queen Street railway stations.
- Accès 24 heures
- Service d'alimentation
- Restaurant
- Espace d'entreposage
- Climatisation
- Détecteur de fumée
- Système de plancher surélevé
Faits sur la propriété



Présenté par
Finlay House | 10-14 West Nile St
Hmm, il semble y avoir eu une erreur lors de l’envoi de votre message. Veuillez réessayer.
Merci! Votre message a été envoyé.