Se Connecter/S’inscrire
Votre courriel a été envoyé.
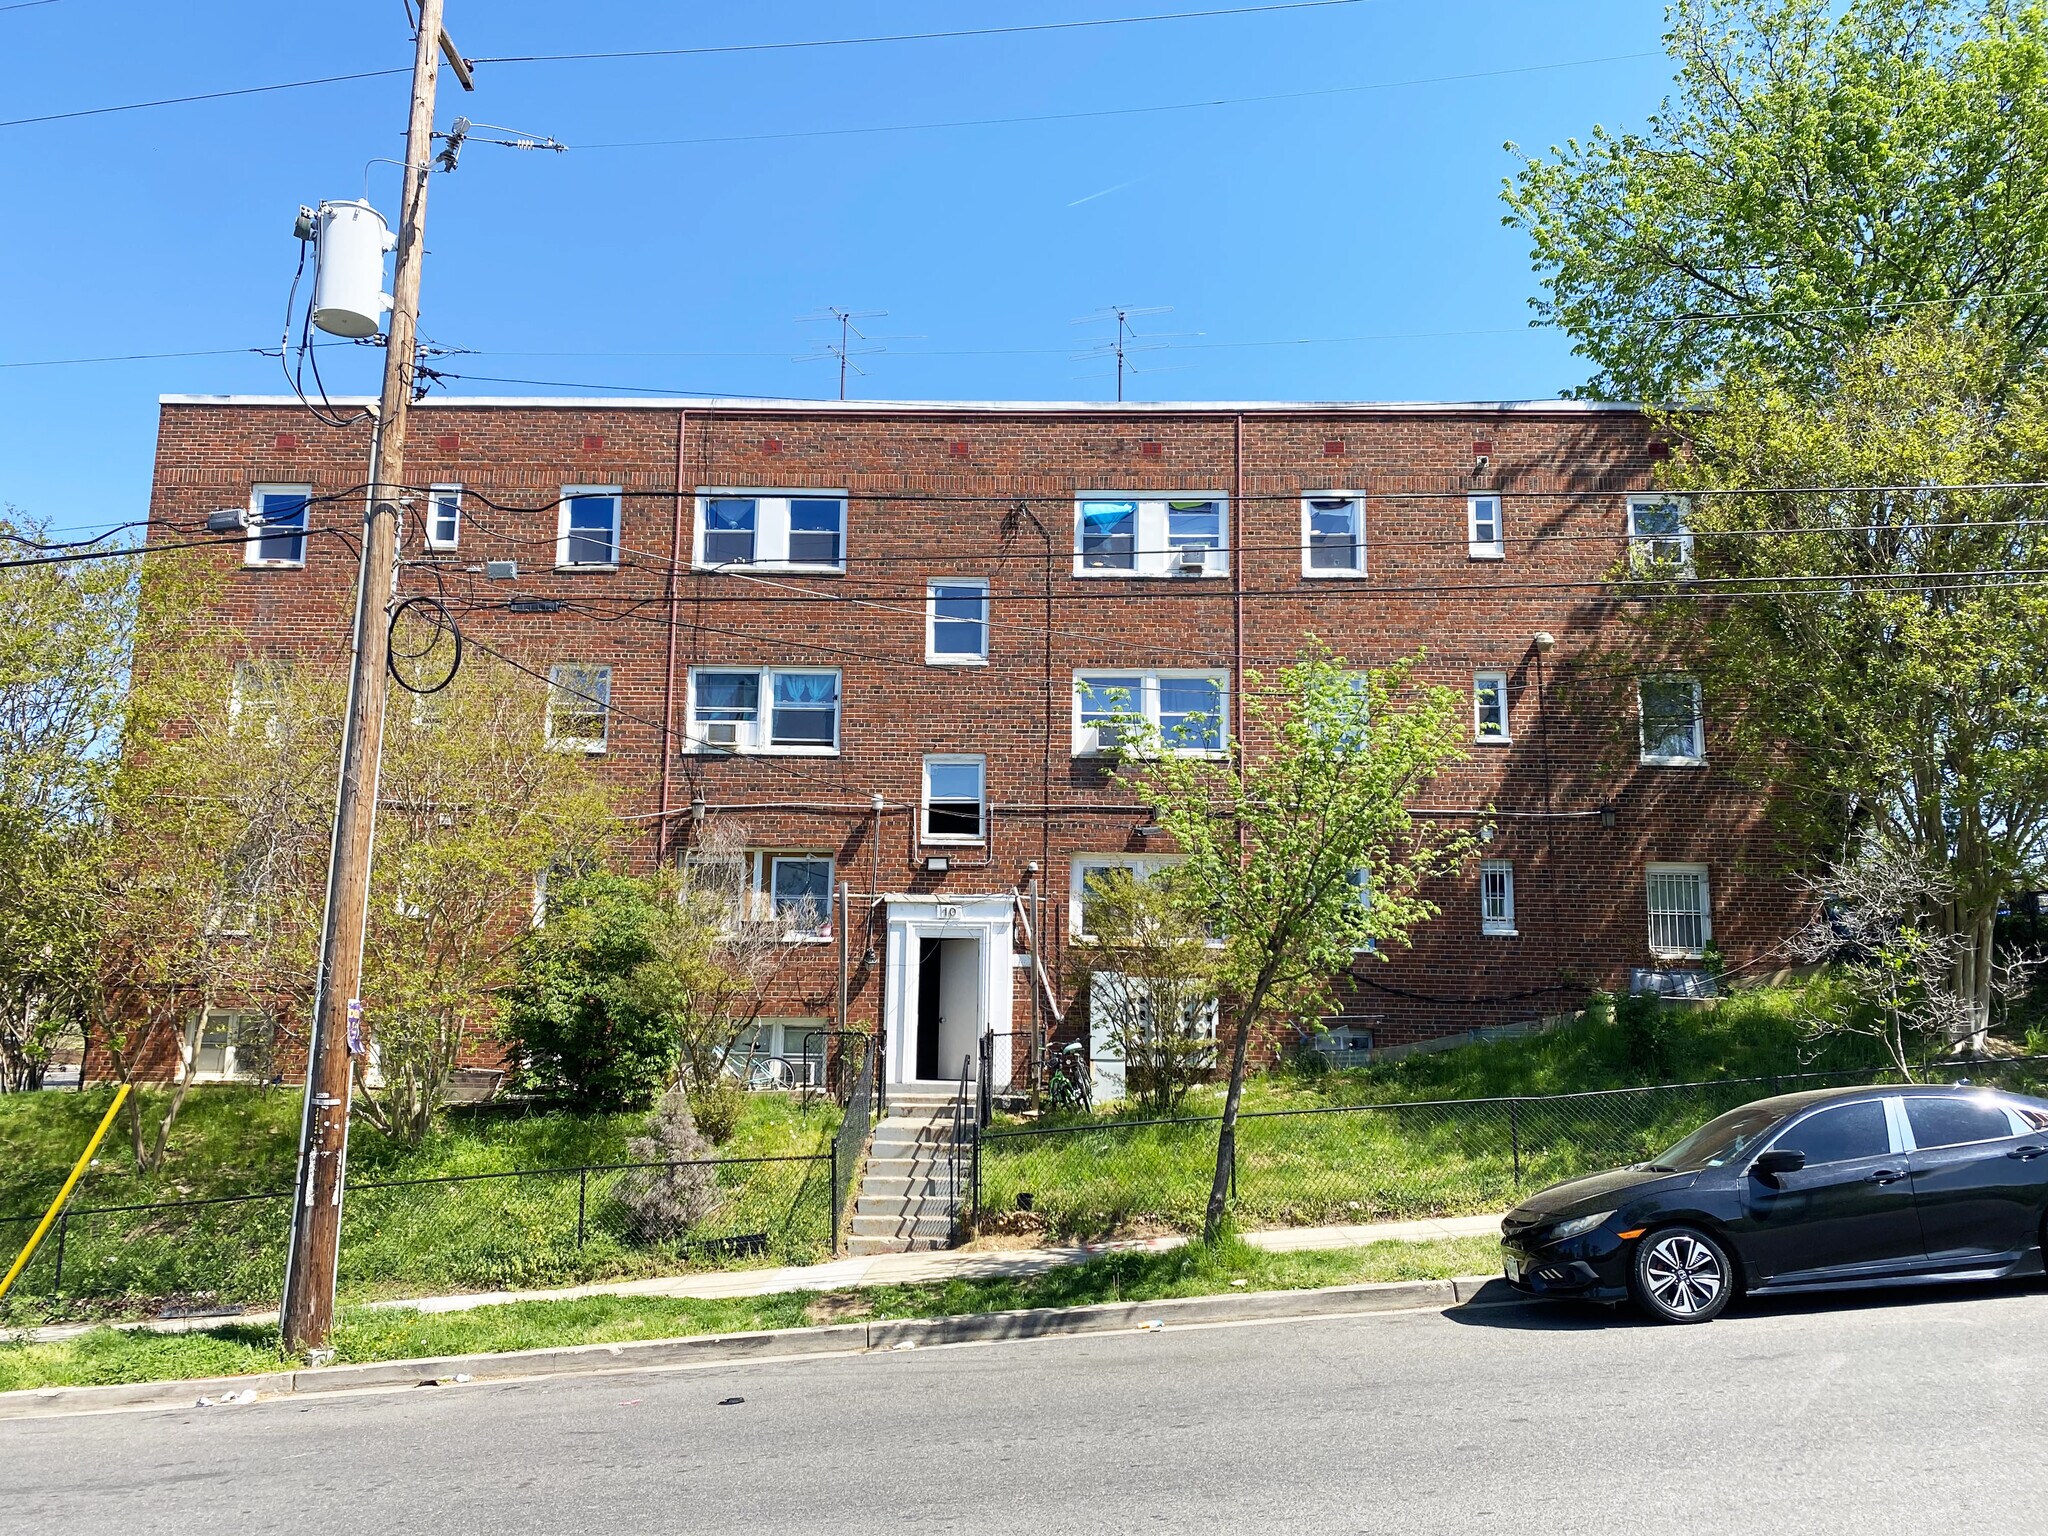
10 49th St SE
Washington, DC 20019
Immeuble residentiel Propriété À vendre
·
15 Unités
Certaines informations ont été traduites automatiquement.
Faits saillants de l'investissement
- Walking distance to Metro
- Optimal unit mix for submarket demand
- 12 off-street parking spaces
- Stable workforce housing fundamentals
- Low operating expense profile
- Accessible residential location with nearby retail corridors
Résumé de l'annonce
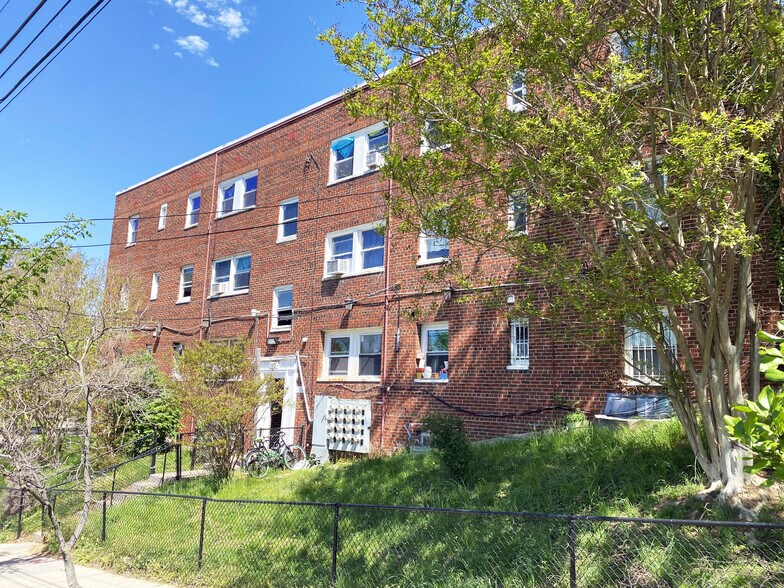
The Zupancic Group of Marcus & Millichap is pleased to present 10 49th Street SE, a lender owned 15-unit multifamily asset located in the Marshall Heights neighborhood of Washington, DC. The offering presents an opportunity to acquire a highly occupied asset with a uniform unit mix of two-bedroom flats well-aligned with submarket renter demand. With tenants responsible for all utilities except water and sewer, 12 off-street parking spaces, and an extremely convenient location steps from the Benning Road Metro and direct access to retail within walking distance, 10 49th Street SE offers a compelling combination of upside through operational efficiency, low expense exposure, and long-term appreciation potential driven by accelerating public and private investment in the surrounding corridor.
Faits sur la propriété
| Type de vente | Investissement | Taille du lot | 0,18 AC |
| Condition de vente | Vente du regroupement des propriétés saisies | Taille du bâtiment | 13 365 pi² |
| Nombre d’unités | 15 | Occupation moyenne | 93% |
| Type de propriété | Immeuble residentiel | Nombre d’étages | 3 |
| Sous-type de propriété | Appartement | Année de construction | 1953 |
| Style d’appartement | De faible hauteur | Ratio de stationnement | 1,22/1 000 pi² |
| Classe d’immeuble | C | ||
| Zonage | R-2 - Provide for areas predominantly developed with semi-detached houses on moderately sized lots that also contain some detached dwellings. | ||
| Type de vente | Investissement |
| Condition de vente | Vente du regroupement des propriétés saisies |
| Nombre d’unités | 15 |
| Type de propriété | Immeuble residentiel |
| Sous-type de propriété | Appartement |
| Style d’appartement | De faible hauteur |
| Classe d’immeuble | C |
| Taille du lot | 0,18 AC |
| Taille du bâtiment | 13 365 pi² |
| Occupation moyenne | 93% |
| Nombre d’étages | 3 |
| Année de construction | 1953 |
| Ratio de stationnement | 1,22/1 000 pi² |
| Zonage | R-2 - Provide for areas predominantly developed with semi-detached houses on moderately sized lots that also contain some detached dwellings. |
Commodités
Commodités des unités
- Climatisation
- Chauffage
- Cuisine
- Réfrigérateur
- Four
- Fourchette
- Bain/Douche
Commodités du site
- Accès 24 heures
- Salle de bain privée
Unité renseignements sur le mélange
| Description | Nombre d’unités | Loyer moyen/mois | pi² |
|---|---|---|---|
| 2+1 | 15 | 1 462 $ CAD | 850 |
Impôts fonciers
| Numéro de lot | 5330-0801 | Évaluation des bâtiments | 1 274 038 $ CAD |
| Évaluation du terrain | 204 775 $ CAD | Évaluation totale | 1 478 813 $ CAD |
Impôts fonciers
Numéro de lot
5330-0801
Évaluation du terrain
204 775 $ CAD
Évaluation des bâtiments
1 274 038 $ CAD
Évaluation totale
1 478 813 $ CAD
1 de 12
Vidéos
Visite extérieure 3D Matterport
Visite 3D Matterport
Photos
Vue depuis la rue
Rue
Carte