Votre courriel a été envoyé.

Cairn Court East Kilbride G74 4NB 9 370–30 020 pi² d'espace disponible
Certaines informations ont été traduites automatiquement.
Faits saillants du parc
- Fully Refurbished.
- High quality office accommodation.
- 5.5m eaves rising to 7.7m.
- Refurbishment pending
- High quality office accommodation
- 5.5m eaves rising to 7.7m
- Refurbishment pending.
- 1x Electric Sectional Door.
- On-site car parking.
- Communal service yard.
- 1x Electric Sectional Door
- On-site car parking
- Communal service yard
Faits sur le parc
| Superficie totale disponible | 30 020 pi² | Type de parc | Parc industriel |
| Superficie totale disponible | 30 020 pi² |
| Type de parc | Parc industriel |
Tous les espaces disponibles(3)
Afficher les taux de location en
- Espace
- Taille
- Terme
- Taux de location
- Utilisation de l’espace
- Aménagement
- Disponible


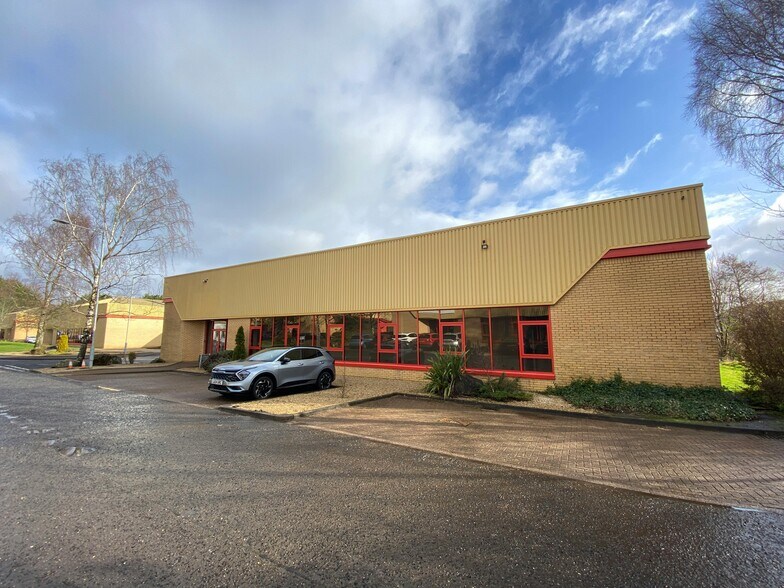
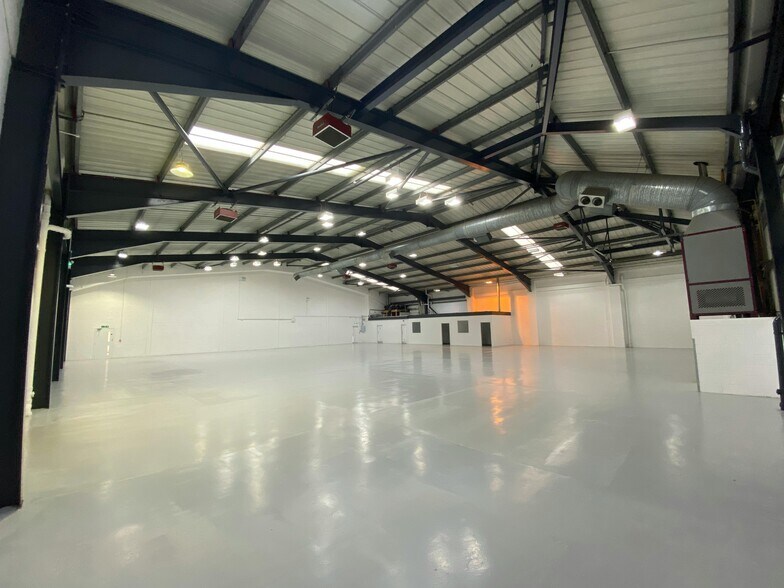
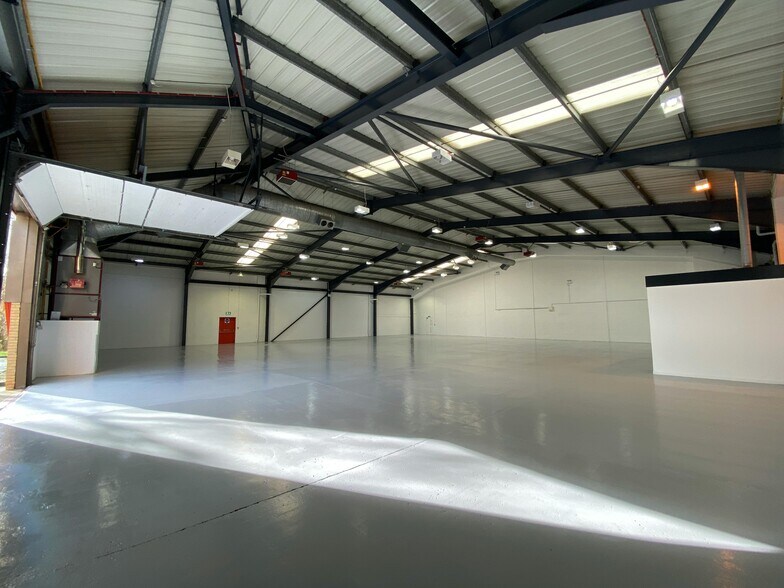
Unit 2 Cairn Court comprises a steel portal frame construction with pitched roofs incorporating translucent light panels, and with facing brick and metal clad exteriors.
- Classe d’utilisation : B2
- Stores automatiques
- LED lighting
- Entreposage sécurisé
- Internal heights from approx. 5.5 m rising to 7.7
- Electric sectional door
| Espace | Taille | Terme | Taux de location | Utilisation de l’espace | Aménagement | Disponible |
| RDC - 2 | 9 370 pi² | Négociable | Sur demande Sur demande Sur demande Sur demande | Industriel | espace cloisonné | Maintenant |
2-4 Cairn Ct - RDC - 2
- Espace
- Taille
- Terme
- Taux de location
- Utilisation de l’espace
- Aménagement
- Disponible
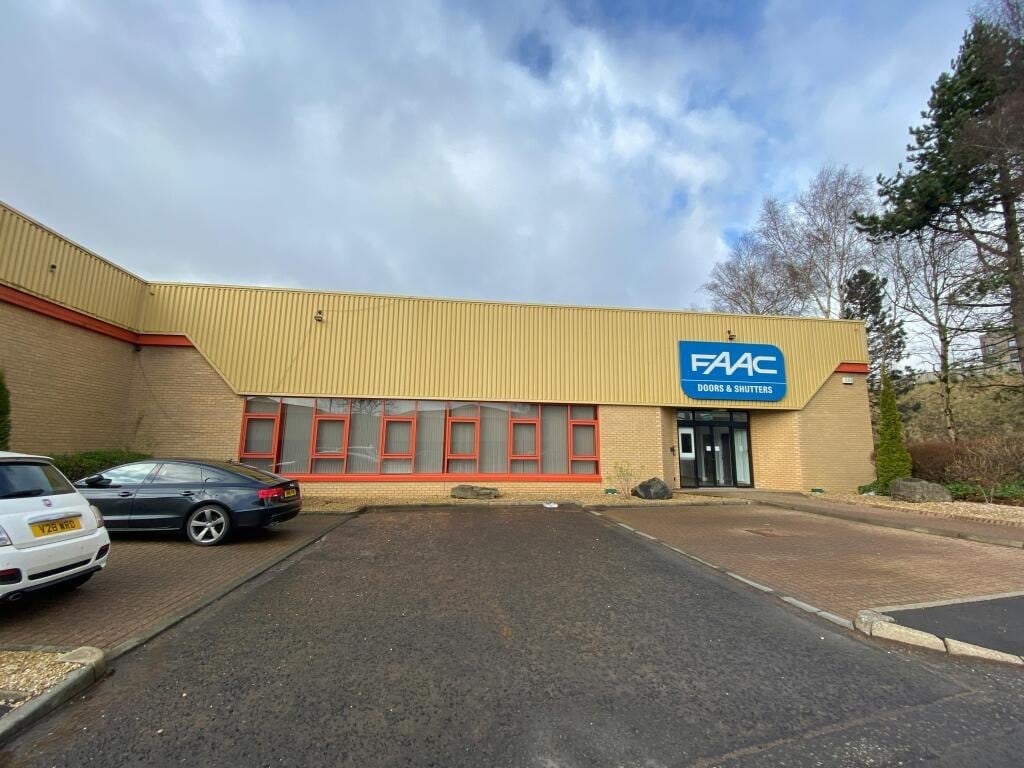


Unit 2 Cairn Court comprises a steel portal frame construction with pitched roofs incorporating translucent light panels, and with facing brick and metal clad exteriors.
- Classe d’utilisation : E
- Espace en excellent état
| Espace | Taille | Terme | Taux de location | Utilisation de l’espace | Aménagement | Disponible |
| RDC - Unit 2 | 9 370 pi² | Négociable | Sur demande Sur demande Sur demande Sur demande | Flex | construction partielle | Maintenant |
Unit 2 Nerston Industrial Est - RDC - Unit 2
- Espace
- Taille
- Terme
- Taux de location
- Utilisation de l’espace
- Aménagement
- Disponible
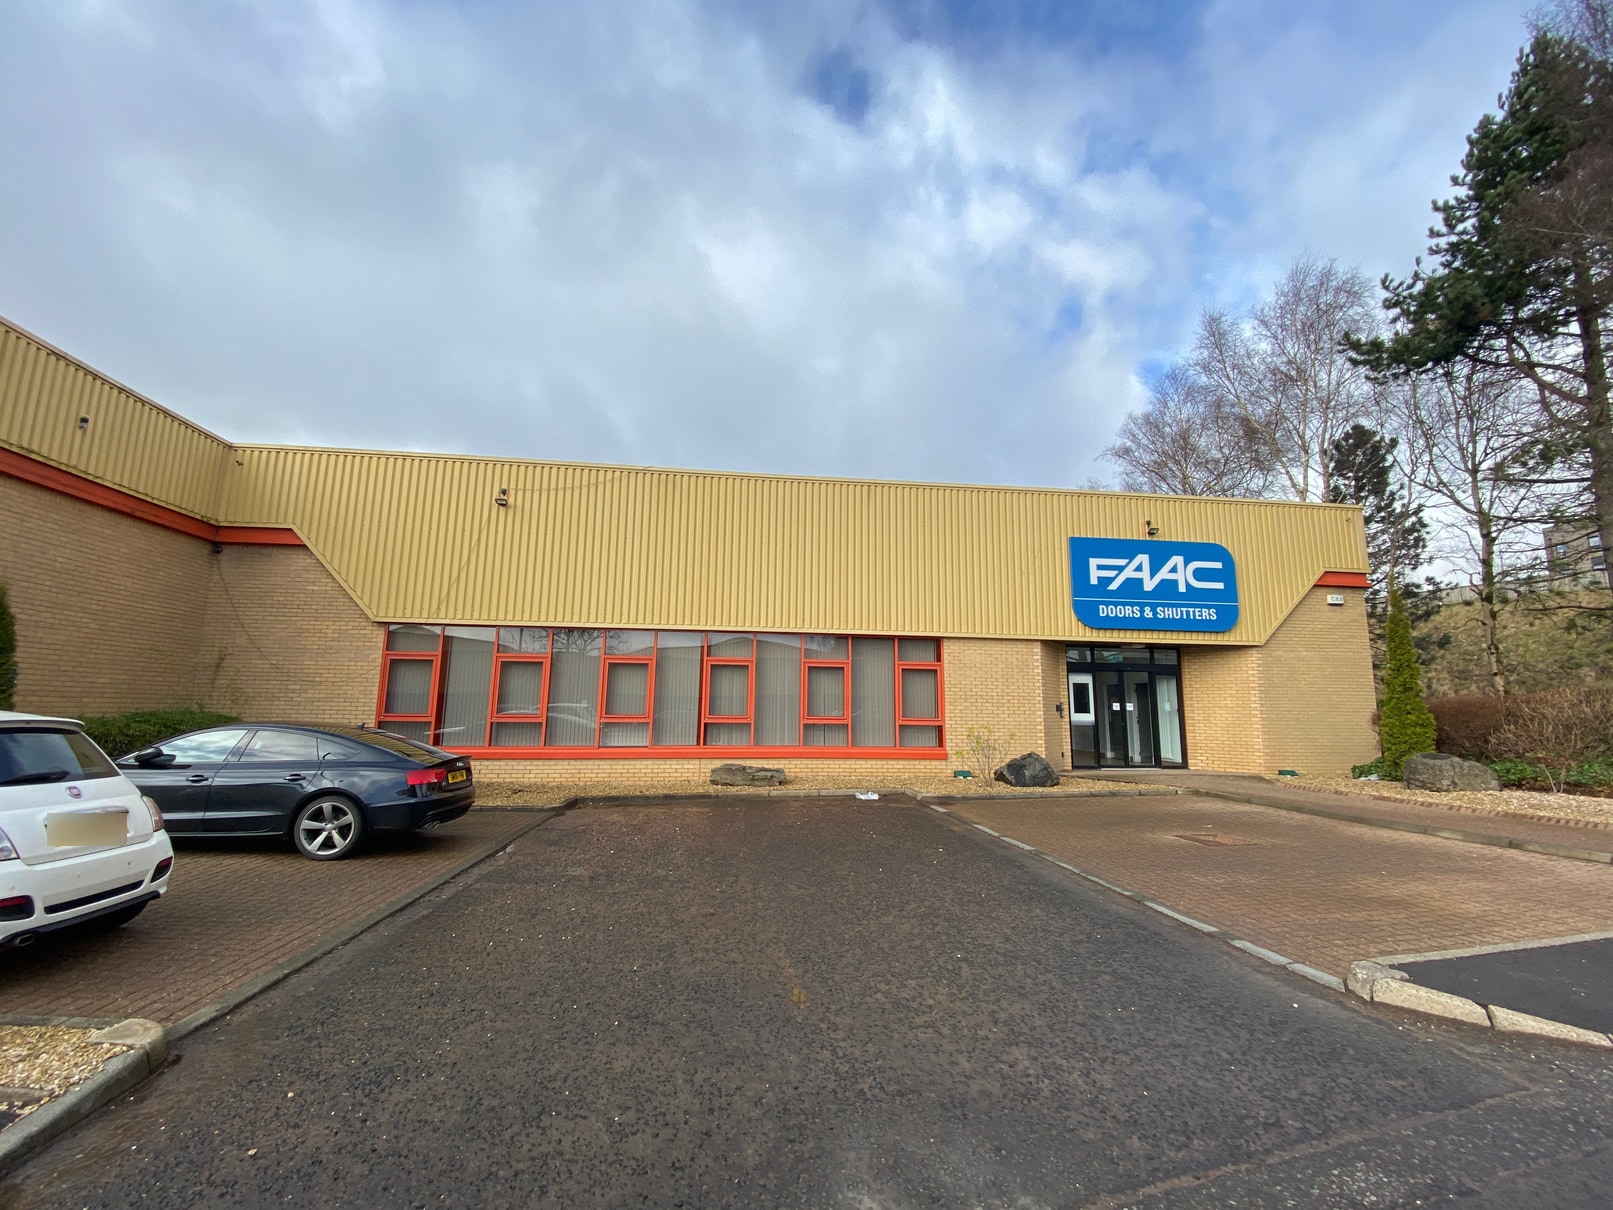
Unit 9 Cairn Court comprises a steel portal frame construction with pitched roofs incorporating translucent light panels, and with facing brick and metal clad exteriors. The property is available on a new Full Repairing & Insuring (FRI) lease term. All costs quoted are exclusive of VAT. Each party will bear their own legal costs, with the tenant being responsible for all costs associated with registering the lease, Land and Buildings Transaction Tax (LBTT) and VAT thereon.
- Classe d’utilisation : B2
- Système de sécurité
- Stores automatiques
- Espace en excellent état
- Entreposage sécurisé
- Détecteur de fumée
| Espace | Taille | Terme | Taux de location | Utilisation de l’espace | Aménagement | Disponible |
| RDC - Unit 9 | 11 280 pi² | Négociable | Sur demande Sur demande Sur demande Sur demande | Industriel | construction partielle | Maintenant |
5-9 Cairn Ct - RDC - Unit 9
2-4 Cairn Ct - RDC - 2
| Taille | 9 370 pi² |
| Terme | Négociable |
| Taux de location | Sur demande |
| Utilisation de l’espace | Industriel |
| Aménagement | espace cloisonné |
| Disponible | Maintenant |
Unit 2 Cairn Court comprises a steel portal frame construction with pitched roofs incorporating translucent light panels, and with facing brick and metal clad exteriors.
- Classe d’utilisation : B2
- Entreposage sécurisé
- Stores automatiques
- Internal heights from approx. 5.5 m rising to 7.7
- LED lighting
- Electric sectional door
Unit 2 Nerston Industrial Est - RDC - Unit 2
| Taille | 9 370 pi² |
| Terme | Négociable |
| Taux de location | Sur demande |
| Utilisation de l’espace | Flex |
| Aménagement | construction partielle |
| Disponible | Maintenant |
Unit 2 Cairn Court comprises a steel portal frame construction with pitched roofs incorporating translucent light panels, and with facing brick and metal clad exteriors.
- Classe d’utilisation : E
- Espace en excellent état
5-9 Cairn Ct - RDC - Unit 9
| Taille | 11 280 pi² |
| Terme | Négociable |
| Taux de location | Sur demande |
| Utilisation de l’espace | Industriel |
| Aménagement | construction partielle |
| Disponible | Maintenant |
Unit 9 Cairn Court comprises a steel portal frame construction with pitched roofs incorporating translucent light panels, and with facing brick and metal clad exteriors. The property is available on a new Full Repairing & Insuring (FRI) lease term. All costs quoted are exclusive of VAT. Each party will bear their own legal costs, with the tenant being responsible for all costs associated with registering the lease, Land and Buildings Transaction Tax (LBTT) and VAT thereon.
- Classe d’utilisation : B2
- Espace en excellent état
- Système de sécurité
- Entreposage sécurisé
- Stores automatiques
- Détecteur de fumée
Aperçu du parc
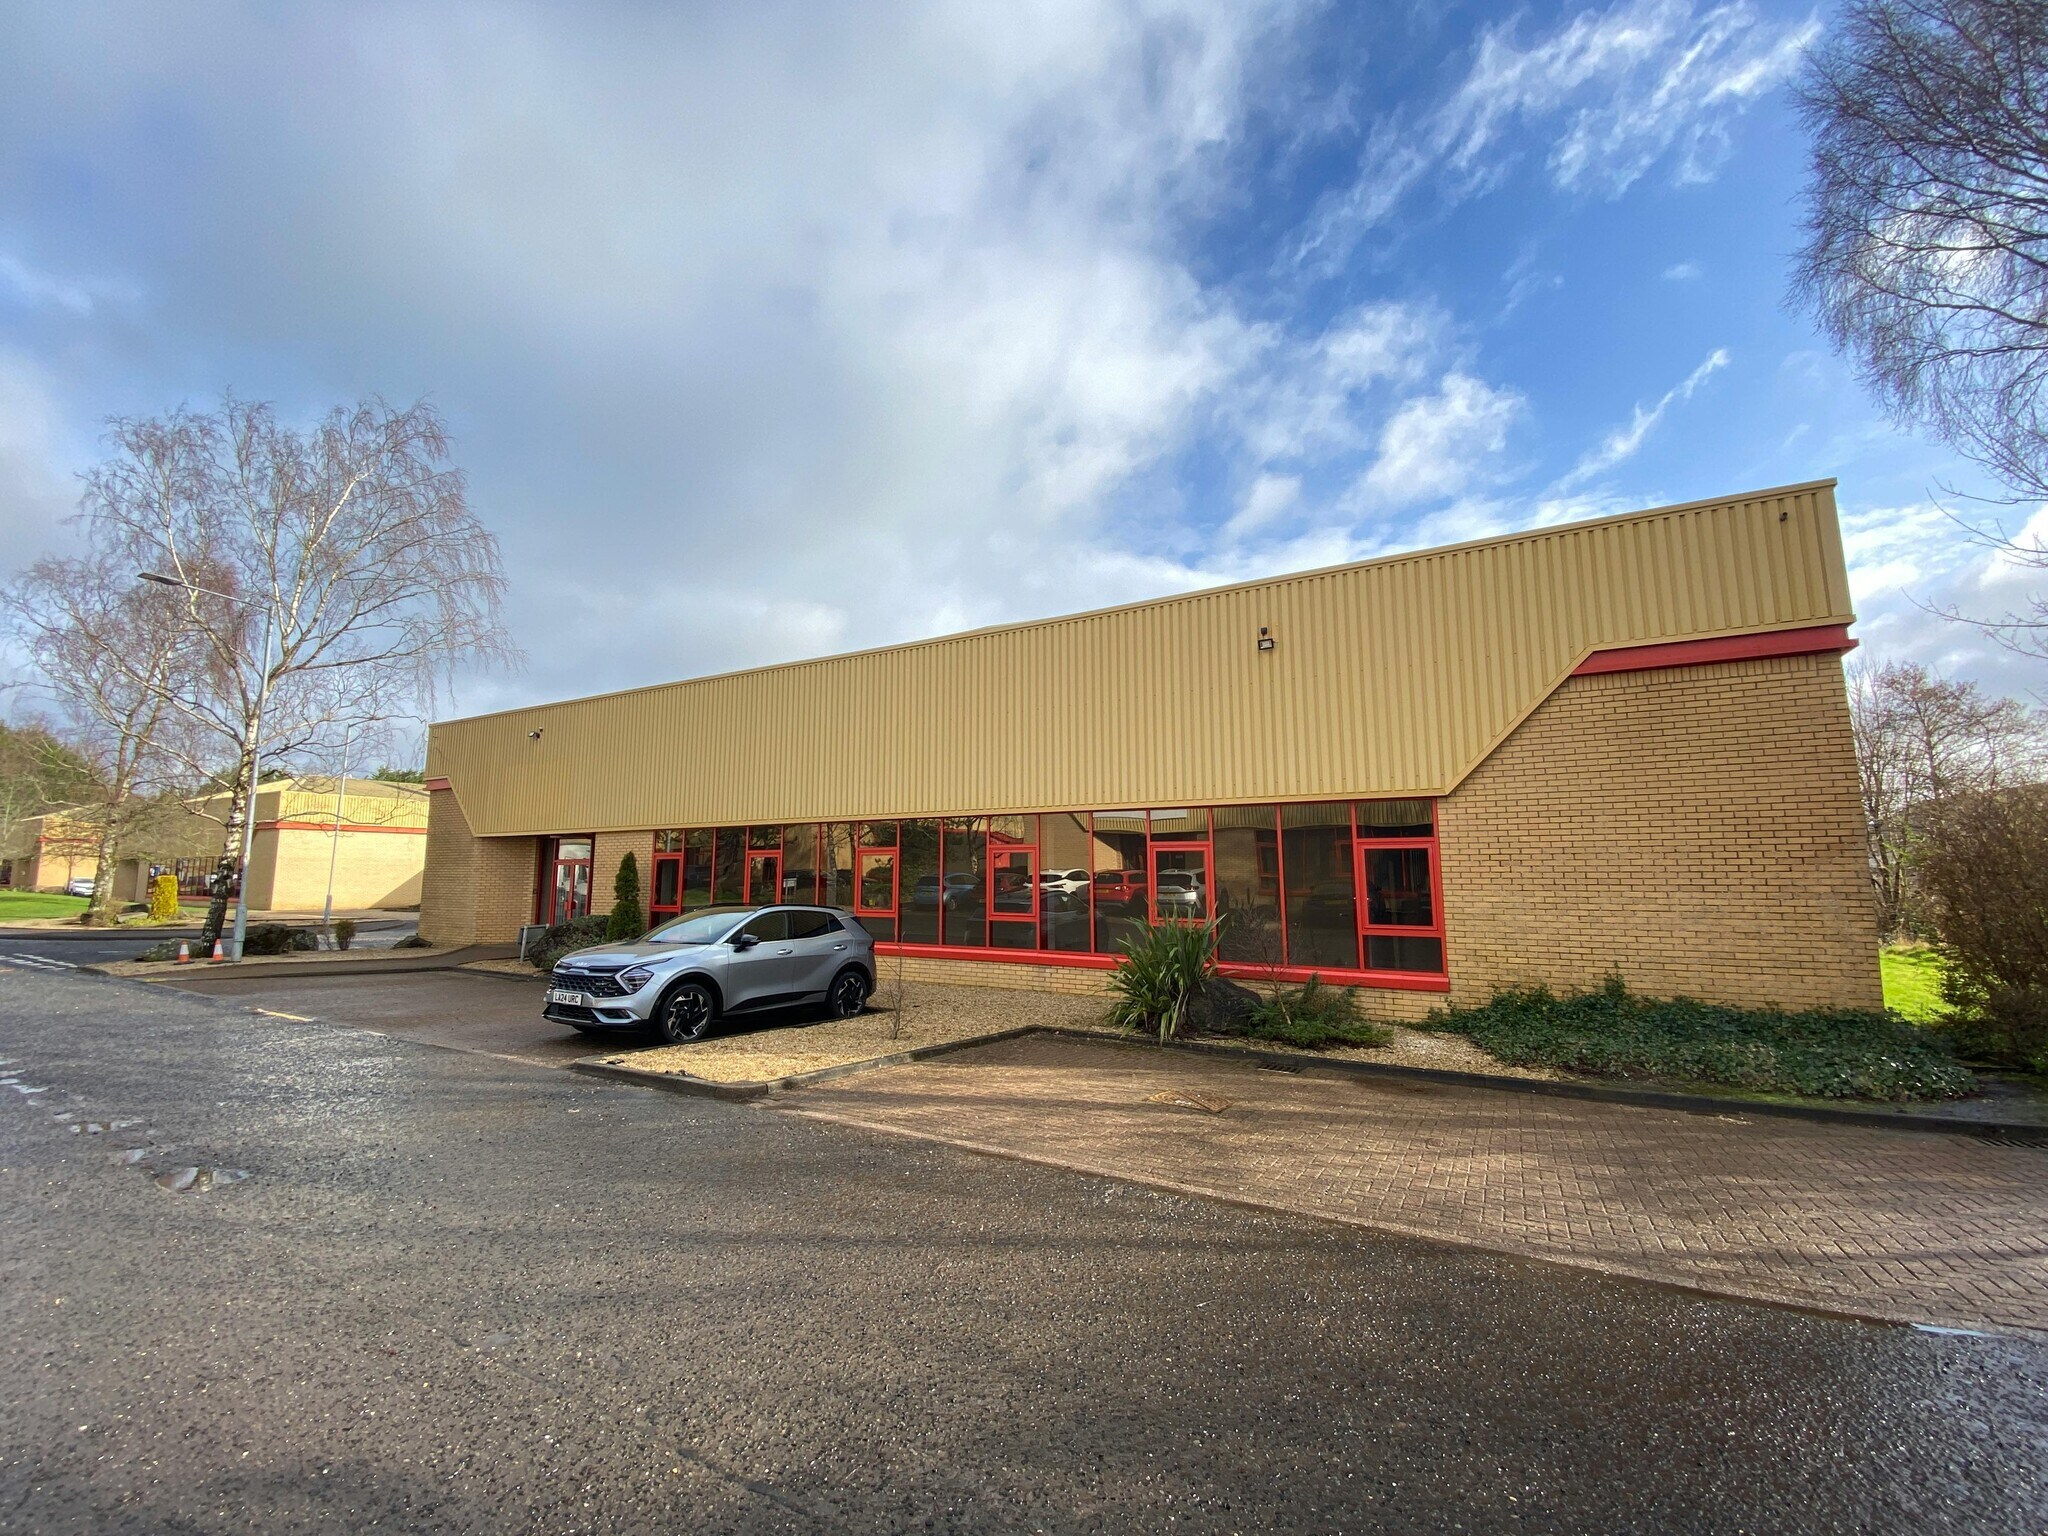
Cairn Court is a modern development located within Nerston Industrial Estate. East Kilbride lies approximately 10 miles to the south east of Glasgow city centre. Cairn Court is around 1 mile south-east of East Kilbride town centre and a short walk from East Kilbride railway station. Nearby amenities include an Aldi supermarket and Kingsgate Retail Park. The estate is a short distance from the main road links, which provide easy access to Glasgow and, via the A725 (East Kilbride Expressway), to the M74 and M8 motorways with Raith Interchange (J5, M74) around 10 miles / 6miles drive away. The M77 motorway is also within close reach via the A726 (Glasgow Southern Orbital).



Présenté par
Cairn Court | East Kilbride G74 4NB
Hmm, il semble y avoir eu une erreur lors de l’envoi de votre message. Veuillez réessayer.
Merci! Votre message a été envoyé.