Votre courriel a été envoyé.

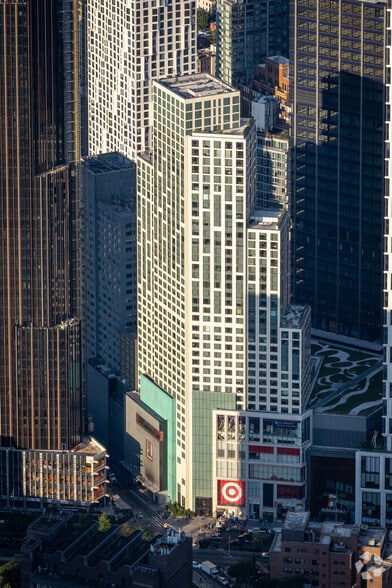
City Tower 10 City Pt 10 000–37 644 pi² d'espace disponible • Bureau • 4 étoiles • Brooklyn, NY 11201
Certaines informations ont été traduites automatiquement.
Tous les espaces disponibles(3)
Afficher les taux de location en
- Espace
- Taille
- Terme
- Taux de location
- Utilisation de l’espace
- Aménagement
- Disponible
Suites 3A & 4A can be leased together or separately. -72 tons of existing HVAC capacity onsite. -Strong existing electrical infrastructure. -Dramatic ceiling heights with 20' on the 3rd and 9'-14' on the 4th. -Spectrum Fiber Service Available.
- Partiellement construit comme Bureau standard
- Convient pour 25 à 80 personnes
- Espace en excellent état
- Climatisation centrale
- Prime Downtown Brooklyn
- Modern Class A construction
- Disposition du plan d’étage ouverte en général
- Plafonds finis: 20’
- Peut être associé à un ou plusieurs espaces supplémentaires pour obtenir jusqu’à 27 244 pi² d’espace adjacent.
- Hauts plafonds
- Immediate access to 11 subway lines
25 ton HVAC system 125 Amp / 120-208V electrical service 18' ceilings to deck Spectrum fiber service available
- Partiellement construit comme Bureau standard
- Convient pour 26 à 84 personnes
- Espace en excellent état
- Hauts plafonds
- Immediate access to 11 subway lines
- Disposition du plan d’étage ouverte en général
- Plafonds finis: 18’
- Climatisation centrale
- Prime Downtown Brooklyn
- Modern Class A construction
Suites 3A & 4A can be leased together or separately. -72 tons of existing HVAC capacity onsite. -Strong existing electrical infrastructure. -Dramatic ceiling heights with 20' on the 3rd and 9'-14' on the 4th. -Spectrum Fiber Service Available.
- Partiellement construit comme Bureau standard
- Convient pour 44 à 138 personnes
- Espace en excellent état
- Climatisation centrale
- Prime Downtown Brooklyn
- Modern Class A construction
- Disposition du plan d’étage ouverte en général
- Plafonds finis: 9’ - 14’
- Peut être associé à un ou plusieurs espaces supplémentaires pour obtenir jusqu’à 27 244 pi² d’espace adjacent.
- Hauts plafonds
- Immediate access to 11 subway lines
| Espace | Taille | Terme | Taux de location | Utilisation de l’espace | Aménagement | Disponible |
| 3e étage, ste 3A | 10 000 pi² | Négociable | Sur demande Sur demande Sur demande Sur demande | Bureau | construction partielle | Maintenant |
| 4e étage, ste 4B | 10 400 pi² | Négociable | Sur demande Sur demande Sur demande Sur demande | Bureau | construction partielle | Maintenant |
| 4e étage, ste A | 17 244 pi² | Négociable | Sur demande Sur demande Sur demande Sur demande | Bureau | construction partielle | Maintenant |
3e étage, ste 3A
| Taille |
| 10 000 pi² |
| Terme |
| Négociable |
| Taux de location |
| Sur demande Sur demande Sur demande Sur demande |
| Utilisation de l’espace |
| Bureau |
| Aménagement |
| construction partielle |
| Disponible |
| Maintenant |
4e étage, ste 4B
| Taille |
| 10 400 pi² |
| Terme |
| Négociable |
| Taux de location |
| Sur demande Sur demande Sur demande Sur demande |
| Utilisation de l’espace |
| Bureau |
| Aménagement |
| construction partielle |
| Disponible |
| Maintenant |
4e étage, ste A
| Taille |
| 17 244 pi² |
| Terme |
| Négociable |
| Taux de location |
| Sur demande Sur demande Sur demande Sur demande |
| Utilisation de l’espace |
| Bureau |
| Aménagement |
| construction partielle |
| Disponible |
| Maintenant |
3e étage, ste 3A
| Taille | 10 000 pi² |
| Terme | Négociable |
| Taux de location | Sur demande |
| Utilisation de l’espace | Bureau |
| Aménagement | construction partielle |
| Disponible | Maintenant |
Suites 3A & 4A can be leased together or separately. -72 tons of existing HVAC capacity onsite. -Strong existing electrical infrastructure. -Dramatic ceiling heights with 20' on the 3rd and 9'-14' on the 4th. -Spectrum Fiber Service Available.
- Partiellement construit comme Bureau standard
- Disposition du plan d’étage ouverte en général
- Convient pour 25 à 80 personnes
- Plafonds finis: 20’
- Espace en excellent état
- Peut être associé à un ou plusieurs espaces supplémentaires pour obtenir jusqu’à 27 244 pi² d’espace adjacent.
- Climatisation centrale
- Hauts plafonds
- Prime Downtown Brooklyn
- Immediate access to 11 subway lines
- Modern Class A construction
4e étage, ste 4B
| Taille | 10 400 pi² |
| Terme | Négociable |
| Taux de location | Sur demande |
| Utilisation de l’espace | Bureau |
| Aménagement | construction partielle |
| Disponible | Maintenant |
25 ton HVAC system 125 Amp / 120-208V electrical service 18' ceilings to deck Spectrum fiber service available
- Partiellement construit comme Bureau standard
- Disposition du plan d’étage ouverte en général
- Convient pour 26 à 84 personnes
- Plafonds finis: 18’
- Espace en excellent état
- Climatisation centrale
- Hauts plafonds
- Prime Downtown Brooklyn
- Immediate access to 11 subway lines
- Modern Class A construction
4e étage, ste A
| Taille | 17 244 pi² |
| Terme | Négociable |
| Taux de location | Sur demande |
| Utilisation de l’espace | Bureau |
| Aménagement | construction partielle |
| Disponible | Maintenant |
Suites 3A & 4A can be leased together or separately. -72 tons of existing HVAC capacity onsite. -Strong existing electrical infrastructure. -Dramatic ceiling heights with 20' on the 3rd and 9'-14' on the 4th. -Spectrum Fiber Service Available.
- Partiellement construit comme Bureau standard
- Disposition du plan d’étage ouverte en général
- Convient pour 44 à 138 personnes
- Plafonds finis: 9’ - 14’
- Espace en excellent état
- Peut être associé à un ou plusieurs espaces supplémentaires pour obtenir jusqu’à 27 244 pi² d’espace adjacent.
- Climatisation centrale
- Hauts plafonds
- Prime Downtown Brooklyn
- Immediate access to 11 subway lines
- Modern Class A construction
Faits sur la propriété
| Superficie totale disponible | 37 644 pi² | Sous-type de propriété | Appartement |
| Nombre d’unités | 439 | Style d’appartement | De grande hauteur |
| Max. contigu | 27 244 pi² | Taille du bâtiment | 1 137 013 pi² |
| Type de propriété | Immeuble residentiel | Année de construction | 2017 |
| Superficie totale disponible | 37 644 pi² |
| Nombre d’unités | 439 |
| Max. contigu | 27 244 pi² |
| Type de propriété | Immeuble residentiel |
| Sous-type de propriété | Appartement |
| Style d’appartement | De grande hauteur |
| Taille du bâtiment | 1 137 013 pi² |
| Année de construction | 2017 |



Présenté par
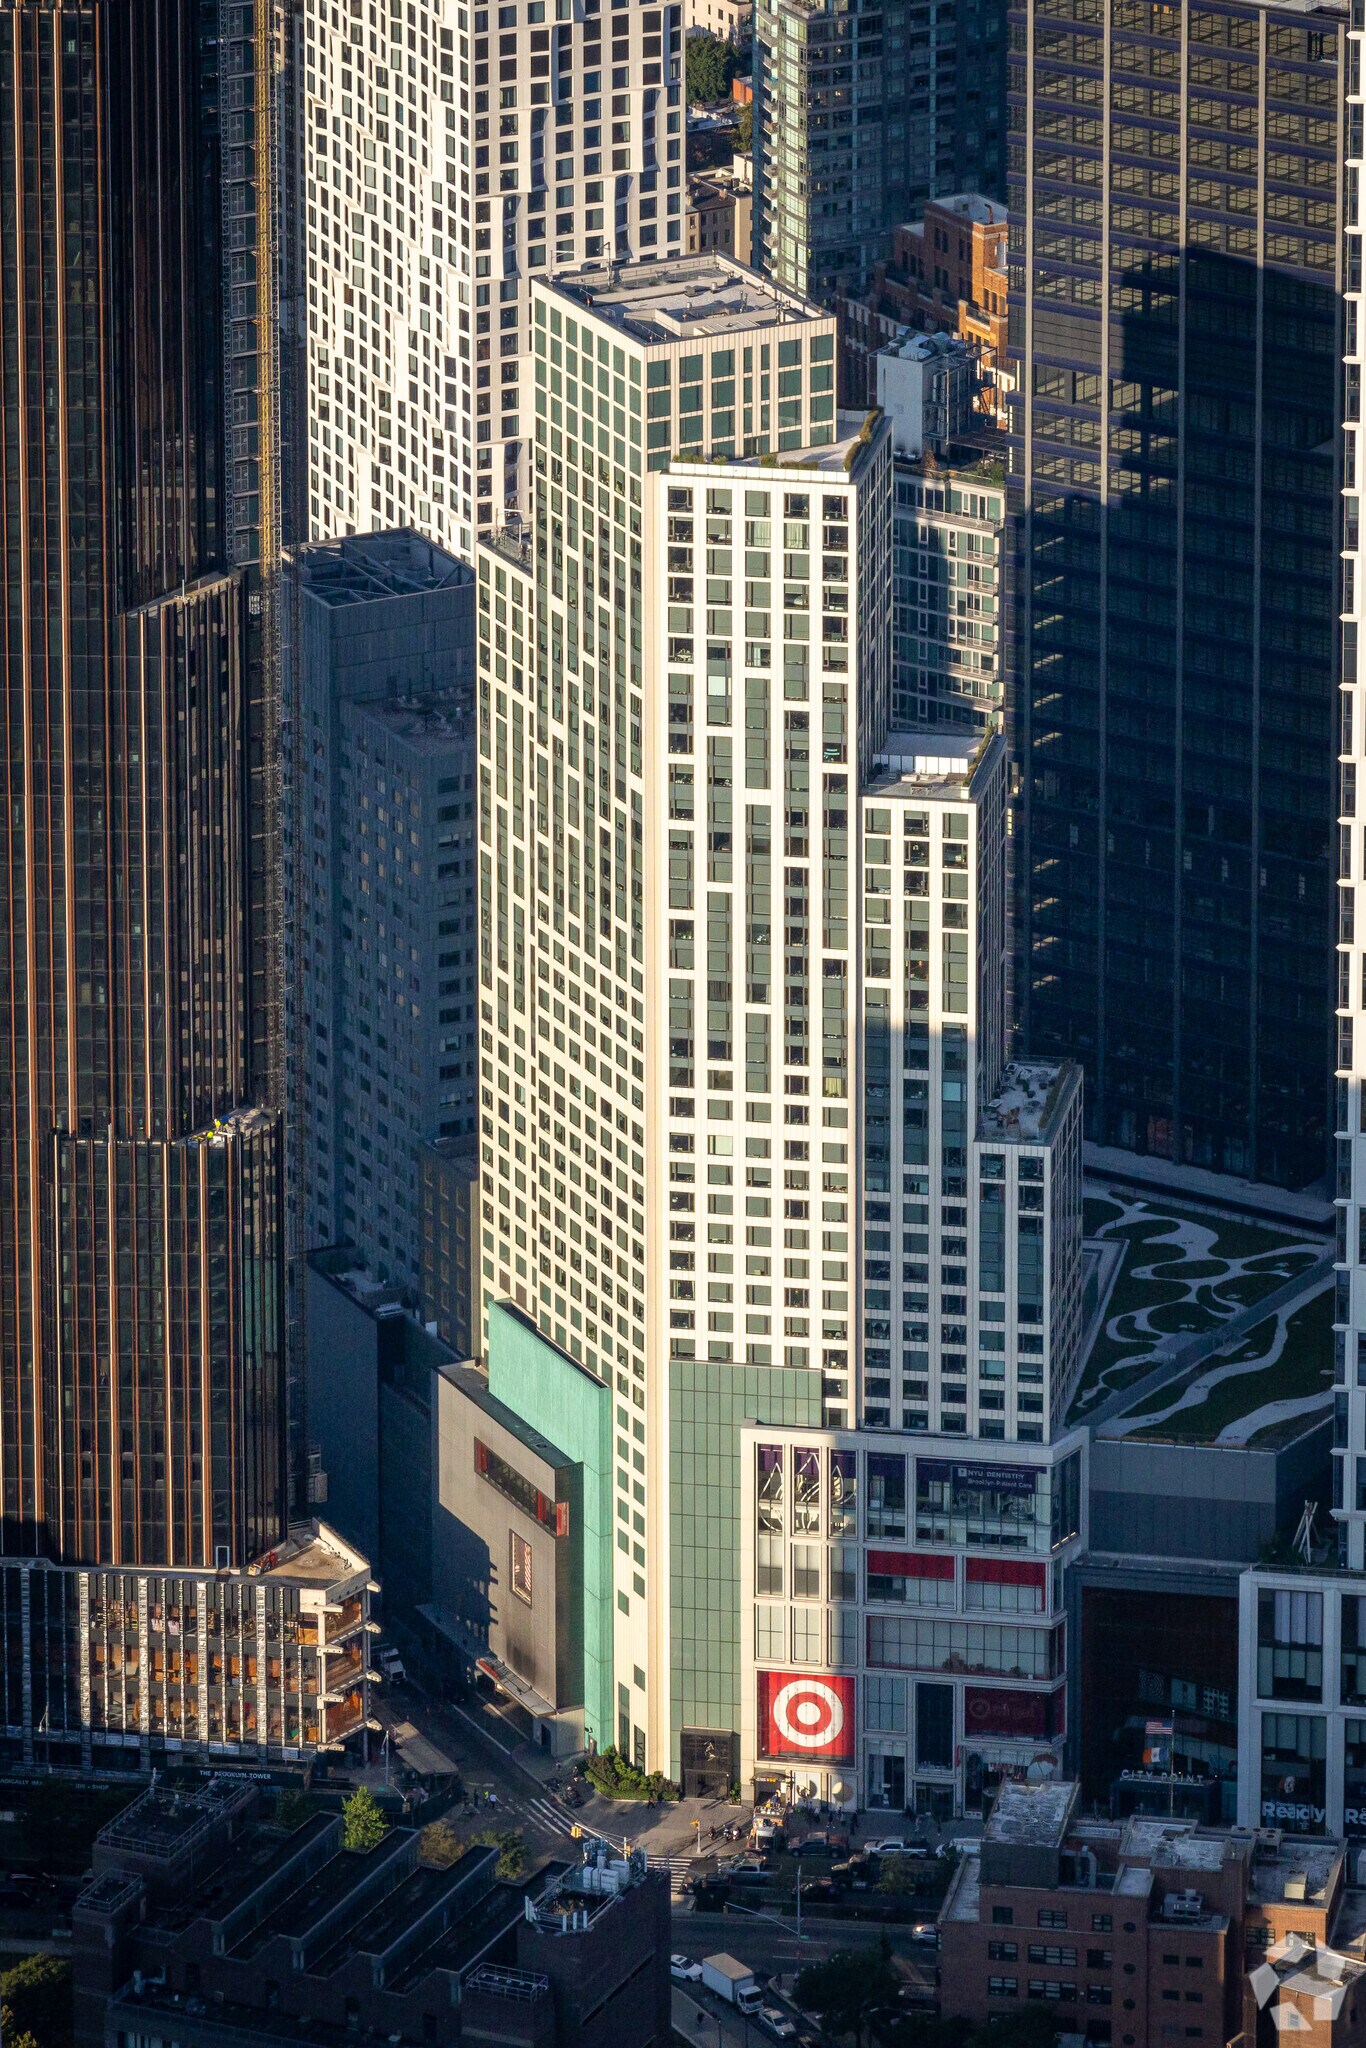
City Tower | 10 City Pt
Hmm, il semble y avoir eu une erreur lors de l’envoi de votre message. Veuillez réessayer.
Merci! Votre message a été envoyé.