Votre courriel a été envoyé.

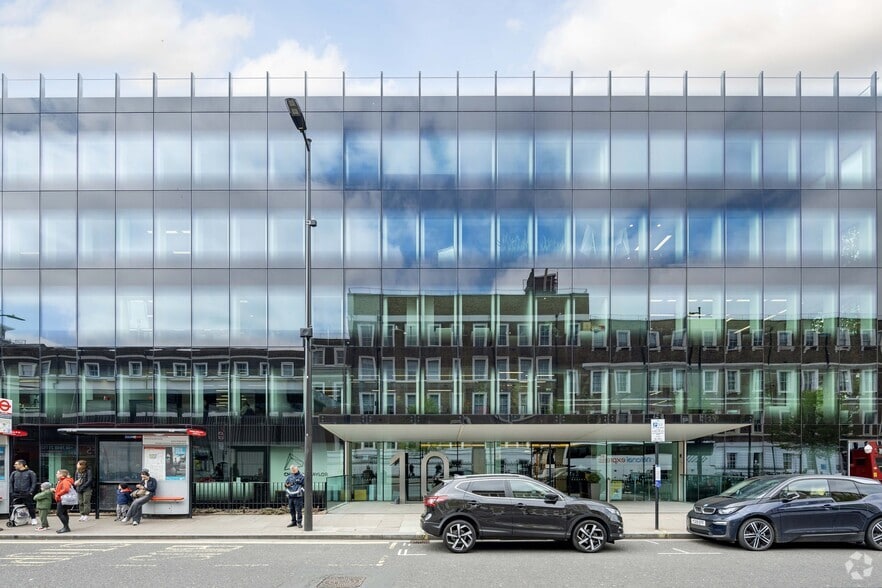
10 Eastbourne Ter 7 132–19 027 pi² d'espace disponible • Bureau • 4 étoiles • Londres W2 6LG

Certaines informations ont été traduites automatiquement.
Faits saillants
- Manned reception and refurbished WCs
- Car parking and end-of-trip facilities
- BREEAM Excellent office building
Tous les espaces disponibles(2)
Afficher les taux de location en
- Espace
- Taille
- Terme
- Taux de location
- Utilisation de l’espace
- Aménagement
- Disponible
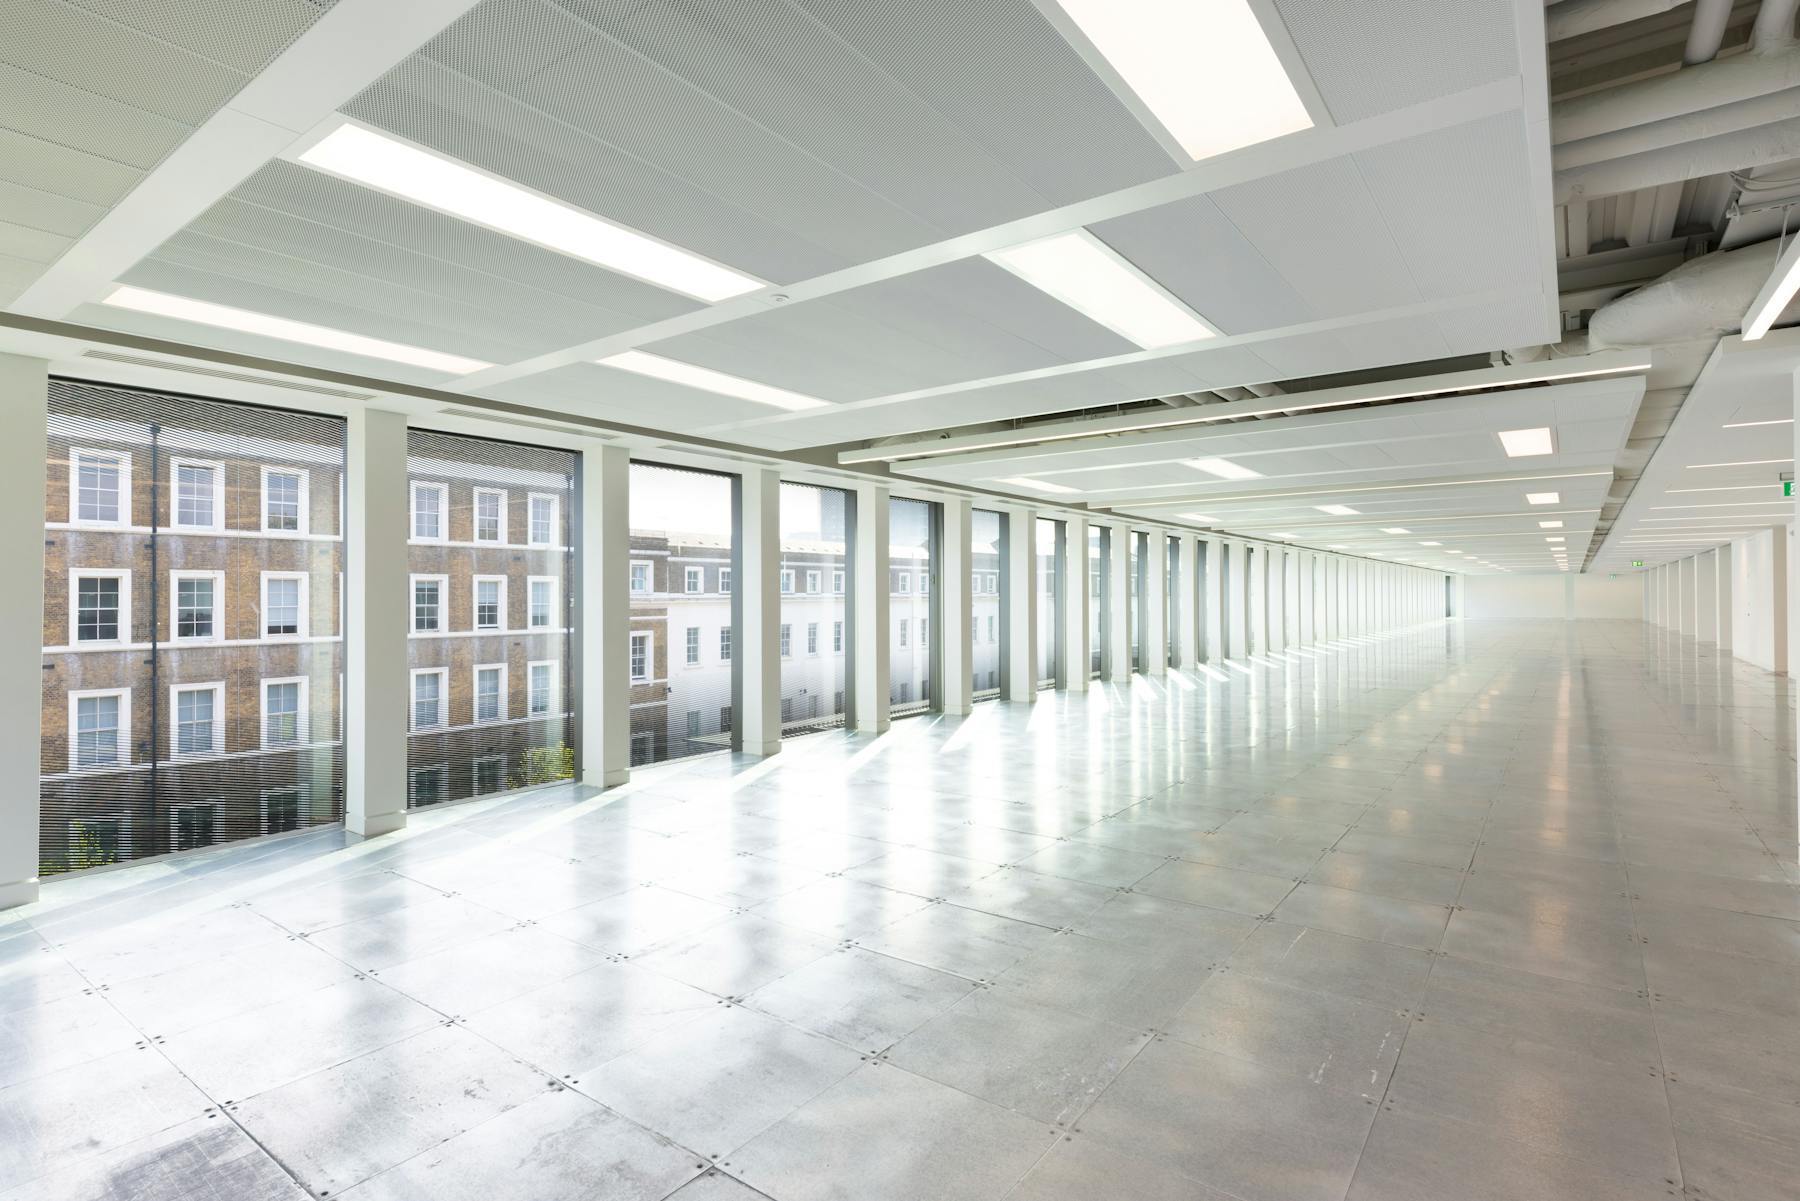


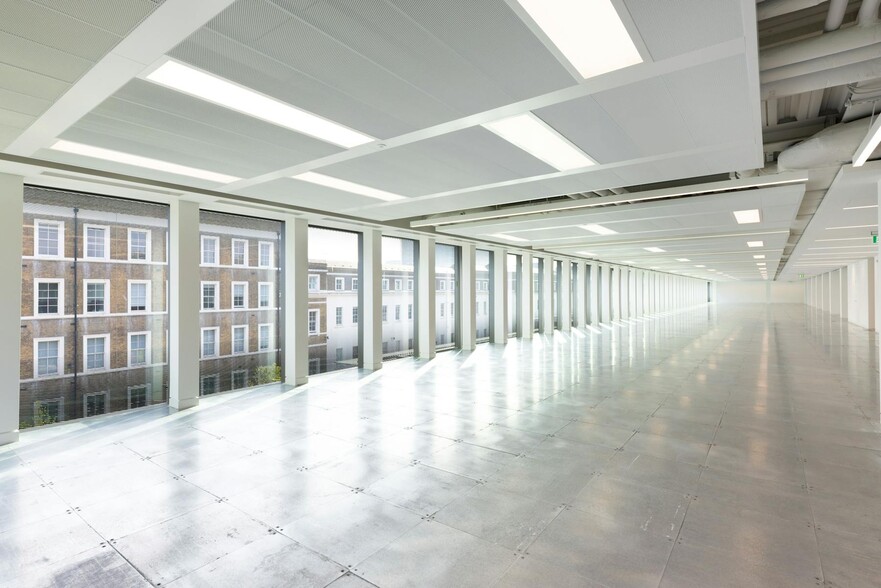
The available accommodation comprises an 11,895 sq ft refurbished Cat A office floor on the fourth floor and a 7,132 sq ft fully fitted part floor on the first floor. The offices benefit from floor-to-ceiling windows, providing natural light across the accommodation, and are suitable for occupiers seeking either open-plan Cat A space or an existing fitted solution.
- Classe d’utilisation : E
- Convient pour 18 à 58 personnes
- Entreposage sécurisé
- Douches
- Refurbished 11,895 sq ft Cat A floor
- Floor-to-ceiling windows
- Disposition du plan d’étage ouverte en général
- Aire de réception
- Lumière naturelle
- Toilettes communes
- 7,132 sq ft fully fitted part floor
The available accommodation comprises an 11,895 sq ft refurbished Cat A office floor on the fourth floor and a 7,132 sq ft fully fitted part floor on the first floor. The offices benefit from floor-to-ceiling windows, providing natural light across the accommodation, and are suitable for occupiers seeking either open-plan Cat A space or an existing fitted solution.
- Classe d’utilisation : E
- Convient pour 30 à 96 personnes
- Entreposage sécurisé
- Douches
- Refurbished 11,895 sq ft Cat A floor
- Floor-to-ceiling windows
- Disposition du plan d’étage ouverte en général
- Aire de réception
- Lumière naturelle
- Toilettes communes
- 7,132 sq ft fully fitted part floor
| Espace | Taille | Terme | Taux de location | Utilisation de l’espace | Aménagement | Disponible |
| 1er étage | 7 132 pi² | Négociable | 148,35 $ CAD/pi²/an 12,36 $ CAD/pi²/mois 1 058 016 $ CAD/an 88 168 $ CAD/mois | Bureau | construction partielle | 60 jours |
| 4e étage | 11 895 pi² | Négociable | 148,35 $ CAD/pi²/an 12,36 $ CAD/pi²/mois 1 764 596 $ CAD/an 147 050 $ CAD/mois | Bureau | construction complète | Maintenant |
1er étage
| Taille |
| 7 132 pi² |
| Terme |
| Négociable |
| Taux de location |
| 148,35 $ CAD/pi²/an 12,36 $ CAD/pi²/mois 1 058 016 $ CAD/an 88 168 $ CAD/mois |
| Utilisation de l’espace |
| Bureau |
| Aménagement |
| construction partielle |
| Disponible |
| 60 jours |
4e étage
| Taille |
| 11 895 pi² |
| Terme |
| Négociable |
| Taux de location |
| 148,35 $ CAD/pi²/an 12,36 $ CAD/pi²/mois 1 764 596 $ CAD/an 147 050 $ CAD/mois |
| Utilisation de l’espace |
| Bureau |
| Aménagement |
| construction complète |
| Disponible |
| Maintenant |
1er étage
| Taille | 7 132 pi² |
| Terme | Négociable |
| Taux de location | 148,35 $ CAD/pi²/an |
| Utilisation de l’espace | Bureau |
| Aménagement | construction partielle |
| Disponible | 60 jours |
The available accommodation comprises an 11,895 sq ft refurbished Cat A office floor on the fourth floor and a 7,132 sq ft fully fitted part floor on the first floor. The offices benefit from floor-to-ceiling windows, providing natural light across the accommodation, and are suitable for occupiers seeking either open-plan Cat A space or an existing fitted solution.
- Classe d’utilisation : E
- Disposition du plan d’étage ouverte en général
- Convient pour 18 à 58 personnes
- Aire de réception
- Entreposage sécurisé
- Lumière naturelle
- Douches
- Toilettes communes
- Refurbished 11,895 sq ft Cat A floor
- 7,132 sq ft fully fitted part floor
- Floor-to-ceiling windows
4e étage
| Taille | 11 895 pi² |
| Terme | Négociable |
| Taux de location | 148,35 $ CAD/pi²/an |
| Utilisation de l’espace | Bureau |
| Aménagement | construction complète |
| Disponible | Maintenant |
The available accommodation comprises an 11,895 sq ft refurbished Cat A office floor on the fourth floor and a 7,132 sq ft fully fitted part floor on the first floor. The offices benefit from floor-to-ceiling windows, providing natural light across the accommodation, and are suitable for occupiers seeking either open-plan Cat A space or an existing fitted solution.
- Classe d’utilisation : E
- Disposition du plan d’étage ouverte en général
- Convient pour 30 à 96 personnes
- Aire de réception
- Entreposage sécurisé
- Lumière naturelle
- Douches
- Toilettes communes
- Refurbished 11,895 sq ft Cat A floor
- 7,132 sq ft fully fitted part floor
- Floor-to-ceiling windows
Aperçu de la propriété
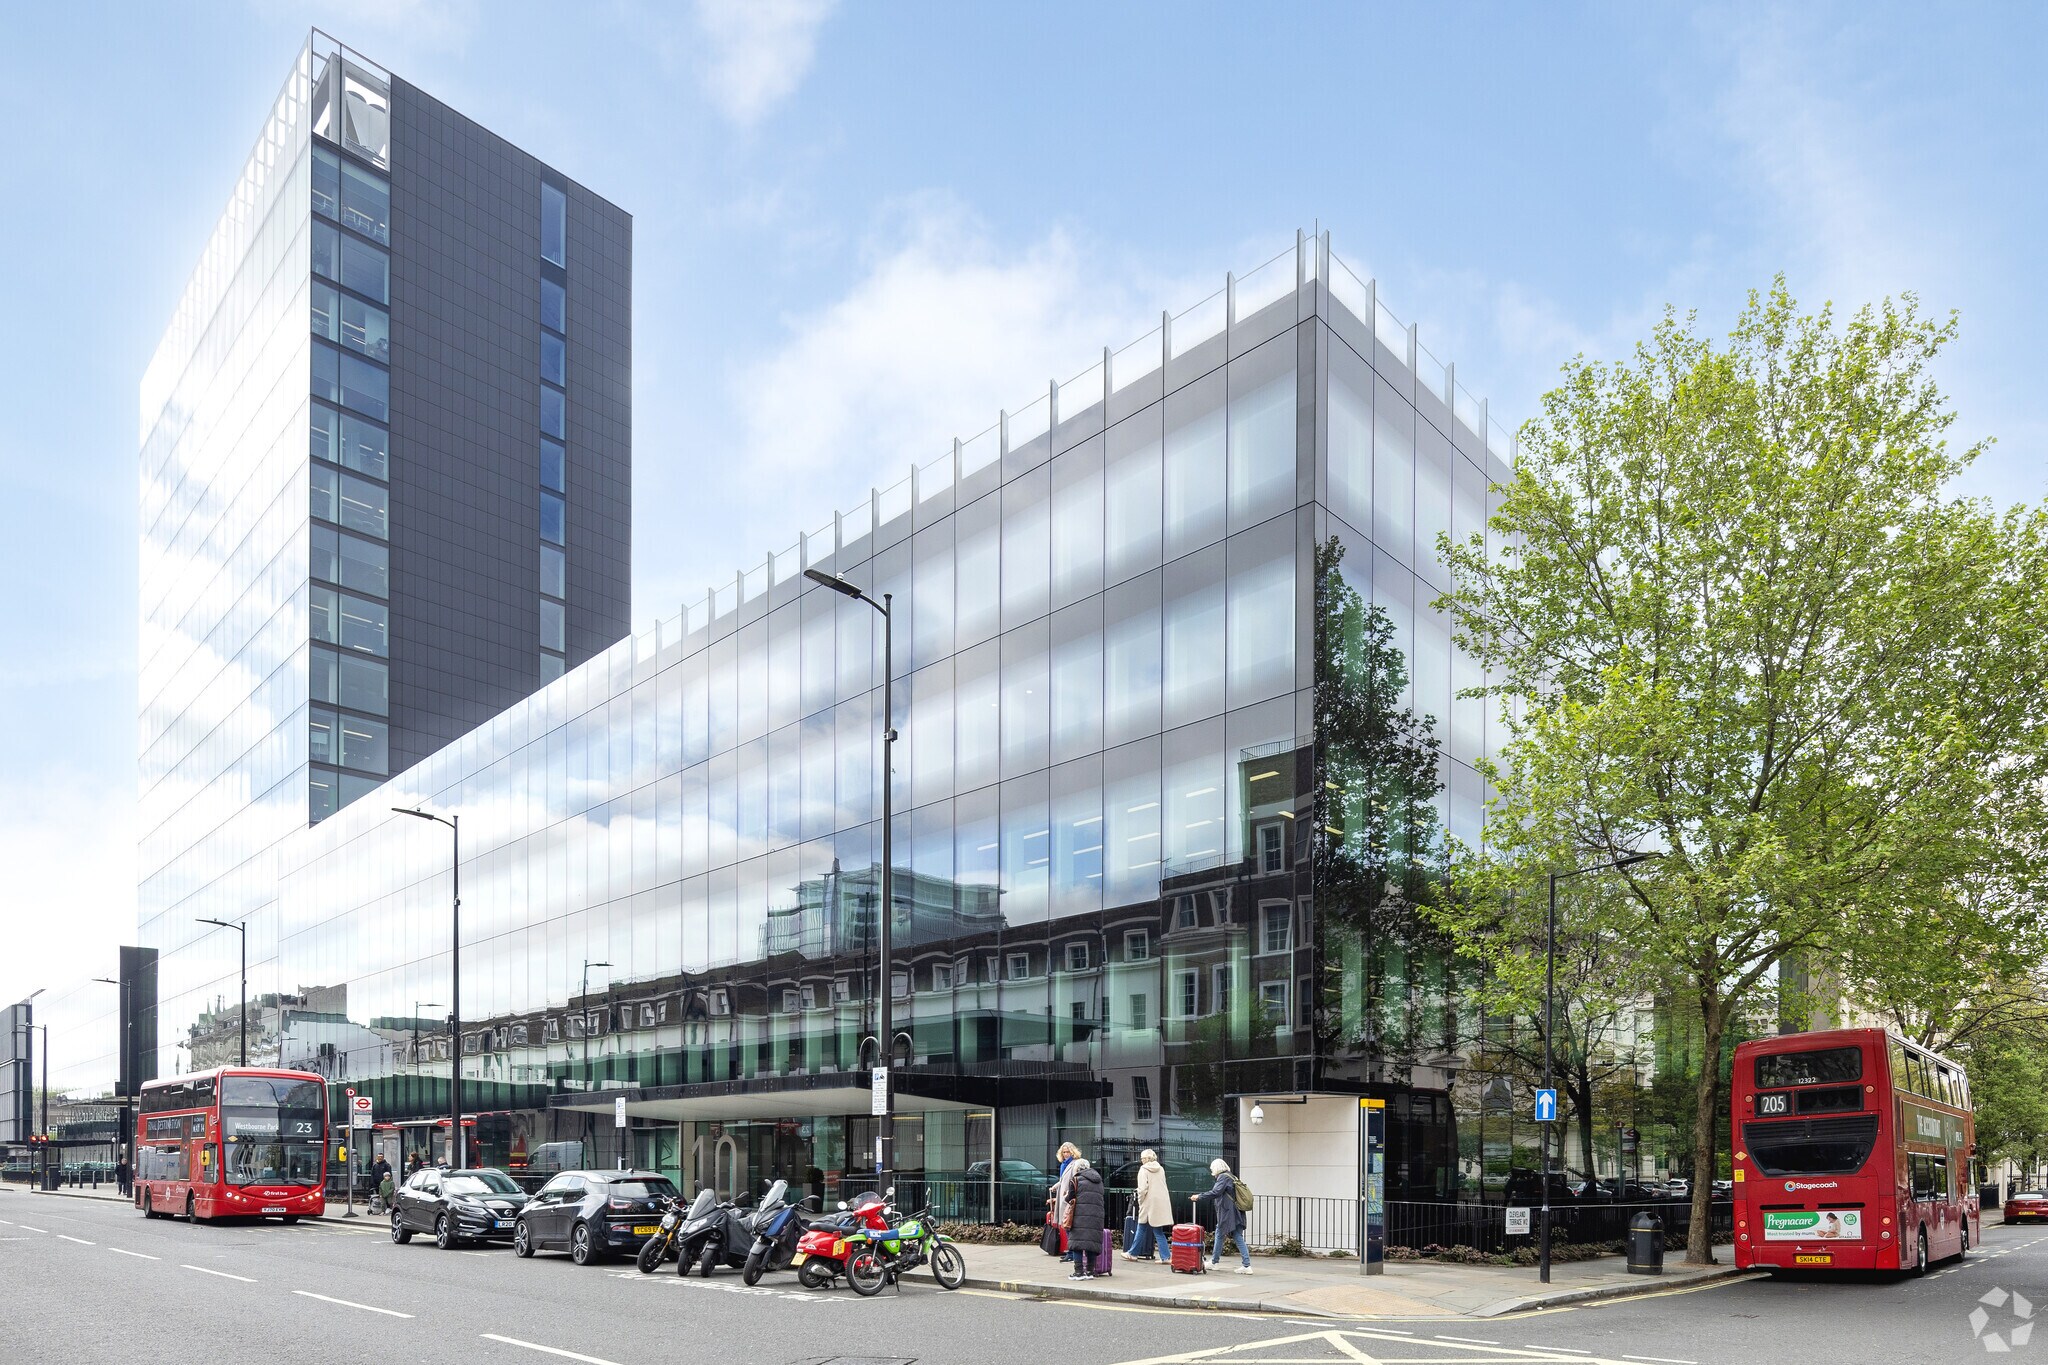
10 Eastbourne Terrace is an office building providing refurbished accommodation arranged across multiple floors. The property includes a manned reception, refurbished WCs, end-of-trip facilities and car parking, with floor-to-ceiling glazing incorporated into the office floors. The building has a BREEAM Excellent rating and is positioned close to National Rail and Elizabeth line services.
- Accès 24 heures
- Atrium
- Cour
- Accessible aux fauteuils roulants
- Cuisine
- Éclairage accentué
- Entreposage de vélo
- Complètement tapissé
- Exposition directe à l'ascenseur
- Lumière naturelle
- Réception
- Douches
- Climatisation
- Système de plancher surélevé
Faits sur la propriété





Présenté par
10 Eastbourne Ter
Hmm, il semble y avoir eu une erreur lors de l’envoi de votre message. Veuillez réessayer.
Merci! Votre message a été envoyé.