Votre courriel a été envoyé.
10 Harrier Way 2 411 pi² d'espace disponible • Industriel • Ballyclare BT39 9AA
Certaines informations ont été traduites automatiquement.
Faits saillants
- Parking available
- Great local amenities
- Great transport links
Tous les espaces disponibles(1)
Afficher les taux de location en
- Espace
- Taille
- Terme
- Taux de location
- Utilisation de l’espace
- Aménagement
- Disponible
Les 2 espaces de cet immeuble doivent être loués ensemble, pour une superficie totale de 2 411 pi² (Zone contiguë):
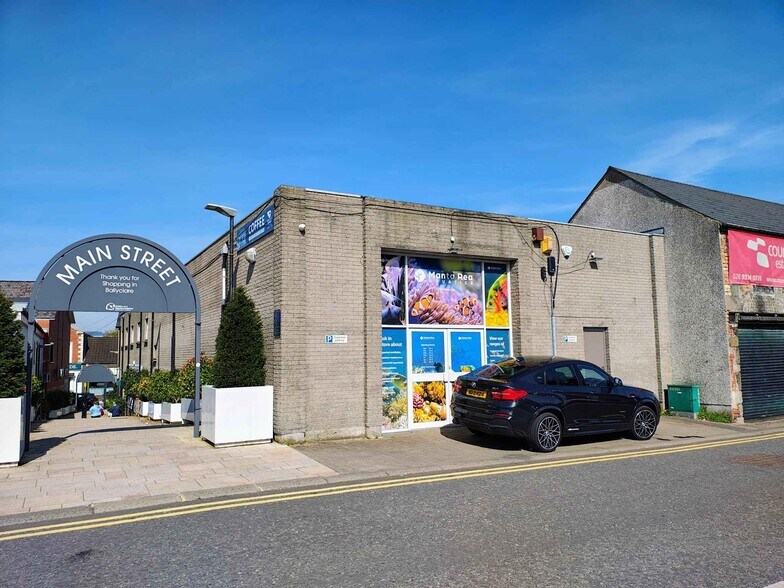
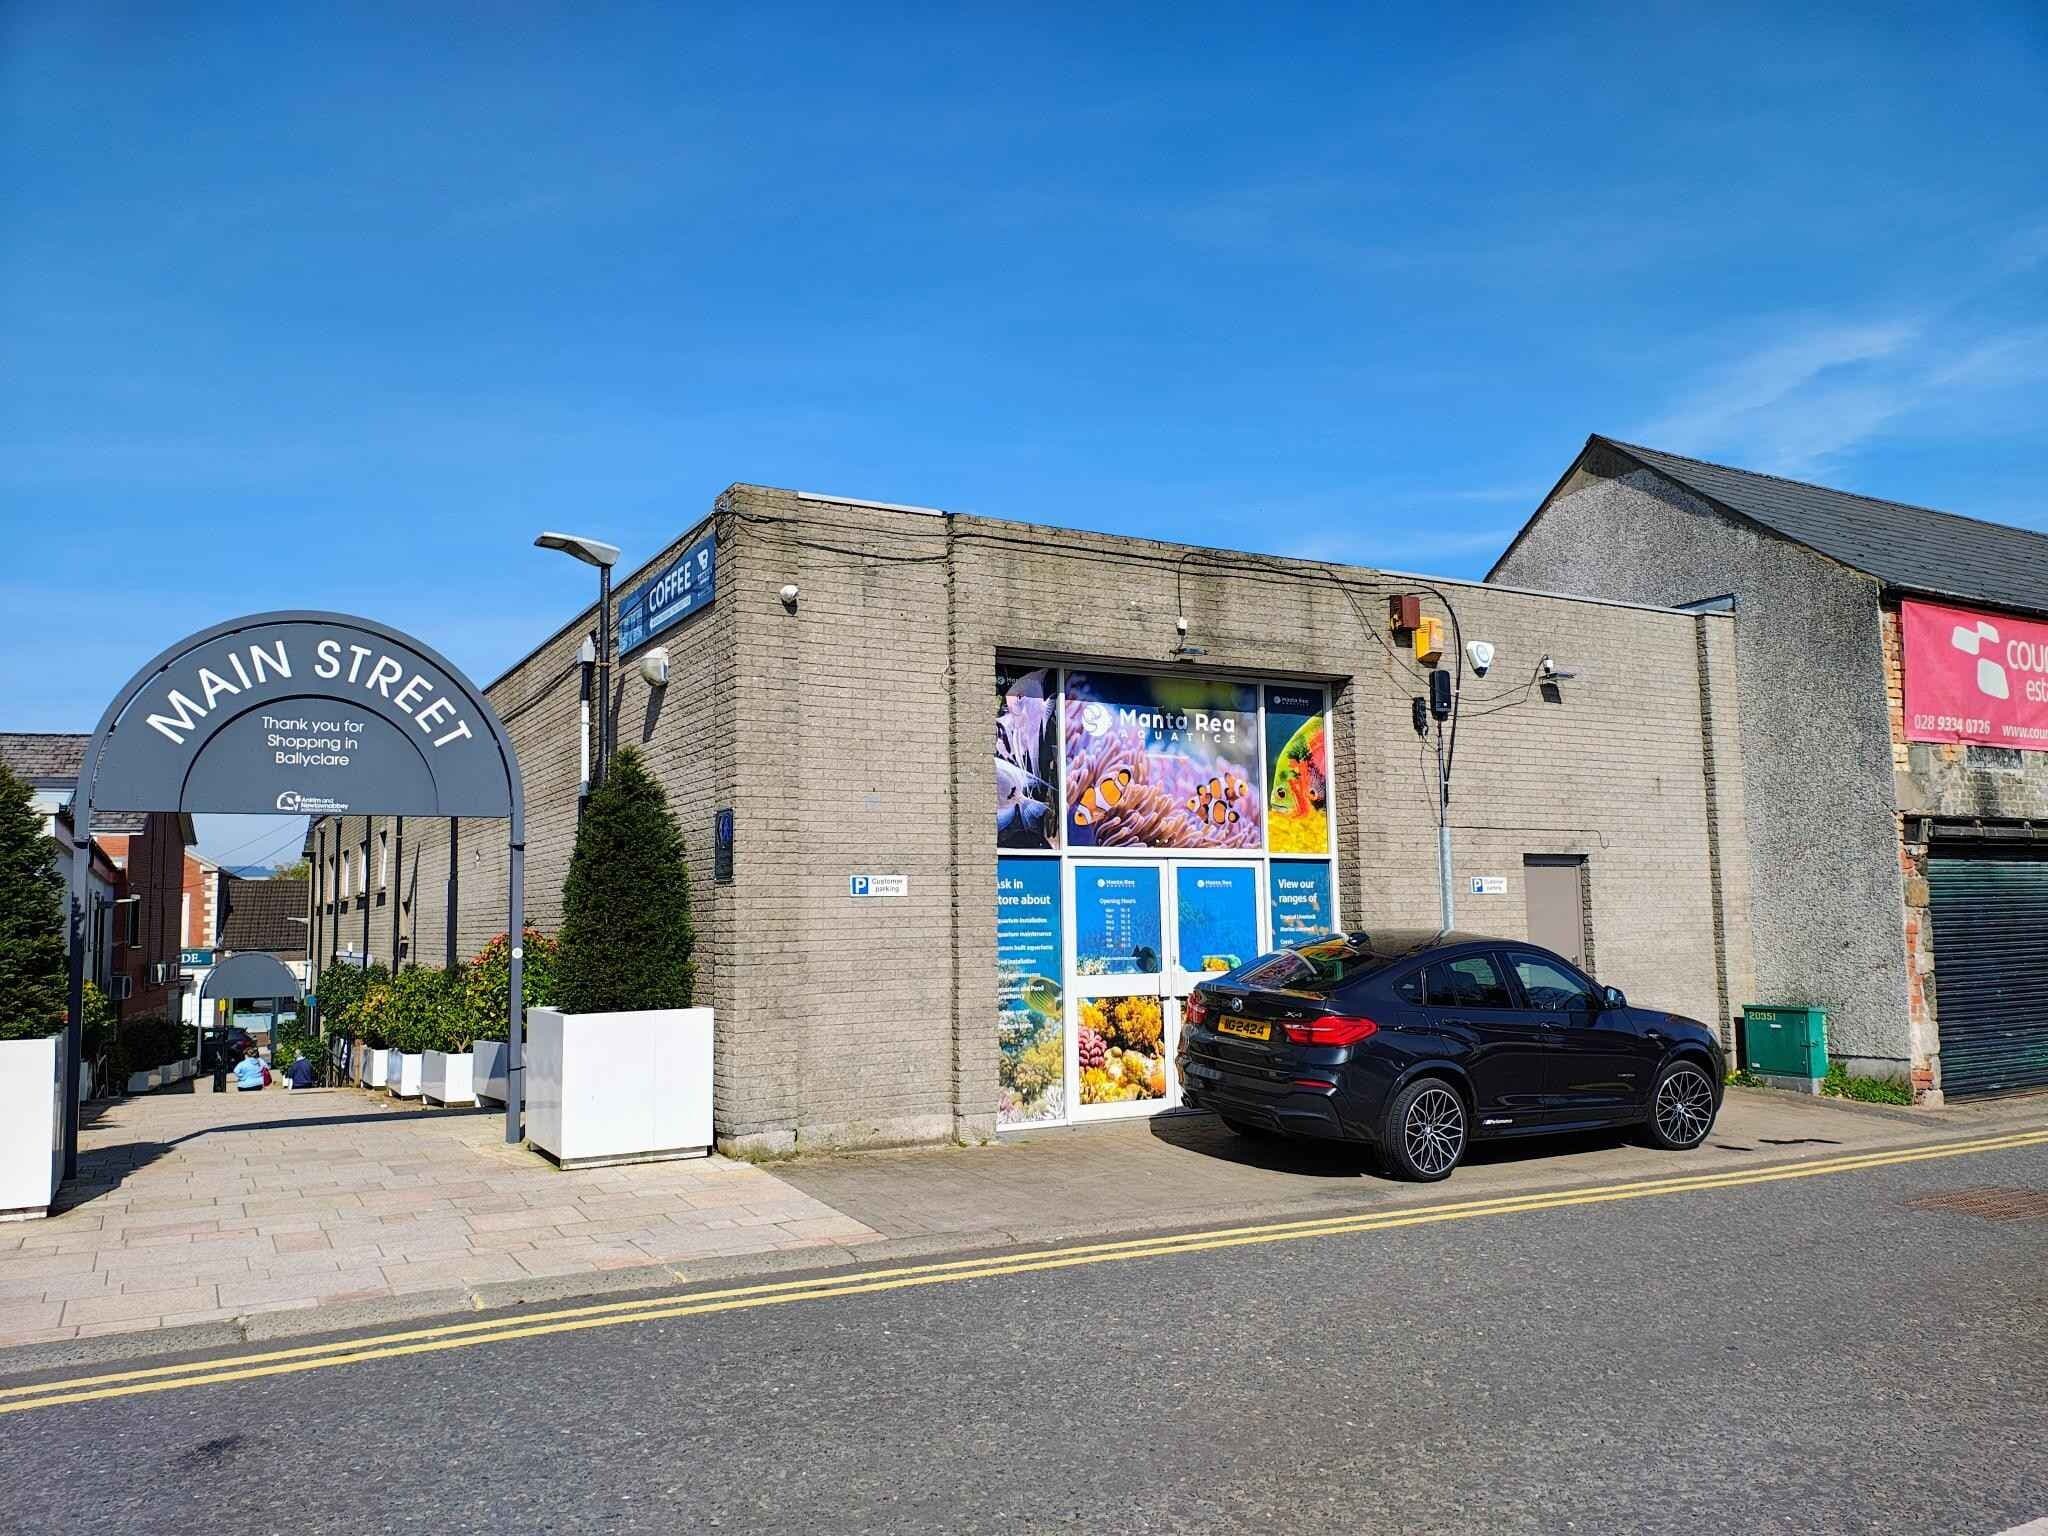
Prominent workshop / showroom fronting the free public car park on Harrier Way, and adjoining the pedestrian walkway to Main Street. Most recently occupied by an aquatics business the unit has an eaves height of c. 14 ft / c. 4.3 m and has both roller shutter and pedestrian door access. The workshop area has a screed concrete floor and strip fluorescent lighting—the offices are in need of some refurbishment.
- Classe d’utilisation : B2
- Salle de bains privée
- Stores automatiques
- Roller shutters
- Eaves height of 4.3m
- Comprend 365 pi² d’espace de bureau dédié
- Éclairage encastré
- Installations WC abandonnées
- WC facilities
| Espace | Taille | Terme | Taux de location | Utilisation de l’espace | Aménagement | Disponible |
| RDC, 1er étage | 2 411 pi² | 1-25 ans | 11,19 $ CAD/pi²/an 0,93 $ CAD/pi²/mois 26 986 $ CAD/an 2 249 $ CAD/mois | Industriel | construction partielle | Maintenant |
RDC, 1er étage
Les 2 espaces de cet immeuble doivent être loués ensemble, pour une superficie totale de 2 411 pi² (Zone contiguë):
| Taille |
|
RDC - 2 046 pi²
1er étage - 365 pi²
|
| Terme |
| 1-25 ans |
| Taux de location |
| 11,19 $ CAD/pi²/an 0,93 $ CAD/pi²/mois 26 986 $ CAD/an 2 249 $ CAD/mois |
| Utilisation de l’espace |
| Industriel |
| Aménagement |
| construction partielle |
| Disponible |
| Maintenant |
RDC, 1er étage
| Taille |
RDC - 2 046 pi²
1er étage - 365 pi²
|
| Terme | 1-25 ans |
| Taux de location | 11,19 $ CAD/pi²/an |
| Utilisation de l’espace | Industriel |
| Aménagement | construction partielle |
| Disponible | Maintenant |
Prominent workshop / showroom fronting the free public car park on Harrier Way, and adjoining the pedestrian walkway to Main Street. Most recently occupied by an aquatics business the unit has an eaves height of c. 14 ft / c. 4.3 m and has both roller shutter and pedestrian door access. The workshop area has a screed concrete floor and strip fluorescent lighting—the offices are in need of some refurbishment.
- Classe d’utilisation : B2
- Comprend 365 pi² d’espace de bureau dédié
- Salle de bains privée
- Éclairage encastré
- Stores automatiques
- Installations WC abandonnées
- Roller shutters
- WC facilities
- Eaves height of 4.3m
Aperçu de la propriété
Ballyclare is the largest rural settlement within the rural Newtownabbey area and is a busy provincial market town. Due to the town’s close proximity to the M2 motorway, it benefits from excellent transport links with the rest of the Province, the Belfast International Airport and the Port of Larne, which is a mere 15 minutes drive time away. Ballyclare forms part of the Newtownabbey Council Area which has a population of c. 85,000 persons. The town also supports a significant rural hinterland and has recently become a commuter belt to Belfast and Newtownabbey due to its enhanced transport links with the dualled A8.
Faits sur l’installation salle d’exposition


Présenté par

10 Harrier Way
Hmm, il semble y avoir eu une erreur lors de l’envoi de votre message. Veuillez réessayer.
Merci! Votre message a été envoyé.