Votre courriel a été envoyé.
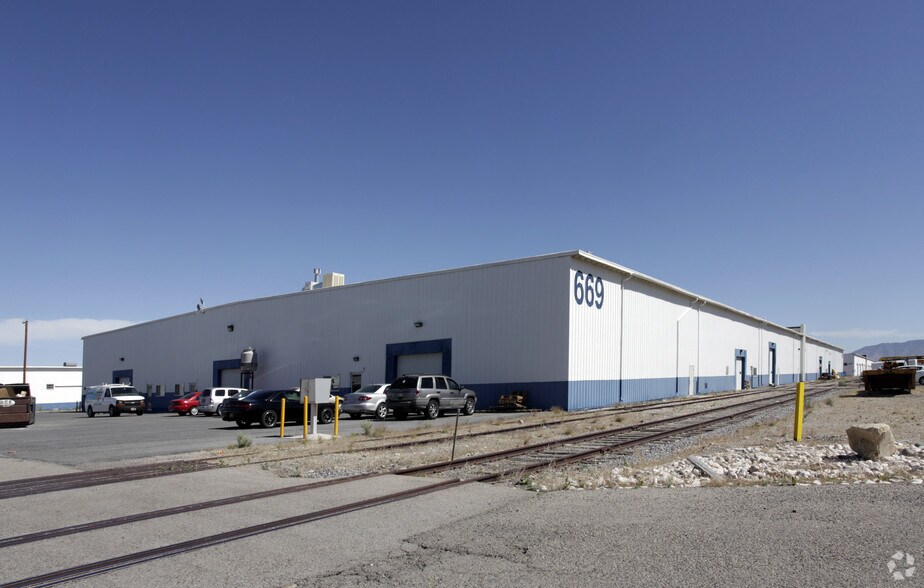
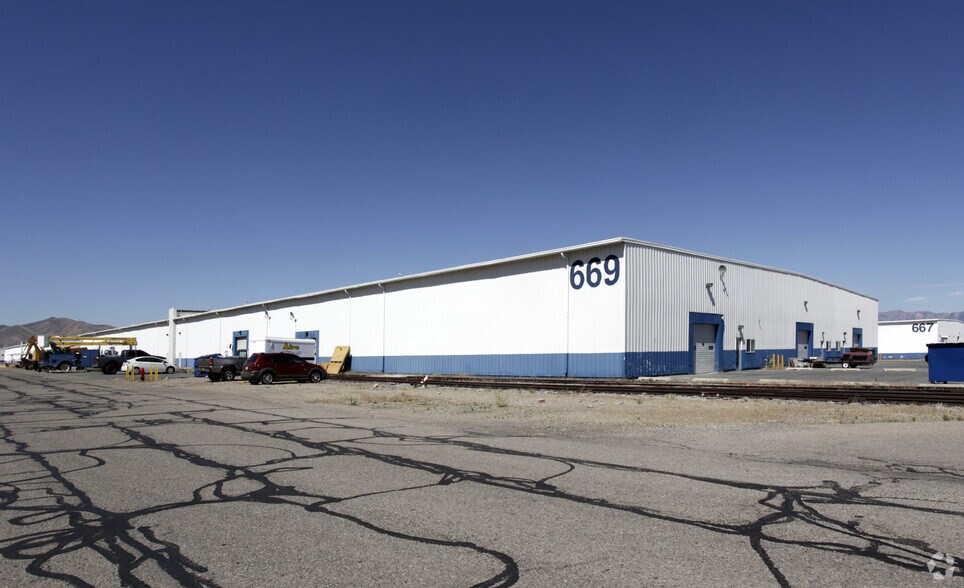
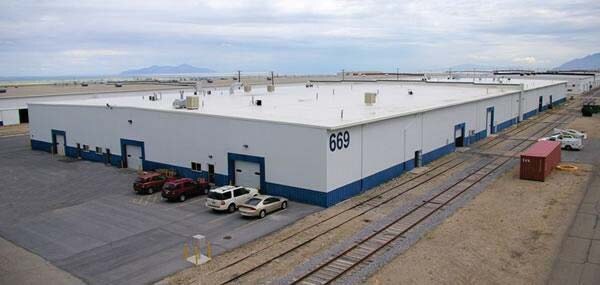
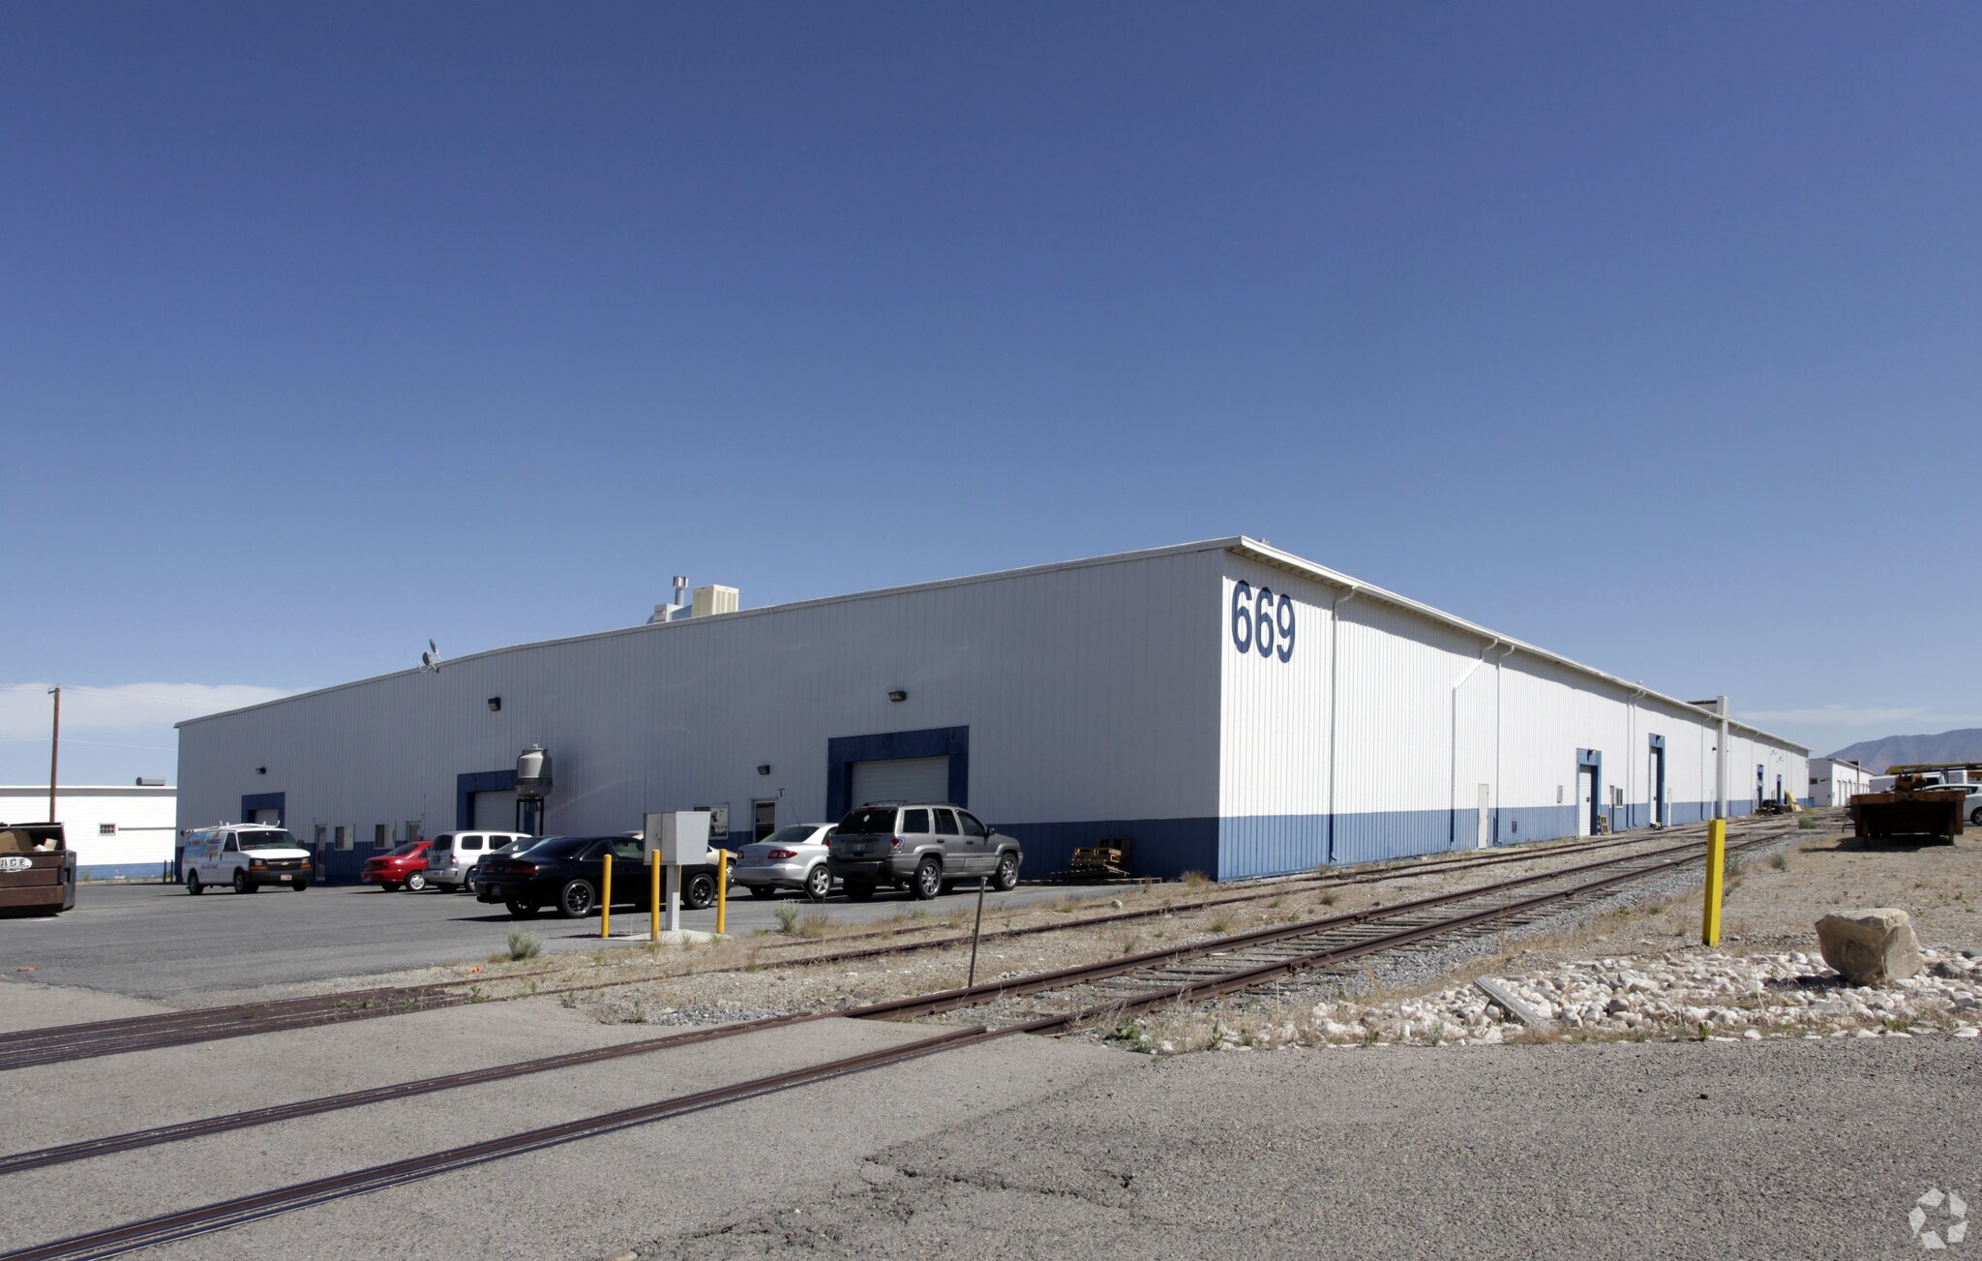
Building 669 10 S Garnet St 2 076–5 231 pi² d'espace disponible • Industriel • Tooele, UT 84074

Certaines informations ont été traduites automatiquement.
Caractéristiques
Tous les espaces disponibles(1)
Afficher les taux de location en
- Espace
- Taille
- Terme
- Taux de location
- Utilisation de l’espace
- Aménagement
- Disponible
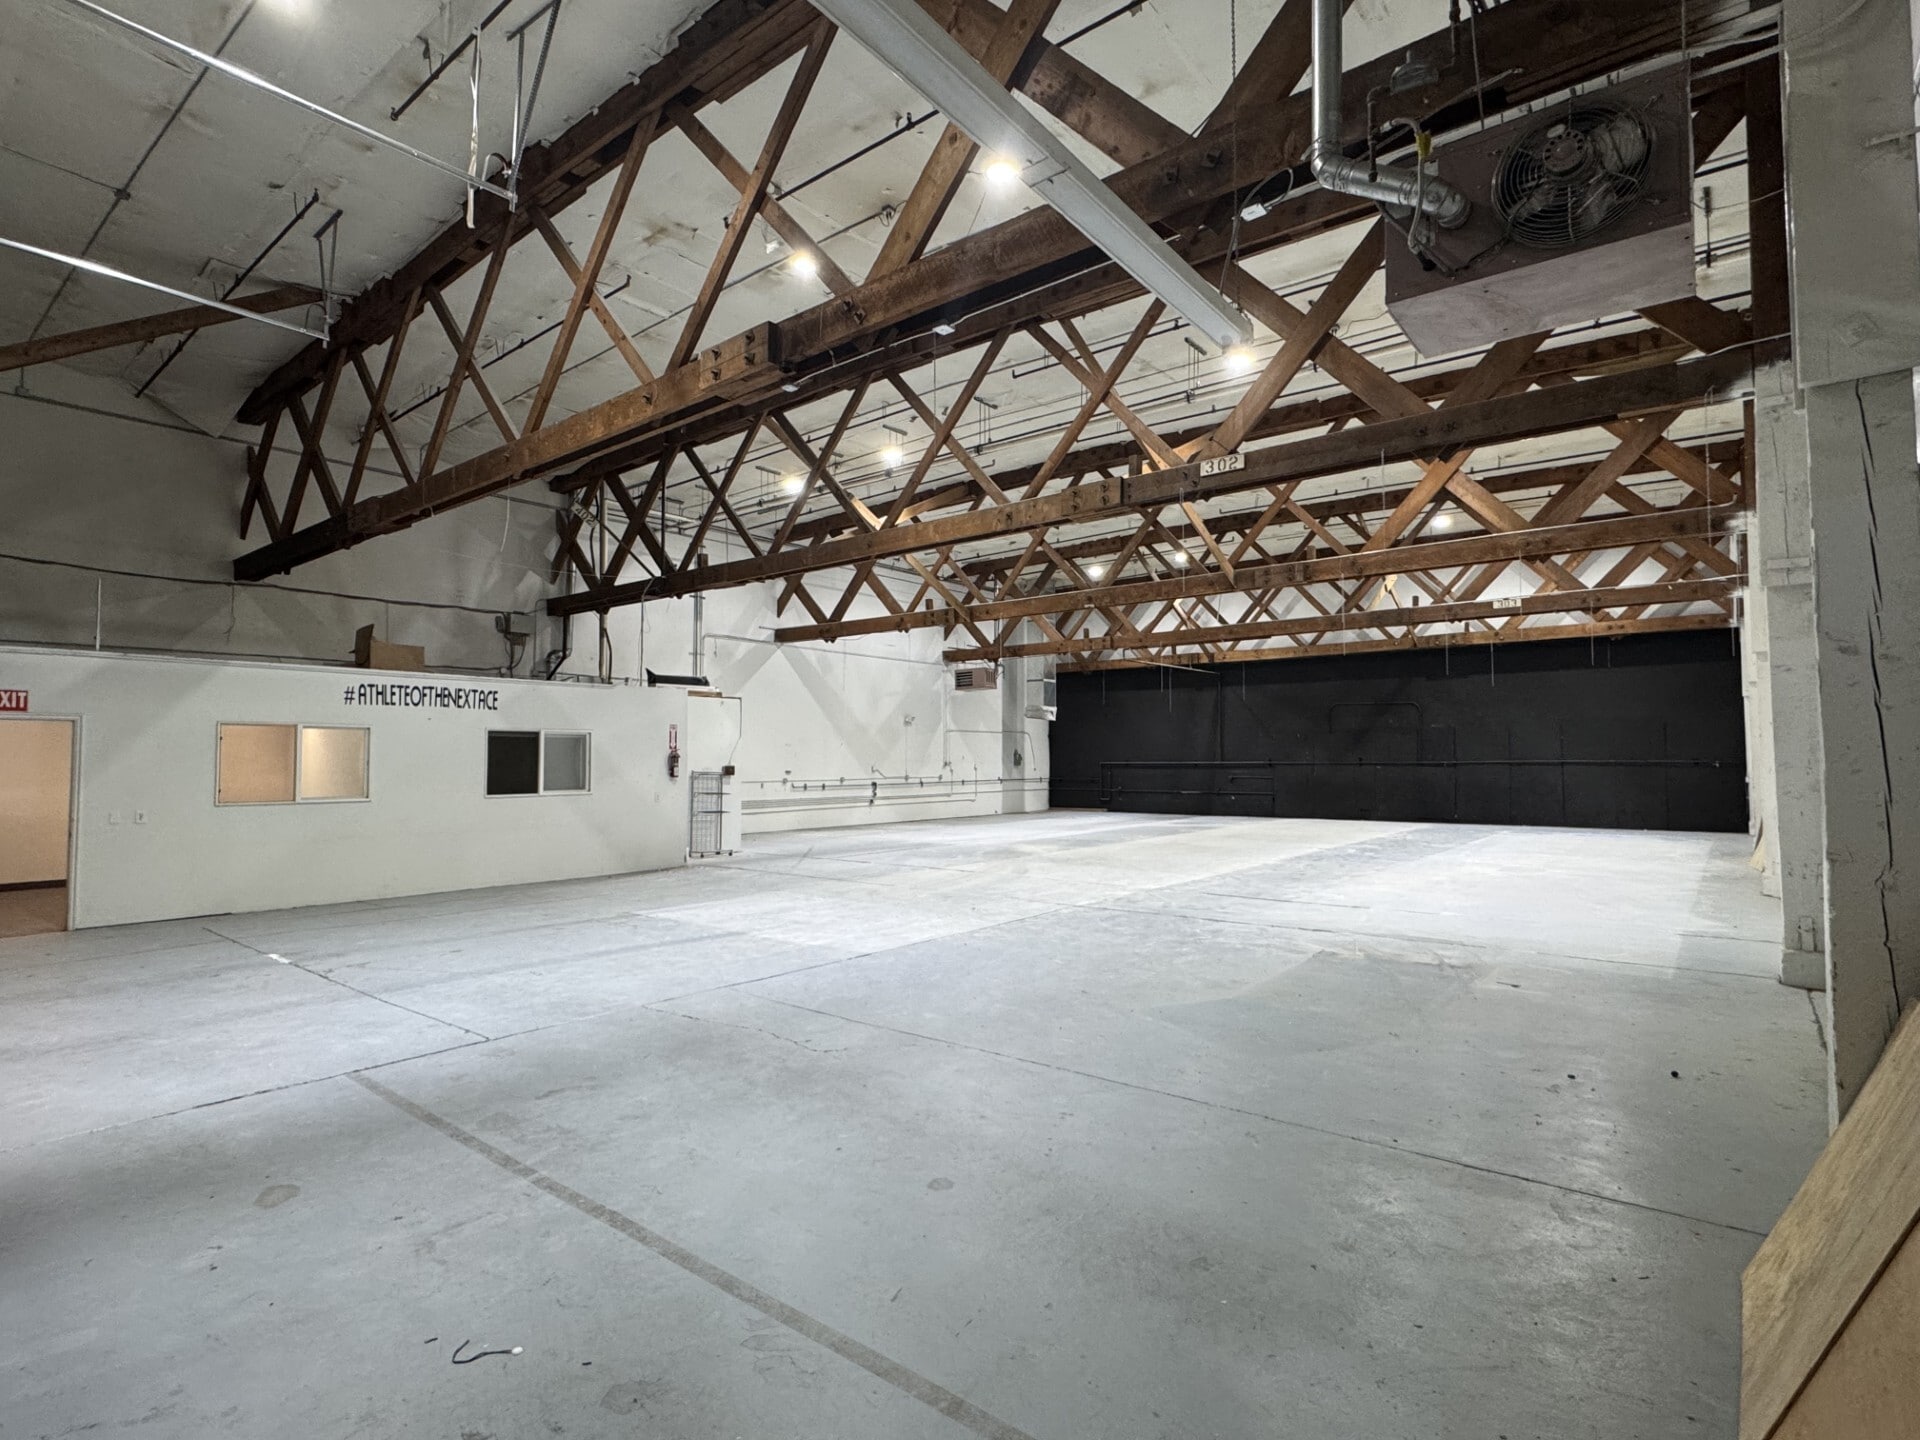


2,076-5,231 SF open industrial space ideal for light industrial, athletic training, studio, or production use. Soaring ceilings with exposed wood truss construction. Durable sealed concrete flooring throughout the main area, with a private carpeted office/reception build-out featuring windows, a separate entry, and restroom facilities. Features: • Wide-open floor plan with minimal columns • High clearance ceilings with exposed truss beams • Private front office suite with carpet, windows, and separate entrance • Restroom on-site • HVAC/exhaust fan system • Rear blackout wall section, ideal for studio backdrop, batting cage, or specialty buildout • Fire suppression/exit signage in place • Front storage/loading area
- Le taux comprend les services publics, les services de bâtiment et les dépenses immobilières.
- Climatisation centrale
| Espace | Taille | Terme | Taux de location | Utilisation de l’espace | Aménagement | Disponible |
| 1er étage | 2 076 à 5 231 pi² | Négociable | 9,52 $ CAD/pi²/an 0,79 $ CAD/pi²/mois 49 811 $ CAD/an 4 151 $ CAD/mois | Industriel | - | Maintenant |
1er étage
| Taille |
| 2 076 à 5 231 pi² |
| Terme |
| Négociable |
| Taux de location |
| 9,52 $ CAD/pi²/an 0,79 $ CAD/pi²/mois 49 811 $ CAD/an 4 151 $ CAD/mois |
| Utilisation de l’espace |
| Industriel |
| Aménagement |
| - |
| Disponible |
| Maintenant |
1er étage
| Taille | 2 076 à 5 231 pi² |
| Terme | Négociable |
| Taux de location | 9,52 $ CAD/pi²/an |
| Utilisation de l’espace | Industriel |
| Aménagement | - |
| Disponible | Maintenant |
2,076-5,231 SF open industrial space ideal for light industrial, athletic training, studio, or production use. Soaring ceilings with exposed wood truss construction. Durable sealed concrete flooring throughout the main area, with a private carpeted office/reception build-out featuring windows, a separate entry, and restroom facilities. Features: • Wide-open floor plan with minimal columns • High clearance ceilings with exposed truss beams • Private front office suite with carpet, windows, and separate entrance • Restroom on-site • HVAC/exhaust fan system • Rear blackout wall section, ideal for studio backdrop, batting cage, or specialty buildout • Fire suppression/exit signage in place • Front storage/loading area
- Le taux comprend les services publics, les services de bâtiment et les dépenses immobilières.
- Climatisation centrale
Faits sur l’installation entrepôt
Données démographiques
Accessibilité régionale


Présenté par
Building 669 | 10 S Garnet St
Hmm, il semble y avoir eu une erreur lors de l’envoi de votre message. Veuillez réessayer.
Merci! Votre message a été envoyé.