Votre courriel a été envoyé.
10 Thames Rd 4 900–9 800 pi² d'espace disponible • Industriel • Barking IG11 0HZ
Certaines informations ont été traduites automatiquement.
Faits saillants
- Emplacement privilégié
- Excellent lien de transport
- Stationnement sur place
Caractéristiques
Tous les espaces disponibles(2)
Afficher les taux de location en
- Espace
- Taille
- Terme
- Taux de location
- Utilisation de l’espace
- Aménagement
- Disponible
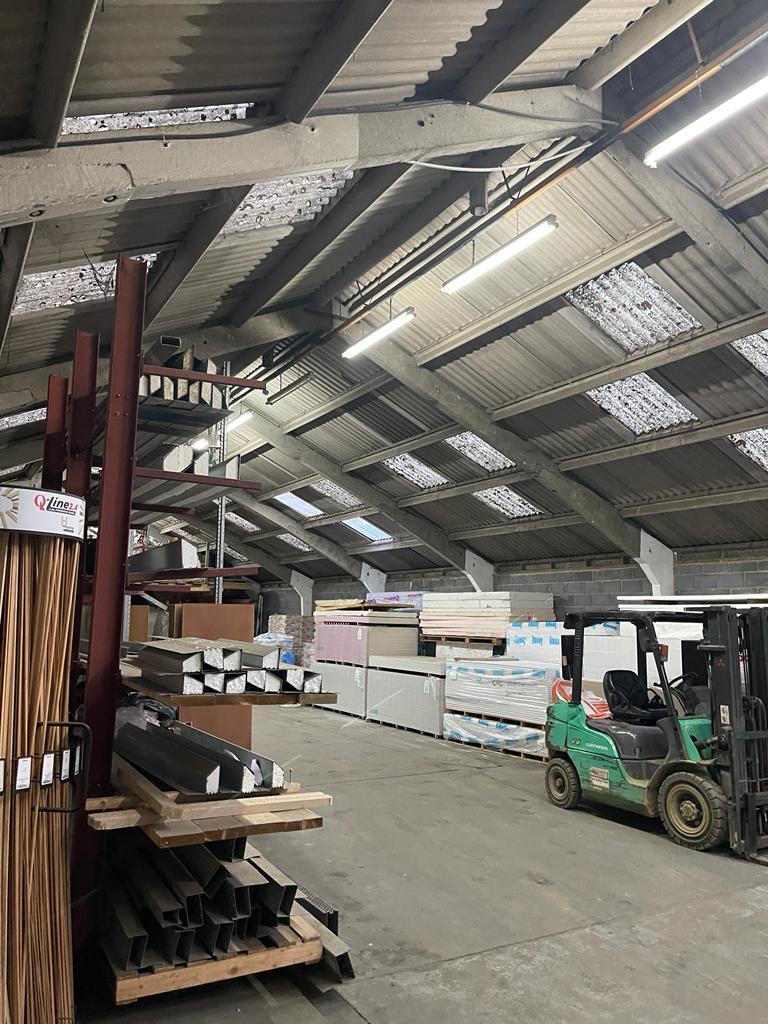


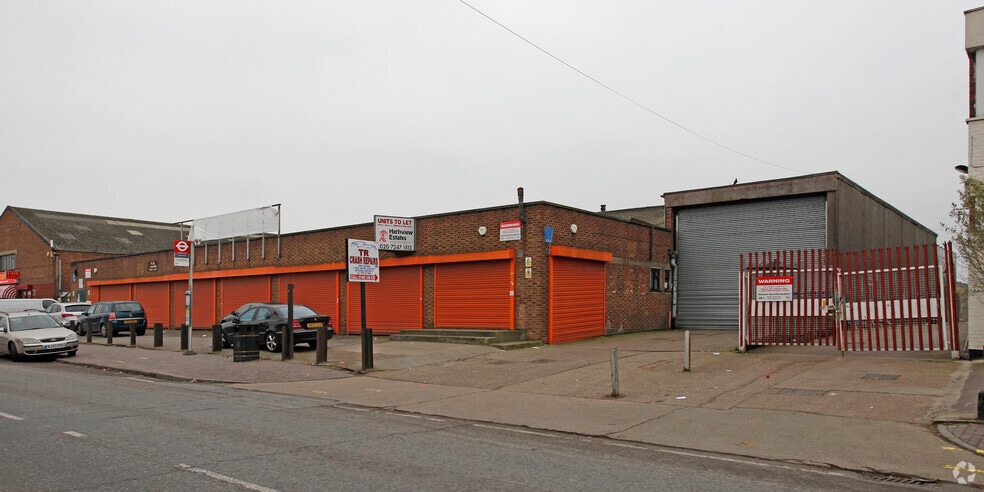
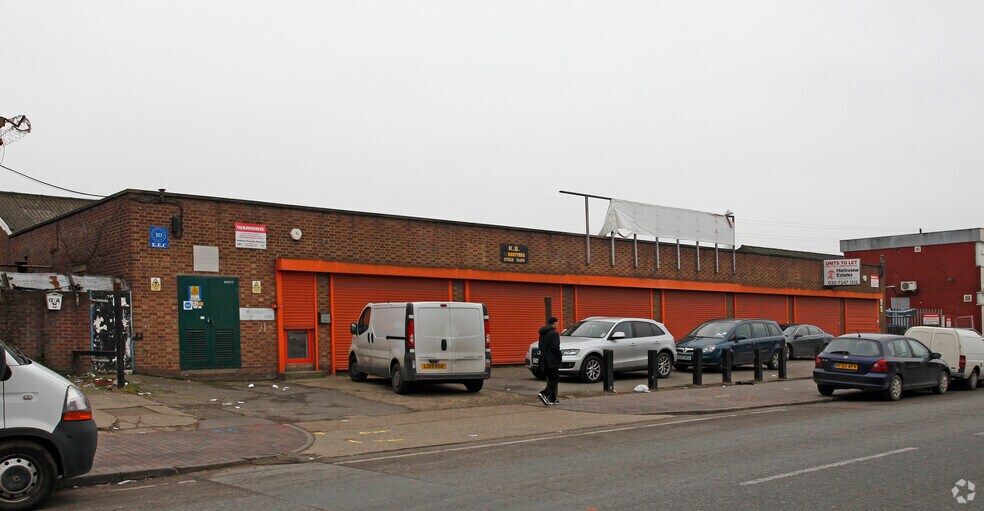
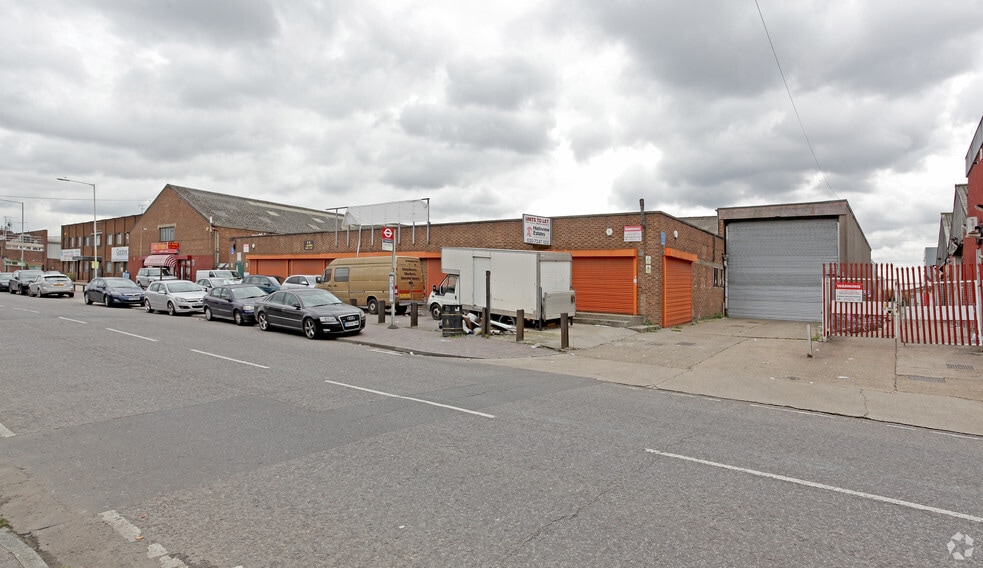
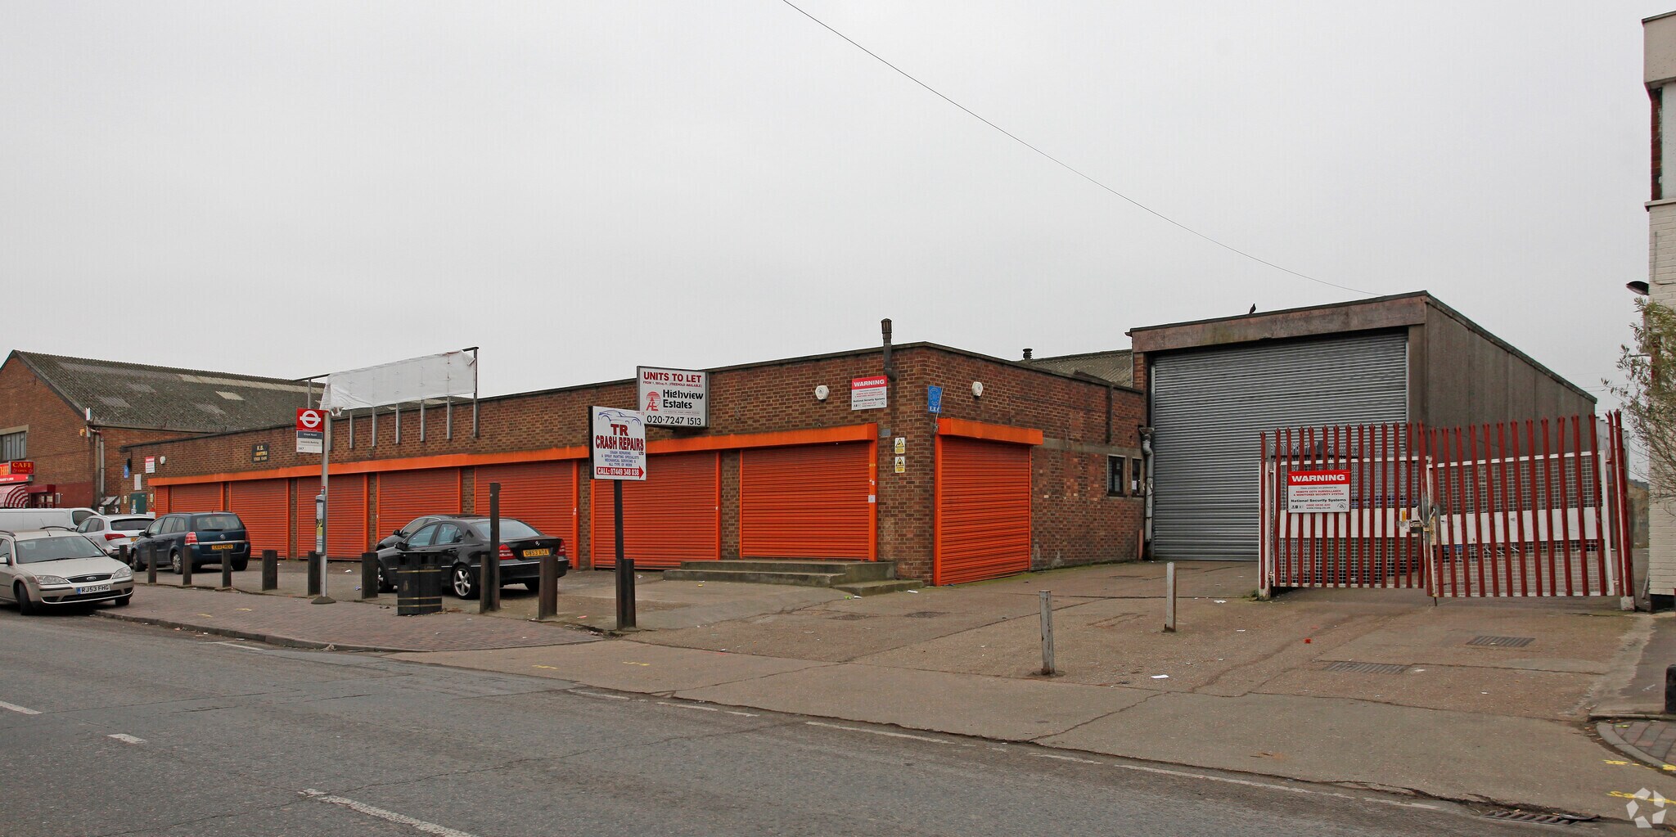
Available accommodation comprises of 2x adjoining light industrial warehouse units of concrete frame under a corrugated pitched roof with rooflights. Each unit is accessed via a shared covered service road and benefit from manually operated roller shutters. Clear eaves heights are 10’10” (3.08m) rising to 17’10” (5.43m). Leasehold. A new lease is available directly from the Freeholder for a term expire no later than 30 September 2033 at a quoting rental of £11 psf exclusive. All rents, prices and premiums are exclusive of VAT under The Finance Act 1989. Accordingly, interested parties are advised to consult their professional advisers as to their liabilities, if any, in this direction.
- Classe d’utilisation : B8
- Lumière naturelle
- Installations WC abandonnées
- Demised WC
- Peut être associé à un ou plusieurs espaces supplémentaires pour obtenir jusqu’à 9 800 pi² d’espace adjacent.
- Stores automatiques
- Roller shutter doors
- Space in reasonable condition
Available accommodation comprises of 2x adjoining light industrial warehouse units of concrete frame under a corrugated pitched roof with rooflights. Each unit is accessed via a shared covered service road and benefit from manually operated roller shutters. Clear eaves heights are 10’10” (3.08m) rising to 17’10” (5.43m). Leasehold. A new lease is available directly from the Freeholder for a term expire no later than 30 September 2033 at a quoting rental of £11 psf exclusive. All rents, prices and premiums are exclusive of VAT under The Finance Act 1989. Accordingly, interested parties are advised to consult their professional advisers as to their liabilities, if any, in this direction.
- Classe d’utilisation : B8
- Lumière naturelle
- Installations WC abandonnées
- Demised WC
- Peut être associé à un ou plusieurs espaces supplémentaires pour obtenir jusqu’à 9 800 pi² d’espace adjacent.
- Stores automatiques
- Roller shutter doors
- Space in reasonable condition
| Espace | Taille | Terme | Taux de location | Utilisation de l’espace | Aménagement | Disponible |
| RDC - Unit A | 4 900 pi² | 1-7 ans | 20,52 $ CAD/pi²/an 1,71 $ CAD/pi²/mois 100 550 $ CAD/an 8 379 $ CAD/mois | Industriel | construction partielle | 30 jours |
| RDC - Unit B | 4 900 pi² | 1-7 ans | 20,52 $ CAD/pi²/an 1,71 $ CAD/pi²/mois 100 550 $ CAD/an 8 379 $ CAD/mois | Industriel | construction partielle | 30 jours |
RDC - Unit A
| Taille |
| 4 900 pi² |
| Terme |
| 1-7 ans |
| Taux de location |
| 20,52 $ CAD/pi²/an 1,71 $ CAD/pi²/mois 100 550 $ CAD/an 8 379 $ CAD/mois |
| Utilisation de l’espace |
| Industriel |
| Aménagement |
| construction partielle |
| Disponible |
| 30 jours |
RDC - Unit B
| Taille |
| 4 900 pi² |
| Terme |
| 1-7 ans |
| Taux de location |
| 20,52 $ CAD/pi²/an 1,71 $ CAD/pi²/mois 100 550 $ CAD/an 8 379 $ CAD/mois |
| Utilisation de l’espace |
| Industriel |
| Aménagement |
| construction partielle |
| Disponible |
| 30 jours |
RDC - Unit A
| Taille | 4 900 pi² |
| Terme | 1-7 ans |
| Taux de location | 20,52 $ CAD/pi²/an |
| Utilisation de l’espace | Industriel |
| Aménagement | construction partielle |
| Disponible | 30 jours |
Available accommodation comprises of 2x adjoining light industrial warehouse units of concrete frame under a corrugated pitched roof with rooflights. Each unit is accessed via a shared covered service road and benefit from manually operated roller shutters. Clear eaves heights are 10’10” (3.08m) rising to 17’10” (5.43m). Leasehold. A new lease is available directly from the Freeholder for a term expire no later than 30 September 2033 at a quoting rental of £11 psf exclusive. All rents, prices and premiums are exclusive of VAT under The Finance Act 1989. Accordingly, interested parties are advised to consult their professional advisers as to their liabilities, if any, in this direction.
- Classe d’utilisation : B8
- Peut être associé à un ou plusieurs espaces supplémentaires pour obtenir jusqu’à 9 800 pi² d’espace adjacent.
- Lumière naturelle
- Stores automatiques
- Installations WC abandonnées
- Roller shutter doors
- Demised WC
- Space in reasonable condition
RDC - Unit B
| Taille | 4 900 pi² |
| Terme | 1-7 ans |
| Taux de location | 20,52 $ CAD/pi²/an |
| Utilisation de l’espace | Industriel |
| Aménagement | construction partielle |
| Disponible | 30 jours |
Available accommodation comprises of 2x adjoining light industrial warehouse units of concrete frame under a corrugated pitched roof with rooflights. Each unit is accessed via a shared covered service road and benefit from manually operated roller shutters. Clear eaves heights are 10’10” (3.08m) rising to 17’10” (5.43m). Leasehold. A new lease is available directly from the Freeholder for a term expire no later than 30 September 2033 at a quoting rental of £11 psf exclusive. All rents, prices and premiums are exclusive of VAT under The Finance Act 1989. Accordingly, interested parties are advised to consult their professional advisers as to their liabilities, if any, in this direction.
- Classe d’utilisation : B8
- Peut être associé à un ou plusieurs espaces supplémentaires pour obtenir jusqu’à 9 800 pi² d’espace adjacent.
- Lumière naturelle
- Stores automatiques
- Installations WC abandonnées
- Roller shutter doors
- Demised WC
- Space in reasonable condition
Aperçu de la propriété
Le bâtiment est situé entre les jonctions avec Creek Road et Crossness Road, du côté sud du chemin Thames, qui à son tour se trouve juste au sud de Ripple Road A13 à Barking. L'A13 donne accès à Thurrock et Tilbury ainsi qu'à la ville et aux M11 et M25 par la route North Circular A406. Thames Road est un carrefour très bien établi et important pour le quartier commercial de l'arrondissement londonien de Barking & Dagenham. La station de métro Barking Riverside Station offrant un accès direct à Gospel Oak est accessible à pied.
Faits sur l’installation entrepôt


Présenté par

10 Thames Rd
Hmm, il semble y avoir eu une erreur lors de l’envoi de votre message. Veuillez réessayer.
Merci! Votre message a été envoyé.