Votre courriel a été envoyé.

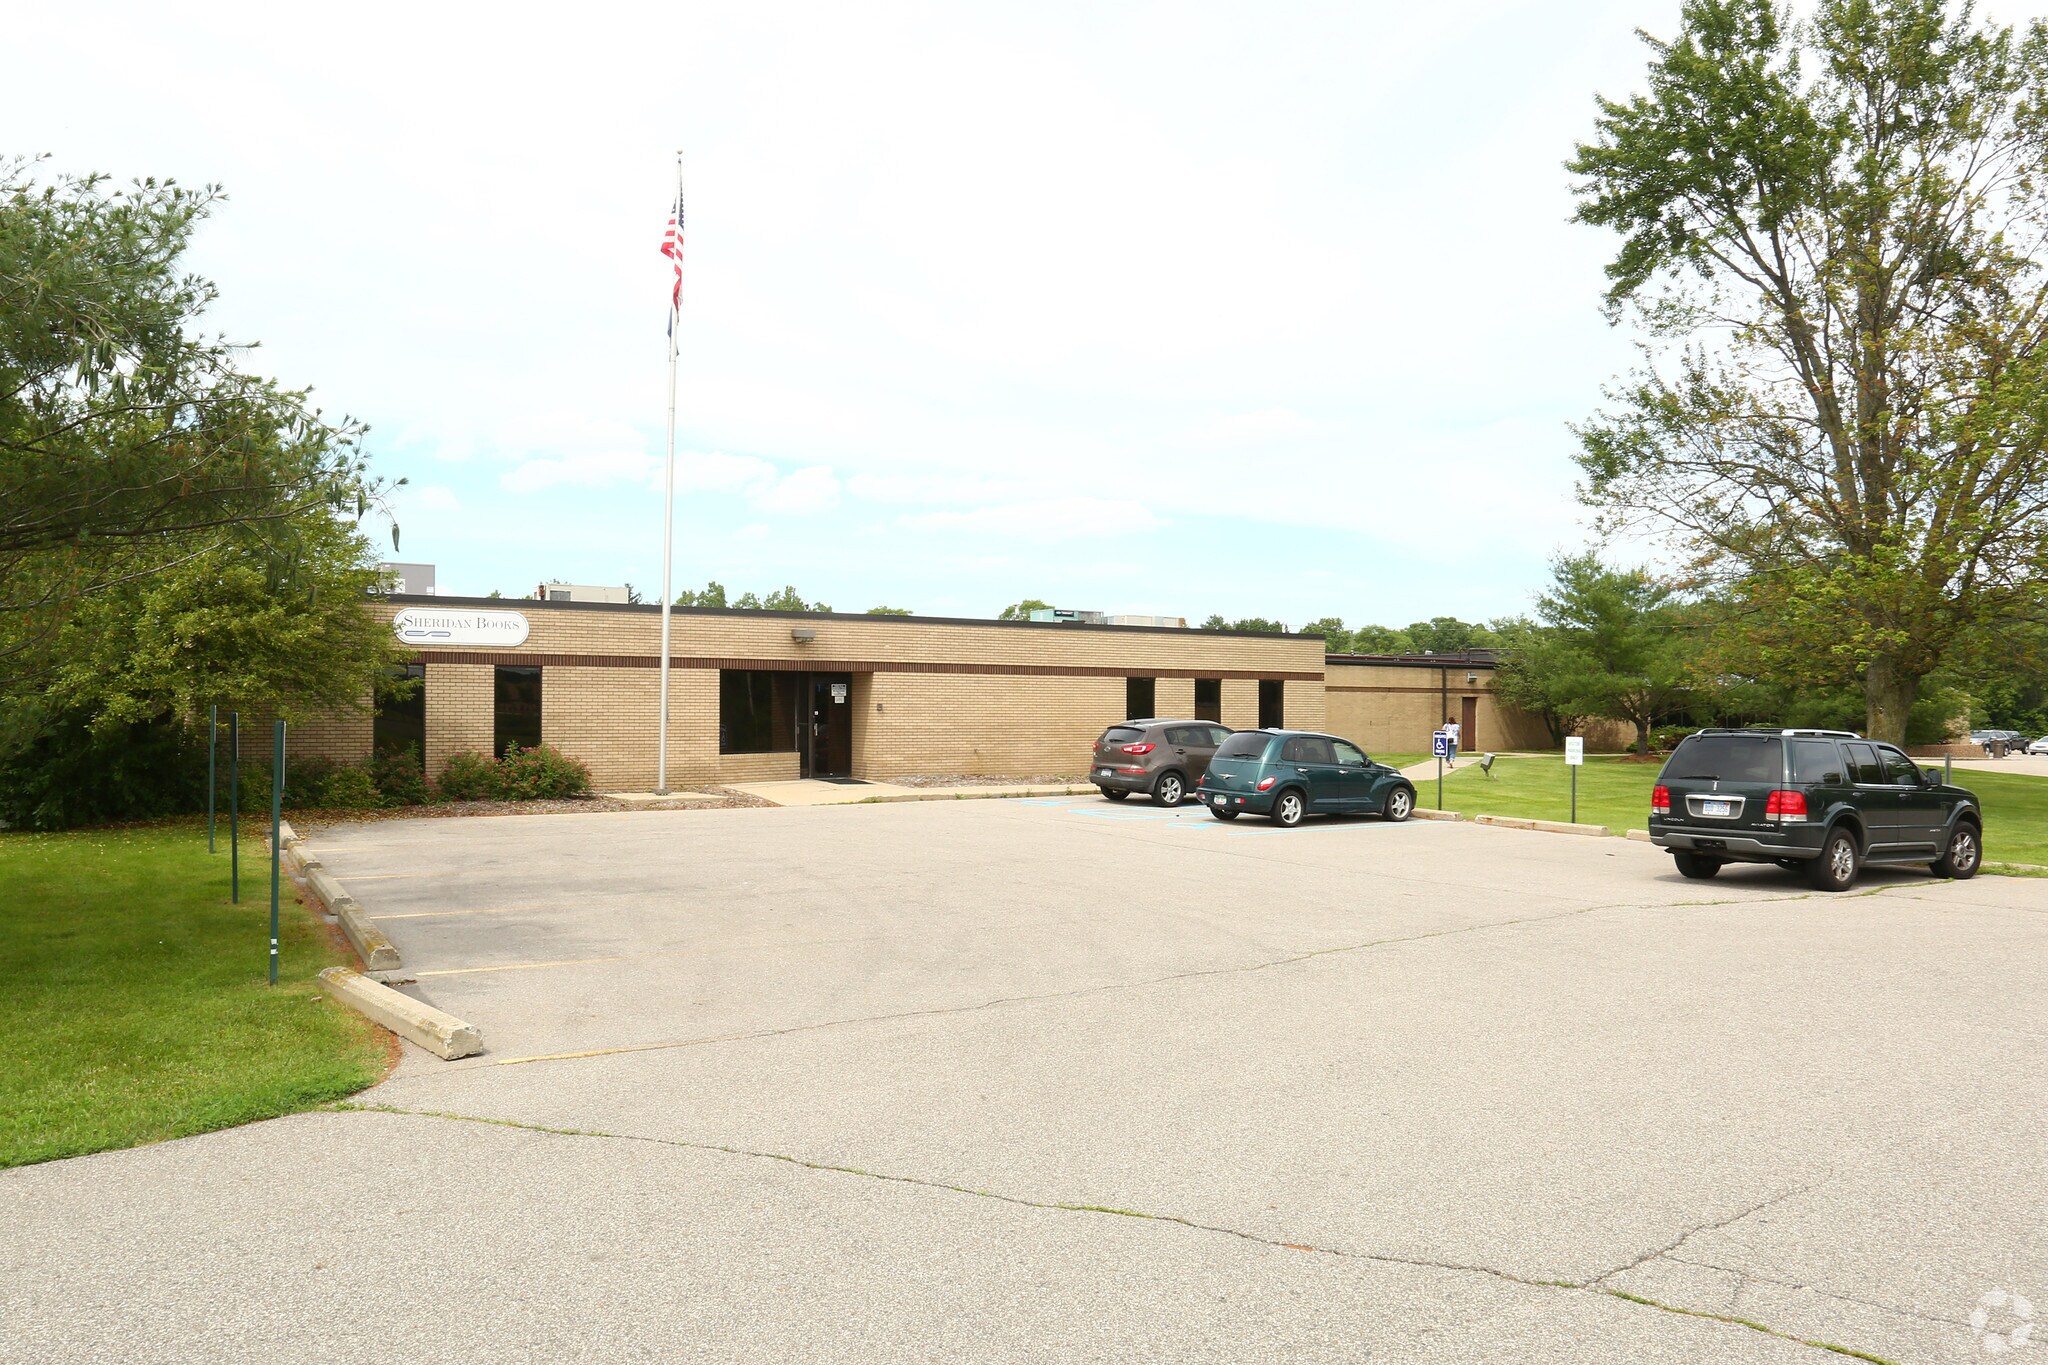
100-102 N Staebler Rd 1 940–5 228 pi² d'espace disponible • Bureau • Ann Arbor, MI 48103
Certaines informations ont été traduites automatiquement.
Caractéristiques
Tous les espaces disponibles(2)
Afficher les taux de location en
- Espace
- Taille
- Terme
- Taux de location
- Utilisation de l’espace
- Aménagement
- Disponible
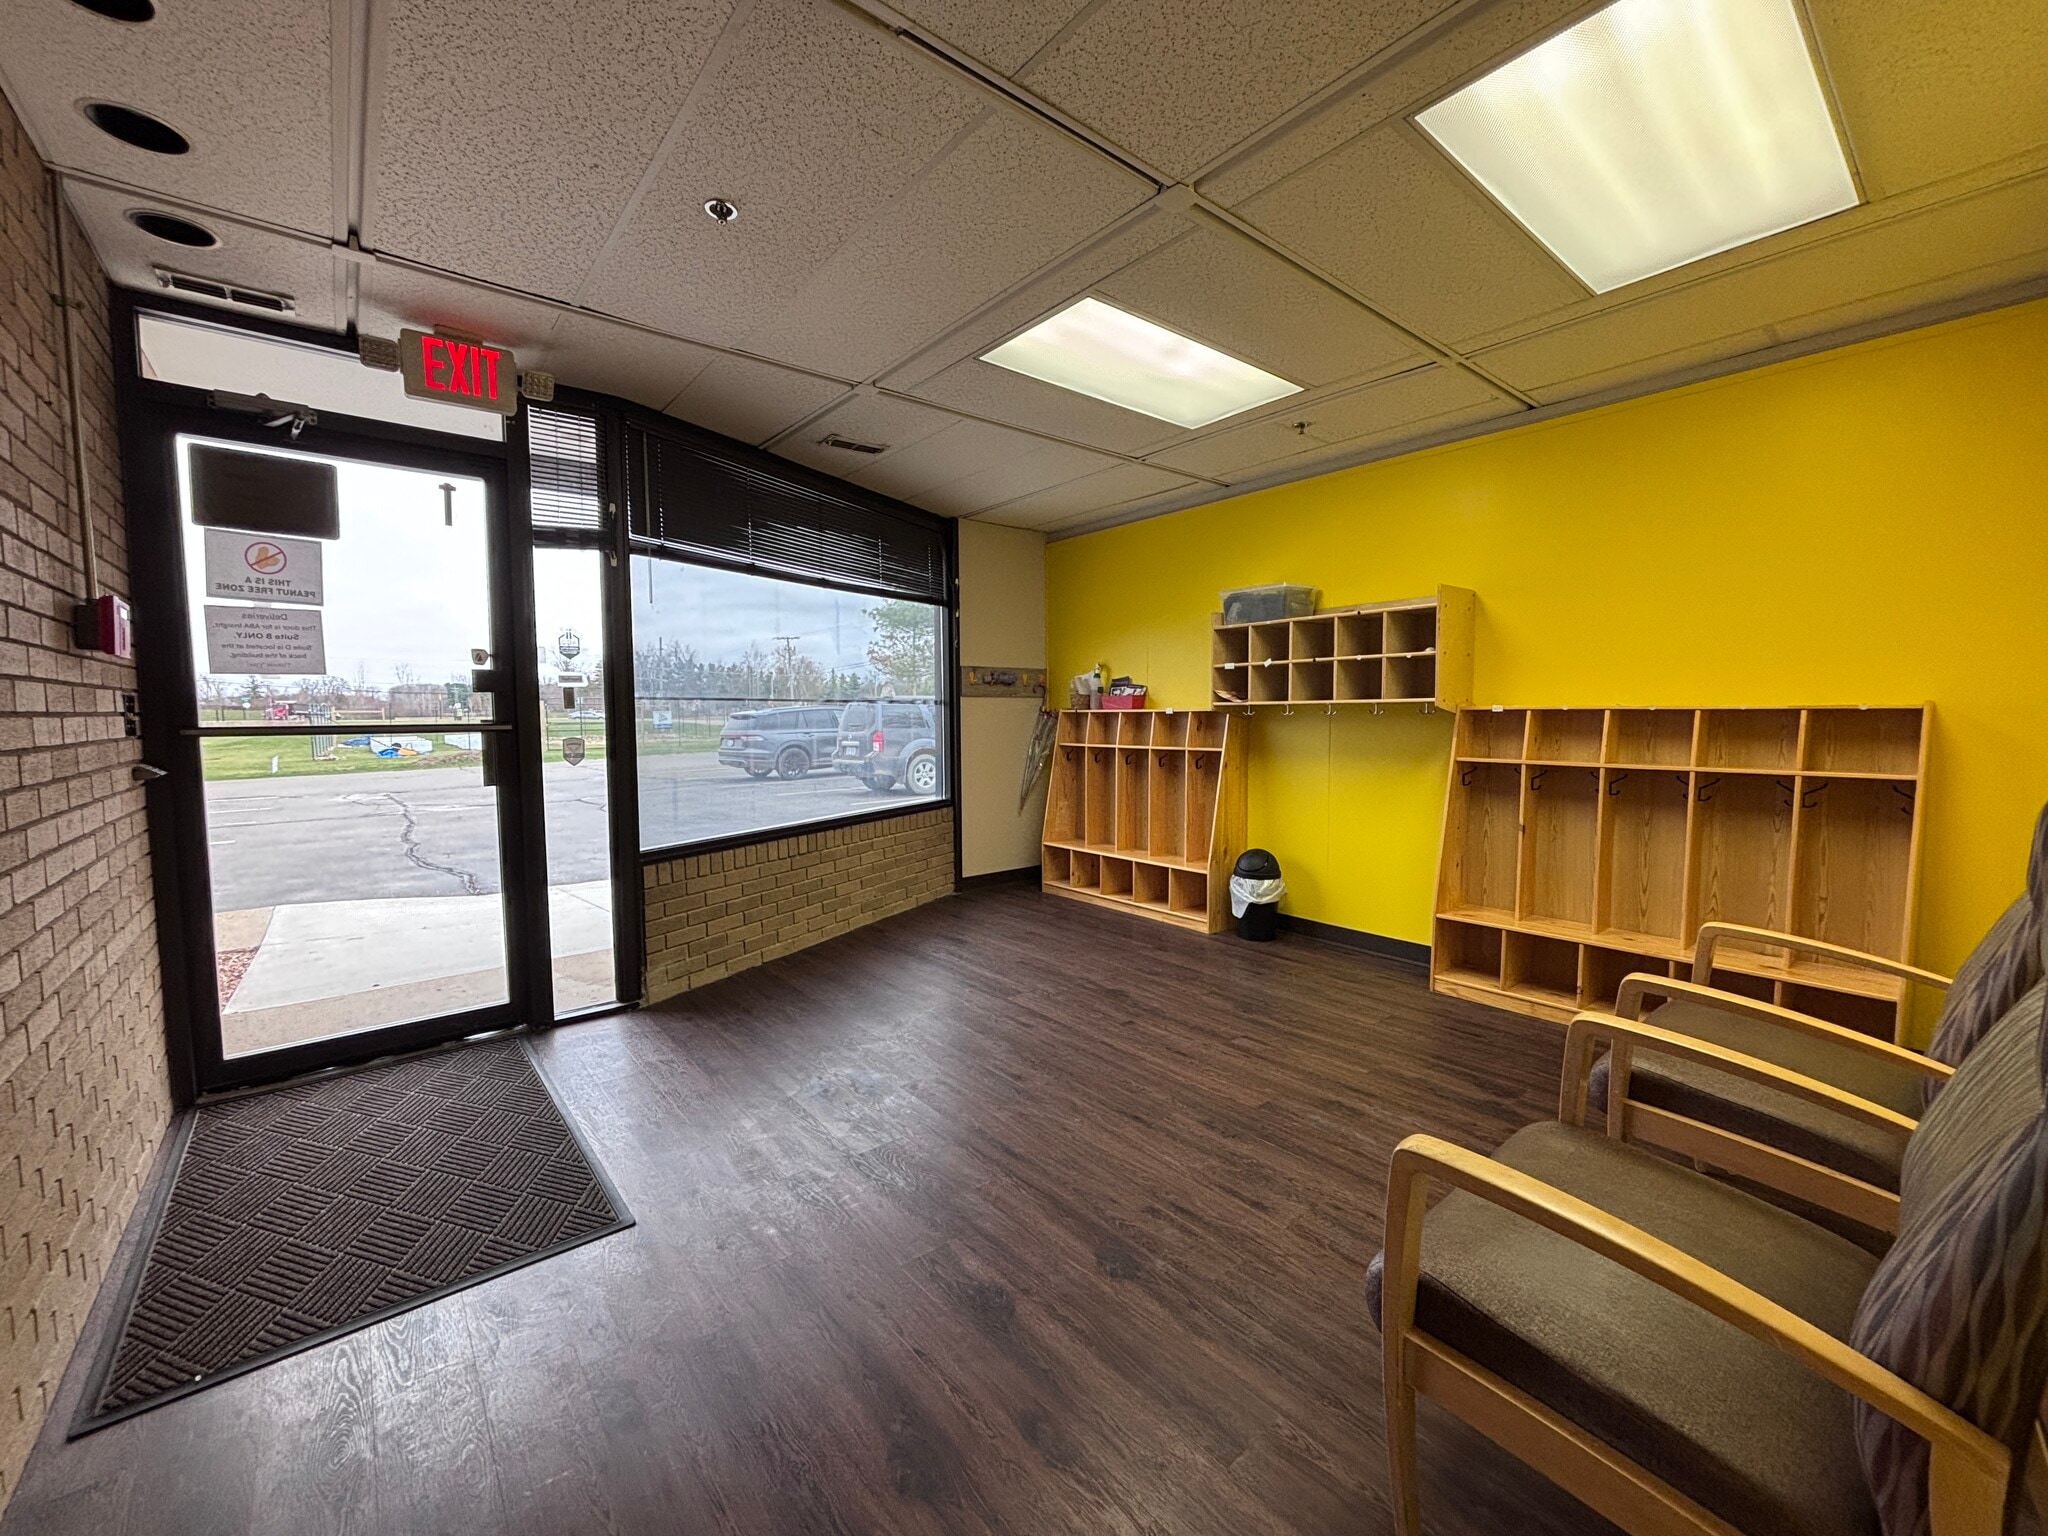


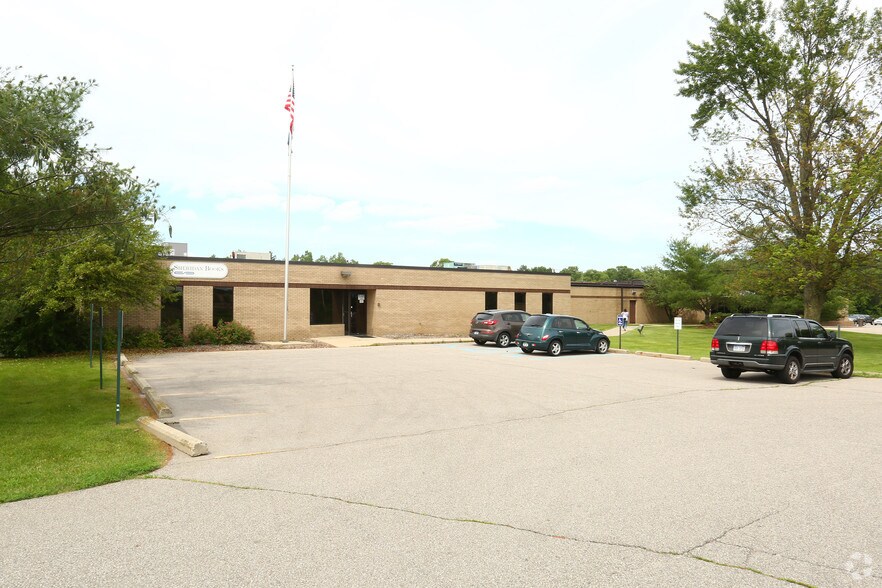
Discover flexible leasing opportunities with three suite options—Suite A (3,288 RSF), Suite B (1,940 RSF), or the combined Suite A B (5,228 RSF)—each offer abundant natural daylight, emergency exits, and a welcoming common entrance with a foyer and two restrooms. Suite A features a spacious conference room, open work area, private offices, a restroom, kitchen/break room, and direct access to an enclosed yard currently used as a playground. Suite B offers a professional reception area, generous open workspace, storage, and three private offices. Ten dedicated parking spaces are included, with additional access to the adjoining lot outside of Kiwanis Thrift Sale hours.
- Le taux inscrit peut ne pas comprendre certains services publics, les services de bâtiment et les dépenses immobilières.
- Peut être associé à un ou plusieurs espaces supplémentaires pour obtenir jusqu’à 5 228 pi² d’espace adjacent.


Discover flexible leasing opportunities with three suite options—Suite A (3,288 RSF), Suite B (1,940 RSF), or the combined Suite A B (5,228 RSF)—each offer abundant natural daylight, emergency exits, and a welcoming common entrance with a foyer and two restrooms. Suite A features a spacious conference room, open work area, private offices, a restroom, kitchen/break room, and direct access to an enclosed yard currently used as a playground. Suite B offers a professional reception area, generous open workspace, storage, and three private offices. Ten dedicated parking spaces are included, with additional access to the adjoining lot outside of Kiwanis Thrift Sale hours.
- Le taux inscrit peut ne pas comprendre certains services publics, les services de bâtiment et les dépenses immobilières.
- Peut être associé à un ou plusieurs espaces supplémentaires pour obtenir jusqu’à 5 228 pi² d’espace adjacent.
| Espace | Taille | Terme | Taux de location | Utilisation de l’espace | Aménagement | Disponible |
| 1er étage, ste A | 3 288 pi² | Négociable | 21,44 $ CAD/pi²/an 1,79 $ CAD/pi²/mois 70 508 $ CAD/an 5 876 $ CAD/mois | Bureau | - | Maintenant |
| 1er étage, ste B | 1 940 pi² | Négociable | 21,44 $ CAD/pi²/an 1,79 $ CAD/pi²/mois 41 602 $ CAD/an 3 467 $ CAD/mois | Bureau | - | Maintenant |
1er étage, ste A
| Taille |
| 3 288 pi² |
| Terme |
| Négociable |
| Taux de location |
| 21,44 $ CAD/pi²/an 1,79 $ CAD/pi²/mois 70 508 $ CAD/an 5 876 $ CAD/mois |
| Utilisation de l’espace |
| Bureau |
| Aménagement |
| - |
| Disponible |
| Maintenant |
1er étage, ste B
| Taille |
| 1 940 pi² |
| Terme |
| Négociable |
| Taux de location |
| 21,44 $ CAD/pi²/an 1,79 $ CAD/pi²/mois 41 602 $ CAD/an 3 467 $ CAD/mois |
| Utilisation de l’espace |
| Bureau |
| Aménagement |
| - |
| Disponible |
| Maintenant |
1er étage, ste A
| Taille | 3 288 pi² |
| Terme | Négociable |
| Taux de location | 21,44 $ CAD/pi²/an |
| Utilisation de l’espace | Bureau |
| Aménagement | - |
| Disponible | Maintenant |
Discover flexible leasing opportunities with three suite options—Suite A (3,288 RSF), Suite B (1,940 RSF), or the combined Suite A B (5,228 RSF)—each offer abundant natural daylight, emergency exits, and a welcoming common entrance with a foyer and two restrooms. Suite A features a spacious conference room, open work area, private offices, a restroom, kitchen/break room, and direct access to an enclosed yard currently used as a playground. Suite B offers a professional reception area, generous open workspace, storage, and three private offices. Ten dedicated parking spaces are included, with additional access to the adjoining lot outside of Kiwanis Thrift Sale hours.
- Le taux inscrit peut ne pas comprendre certains services publics, les services de bâtiment et les dépenses immobilières.
- Peut être associé à un ou plusieurs espaces supplémentaires pour obtenir jusqu’à 5 228 pi² d’espace adjacent.
1er étage, ste B
| Taille | 1 940 pi² |
| Terme | Négociable |
| Taux de location | 21,44 $ CAD/pi²/an |
| Utilisation de l’espace | Bureau |
| Aménagement | - |
| Disponible | Maintenant |
Discover flexible leasing opportunities with three suite options—Suite A (3,288 RSF), Suite B (1,940 RSF), or the combined Suite A B (5,228 RSF)—each offer abundant natural daylight, emergency exits, and a welcoming common entrance with a foyer and two restrooms. Suite A features a spacious conference room, open work area, private offices, a restroom, kitchen/break room, and direct access to an enclosed yard currently used as a playground. Suite B offers a professional reception area, generous open workspace, storage, and three private offices. Ten dedicated parking spaces are included, with additional access to the adjoining lot outside of Kiwanis Thrift Sale hours.
- Le taux inscrit peut ne pas comprendre certains services publics, les services de bâtiment et les dépenses immobilières.
- Peut être associé à un ou plusieurs espaces supplémentaires pour obtenir jusqu’à 5 228 pi² d’espace adjacent.
Faits sur l’installation fabrication


Présenté par
100-102 N Staebler Rd
Hmm, il semble y avoir eu une erreur lors de l’envoi de votre message. Veuillez réessayer.
Merci! Votre message a été envoyé.