Votre courriel a été envoyé.
100 Avenue East Transfert de propriété disponible de 73 536 pi² • Braintree CM77 7AG
Certaines informations ont été traduites automatiquement.
Faits saillants de la mission
- Three dock-level loading doors and three level-access loading doors.
- Excellent access to the A120, A131, M11, Stansted Airport, and Greater London.
- Warehouse eaves heights of 8 metres and 6 metres.
Tous les espaces disponibles(1)
Afficher les taux de location en
- Espace
- Taille
- Terme
- Taux de location
- Utilisation de l’espace
- Aménagement
- Disponible
Les 3 espaces de cet immeuble doivent être loués ensemble, pour une superficie totale de 73 536 pi² (Zone contiguë):
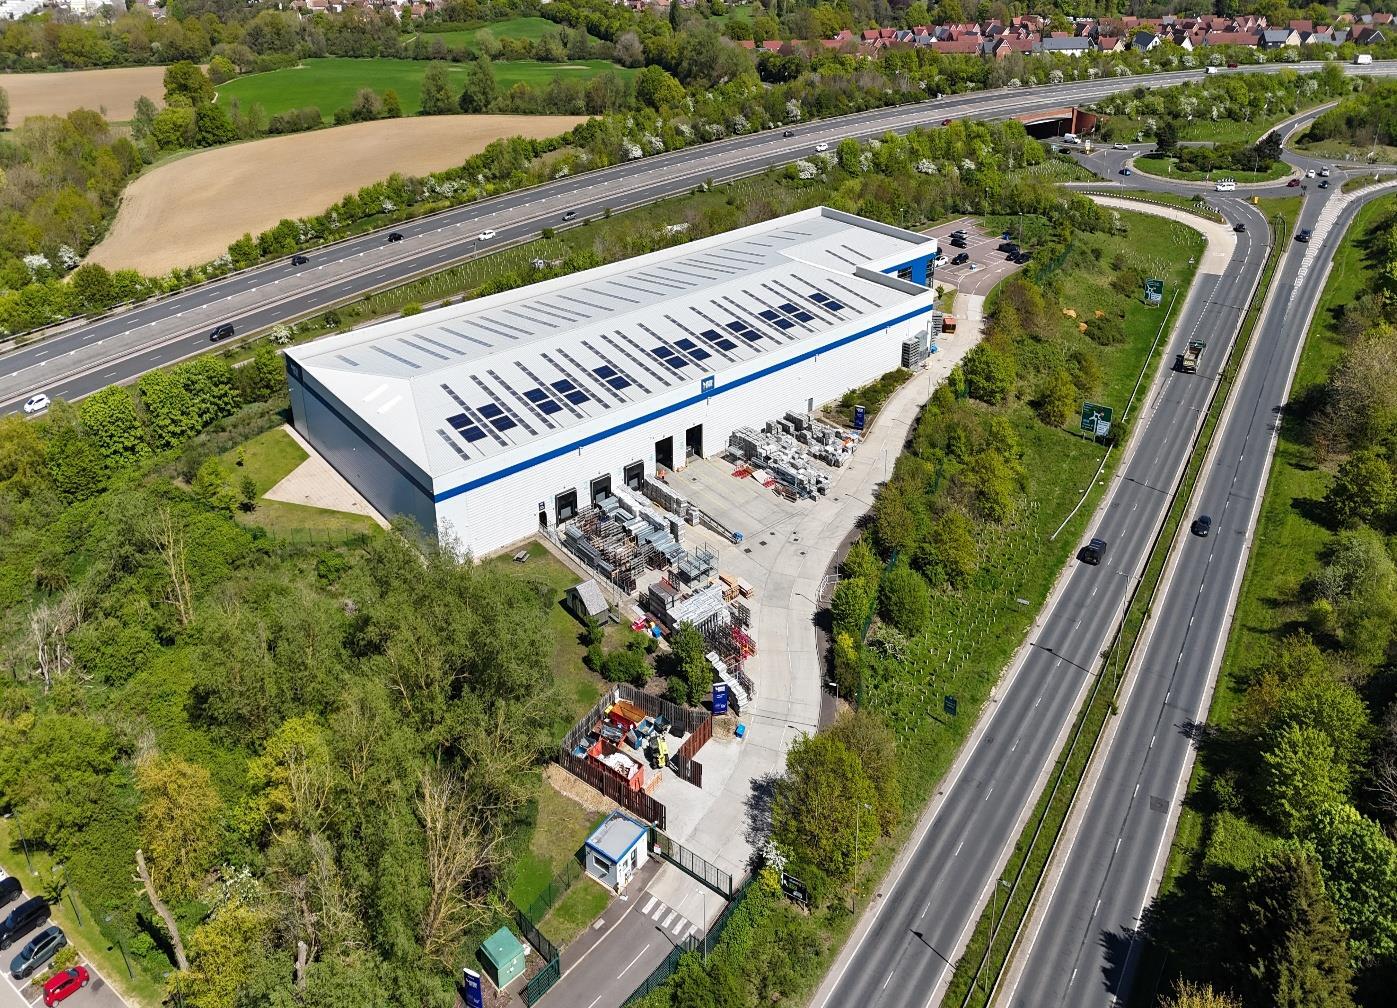


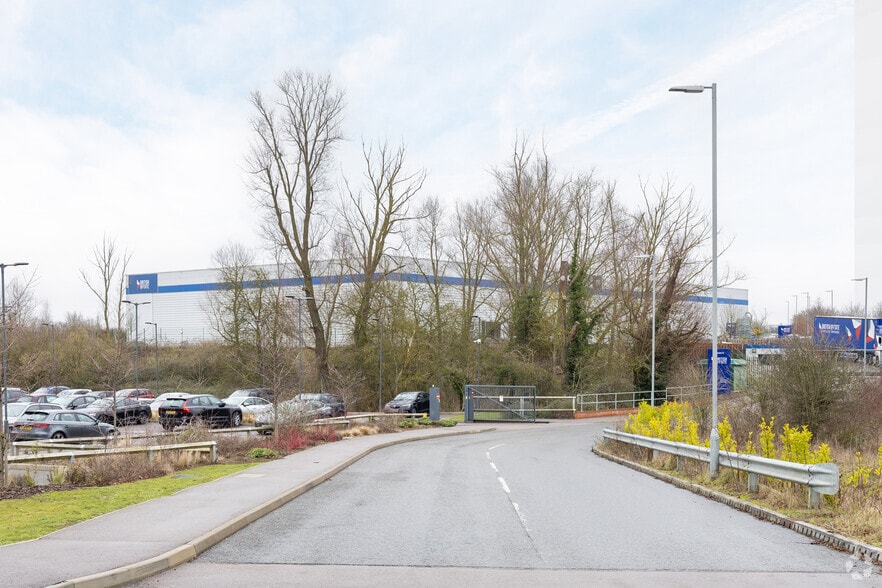
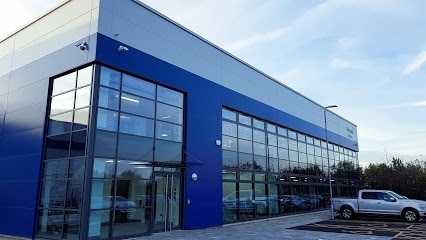
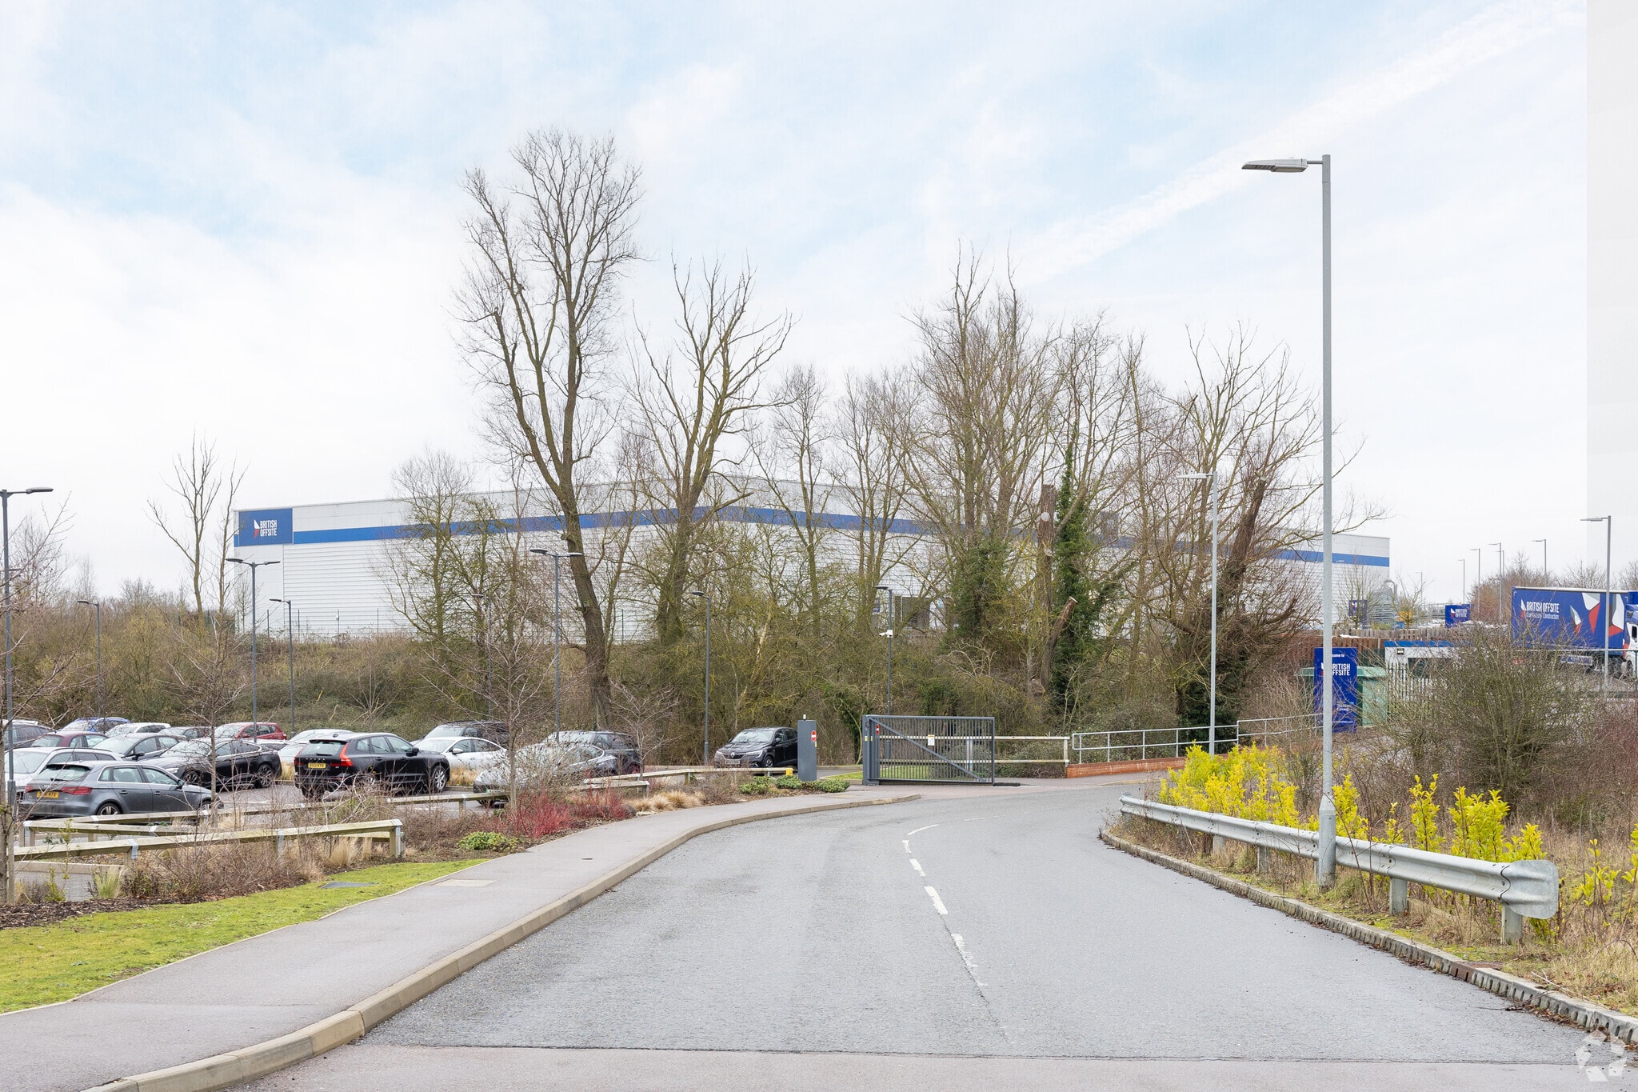
100 Skyline is a modern detached warehouse and distribution facility situated within a self-contained industrial site in Braintree, Essex. Constructed circa 2018, the property provides approximately 73,536 square feet of accommodation including warehouse, office, mezzanine, and gatehouse space. The facility benefits from a secure and self-contained layout with dedicated yard areas, car parking, and loading infrastructure designed to support logistics, warehousing, manufacturing, and industrial occupiers. Warehouse accommodation provides a combination of 8-metre and 6-metre eaves heights, while loading access is facilitated via three dock-level loading doors and three level-access loading doors. The first-floor office accommodation was originally configured as open-plan workspace and has subsequently been adapted to include a boardroom and ancillary office areas. The property's modern specification, excellent energy performance rating, and strategic location make it suitable for a broad range of occupiers seeking regional distribution or operational headquarters space. Located adjacent to the A120 and A131, the property offers excellent access to Stansted Airport, the M11, M25, Cambridge, Chelmsford, and Greater London. Braintree remains a well-established logistics and commercial location benefiting from strong transport connectivity throughout the East of England and South East markets.
- Classe d’utilisation : B2
- Espace en excellent état
- Bureaux partitionnés
- Salle de bains privée
- Système de sécurité
- Entreposage sécurisé
- Lumière naturelle
- Installations WC abandonnées
- Toilettes communes
- Cour
- Accessible aux fauteuils roulants
- Approximately 73,536 SF
- Espace d'affectation disponible du locataire actuel
- Climatisation centrale
- Aire de réception
- Connectivité Wi-Fi
- Vidéosurveillance
- Éclairage d’urgence
- Stores automatiques
- Cote de rendement énergétique - A
- Conforme DDA
- Détecteur de fumée
- Modern warehouse facility constructed circa 2018.
- Self-contained site with dedicated yard & parking
| Espace | Taille | Terme | Taux de location | Utilisation de l’espace | Aménagement | Disponible |
| Hall d’entrée, RDC, 1er étage | 73 536 pi² | Sept. 2046 | 21,40 $ CAD/pi²/an 1,78 $ CAD/pi²/mois 1 573 470 $ CAD/an 131 123 $ CAD/mois | Industriel | selon spécifications | Maintenant |
Hall d’entrée, RDC, 1er étage
Les 3 espaces de cet immeuble doivent être loués ensemble, pour une superficie totale de 73 536 pi² (Zone contiguë):
| Taille |
|
Hall d’entrée - 152 pi²
RDC - 73 188 pi²
1er étage - 196 pi²
|
| Terme |
| Sept. 2046 |
| Taux de location |
| 21,40 $ CAD/pi²/an 1,78 $ CAD/pi²/mois 1 573 470 $ CAD/an 131 123 $ CAD/mois |
| Utilisation de l’espace |
| Industriel |
| Aménagement |
| selon spécifications |
| Disponible |
| Maintenant |
Hall d’entrée, RDC, 1er étage
| Taille |
Hall d’entrée - 152 pi²
RDC - 73 188 pi²
1er étage - 196 pi²
|
| Terme | Sept. 2046 |
| Taux de location | 21,40 $ CAD/pi²/an |
| Utilisation de l’espace | Industriel |
| Aménagement | selon spécifications |
| Disponible | Maintenant |
100 Skyline is a modern detached warehouse and distribution facility situated within a self-contained industrial site in Braintree, Essex. Constructed circa 2018, the property provides approximately 73,536 square feet of accommodation including warehouse, office, mezzanine, and gatehouse space. The facility benefits from a secure and self-contained layout with dedicated yard areas, car parking, and loading infrastructure designed to support logistics, warehousing, manufacturing, and industrial occupiers. Warehouse accommodation provides a combination of 8-metre and 6-metre eaves heights, while loading access is facilitated via three dock-level loading doors and three level-access loading doors. The first-floor office accommodation was originally configured as open-plan workspace and has subsequently been adapted to include a boardroom and ancillary office areas. The property's modern specification, excellent energy performance rating, and strategic location make it suitable for a broad range of occupiers seeking regional distribution or operational headquarters space. Located adjacent to the A120 and A131, the property offers excellent access to Stansted Airport, the M11, M25, Cambridge, Chelmsford, and Greater London. Braintree remains a well-established logistics and commercial location benefiting from strong transport connectivity throughout the East of England and South East markets.
- Classe d’utilisation : B2
- Espace d'affectation disponible du locataire actuel
- Espace en excellent état
- Climatisation centrale
- Bureaux partitionnés
- Aire de réception
- Salle de bains privée
- Connectivité Wi-Fi
- Système de sécurité
- Vidéosurveillance
- Entreposage sécurisé
- Éclairage d’urgence
- Lumière naturelle
- Stores automatiques
- Installations WC abandonnées
- Cote de rendement énergétique - A
- Toilettes communes
- Conforme DDA
- Cour
- Détecteur de fumée
- Accessible aux fauteuils roulants
- Modern warehouse facility constructed circa 2018.
- Approximately 73,536 SF
- Self-contained site with dedicated yard & parking
Aperçu de la propriété
100 Skyline is a detached industrial warehouse facility located on Avenue West in Braintree, Essex. Built circa 2018, the property extends to approximately 73,536 square feet and includes warehouse accommodation, first-floor offices, mezzanine space, and a gatehouse. The facility benefits from a self-contained site, dedicated yard area, parking provision, six loading doors, and eaves heights ranging from 6 to 8 metres. The property is available by way of lease assignment with an existing lease term expiring in September 2046.
Faits sur l’installation distribution
Caractéristiques et commodités
- Terrain clôturé
- Mezzanine
- Système de sécurité
- Stores automatiques
- Climatisation
- Agents de sécurité sur place
- Système de plancher surélevé




Présenté par

100 Avenue East
Hmm, il semble y avoir eu une erreur lors de l’envoi de votre message. Veuillez réessayer.
Merci! Votre message a été envoyé.