Votre courriel a été envoyé.
N/A 100 Bridge Ct 3 850 pi² d'espace disponible • Industriel • Stevensville, MD 21666
Certaines informations ont été traduites automatiquement.
Caractéristiques
Tous les espaces disponibles(1)
Afficher les taux de location en
- Espace
- Taille
- Terme
- Taux de location
- Utilisation de l’espace
- Aménagement
- Disponible
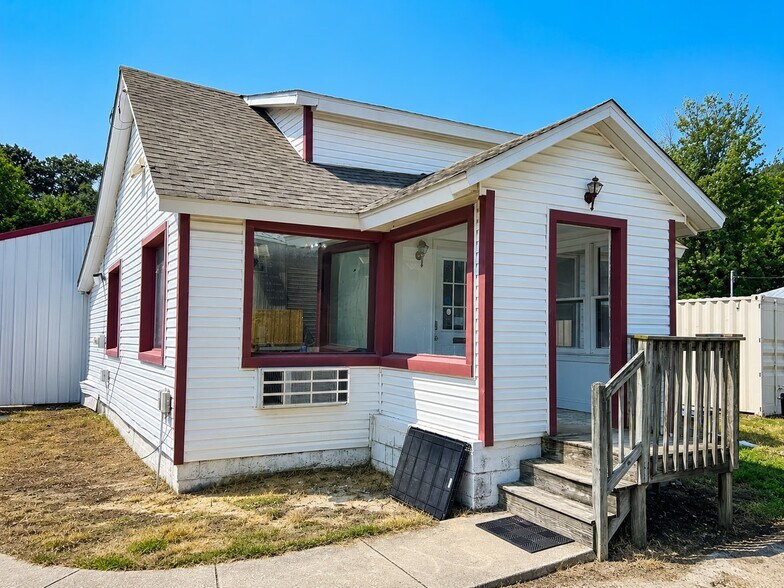
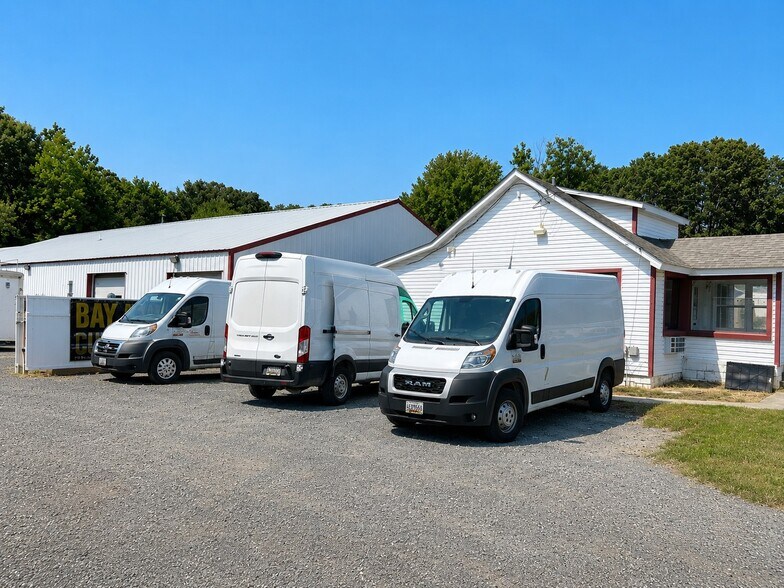
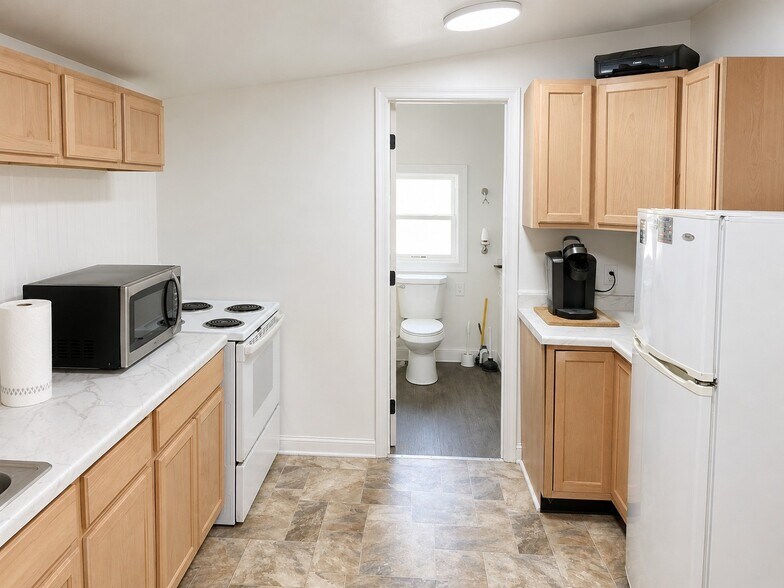
Approximately 3,850 SF of versatile flex space combining finished office/support areas with a substantial shop, warehouse and storage component. The front portion includes multiple rooms suitable for private offices, reception, showroom or administrative use, along with a kitchen and restroom. The rear provides approximately 3,000 SF of functional shop/work space with a large open work area, concrete floors, extensive lighting, storage areas and drive-in overhead-door access. Situated on approximately 0.83 acres, the property also provides on-site parking and room for commercial vehicles. Well suited for contractors, trades, service businesses, light manufacturing, woodworking, distribution and other flex users.
- Le taux de location ne comprend pas les services publics, les services de bâtiment ou les dépenses immobilières.
- 1 accès plain-pied
| Espace | Taille | Terme | Taux de location | Utilisation de l’espace | Aménagement | Disponible |
| 1er étage | 3 850 pi² | Négociable | 16,55 $ CAD/pi²/an 1,38 $ CAD/pi²/mois 63 707 $ CAD/an 5 309 $ CAD/mois | Industriel | - | Maintenant |
1er étage
| Taille |
| 3 850 pi² |
| Terme |
| Négociable |
| Taux de location |
| 16,55 $ CAD/pi²/an 1,38 $ CAD/pi²/mois 63 707 $ CAD/an 5 309 $ CAD/mois |
| Utilisation de l’espace |
| Industriel |
| Aménagement |
| - |
| Disponible |
| Maintenant |
1er étage
| Taille | 3 850 pi² |
| Terme | Négociable |
| Taux de location | 16,55 $ CAD/pi²/an |
| Utilisation de l’espace | Industriel |
| Aménagement | - |
| Disponible | Maintenant |
Approximately 3,850 SF of versatile flex space combining finished office/support areas with a substantial shop, warehouse and storage component. The front portion includes multiple rooms suitable for private offices, reception, showroom or administrative use, along with a kitchen and restroom. The rear provides approximately 3,000 SF of functional shop/work space with a large open work area, concrete floors, extensive lighting, storage areas and drive-in overhead-door access. Situated on approximately 0.83 acres, the property also provides on-site parking and room for commercial vehicles. Well suited for contractors, trades, service businesses, light manufacturing, woodworking, distribution and other flex users.
- Le taux de location ne comprend pas les services publics, les services de bâtiment ou les dépenses immobilières.
- 1 accès plain-pied
Aperçu de la propriété
Approximately 3,850 SF of versatile flex space combining finished office/support areas with a substantial shop, warehouse and storage component. The front portion includes multiple rooms suitable for private offices, reception, showroom or administrative use, along with a kitchen and restroom. The rear provides approximately 3,000 SF of functional shop/work space with a large open work area, concrete floors, extensive lighting, storage areas and drive-in overhead-door access. Situated on approximately 0.83 acres, the property also provides on-site parking and room for commercial vehicles. Well suited for contractors, trades, service businesses, light manufacturing, woodworking, distribution and other flex users.
Faits sur l’installation entrepôt
Sélectionner des locataires
- Étage
- Nom du locataire
- Secteur
- 1ᵉʳ
- Annapolis Yacht Club
- Services


Présenté par

N/A | 100 Bridge Ct
Hmm, il semble y avoir eu une erreur lors de l’envoi de votre message. Veuillez réessayer.
Merci! Votre message a été envoyé.