Votre courriel a été envoyé.
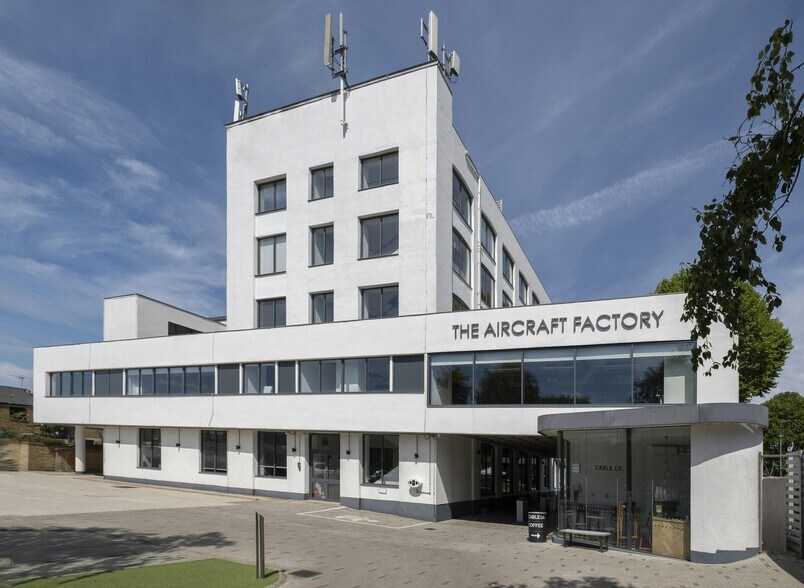

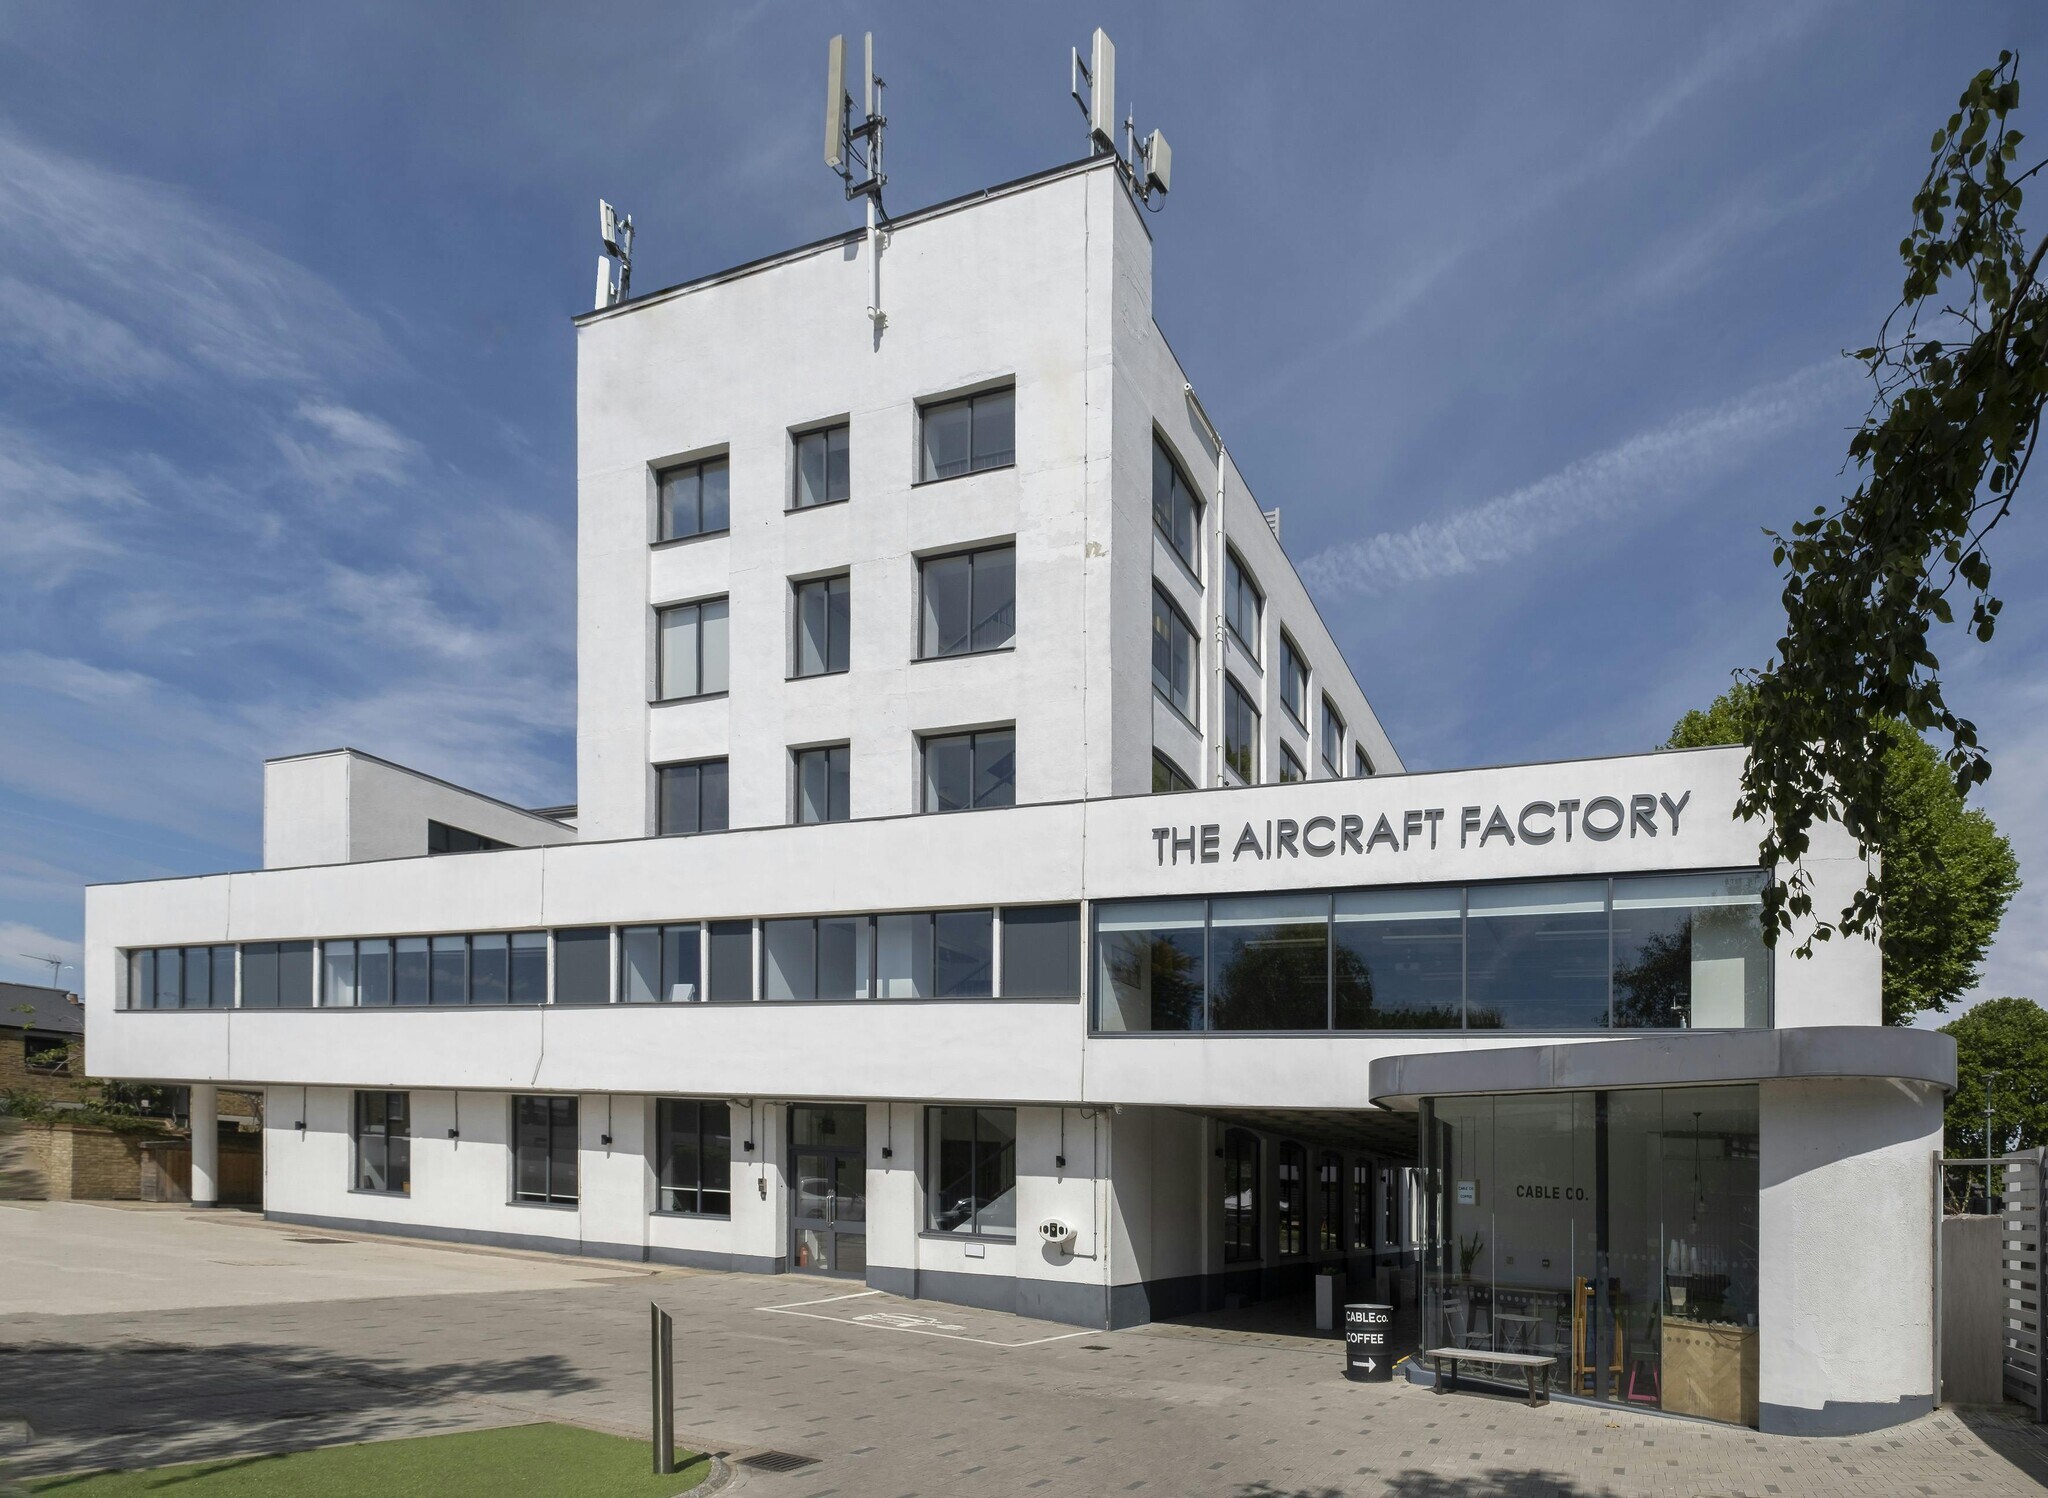
The Aircraft Factory 100 Cambridge Grove 1 017–45 275 pi² d'espace disponible • Bureau • Londres W6 0LE
Certaines informations ont été traduites automatiquement.
Faits saillants
- Character, warehouse office scheme.
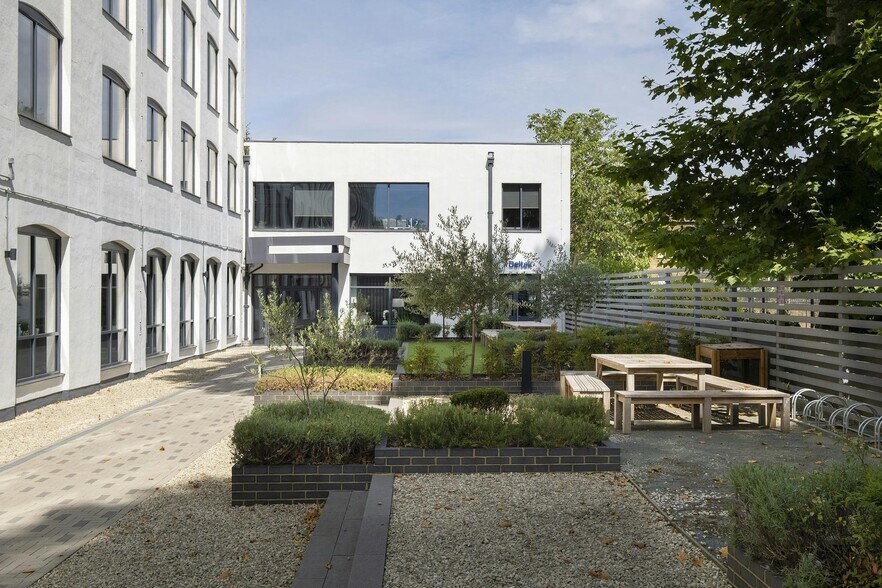
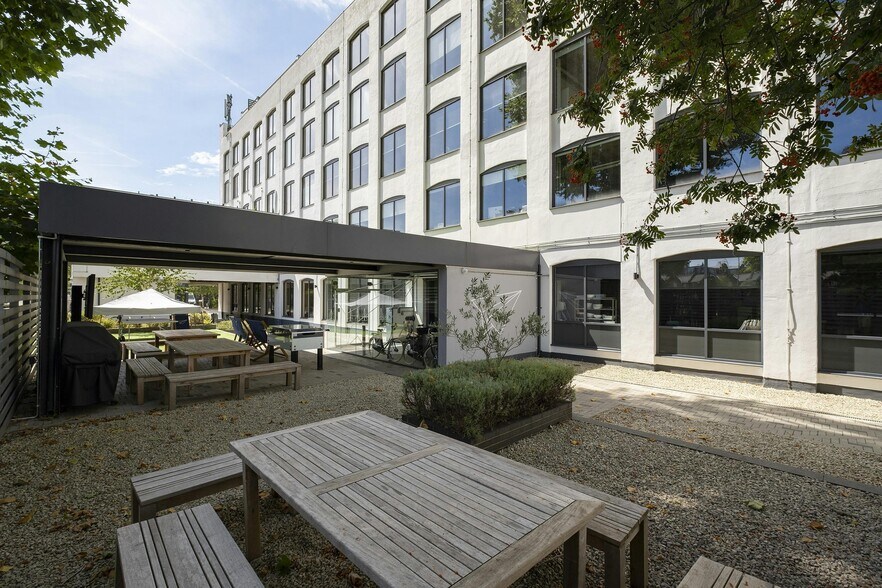
- Extensive communal grounds with seating and Table football and Petanque court.
- 24 hour access & security.
- Car parking and EV charging points by arrangement.
- Landscaped courtyards and gardens.
- Table tennis, Outside Flatscreen TV showing sport and other events.
- High ceilings with exposed services.
- Wooden or metal raised access flooring.
Tous les espaces disponibles(9)
Afficher les taux de location en
- Espace
- Taille
- Terme
- Taux de location
- Utilisation de l’espace
- Aménagement
- Disponible


The available suite is situated on the GROUND floor and accessed via reception. The suite is currently fitted and arranged as a combination of open plan office space together with a reception area, meeting room, and direct access to the gardens
- Classe d’utilisation : E
- Disposition du plan d’étage ouverte en général
- 28 postes de travail
- Climatisation centrale
- Connectivité Wi-Fi
- Lumière naturelle
- Douches
- Câbles périphériques
- Great Hammersmith Building with private terrace
- Air conditioning/heating
- Entièrement construit comme Bureau standard
- 3 bureaux privés
- Espace en excellent état
- Cuisine
- Balcon
- Entreposage de vélo
- Toilettes communes
- Planchers de bois franc
- Wi-Fi across all common areas
The available suite is situated on the GROUND floor and accessed via reception. The suite is currently fitted and arranged as a combination of open plan office space together with a reception area, meeting room, and direct access to the gardens
- Classe d’utilisation : E
- Disposition du plan d’étage ouverte en général
- 28 postes de travail
- Climatisation centrale
- Connectivité Wi-Fi
- Lumière naturelle
- Douches
- Câbles périphériques
- Great Hammersmith Building with private terrace
- Air conditioning/heating
- Entièrement construit comme Bureau standard
- 3 bureaux privés
- Espace en excellent état
- Cuisine
- Balcon
- Entreposage de vélo
- Toilettes communes
- Planchers de bois franc
- Wi-Fi across all common areas

The available suite is situated on the first floor and accessed via a staircase. All areas quoted are IPMS3-Office. The premises are currently arranged in open plan with a private meeting room and fitted kitchen.
- Classe d’utilisation : E
- Espace en excellent état
- Climatisation centrale
- Connectivité Wi-Fi
- Lumière naturelle
- Douches
- Câbles périphériques
- Immeuble Great Hammersmith avec terrasse privée
- Air conditionné
- Disposition du plan d’étage ouverte en général
- Peut être associé à un ou plusieurs espaces supplémentaires pour obtenir jusqu’à 24 290 pi² d’espace adjacent.
- Cuisine
- Balcon
- Entreposage de vélo
- Toilettes communes
- Planchers de bois franc
- Wi-Fi dans tous les espaces communs
The available suite is situated on the first floor and accessed via a staircase. All areas quoted are IPMS3-Office. The premises are currently arranged in open plan with a private meeting room and fitted kitchen.
- Classe d’utilisation : E
- Espace en excellent état
- Climatisation centrale
- Connectivité Wi-Fi
- Lumière naturelle
- Douches
- Câbles périphériques
- Immeuble Great Hammersmith avec terrasse privée
- Air conditionné
- Disposition du plan d’étage ouverte en général
- Peut être associé à un ou plusieurs espaces supplémentaires pour obtenir jusqu’à 24 290 pi² d’espace adjacent.
- Cuisine
- Balcon
- Entreposage de vélo
- Toilettes communes
- Planchers de bois franc
- Wi-Fi dans tous les espaces communs
The available suite is situated on the first floor and accessed via a staircase. All areas quoted are IPMS3-Office. The premises are currently arranged in open plan with a private meeting room and fitted kitchen.
- Classe d’utilisation : E
- Espace en excellent état
- Climatisation centrale
- Connectivité Wi-Fi
- Lumière naturelle
- Douches
- Câbles périphériques
- Édifice Great Hammersmith avec terrasse privée
- Condition de l'air
- Disposition du plan d’étage ouverte en général
- Peut être associé à un ou plusieurs espaces supplémentaires pour obtenir jusqu’à 24 290 pi² d’espace adjacent.
- Cuisine
- Balcon
- Entreposage de vélo
- Toilettes communes
- Planchers de bois franc
- Wi-Fi dans toutes les aires communes

Unit 2.1 is situated on the second floor providing approx. 5,177 sq ft accessed via a separate entrance off the car park. It is fitted with 16 workstations with a private meeting room and open plan kitchen.
- Classe d’utilisation : E
- Disposition du plan d’étage ouverte en général
- 14 postes de travail
- Peut être associé à un ou plusieurs espaces supplémentaires pour obtenir jusqu’à 24 290 pi² d’espace adjacent.
- Cuisine
- Balcon
- Entreposage de vélo
- Cote de rendement énergétique - C
- Câbles périphériques
- Hauts plafonds et plafonds en béton
- Stationnement de voiture sur arrangement
- Entièrement construit comme Bureau standard
- 1 salle de conférence
- Espace en excellent état
- Climatisation centrale
- Connectivité Wi-Fi
- Lumière naturelle
- Douches
- Toilettes communes
- Planchers de bois franc
- Plancher de bois
Unit 2.3 is situated on the second floor providing approx. 1,017 sq ft accessed via a separate entrance off the car park. It is fitted with 16 workstations with a private meeting room and open plan kitchen.
- Classe d’utilisation : E
- Disposition du plan d’étage ouverte en général
- 14 postes de travail
- Peut être associé à un ou plusieurs espaces supplémentaires pour obtenir jusqu’à 24 290 pi² d’espace adjacent.
- Cuisine
- Balcon
- Entreposage de vélo
- Toilettes communes
- Planchers de bois franc
- Plancher de bois
- Entièrement construit comme Bureau standard
- 1 salle de conférence
- Espace en excellent état
- Climatisation centrale
- Connectivité Wi-Fi
- Lumière naturelle
- Douches
- Câbles périphériques
- Hauts plafonds et plafonds en béton
- Stationnement de voiture sur arrangement
The Aircraft Factory really is a destination building with historic routes being the original site of the Alliance Airplane Company. Located just a few hundred yards from central Hammersmith occupiers will benefit from being close to major rail connections however will also experience better air quality, lower noise levels and outside space within a community environment. Partnering with the Landlord, Legal & General will also allow you to utilise your office space in the most efficient and sustainable way, as well as providing a fantastic all round working environment (further information - Sustainability & Wellness (theaircraftfactory.com)
- Classe d’utilisation : E
- Disposition du plan d’étage ouverte en général
- 14 postes de travail
- Climatisation centrale
- Connectivité Wi-Fi
- Lumière naturelle
- Douches
- Câbles périphériques
- High ceilings /concrete ceilings
- Car parking by arrangement
- Entièrement construit comme Bureau standard
- 1 salle de conférence
- Espace en excellent état
- Cuisine
- Balcon
- Entreposage de vélo
- Toilettes communes
- Planchers de bois franc
- Wood flooring
The Aircraft Factory really is a destination building with historic routes being the original site of the Alliance Airplane Company. Located just a few hundred yards from central Hammersmith occupiers will benefit from being close to major rail connections however will also experience better air quality, lower noise levels and outside space within a community environment. Partnering with the Landlord, Legal & General will also allow you to utilise your office space in the most efficient and sustainable way, as well as providing a fantastic all round working environment (further information - Sustainability & Wellness (theaircraftfactory.com)
- Classe d’utilisation : E
- Disposition du plan d’étage ouverte en général
- 14 postes de travail
- Climatisation centrale
- Connectivité Wi-Fi
- Lumière naturelle
- Douches
- Câbles périphériques
- High ceilings /concrete ceilings
- Car parking by arrangement
- Entièrement construit comme Bureau standard
- 1 salle de conférence
- Espace en excellent état
- Cuisine
- Balcon
- Entreposage de vélo
- Toilettes communes
- Planchers de bois franc
- Wood flooring
| Espace | Taille | Terme | Taux de location | Utilisation de l’espace | Aménagement | Disponible |
| RDC, ste 5 | 2 320 pi² | Négociable | 89,40 $ CAD/pi²/an 7,45 $ CAD/pi²/mois 207 408 $ CAD/an 17 284 $ CAD/mois | Bureau | construction complète | Maintenant |
| RDC, ste 6 | 4 053 pi² | Négociable | 103,52 $ CAD/pi²/an 8,63 $ CAD/pi²/mois 419 549 $ CAD/an 34 962 $ CAD/mois | Bureau | construction complète | Maintenant |
| 1er étage, ste 1.1 | 5 142 pi² | Négociable | 103,52 $ CAD/pi²/an 8,63 $ CAD/pi²/mois 532 278 $ CAD/an 44 356 $ CAD/mois | Bureau | espace cloisonné | Maintenant |
| 1er étage, ste 1.2 | 6 571 pi² | Négociable | 103,52 $ CAD/pi²/an 8,63 $ CAD/pi²/mois 680 202 $ CAD/an 56 683 $ CAD/mois | Bureau | espace cloisonné | Maintenant |
| 1er étage, ste 1.5/6 | 6 383 pi² | Négociable | 103,52 $ CAD/pi²/an 8,63 $ CAD/pi²/mois 660 741 $ CAD/an 55 062 $ CAD/mois | Bureau | espace cloisonné | Maintenant |
| 2e étage, ste 2.1 | 5 177 pi² | Négociable | 103,52 $ CAD/pi²/an 8,63 $ CAD/pi²/mois 535 901 $ CAD/an 44 658 $ CAD/mois | Bureau | construction complète | Maintenant |
| 2e étage, ste 2.3 | 1 017 pi² | Négociable | 89,40 $ CAD/pi²/an 7,45 $ CAD/pi²/mois 90 920 $ CAD/an 7 577 $ CAD/mois | Bureau | construction complète | Maintenant |
| 2e étage, ste 2/3 | 5 878 pi² | Négociable | 89,40 $ CAD/pi²/an 7,45 $ CAD/pi²/mois 525 493 $ CAD/an 43 791 $ CAD/mois | Bureau | construction complète | Maintenant |
| 2e étage, ste 2/4 | 8 734 pi² | Négociable | 103,52 $ CAD/pi²/an 8,63 $ CAD/pi²/mois 904 106 $ CAD/an 75 342 $ CAD/mois | Bureau | construction complète | Maintenant |
RDC, ste 5
| Taille |
| 2 320 pi² |
| Terme |
| Négociable |
| Taux de location |
| 89,40 $ CAD/pi²/an 7,45 $ CAD/pi²/mois 207 408 $ CAD/an 17 284 $ CAD/mois |
| Utilisation de l’espace |
| Bureau |
| Aménagement |
| construction complète |
| Disponible |
| Maintenant |
RDC, ste 6
| Taille |
| 4 053 pi² |
| Terme |
| Négociable |
| Taux de location |
| 103,52 $ CAD/pi²/an 8,63 $ CAD/pi²/mois 419 549 $ CAD/an 34 962 $ CAD/mois |
| Utilisation de l’espace |
| Bureau |
| Aménagement |
| construction complète |
| Disponible |
| Maintenant |
1er étage, ste 1.1
| Taille |
| 5 142 pi² |
| Terme |
| Négociable |
| Taux de location |
| 103,52 $ CAD/pi²/an 8,63 $ CAD/pi²/mois 532 278 $ CAD/an 44 356 $ CAD/mois |
| Utilisation de l’espace |
| Bureau |
| Aménagement |
| espace cloisonné |
| Disponible |
| Maintenant |
1er étage, ste 1.2
| Taille |
| 6 571 pi² |
| Terme |
| Négociable |
| Taux de location |
| 103,52 $ CAD/pi²/an 8,63 $ CAD/pi²/mois 680 202 $ CAD/an 56 683 $ CAD/mois |
| Utilisation de l’espace |
| Bureau |
| Aménagement |
| espace cloisonné |
| Disponible |
| Maintenant |
1er étage, ste 1.5/6
| Taille |
| 6 383 pi² |
| Terme |
| Négociable |
| Taux de location |
| 103,52 $ CAD/pi²/an 8,63 $ CAD/pi²/mois 660 741 $ CAD/an 55 062 $ CAD/mois |
| Utilisation de l’espace |
| Bureau |
| Aménagement |
| espace cloisonné |
| Disponible |
| Maintenant |
2e étage, ste 2.1
| Taille |
| 5 177 pi² |
| Terme |
| Négociable |
| Taux de location |
| 103,52 $ CAD/pi²/an 8,63 $ CAD/pi²/mois 535 901 $ CAD/an 44 658 $ CAD/mois |
| Utilisation de l’espace |
| Bureau |
| Aménagement |
| construction complète |
| Disponible |
| Maintenant |
2e étage, ste 2.3
| Taille |
| 1 017 pi² |
| Terme |
| Négociable |
| Taux de location |
| 89,40 $ CAD/pi²/an 7,45 $ CAD/pi²/mois 90 920 $ CAD/an 7 577 $ CAD/mois |
| Utilisation de l’espace |
| Bureau |
| Aménagement |
| construction complète |
| Disponible |
| Maintenant |
2e étage, ste 2/3
| Taille |
| 5 878 pi² |
| Terme |
| Négociable |
| Taux de location |
| 89,40 $ CAD/pi²/an 7,45 $ CAD/pi²/mois 525 493 $ CAD/an 43 791 $ CAD/mois |
| Utilisation de l’espace |
| Bureau |
| Aménagement |
| construction complète |
| Disponible |
| Maintenant |
2e étage, ste 2/4
| Taille |
| 8 734 pi² |
| Terme |
| Négociable |
| Taux de location |
| 103,52 $ CAD/pi²/an 8,63 $ CAD/pi²/mois 904 106 $ CAD/an 75 342 $ CAD/mois |
| Utilisation de l’espace |
| Bureau |
| Aménagement |
| construction complète |
| Disponible |
| Maintenant |
RDC, ste 5
| Taille | 2 320 pi² |
| Terme | Négociable |
| Taux de location | 89,40 $ CAD/pi²/an |
| Utilisation de l’espace | Bureau |
| Aménagement | construction complète |
| Disponible | Maintenant |
The available suite is situated on the GROUND floor and accessed via reception. The suite is currently fitted and arranged as a combination of open plan office space together with a reception area, meeting room, and direct access to the gardens
- Classe d’utilisation : E
- Entièrement construit comme Bureau standard
- Disposition du plan d’étage ouverte en général
- 3 bureaux privés
- 28 postes de travail
- Espace en excellent état
- Climatisation centrale
- Cuisine
- Connectivité Wi-Fi
- Balcon
- Lumière naturelle
- Entreposage de vélo
- Douches
- Toilettes communes
- Câbles périphériques
- Planchers de bois franc
- Great Hammersmith Building with private terrace
- Wi-Fi across all common areas
- Air conditioning/heating
RDC, ste 6
| Taille | 4 053 pi² |
| Terme | Négociable |
| Taux de location | 103,52 $ CAD/pi²/an |
| Utilisation de l’espace | Bureau |
| Aménagement | construction complète |
| Disponible | Maintenant |
The available suite is situated on the GROUND floor and accessed via reception. The suite is currently fitted and arranged as a combination of open plan office space together with a reception area, meeting room, and direct access to the gardens
- Classe d’utilisation : E
- Entièrement construit comme Bureau standard
- Disposition du plan d’étage ouverte en général
- 3 bureaux privés
- 28 postes de travail
- Espace en excellent état
- Climatisation centrale
- Cuisine
- Connectivité Wi-Fi
- Balcon
- Lumière naturelle
- Entreposage de vélo
- Douches
- Toilettes communes
- Câbles périphériques
- Planchers de bois franc
- Great Hammersmith Building with private terrace
- Wi-Fi across all common areas
- Air conditioning/heating
1er étage, ste 1.1
| Taille | 5 142 pi² |
| Terme | Négociable |
| Taux de location | 103,52 $ CAD/pi²/an |
| Utilisation de l’espace | Bureau |
| Aménagement | espace cloisonné |
| Disponible | Maintenant |
The available suite is situated on the first floor and accessed via a staircase. All areas quoted are IPMS3-Office. The premises are currently arranged in open plan with a private meeting room and fitted kitchen.
- Classe d’utilisation : E
- Disposition du plan d’étage ouverte en général
- Espace en excellent état
- Peut être associé à un ou plusieurs espaces supplémentaires pour obtenir jusqu’à 24 290 pi² d’espace adjacent.
- Climatisation centrale
- Cuisine
- Connectivité Wi-Fi
- Balcon
- Lumière naturelle
- Entreposage de vélo
- Douches
- Toilettes communes
- Câbles périphériques
- Planchers de bois franc
- Immeuble Great Hammersmith avec terrasse privée
- Wi-Fi dans tous les espaces communs
- Air conditionné
1er étage, ste 1.2
| Taille | 6 571 pi² |
| Terme | Négociable |
| Taux de location | 103,52 $ CAD/pi²/an |
| Utilisation de l’espace | Bureau |
| Aménagement | espace cloisonné |
| Disponible | Maintenant |
The available suite is situated on the first floor and accessed via a staircase. All areas quoted are IPMS3-Office. The premises are currently arranged in open plan with a private meeting room and fitted kitchen.
- Classe d’utilisation : E
- Disposition du plan d’étage ouverte en général
- Espace en excellent état
- Peut être associé à un ou plusieurs espaces supplémentaires pour obtenir jusqu’à 24 290 pi² d’espace adjacent.
- Climatisation centrale
- Cuisine
- Connectivité Wi-Fi
- Balcon
- Lumière naturelle
- Entreposage de vélo
- Douches
- Toilettes communes
- Câbles périphériques
- Planchers de bois franc
- Immeuble Great Hammersmith avec terrasse privée
- Wi-Fi dans tous les espaces communs
- Air conditionné
1er étage, ste 1.5/6
| Taille | 6 383 pi² |
| Terme | Négociable |
| Taux de location | 103,52 $ CAD/pi²/an |
| Utilisation de l’espace | Bureau |
| Aménagement | espace cloisonné |
| Disponible | Maintenant |
The available suite is situated on the first floor and accessed via a staircase. All areas quoted are IPMS3-Office. The premises are currently arranged in open plan with a private meeting room and fitted kitchen.
- Classe d’utilisation : E
- Disposition du plan d’étage ouverte en général
- Espace en excellent état
- Peut être associé à un ou plusieurs espaces supplémentaires pour obtenir jusqu’à 24 290 pi² d’espace adjacent.
- Climatisation centrale
- Cuisine
- Connectivité Wi-Fi
- Balcon
- Lumière naturelle
- Entreposage de vélo
- Douches
- Toilettes communes
- Câbles périphériques
- Planchers de bois franc
- Édifice Great Hammersmith avec terrasse privée
- Wi-Fi dans toutes les aires communes
- Condition de l'air
2e étage, ste 2.1
| Taille | 5 177 pi² |
| Terme | Négociable |
| Taux de location | 103,52 $ CAD/pi²/an |
| Utilisation de l’espace | Bureau |
| Aménagement | construction complète |
| Disponible | Maintenant |
Unit 2.1 is situated on the second floor providing approx. 5,177 sq ft accessed via a separate entrance off the car park. It is fitted with 16 workstations with a private meeting room and open plan kitchen.
- Classe d’utilisation : E
- Entièrement construit comme Bureau standard
- Disposition du plan d’étage ouverte en général
- 1 salle de conférence
- 14 postes de travail
- Espace en excellent état
- Peut être associé à un ou plusieurs espaces supplémentaires pour obtenir jusqu’à 24 290 pi² d’espace adjacent.
- Climatisation centrale
- Cuisine
- Connectivité Wi-Fi
- Balcon
- Lumière naturelle
- Entreposage de vélo
- Douches
- Cote de rendement énergétique - C
- Toilettes communes
- Câbles périphériques
- Planchers de bois franc
- Hauts plafonds et plafonds en béton
- Plancher de bois
- Stationnement de voiture sur arrangement
2e étage, ste 2.3
| Taille | 1 017 pi² |
| Terme | Négociable |
| Taux de location | 89,40 $ CAD/pi²/an |
| Utilisation de l’espace | Bureau |
| Aménagement | construction complète |
| Disponible | Maintenant |
Unit 2.3 is situated on the second floor providing approx. 1,017 sq ft accessed via a separate entrance off the car park. It is fitted with 16 workstations with a private meeting room and open plan kitchen.
- Classe d’utilisation : E
- Entièrement construit comme Bureau standard
- Disposition du plan d’étage ouverte en général
- 1 salle de conférence
- 14 postes de travail
- Espace en excellent état
- Peut être associé à un ou plusieurs espaces supplémentaires pour obtenir jusqu’à 24 290 pi² d’espace adjacent.
- Climatisation centrale
- Cuisine
- Connectivité Wi-Fi
- Balcon
- Lumière naturelle
- Entreposage de vélo
- Douches
- Toilettes communes
- Câbles périphériques
- Planchers de bois franc
- Hauts plafonds et plafonds en béton
- Plancher de bois
- Stationnement de voiture sur arrangement
2e étage, ste 2/3
| Taille | 5 878 pi² |
| Terme | Négociable |
| Taux de location | 89,40 $ CAD/pi²/an |
| Utilisation de l’espace | Bureau |
| Aménagement | construction complète |
| Disponible | Maintenant |
The Aircraft Factory really is a destination building with historic routes being the original site of the Alliance Airplane Company. Located just a few hundred yards from central Hammersmith occupiers will benefit from being close to major rail connections however will also experience better air quality, lower noise levels and outside space within a community environment. Partnering with the Landlord, Legal & General will also allow you to utilise your office space in the most efficient and sustainable way, as well as providing a fantastic all round working environment (further information - Sustainability & Wellness (theaircraftfactory.com)
- Classe d’utilisation : E
- Entièrement construit comme Bureau standard
- Disposition du plan d’étage ouverte en général
- 1 salle de conférence
- 14 postes de travail
- Espace en excellent état
- Climatisation centrale
- Cuisine
- Connectivité Wi-Fi
- Balcon
- Lumière naturelle
- Entreposage de vélo
- Douches
- Toilettes communes
- Câbles périphériques
- Planchers de bois franc
- High ceilings /concrete ceilings
- Wood flooring
- Car parking by arrangement
2e étage, ste 2/4
| Taille | 8 734 pi² |
| Terme | Négociable |
| Taux de location | 103,52 $ CAD/pi²/an |
| Utilisation de l’espace | Bureau |
| Aménagement | construction complète |
| Disponible | Maintenant |
The Aircraft Factory really is a destination building with historic routes being the original site of the Alliance Airplane Company. Located just a few hundred yards from central Hammersmith occupiers will benefit from being close to major rail connections however will also experience better air quality, lower noise levels and outside space within a community environment. Partnering with the Landlord, Legal & General will also allow you to utilise your office space in the most efficient and sustainable way, as well as providing a fantastic all round working environment (further information - Sustainability & Wellness (theaircraftfactory.com)
- Classe d’utilisation : E
- Entièrement construit comme Bureau standard
- Disposition du plan d’étage ouverte en général
- 1 salle de conférence
- 14 postes de travail
- Espace en excellent état
- Climatisation centrale
- Cuisine
- Connectivité Wi-Fi
- Balcon
- Lumière naturelle
- Entreposage de vélo
- Douches
- Toilettes communes
- Câbles périphériques
- Planchers de bois franc
- High ceilings /concrete ceilings
- Wood flooring
- Car parking by arrangement
Aperçu de la propriété
À l'origine, le site d'Alliance Aeroplane Company Ltd., The Aircraft Factory est une structure d'usine convertie avec pleine hauteur de plafond qui offre un environnement de bureau sur le campus avec café-bar (Cable & Co) sur place et des aires de détachement.
- Accès 24 heures
- Accès contrôlé
- Cour
- Système de sécurité
- Éclairage accentué
- Cote de rendement énergétique - D
- Terrasse sur le toit
- Espace d'entreposage
- Entreposage de vélo
- Toilettes communes
- Hauts plafonds
- Exposition directe à l'ascenseur
- Lumière naturelle
- Service d'alimentation
- Bureaux partitionnés
- Réception
- Douches
- Wi-Fi
- Système de plancher surélevé
Faits sur la propriété
Sélectionner des locataires
- Étage
- Nom du locataire
- Secteur
- REZ-DE-CHAUSSÉE
- ClearPeople
- Information
- Multiple
- Deltek
- Information
- 4ᵉ
- Firefly Learning
- Services professionnels, scientifiques et techniques
- REZ-DE-CHAUSSÉE
- Gram Games
- Services professionnels, scientifiques et techniques
- 3ᵉ
- Iconix
- Détaillant
- 1ᵉʳ
- KAU Media Group
- Services professionnels, scientifiques et techniques
- 1ᵉʳ
- Oddschecker
- Arts, divertissement et loisirs
- 1ᵉʳ
- Swisse Wellness
- Fabrication
- 5ᵉ
- Sybarite Architects
- Services professionnels, scientifiques et techniques
- REZ-DE-CHAUSSÉE
- Vista Entertainment Solutions
- Services professionnels, scientifiques et techniques


Présenté par
Frost Meadowcroft
The Aircraft Factory | 100 Cambridge Grove
Hmm, il semble y avoir eu une erreur lors de l’envoi de votre message. Veuillez réessayer.
Merci! Votre message a été envoyé.