Se Connecter/S’inscrire
Votre courriel a été envoyé.

100 Court Ave Unité de condo • Bureau • 2 028 pi² • À vendre 464 019 $ CAD • Des Moines, IA 50309
Certaines informations ont été traduites automatiquement.
Faits saillants de l'investissement
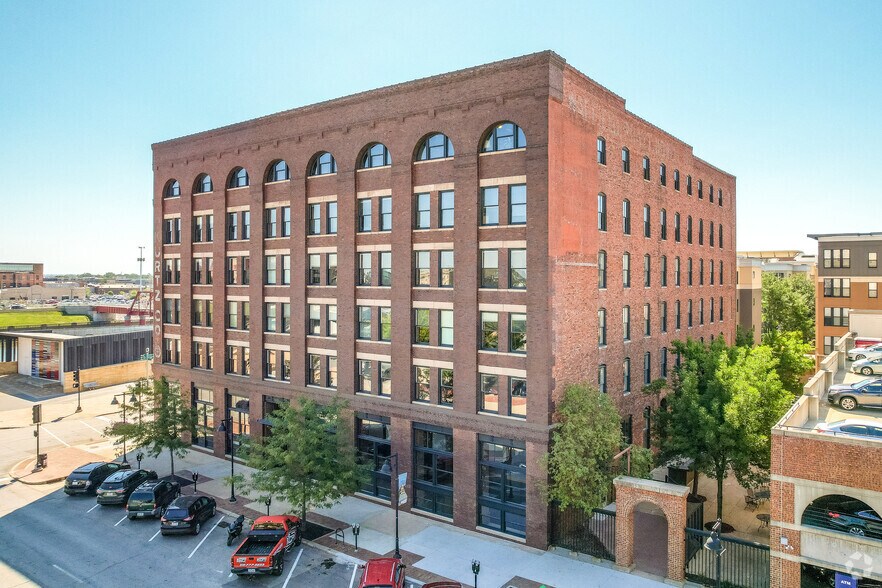
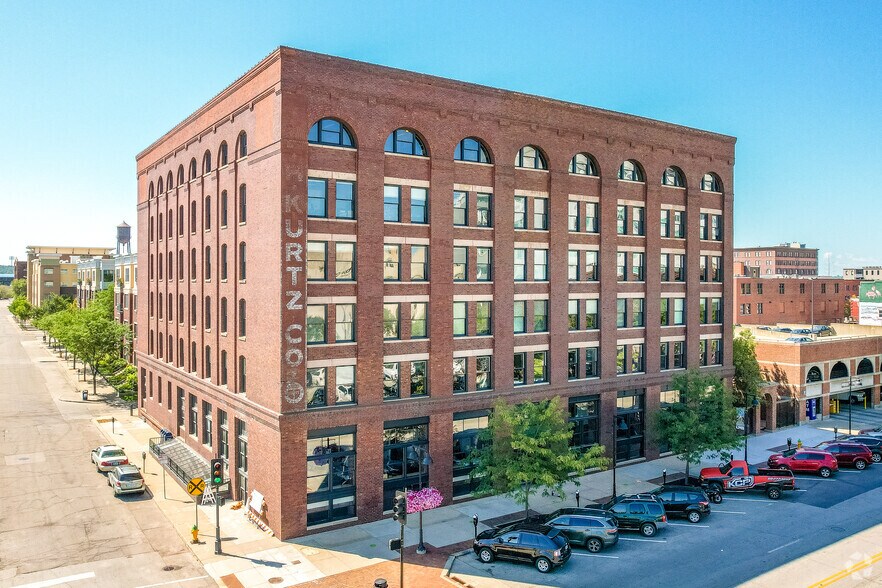
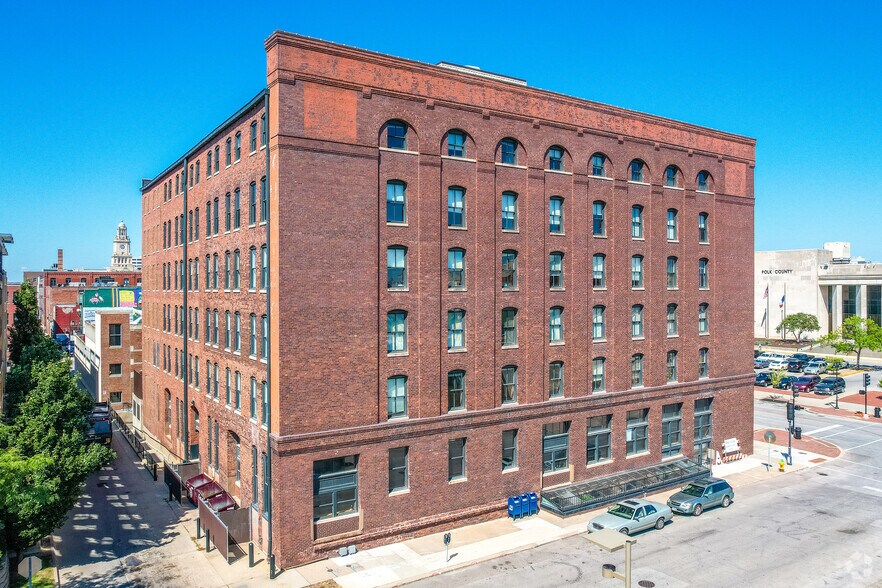
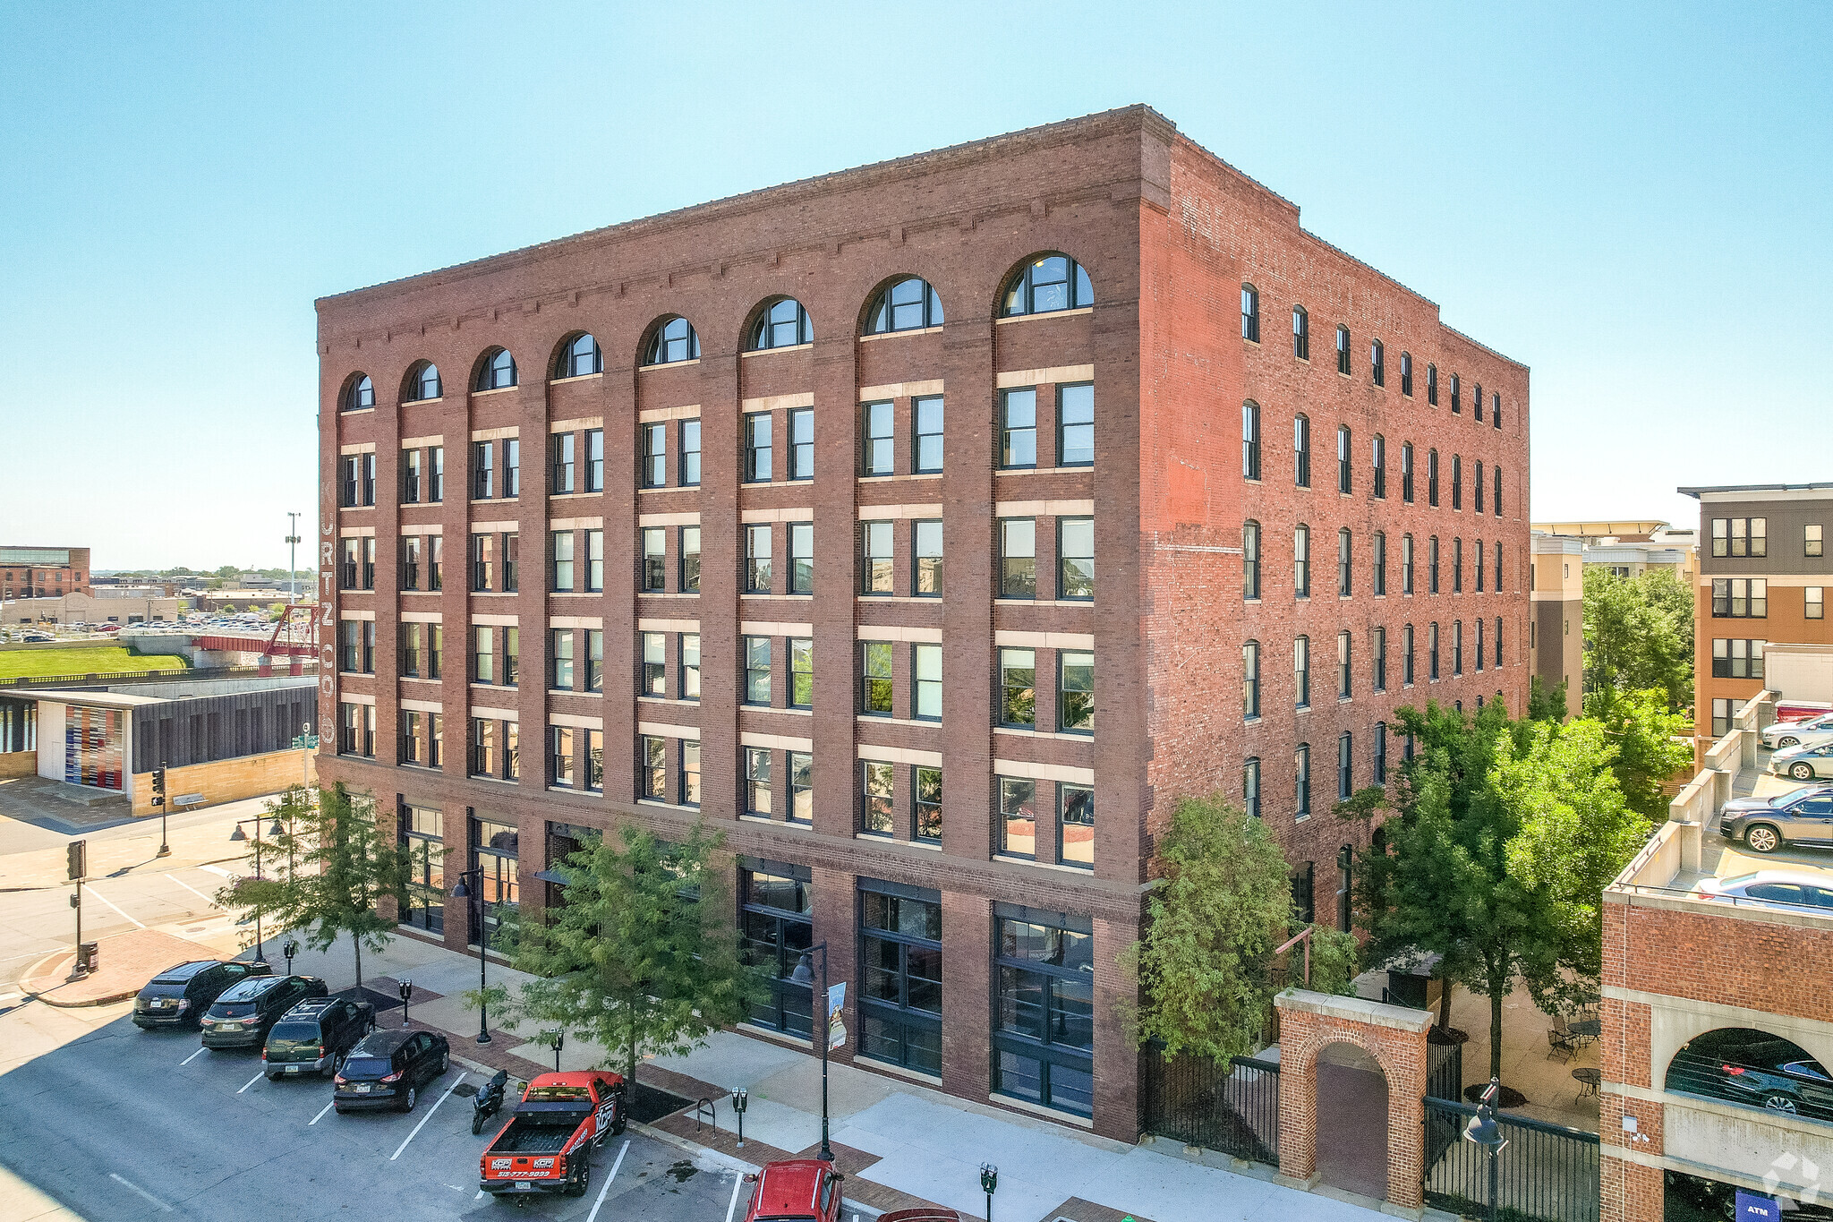
- Historic, 6-story building with modernized 1st floor lobby and common areas
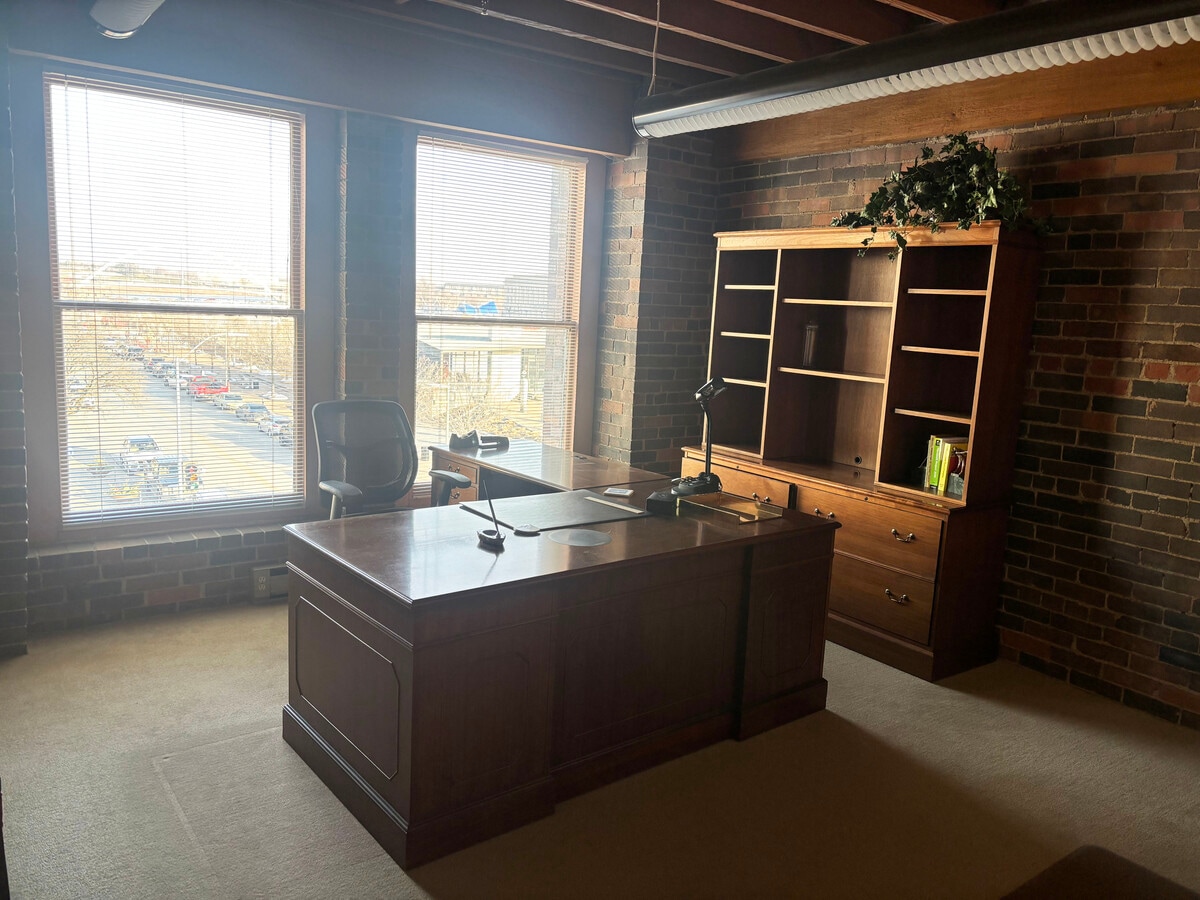
- Available unit has expansive window line to the North and East, with corner suite overlooking riverwalk and 6 private offices and storage room
- Designed by Proudfoot & Bird, the building was construction in 1901 as a warehouse and was listed on the National Register of Historic Places in 1985.
1 Unité disponible
- Unité
- Taille de l’unité
- Utilisation du condo
- Prix
- Revenu net d’exploitation
| Type de vente | Propriétaire utilisateur |
| Type de vente | Propriétaire utilisateur |
Description
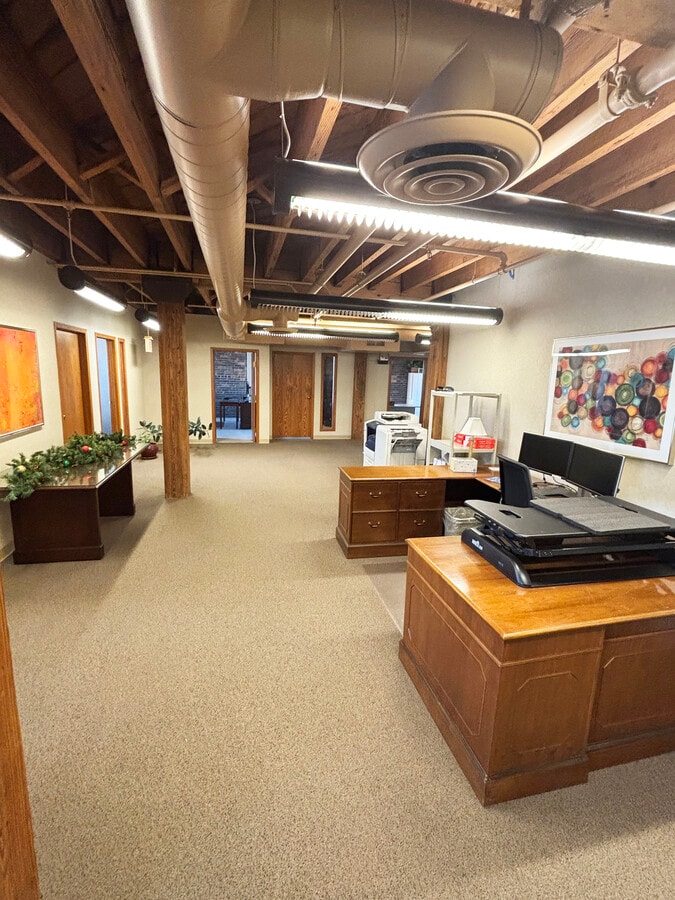
3rd floor office condominium with six (6) private offices and storage room. Expansive window line to north and east overlooking riverwalk
| Unité | Taille de l’unité | Utilisation du condo | Prix | Revenu net d’exploitation |
| Unité 306 | 2 028 pi² | Bureau | 464 019 $ CAD (228,81 $ CAD/pi²) | - |
Unité 306
| Taille de l’unité |
| 2 028 pi² |
| Utilisation du condo |
| Bureau |
| Prix |
| 464 019 $ CAD (228,81 $ CAD/pi²) |
| Revenu net d’exploitation |
| - |
1 de 4
Vidéos
Visite extérieure 3D Matterport
Visite 3D Matterport
Photos
Vue depuis la rue
Rue
Carte
Unité 306
| Taille de l’unité | 2 028 pi² |
| Utilisation du condo | Bureau |
| Prix | 464 019 $ CAD (228,81 $ CAD/pi²) |
| Revenu net d’exploitation | - |
| Type de vente | Propriétaire utilisateur |
| Description | |
| 3rd floor office condominium with six (6) private offices and storage room. Expansive window line to north and east overlooking riverwalk |
Faits sur la propriété
Les informations ci-dessous concernent l’ensemble de l’immeuble. Les caractéristiques propres à chaque lot peuvent varier et sont précisées dans la description du lot présenté ci-dessus.
| Taille totale du bâtiment | 94 434 pi² | Superficie de plancher typique | 13 490 pi² |
| Type de propriété | Bureau (Condo) | Année de construction | 1900 |
| Classe d’immeuble | B | Taille du lot | 0,48 AC |
| Planchers | 7 | Ratio de stationnement | 1,43/1 000 pi² |
| Zonage | D-R - quartiers résidentiels du centre-ville, entourant le centre-ville | ||
| Taille totale du bâtiment | 94 434 pi² |
| Type de propriété | Bureau (Condo) |
| Classe d’immeuble | B |
| Planchers | 7 |
| Superficie de plancher typique | 13 490 pi² |
| Année de construction | 1900 |
| Taille du lot | 0,48 AC |
| Ratio de stationnement | 1,43/1 000 pi² |
| Zonage | D-R - quartiers résidentiels du centre-ville, entourant le centre-ville |

Assez accessible à pied
50/100
Moyennement adapté aux voitures
70/100
Transports en commun relativement accessibles
50/100
Exceptionnellement accessible en vélo
90/100




1 de 6
Vidéos
Visite extérieure 3D Matterport
Visite 3D Matterport
Photos
Vue depuis la rue
Rue
Carte

Présenté par
100 Court Ave
Vous êtes déjà membre? Connectez-vous
Hmm, il semble y avoir eu une erreur lors de l’envoi de votre message. Veuillez réessayer.
Merci! Votre message a été envoyé.