Votre courriel a été envoyé.
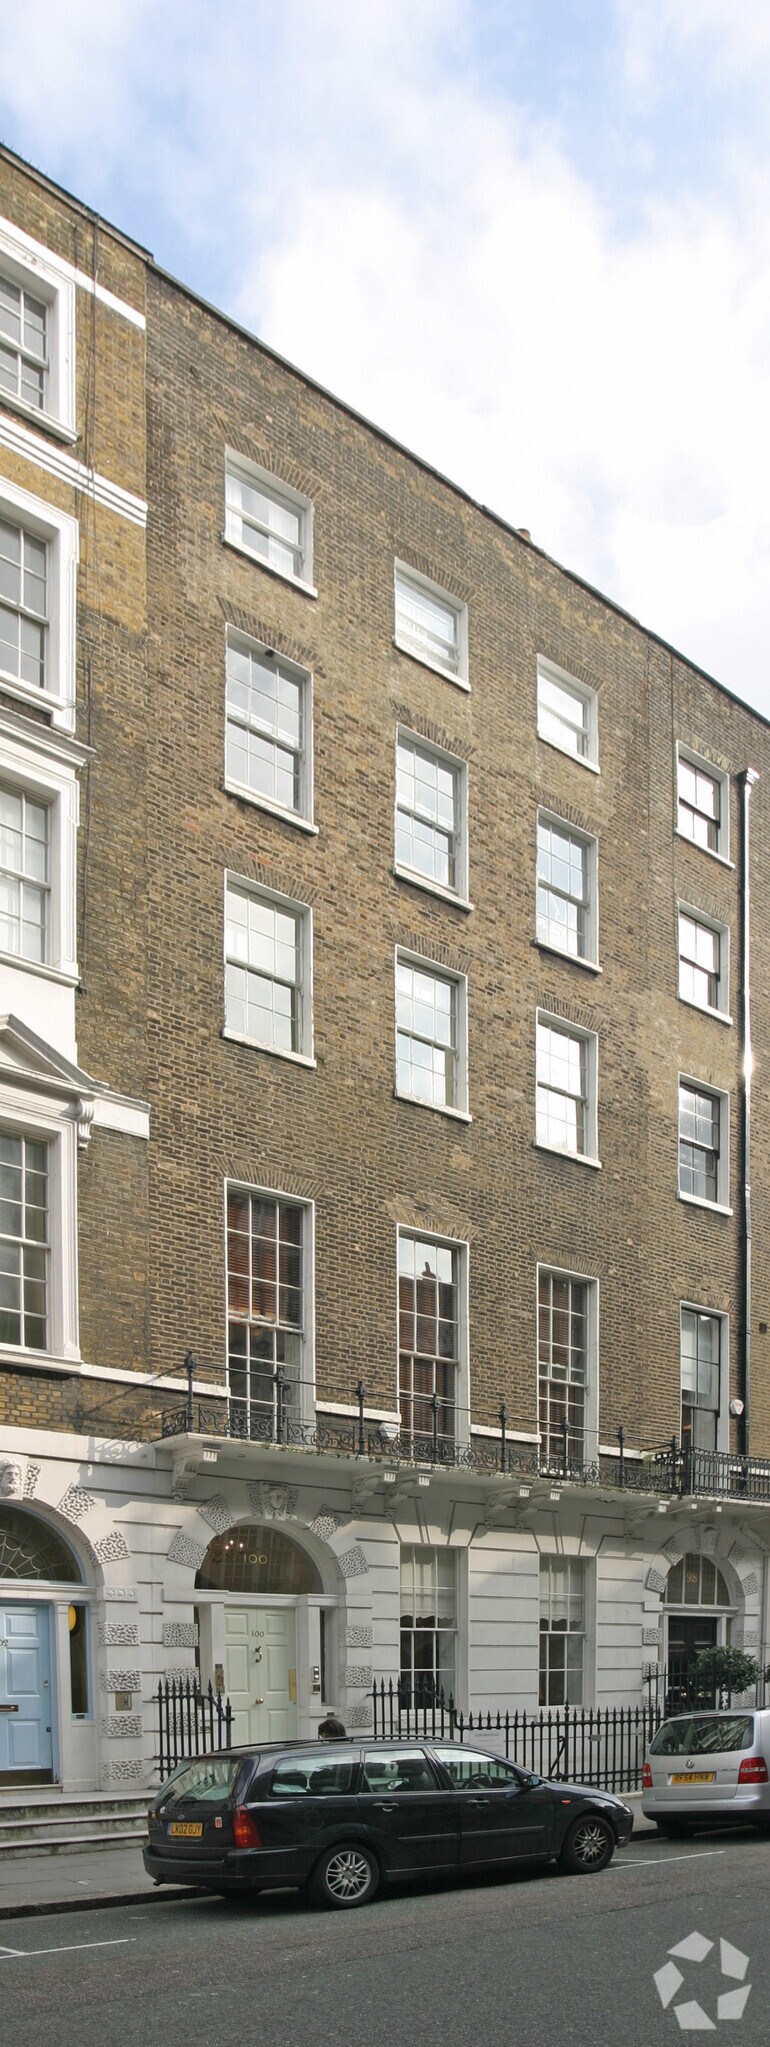
100 Harley St 1 073 pi² d'espace disponible • Bureau • Londres W1G 7JA
Certaines informations ont été traduites automatiquement.
Faits saillants
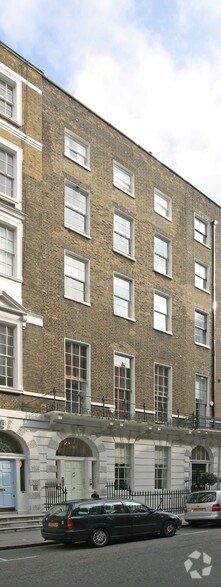
- Prime Harley Street address in the heart of Marylebone, globally recognised for medical and professional occupancy.
- Surrounded by high-quality amenities including restaurants, cafés, and retail along Oxford Street and Marylebone High Street.
- Excellent transport links via multiple Underground and mainline stations, providing easy access across London and beyond.
Tous les espaces disponibles(1)
Afficher les taux de location en
- Espace
- Taille
- Terme
- Taux de location
- Utilisation de l’espace
- Aménagement
- Disponible
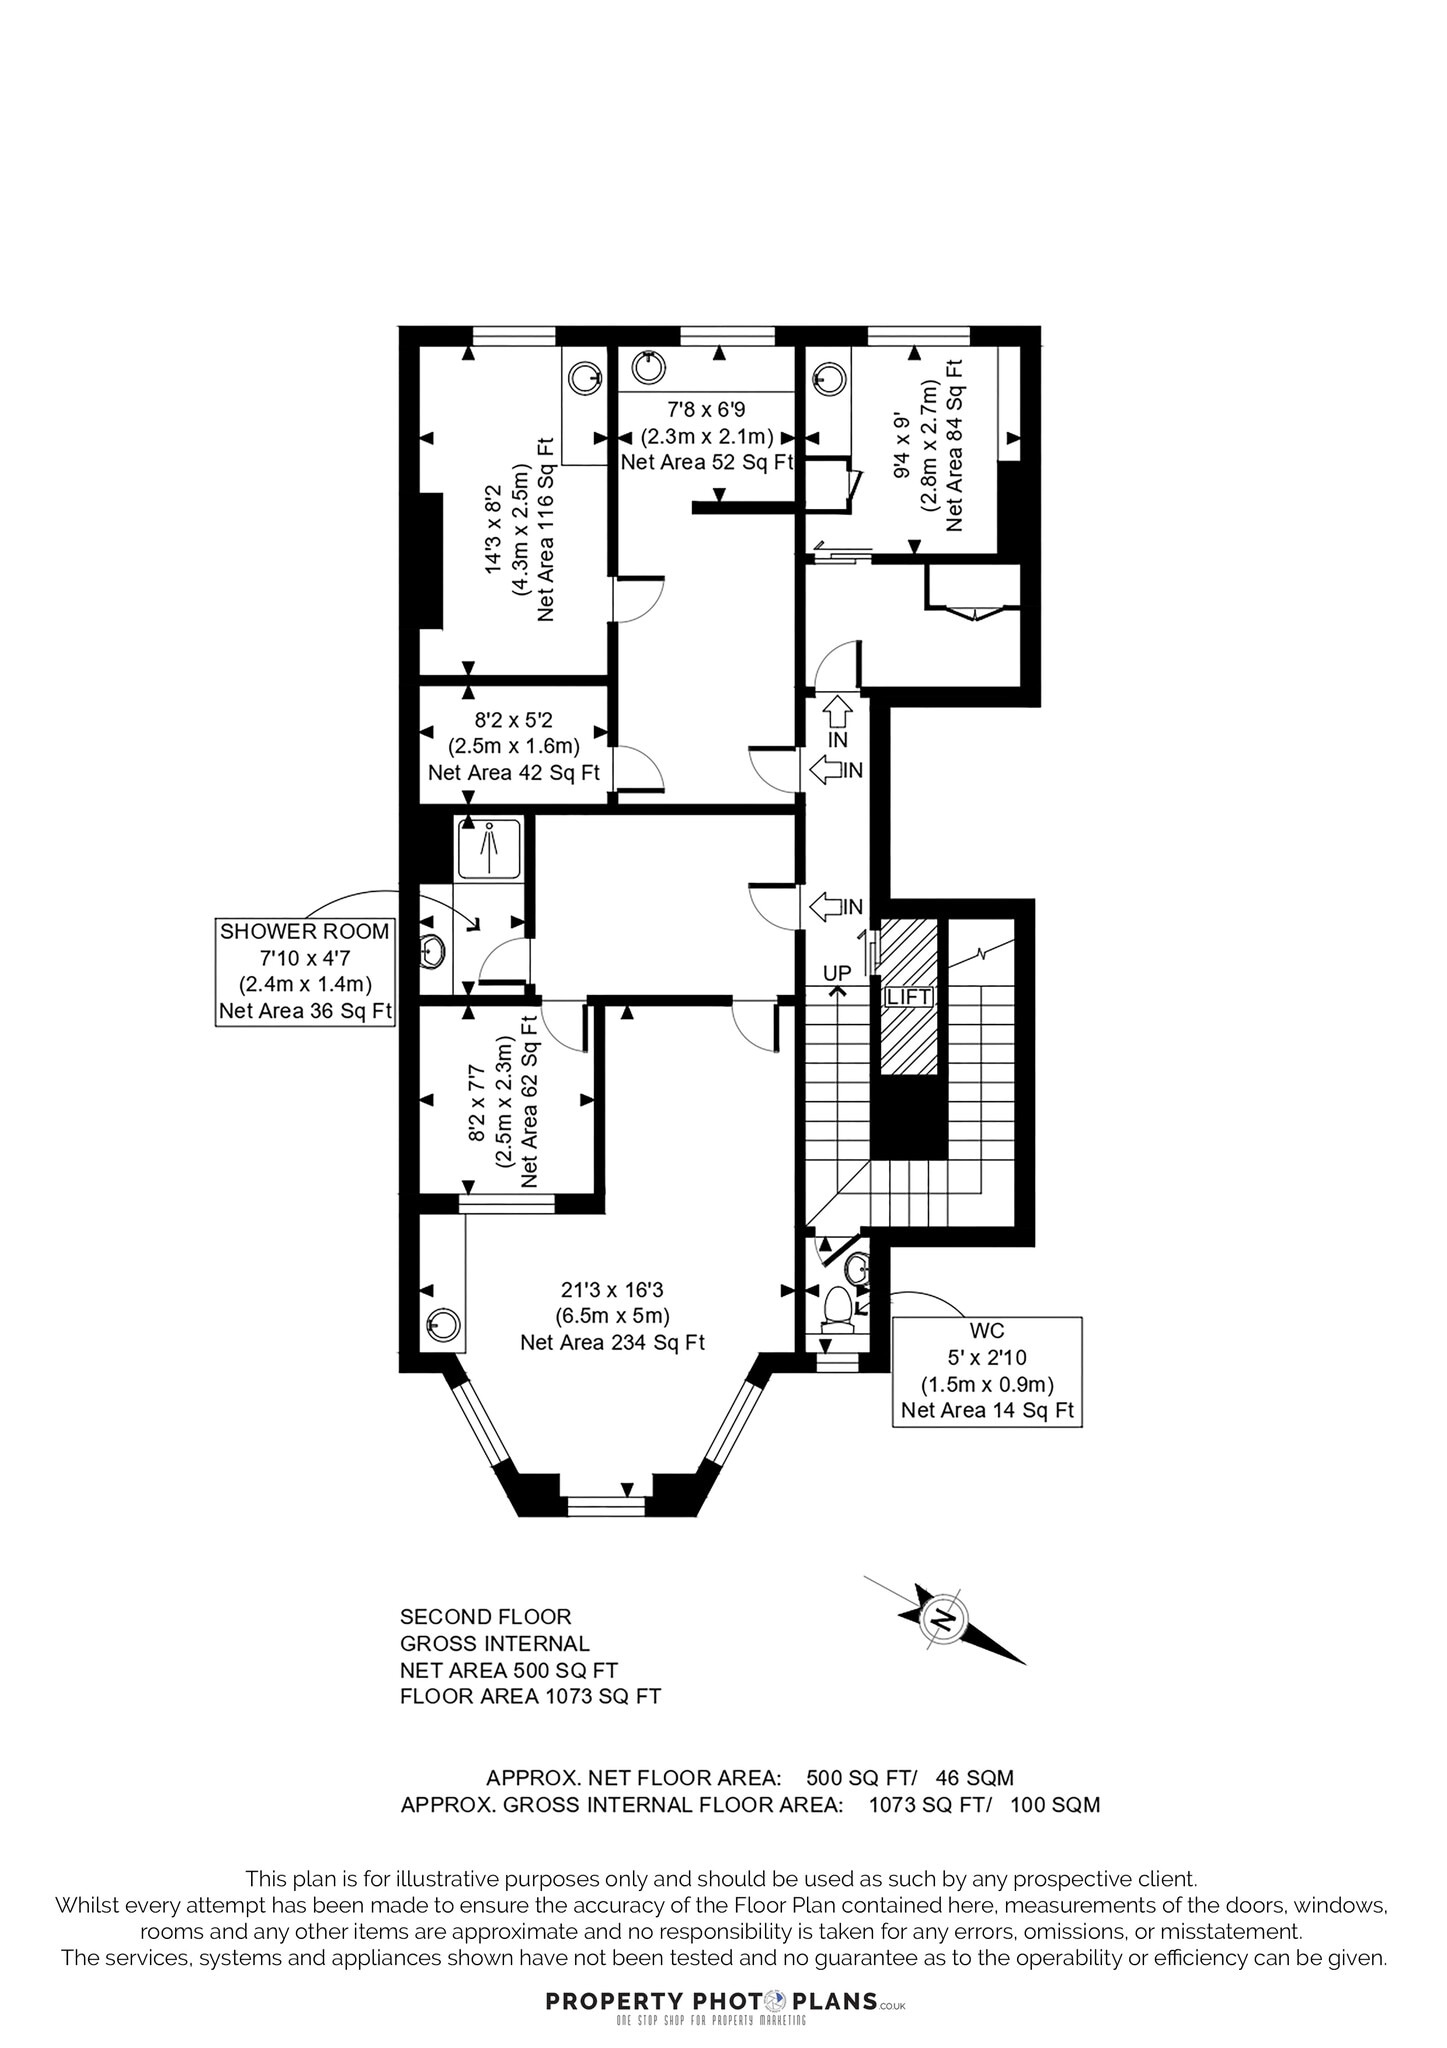

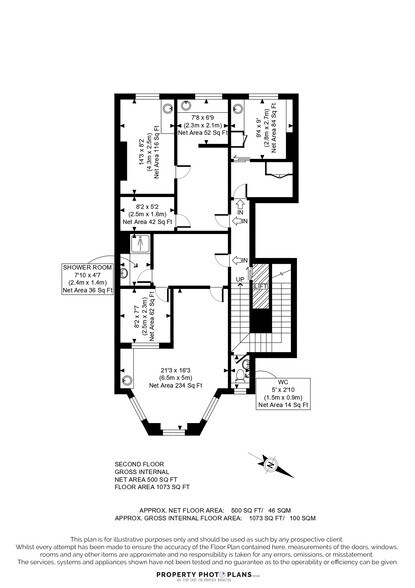
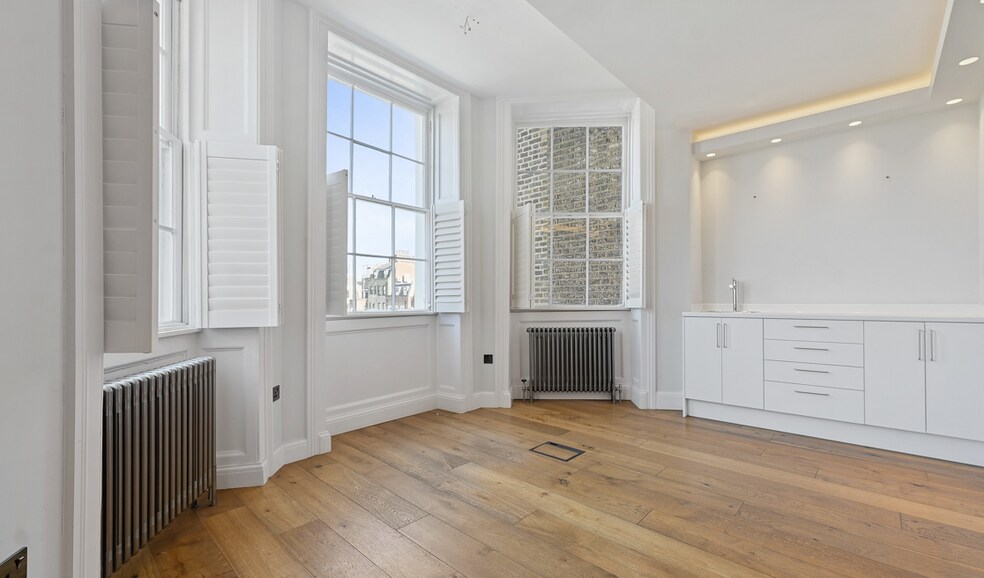
The available floor provides 1,073 sq ft of well-configured accommodation, suitable for a variety of professional uses. The space benefits from access to a communal waiting area, a passenger lift servicing the building, and a dedicated reception service, ensuring a seamless experience for occupiers and visitors. The layout lends itself to consulting rooms, private offices, or meeting space, with flexibility to suit incoming occupier requirements, subject to any necessary consents.
- Classe d’utilisation : E
- Disposition du plan d’étage ouverte
- Aire de réception
- Lumière naturelle
- Planchers de bois franc
- Lift & reception service
- Partiellement construit comme Bureau standard
- Air central et chauffage
- Hauts plafonds
- Cote de rendement énergétique - E
- 1,073 sq ft flexible floor
- Communal waiting area
| Espace | Taille | Terme | Taux de location | Utilisation de l’espace | Aménagement | Disponible |
| 2e étage | 1 073 pi² | Négociable | 147,81 $ CAD/pi²/an 12,32 $ CAD/pi²/mois 158 596 $ CAD/an 13 216 $ CAD/mois | Bureau | construction partielle | Maintenant |
2e étage
| Taille |
| 1 073 pi² |
| Terme |
| Négociable |
| Taux de location |
| 147,81 $ CAD/pi²/an 12,32 $ CAD/pi²/mois 158 596 $ CAD/an 13 216 $ CAD/mois |
| Utilisation de l’espace |
| Bureau |
| Aménagement |
| construction partielle |
| Disponible |
| Maintenant |
2e étage
| Taille | 1 073 pi² |
| Terme | Négociable |
| Taux de location | 147,81 $ CAD/pi²/an |
| Utilisation de l’espace | Bureau |
| Aménagement | construction partielle |
| Disponible | Maintenant |
The available floor provides 1,073 sq ft of well-configured accommodation, suitable for a variety of professional uses. The space benefits from access to a communal waiting area, a passenger lift servicing the building, and a dedicated reception service, ensuring a seamless experience for occupiers and visitors. The layout lends itself to consulting rooms, private offices, or meeting space, with flexibility to suit incoming occupier requirements, subject to any necessary consents.
- Classe d’utilisation : E
- Partiellement construit comme Bureau standard
- Disposition du plan d’étage ouverte
- Air central et chauffage
- Aire de réception
- Hauts plafonds
- Lumière naturelle
- Cote de rendement énergétique - E
- Planchers de bois franc
- 1,073 sq ft flexible floor
- Lift & reception service
- Communal waiting area
Aperçu de la propriété
Harley Street is internationally renowned as a centre for private medical and specialist consultancy services, situated in the heart of the West End. The property is located on the east side of Harley Street, close to the junction with Weymouth Street, placing it within easy reach of an exceptional range of amenities including cafés, restaurants, and retail offerings in Marylebone and nearby Oxford Street. Transport connectivity is excellent, with Underground access via Oxford Circus, Bond Street, Baker Street, and Regent’s Park stations, in addition to mainline services from Marylebone and Paddington, and national/international links via King’s Cross St Pancras. Heathrow Airport is also easily accessible.
- Terrain clôturé
Faits sur la propriété


Présenté par

100 Harley St
Hmm, il semble y avoir eu une erreur lors de l’envoi de votre message. Veuillez réessayer.
Merci! Votre message a été envoyé.