Votre courriel a été envoyé.

100 Livingston St 3 500–11 100 pi² d'espace disponible • Bureau/Médical • Brooklyn, NY 11201
Certaines informations ont été traduites automatiquement.
Faits saillants
- Boutique four-story office and medical building in Downtown Brooklyn, one block from Brooklyn Borough Hall.
- Attended lobby, elevator service, central HVAC, sprinklered systems, and 24/7 building access.
Tous les espaces disponibles(3)
Afficher les taux de location en
- Espace
- Taille
- Terme
- Taux de location
- Utilisation de l’espace
- Aménagement
- Disponible
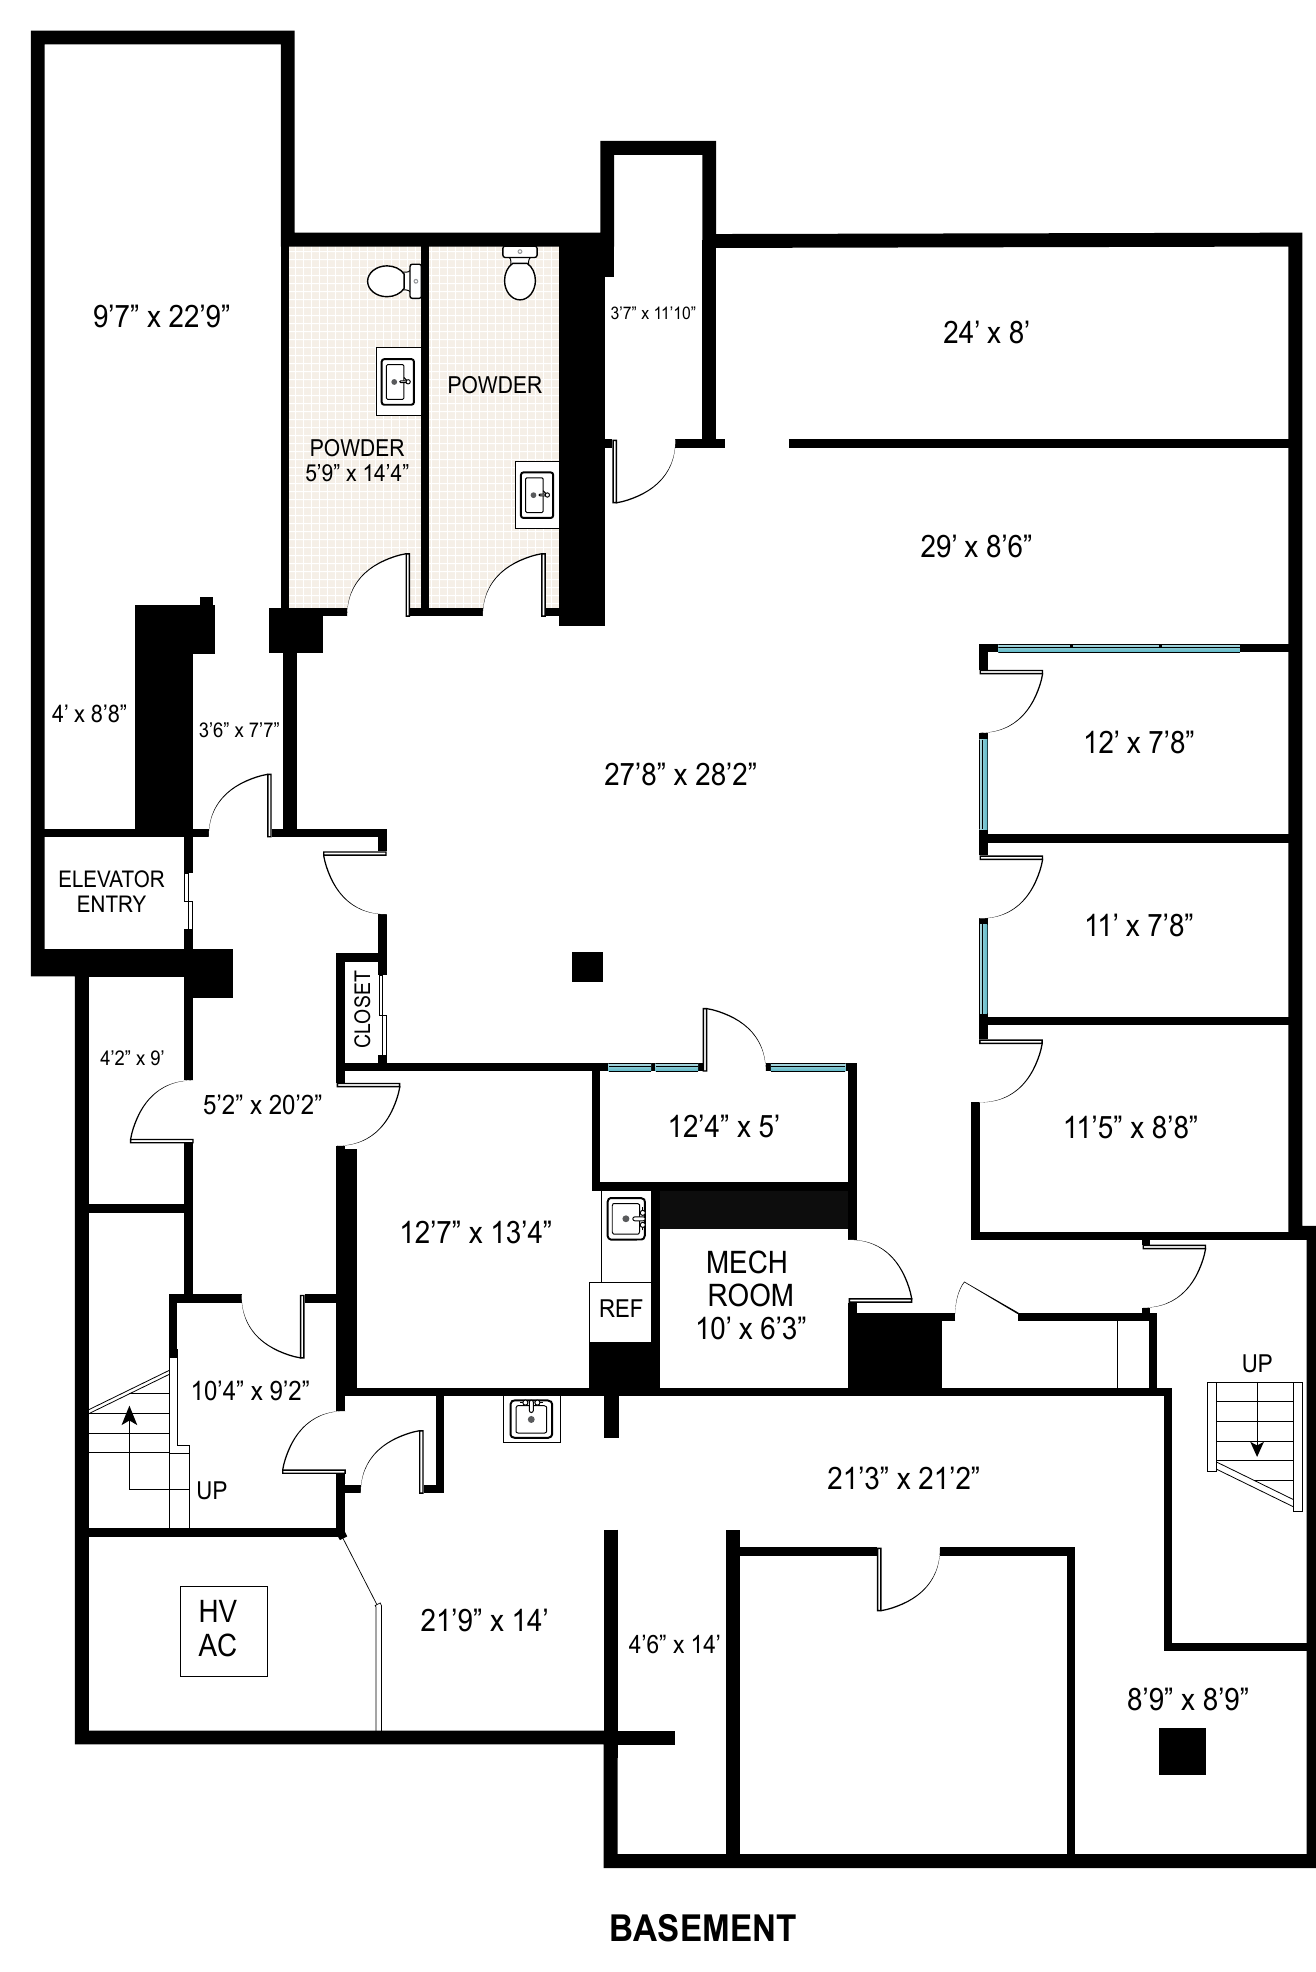
Raw Basement Space that can be added to the second or fourth floor space for additional admin space or client use. This space has a separate entrance from the street and elevator access from the lobby, so it can also be used as a stand-alone operation. The space is in raw condition, but walls and floor plan are built out. The landlord is undertaking some cosmetic work at the moment and will work with incoming tenant on TIA or build out.
- Le taux inscrit peut ne pas comprendre certains services publics, les services de bâtiment et les dépenses immobilières.
- Espace nécessitant des rénovations
- Accès aux ascenseurs
- CVCA disponible après les heures de travail
- Plan ouvert
- 8 bureaux privés
- Air central et chauffage
- Salle de bains privée
- Sous-sol
- Accessible aux fauteuils roulants
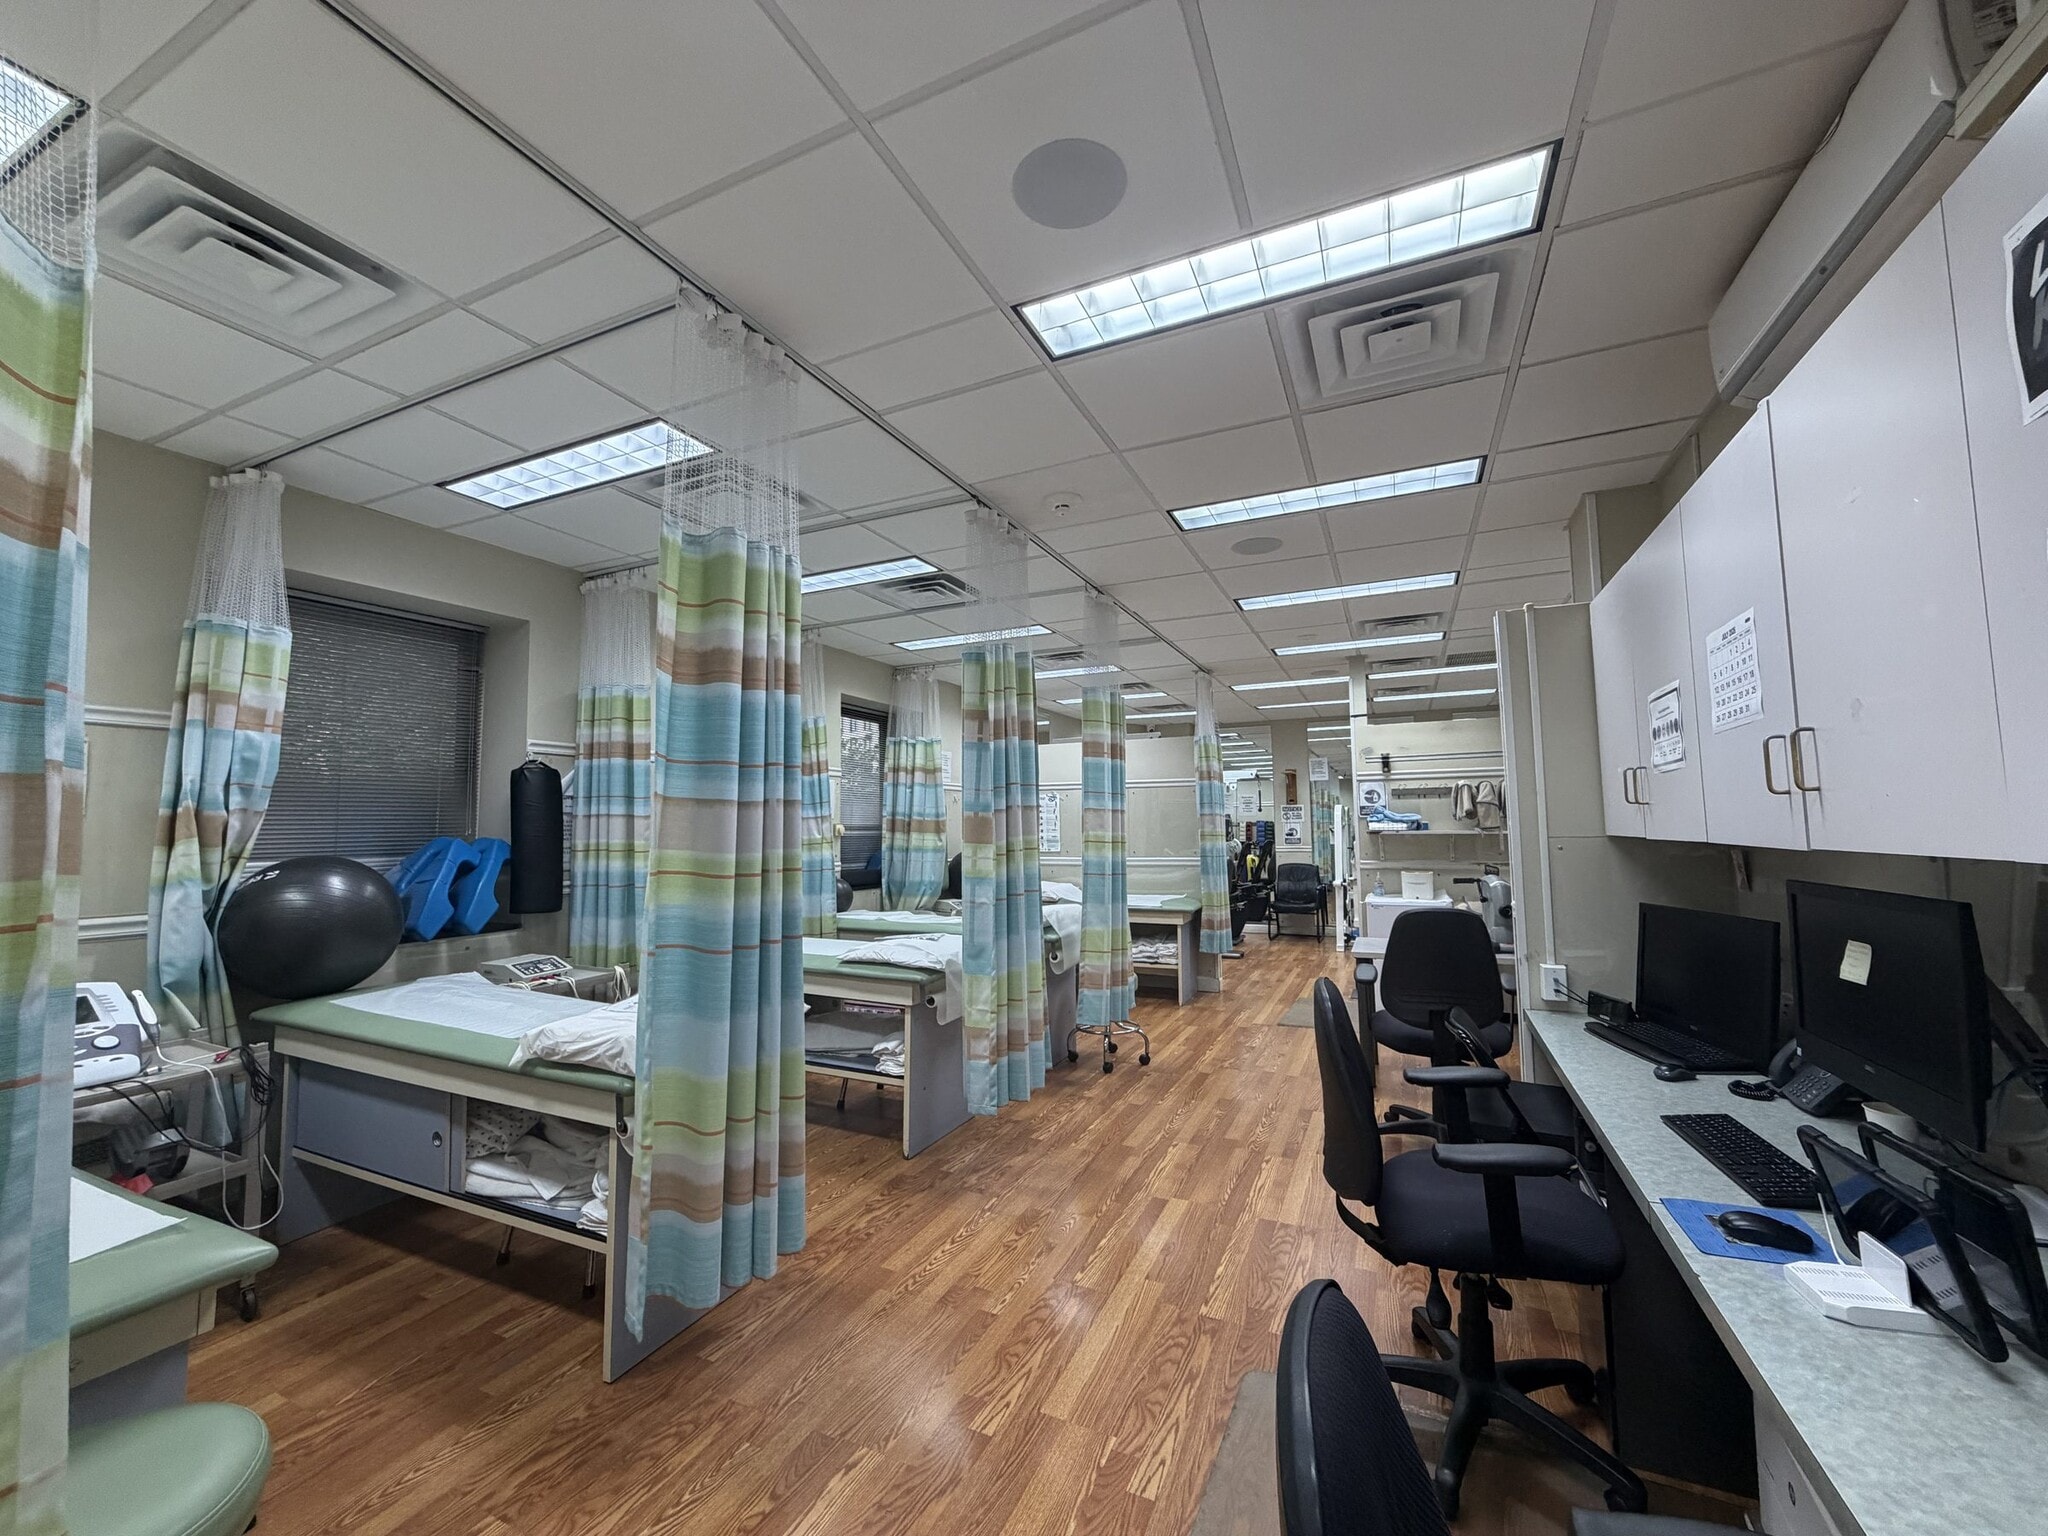


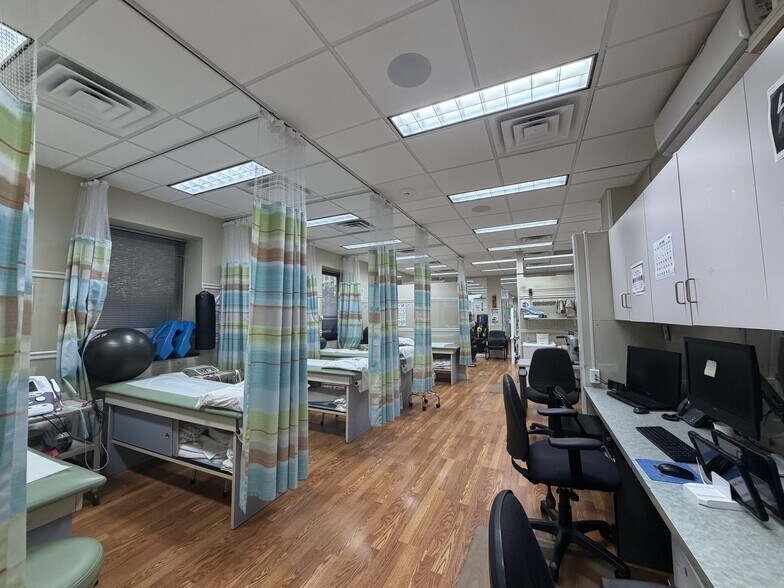
The second floor at 100 Livingston Street is a fully pre-built, imaging-ready clinical suite — the kind of medical infrastructure that costs $760K–$1.1M+ to build from scratch in NYC, in place and ready for its next practice. Available October 2026 — practices that tour now get first position, and the 4–6 week DOHMH re-registration can run in parallel before move-in. The centerpiece is a grandfathered, lead-shielded radiology room with its own leaded door, active radiation signage, and an adjoining observation room. Building a new radiographic suite in New York means architectural filings, shielding design by a medical physicist, and DOHMH registration — with shielding alone a six-figure line item. Here, the shielded room and its regulatory standing already exist; an incoming practice engages a physicist to survey the room and registers its own equipment. (Imaging equipment itself does not convey — the shielded room and regulatory standing do.) Around that core, the floor is already laid out for volume: seven numbered exam rooms, a reception and waiting room of 21'4" × 17'1", two private offices plus a records room, and four bathrooms private to the floor. Eleven windows across three exposures put daylight in the exam rooms and down the length of the therapy floor — rare in a pre-built medical suite at this price. Behind the exam corridors sits an open 48'5" × 16'7" physical therapy suite — roughly 800 SF of curtained treatment bays with its own window line, plus a separate rehab room. A PT, ortho, or multi-specialty practice inherits a working therapy floor, not a white box that needs one. The back-of-house is there too: kitchenette, dedicated equipment room, separate storage, and in-suite laundry — the infrastructure a working practice burns money replicating. The elevator opens to a private landing; central HVAC and direct-metered utilities; C5-4 zoning permits medical use as-of-right. Most recently home to a multi-specialty orthopedic and physical-therapy practice. Natural drop in for Workers' comp & no-fault multi-specialty clinics · PT & rehab · pain management · orthopedics & hospital satellites · podiatry · dermatology & cosmetic · IME/QME providers (courts adjacency) · any imaging-dependent practice Highlights: • 3,800 RSF full floor — available October 2026, tours now • 3,500 RSF of leasable basement and 3,500 RSF on 4th floor available that can be added to increase size • Grandfathered lead-shielded radiology room + adjoining observation room (leaded door, radiation signage, regulatory standing) • 7 numbered exam rooms · 11 windows on three exposures · reception + waiting room · 2 private offices + records room • 48'5" × 16'7" open physical therapy suite (~800 SF) + separate rehab room • 4 bathrooms private to the floor · private elevator landing · central HVAC · direct-metered utilities • Kitchenette · equipment room · storage · in-suite laundry • Attended lobby · C5-4 zoning (medical as-of-right) • $48.50/SF Modified Gross ($15,358/mo) · flexible 5–10 year terms · TIA considered on longer terms • 9 subway lines within a short walk — built for patient volume • Co-brokers welcome — 50/50 Asking: $48.50/SF MG ($15,358/month) · TIA considered · Available October 2026
- Le taux inscrit peut ne pas comprendre certains services publics, les services de bâtiment et les dépenses immobilières.
- 9 bureaux privés
- Accès aux ascenseurs
- Salle d’impression/Photocopie
- Hauts plafonds
- CVCA disponible après les heures de travail
- Accessible aux fauteuils roulants
- 7 Exam Rooms
- 16 Windows
- Large Lobby & Reception Area
- Entièrement construit comme Espace médical standard
- Air central et chauffage
- Salle de bains privée
- Clé en main
- Plafond suspendu
- Planchers de bois franc
- 3,800 RSF Full Floor with radiology room
- 800 SF + Open Physical Therapy Space
- 4 Private Bathrooms
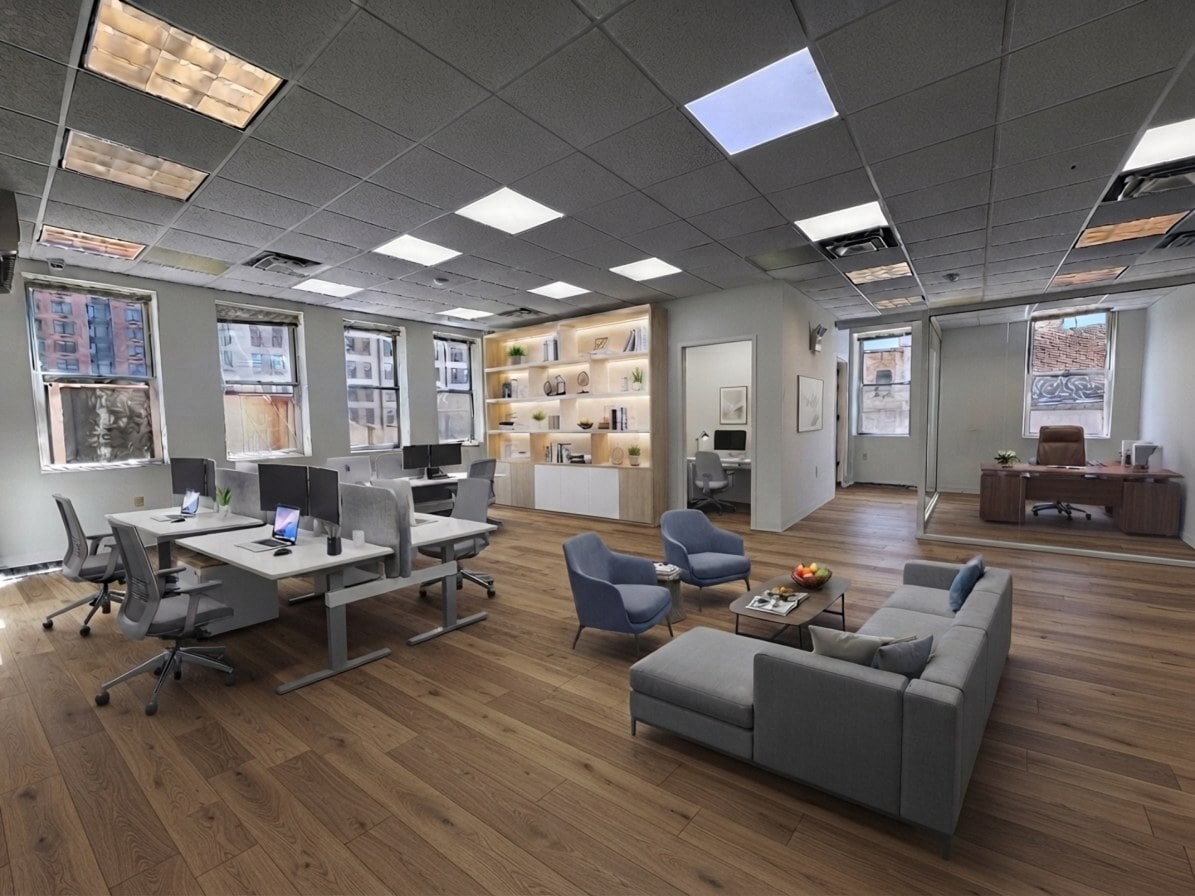


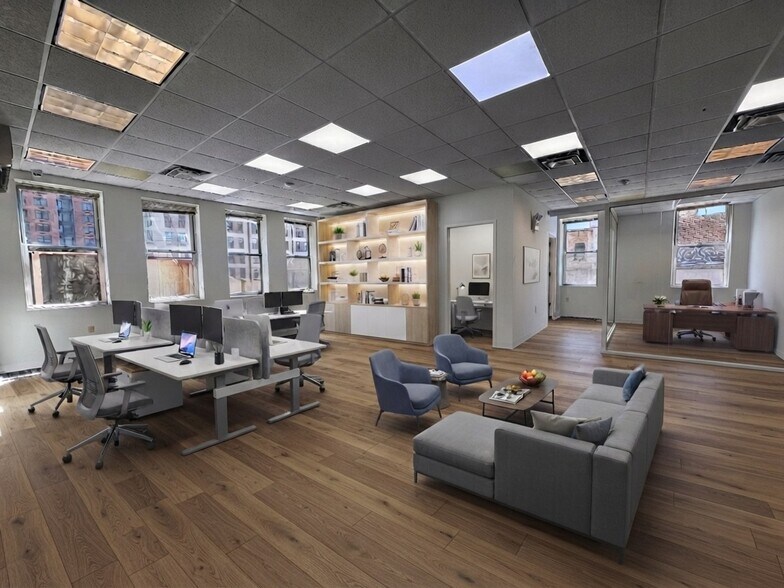
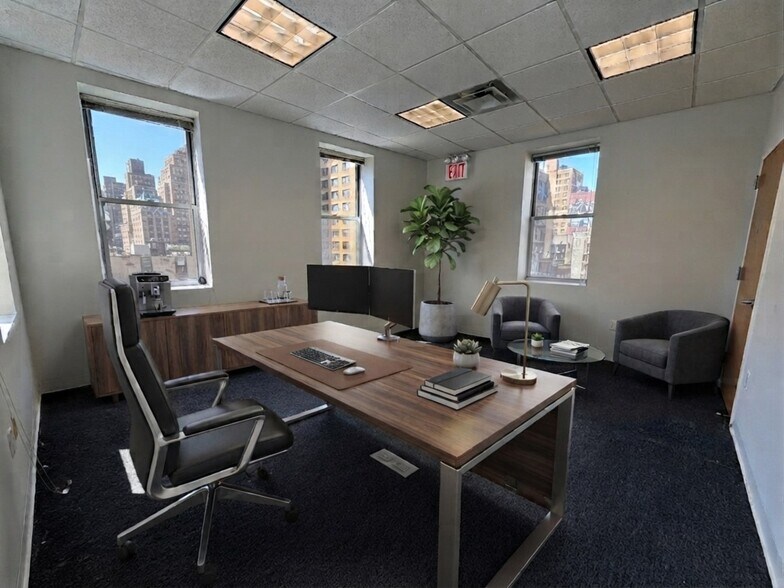
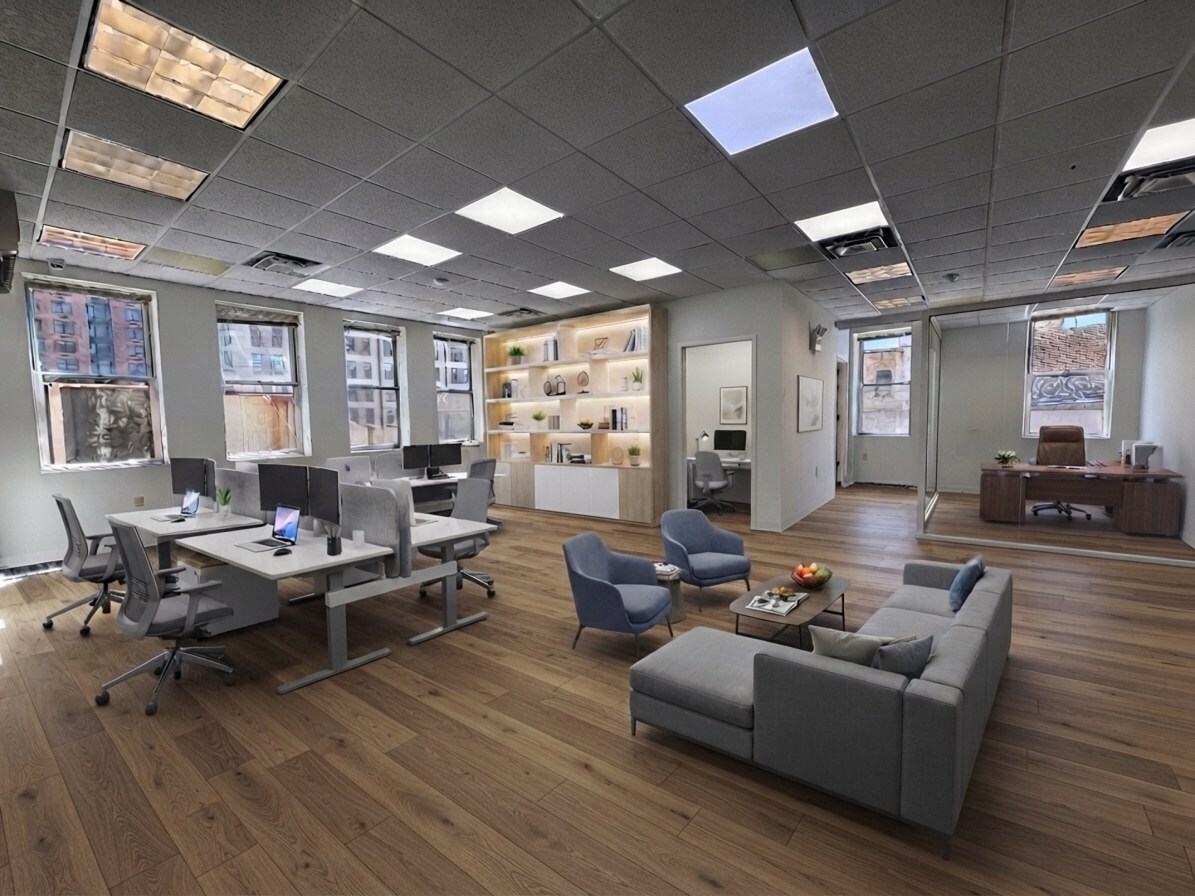
The fourth floor at 100 Livingston Street is the entire top floor of a boutique elevator building in the center of Downtown Brooklyn — 3,500 RSF wrapped in 15 windows, with 6 private offices, 2 private bathrooms, a kitchenette, and a full-floor layout originally built for a law firm (every Brooklyn Courthouse within a 10-minute walk). The elevator opens to your own private landing: the floor is yours alone. This is plug-and-play space for the organization that needs real private offices — not just an open-plan loft. Windowed perimeter offices for the partners, an interior room ready-made for a conference or records room, a ~35' x 35' open work area for the team, central air, and utilities you meter directly — pay for exactly what you use. At $13,000/month Modified Gross ($44.57/SF), the floor is priced below the Downtown Brooklyn Class B average on a per-foot basis. The floor is vacant and available immediately; ownership is completing a cosmetic refresh and will consider tenant improvement allowances for qualified tenants on longer terms. HIGHLIGHTS • 3,500 RSF — entire top floor — available now • 3,500 RSF of leasable basement available that can be added to increase size • 6 private offices (5 windowed + 1 interior conference/records room) — 15 windows • 35' x 34'10" open work area (per floor plan) • Private elevator landing — 2 private bathrooms — kitchenette • Central HVAC — direct-metered utilities • Attended lobby — C5-4 zoning (office or medical as-of-right) • Flexible 5–10 year terms — TIA considered • 9 subway lines: 2/3/4/5 at Borough Hall (2 min), R at Court St (3 min), A/C/G at Hoyt–Schermerhorn (5 min), A/C/F/R at Jay St–MetroTech (6 min) • Every Brooklyn courthouse within a 10-minute walk — Civil + Housing Court (141 Livingston St) is ONE BLOCK down the same street; Criminal Court 4 min, Supreme Court Civil Term 5 min, Family Court 6 min, U.S. District Court (EDNY) 10 min • Co-brokers welcome — 50/50 IDEAL FOR: small law firms (workers' comp, PI, immigration, family, criminal defense) — solo attorneys upgrading from aging Court St corridor leases — Brooklyn nonprofits — CPA, accounting and professional services — charter school administration and satellite offices — tutoring centers and learning programs — wellness, behavioral health and specialty medical (build-out ready) — Manhattan firms' Brooklyn satellites. Tours available the same week, directly with the principal broker. More photos, floor plan, and details: merakirealtynyc.com/listings/100-livingston-4l Tim O'Reilly — Licensed Real Estate Broker (732) 547-1071 · tim@merakirealtynyc.com Brandi Cheffro — Associate Broker (617) 406-9516 · Brandi@merakirealtynyc.com Co-brokers welcome — 50/50 split.
- Le taux inscrit peut ne pas comprendre certains services publics, les services de bâtiment et les dépenses immobilières.
- 6 bureaux privés
- Air central et chauffage
- Salle de bains privée
- Vidéosurveillance
- Hauts plafonds
- Lumière naturelle
- Plan ouvert
- Great Natural light- 15 Windows
- 9 Subway Stops within 5 minute walk
- Private Elevator Landing to Private Floor
- Entièrement construit comme Bureau de services professionnels
- Salles de conférence
- Accès aux ascenseurs
- Complètement tapissé
- Espace en coin
- Plafond suspendu
- CVCA disponible après les heures de travail
- Accessible aux fauteuils roulants
- 6 Private Offices
- 2 Private Bathrooms
- Every Brooklyn Courthouse within 10 minute walk
| Espace | Taille | Terme | Taux de location | Utilisation de l’espace | Aménagement | Disponible |
| Sous-sol | 3 800 pi² | 5-10 ans | 34,77 $ CAD/pi²/an 2,90 $ CAD/pi²/mois 132 126 $ CAD/an 11 010 $ CAD/mois | Bureau/Médical | - | Maintenant |
| 2e étage, ste 2nd Floor | 3 800 pi² | 5-10 ans | 67,45 $ CAD/pi²/an 5,62 $ CAD/pi²/mois 256 324 $ CAD/an 21 360 $ CAD/mois | Bureau/Médical | construction complète | 2026-10-15 |
| 4e étage, ste 4th Floor | 3 500 pi² | 5-10 ans | 61,99 $ CAD/pi²/an 5,17 $ CAD/pi²/mois 216 958 $ CAD/an 18 080 $ CAD/mois | Bureau/Médical | construction complète | Maintenant |
Sous-sol
| Taille |
| 3 800 pi² |
| Terme |
| 5-10 ans |
| Taux de location |
| 34,77 $ CAD/pi²/an 2,90 $ CAD/pi²/mois 132 126 $ CAD/an 11 010 $ CAD/mois |
| Utilisation de l’espace |
| Bureau/Médical |
| Aménagement |
| - |
| Disponible |
| Maintenant |
2e étage, ste 2nd Floor
| Taille |
| 3 800 pi² |
| Terme |
| 5-10 ans |
| Taux de location |
| 67,45 $ CAD/pi²/an 5,62 $ CAD/pi²/mois 256 324 $ CAD/an 21 360 $ CAD/mois |
| Utilisation de l’espace |
| Bureau/Médical |
| Aménagement |
| construction complète |
| Disponible |
| 2026-10-15 |
4e étage, ste 4th Floor
| Taille |
| 3 500 pi² |
| Terme |
| 5-10 ans |
| Taux de location |
| 61,99 $ CAD/pi²/an 5,17 $ CAD/pi²/mois 216 958 $ CAD/an 18 080 $ CAD/mois |
| Utilisation de l’espace |
| Bureau/Médical |
| Aménagement |
| construction complète |
| Disponible |
| Maintenant |
Sous-sol
| Taille | 3 800 pi² |
| Terme | 5-10 ans |
| Taux de location | 34,77 $ CAD/pi²/an |
| Utilisation de l’espace | Bureau/Médical |
| Aménagement | - |
| Disponible | Maintenant |
Raw Basement Space that can be added to the second or fourth floor space for additional admin space or client use. This space has a separate entrance from the street and elevator access from the lobby, so it can also be used as a stand-alone operation. The space is in raw condition, but walls and floor plan are built out. The landlord is undertaking some cosmetic work at the moment and will work with incoming tenant on TIA or build out.
- Le taux inscrit peut ne pas comprendre certains services publics, les services de bâtiment et les dépenses immobilières.
- 8 bureaux privés
- Espace nécessitant des rénovations
- Air central et chauffage
- Accès aux ascenseurs
- Salle de bains privée
- CVCA disponible après les heures de travail
- Sous-sol
- Plan ouvert
- Accessible aux fauteuils roulants
2e étage, ste 2nd Floor
| Taille | 3 800 pi² |
| Terme | 5-10 ans |
| Taux de location | 67,45 $ CAD/pi²/an |
| Utilisation de l’espace | Bureau/Médical |
| Aménagement | construction complète |
| Disponible | 2026-10-15 |
The second floor at 100 Livingston Street is a fully pre-built, imaging-ready clinical suite — the kind of medical infrastructure that costs $760K–$1.1M+ to build from scratch in NYC, in place and ready for its next practice. Available October 2026 — practices that tour now get first position, and the 4–6 week DOHMH re-registration can run in parallel before move-in. The centerpiece is a grandfathered, lead-shielded radiology room with its own leaded door, active radiation signage, and an adjoining observation room. Building a new radiographic suite in New York means architectural filings, shielding design by a medical physicist, and DOHMH registration — with shielding alone a six-figure line item. Here, the shielded room and its regulatory standing already exist; an incoming practice engages a physicist to survey the room and registers its own equipment. (Imaging equipment itself does not convey — the shielded room and regulatory standing do.) Around that core, the floor is already laid out for volume: seven numbered exam rooms, a reception and waiting room of 21'4" × 17'1", two private offices plus a records room, and four bathrooms private to the floor. Eleven windows across three exposures put daylight in the exam rooms and down the length of the therapy floor — rare in a pre-built medical suite at this price. Behind the exam corridors sits an open 48'5" × 16'7" physical therapy suite — roughly 800 SF of curtained treatment bays with its own window line, plus a separate rehab room. A PT, ortho, or multi-specialty practice inherits a working therapy floor, not a white box that needs one. The back-of-house is there too: kitchenette, dedicated equipment room, separate storage, and in-suite laundry — the infrastructure a working practice burns money replicating. The elevator opens to a private landing; central HVAC and direct-metered utilities; C5-4 zoning permits medical use as-of-right. Most recently home to a multi-specialty orthopedic and physical-therapy practice. Natural drop in for Workers' comp & no-fault multi-specialty clinics · PT & rehab · pain management · orthopedics & hospital satellites · podiatry · dermatology & cosmetic · IME/QME providers (courts adjacency) · any imaging-dependent practice Highlights: • 3,800 RSF full floor — available October 2026, tours now • 3,500 RSF of leasable basement and 3,500 RSF on 4th floor available that can be added to increase size • Grandfathered lead-shielded radiology room + adjoining observation room (leaded door, radiation signage, regulatory standing) • 7 numbered exam rooms · 11 windows on three exposures · reception + waiting room · 2 private offices + records room • 48'5" × 16'7" open physical therapy suite (~800 SF) + separate rehab room • 4 bathrooms private to the floor · private elevator landing · central HVAC · direct-metered utilities • Kitchenette · equipment room · storage · in-suite laundry • Attended lobby · C5-4 zoning (medical as-of-right) • $48.50/SF Modified Gross ($15,358/mo) · flexible 5–10 year terms · TIA considered on longer terms • 9 subway lines within a short walk — built for patient volume • Co-brokers welcome — 50/50 Asking: $48.50/SF MG ($15,358/month) · TIA considered · Available October 2026
- Le taux inscrit peut ne pas comprendre certains services publics, les services de bâtiment et les dépenses immobilières.
- Entièrement construit comme Espace médical standard
- 9 bureaux privés
- Air central et chauffage
- Accès aux ascenseurs
- Salle de bains privée
- Salle d’impression/Photocopie
- Clé en main
- Hauts plafonds
- Plafond suspendu
- CVCA disponible après les heures de travail
- Planchers de bois franc
- Accessible aux fauteuils roulants
- 3,800 RSF Full Floor with radiology room
- 7 Exam Rooms
- 800 SF + Open Physical Therapy Space
- 16 Windows
- 4 Private Bathrooms
- Large Lobby & Reception Area
4e étage, ste 4th Floor
| Taille | 3 500 pi² |
| Terme | 5-10 ans |
| Taux de location | 61,99 $ CAD/pi²/an |
| Utilisation de l’espace | Bureau/Médical |
| Aménagement | construction complète |
| Disponible | Maintenant |
The fourth floor at 100 Livingston Street is the entire top floor of a boutique elevator building in the center of Downtown Brooklyn — 3,500 RSF wrapped in 15 windows, with 6 private offices, 2 private bathrooms, a kitchenette, and a full-floor layout originally built for a law firm (every Brooklyn Courthouse within a 10-minute walk). The elevator opens to your own private landing: the floor is yours alone. This is plug-and-play space for the organization that needs real private offices — not just an open-plan loft. Windowed perimeter offices for the partners, an interior room ready-made for a conference or records room, a ~35' x 35' open work area for the team, central air, and utilities you meter directly — pay for exactly what you use. At $13,000/month Modified Gross ($44.57/SF), the floor is priced below the Downtown Brooklyn Class B average on a per-foot basis. The floor is vacant and available immediately; ownership is completing a cosmetic refresh and will consider tenant improvement allowances for qualified tenants on longer terms. HIGHLIGHTS • 3,500 RSF — entire top floor — available now • 3,500 RSF of leasable basement available that can be added to increase size • 6 private offices (5 windowed + 1 interior conference/records room) — 15 windows • 35' x 34'10" open work area (per floor plan) • Private elevator landing — 2 private bathrooms — kitchenette • Central HVAC — direct-metered utilities • Attended lobby — C5-4 zoning (office or medical as-of-right) • Flexible 5–10 year terms — TIA considered • 9 subway lines: 2/3/4/5 at Borough Hall (2 min), R at Court St (3 min), A/C/G at Hoyt–Schermerhorn (5 min), A/C/F/R at Jay St–MetroTech (6 min) • Every Brooklyn courthouse within a 10-minute walk — Civil + Housing Court (141 Livingston St) is ONE BLOCK down the same street; Criminal Court 4 min, Supreme Court Civil Term 5 min, Family Court 6 min, U.S. District Court (EDNY) 10 min • Co-brokers welcome — 50/50 IDEAL FOR: small law firms (workers' comp, PI, immigration, family, criminal defense) — solo attorneys upgrading from aging Court St corridor leases — Brooklyn nonprofits — CPA, accounting and professional services — charter school administration and satellite offices — tutoring centers and learning programs — wellness, behavioral health and specialty medical (build-out ready) — Manhattan firms' Brooklyn satellites. Tours available the same week, directly with the principal broker. More photos, floor plan, and details: merakirealtynyc.com/listings/100-livingston-4l Tim O'Reilly — Licensed Real Estate Broker (732) 547-1071 · tim@merakirealtynyc.com Brandi Cheffro — Associate Broker (617) 406-9516 · Brandi@merakirealtynyc.com Co-brokers welcome — 50/50 split.
- Le taux inscrit peut ne pas comprendre certains services publics, les services de bâtiment et les dépenses immobilières.
- Entièrement construit comme Bureau de services professionnels
- 6 bureaux privés
- Salles de conférence
- Air central et chauffage
- Accès aux ascenseurs
- Salle de bains privée
- Complètement tapissé
- Vidéosurveillance
- Espace en coin
- Hauts plafonds
- Plafond suspendu
- Lumière naturelle
- CVCA disponible après les heures de travail
- Plan ouvert
- Accessible aux fauteuils roulants
- Great Natural light- 15 Windows
- 6 Private Offices
- 9 Subway Stops within 5 minute walk
- 2 Private Bathrooms
- Private Elevator Landing to Private Floor
- Every Brooklyn Courthouse within 10 minute walk
Aperçu de la propriété
100 Livingston Street is a four-story boutique commercial building of approximately 14,300 SF at the center of Downtown Brooklyn, between Court Street and Boerum Place — one block from Brooklyn Borough Hall. Behind its classic limestone-and-masonry facade, the building offers what larger Class A product can't: full floors of roughly 3,500–3,800 RSF where the elevator opens directly onto a private landing and the entire floor — offices, bathrooms, kitchenette — belongs to a single tenant. The building features an attended lobby, elevator service, central HVAC, and direct-metered utilities, with an established professional and medical co-tenancy in place. C5-4 zoning permits both office and medical use as-of-right, with no change-of-use filing. The location is built for practices that work Downtown Brooklyn: Civil and Housing Court are one block down the same street, every Brooklyn courthouse is within a 10-minute walk, and 9 subway lines (2/3/4/5/A/C/F/G/R) converge within a short walk at Borough Hall, Court Street, Hoyt–Schermerhorn, and Jay Street–MetroTech. The surrounding blocks hold the borough's densest concentration of law firms, medical practices, government offices, and the workers' compensation ecosystem — attorneys, IME providers, and hearing offices at One Pierrepont Plaza. Two full floors are currently available: the entire 4th floor (3,500 RSF, available now) and the fully pre-built 2nd-floor medical suite with a grandfathered lead-shielded radiology room (3,800 RSF, available October 2026). Exclusively represented by Meraki Realty; co-brokers welcome at a 50/50 split.
- Gestionnaire d'immeuble sur place
- Exposition directe à l'ascenseur
- Climatisation
Faits sur la propriété
Sélectionner des locataires
- Étage
- Nom du locataire
- Secteur
- 3ᵉ
- JD & IY Corp
- Soins de santé et assistance sociale
- 3ᵉ
- Mandel Dermatology
- Soins de santé et assistance sociale
- 2ᵉ
- Mid-Manhattan Medical
- Soins de santé et assistance sociale
- 1ᵉʳ
- Spine & Orthopaedic Rehabilitation Center PC
- Soins de santé et assistance sociale



Présenté par
100 Livingston St

Hmm, il semble y avoir eu une erreur lors de l’envoi de votre message. Veuillez réessayer.
Merci! Votre message a été envoyé.