Votre courriel a été envoyé.

100 Morgan Olson Way 925 940 pi² 4-Étoile Industriel Immeuble Ringgold, VA 24586 À vendre
Certaines informations ont été traduites automatiquement.
Faits sur la propriété
| Type de vente | Propriétaire utilisateur | Année de construction/rénovation | 2008/2019 |
| Type de propriété | Industriel | Location | Unique |
| Sous-type de propriété | Manufacture | Ratio de stationnement | 0,92/1 000 pi² |
| Classe d’immeuble | A | Effacer hauteur du plafond | 42’ |
| Taille du lot | 87,04 AC | Nbre de quais à portes élevées/de chargement | 11 |
| Aire du bâtiment louable | 925 940 pi² | Nbre d’entrées dans les portes/au niveau du sol | 17 |
| Nombre d’étages | 1 | Zone de développement économique |
Oui
|
| Zonage | M-1 - Zonage industriel léger. | ||
| Type de vente | Propriétaire utilisateur |
| Type de propriété | Industriel |
| Sous-type de propriété | Manufacture |
| Classe d’immeuble | A |
| Taille du lot | 87,04 AC |
| Aire du bâtiment louable | 925 940 pi² |
| Nombre d’étages | 1 |
| Année de construction/rénovation | 2008/2019 |
| Location | Unique |
| Ratio de stationnement | 0,92/1 000 pi² |
| Effacer hauteur du plafond | 42’ |
| Nbre de quais à portes élevées/de chargement | 11 |
| Nbre d’entrées dans les portes/au niveau du sol | 17 |
| Zone de développement économique |
Oui |
| Zonage | M-1 - Zonage industriel léger. |
Commodités
- Accès 24 heures
- Accès contrôlé
- Système de sécurité
- Réception
- Internet par fibre optique
- Salle de repos
Services publics
- Éclairage
- Gaz - Naturel
- Eau
- Égout
- Chauffage
Disponibilité des espaces
- Espace
- Taille
- Utilisation de l’espace
- Aménagement
- Disponible
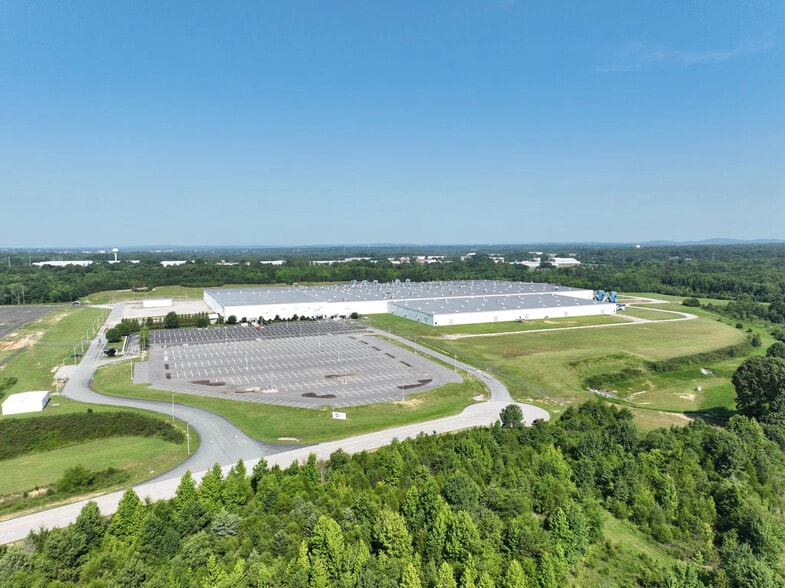
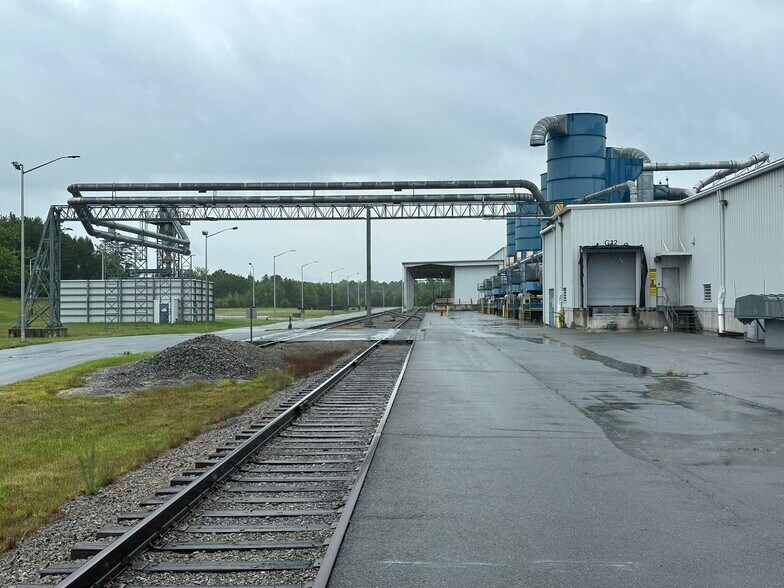
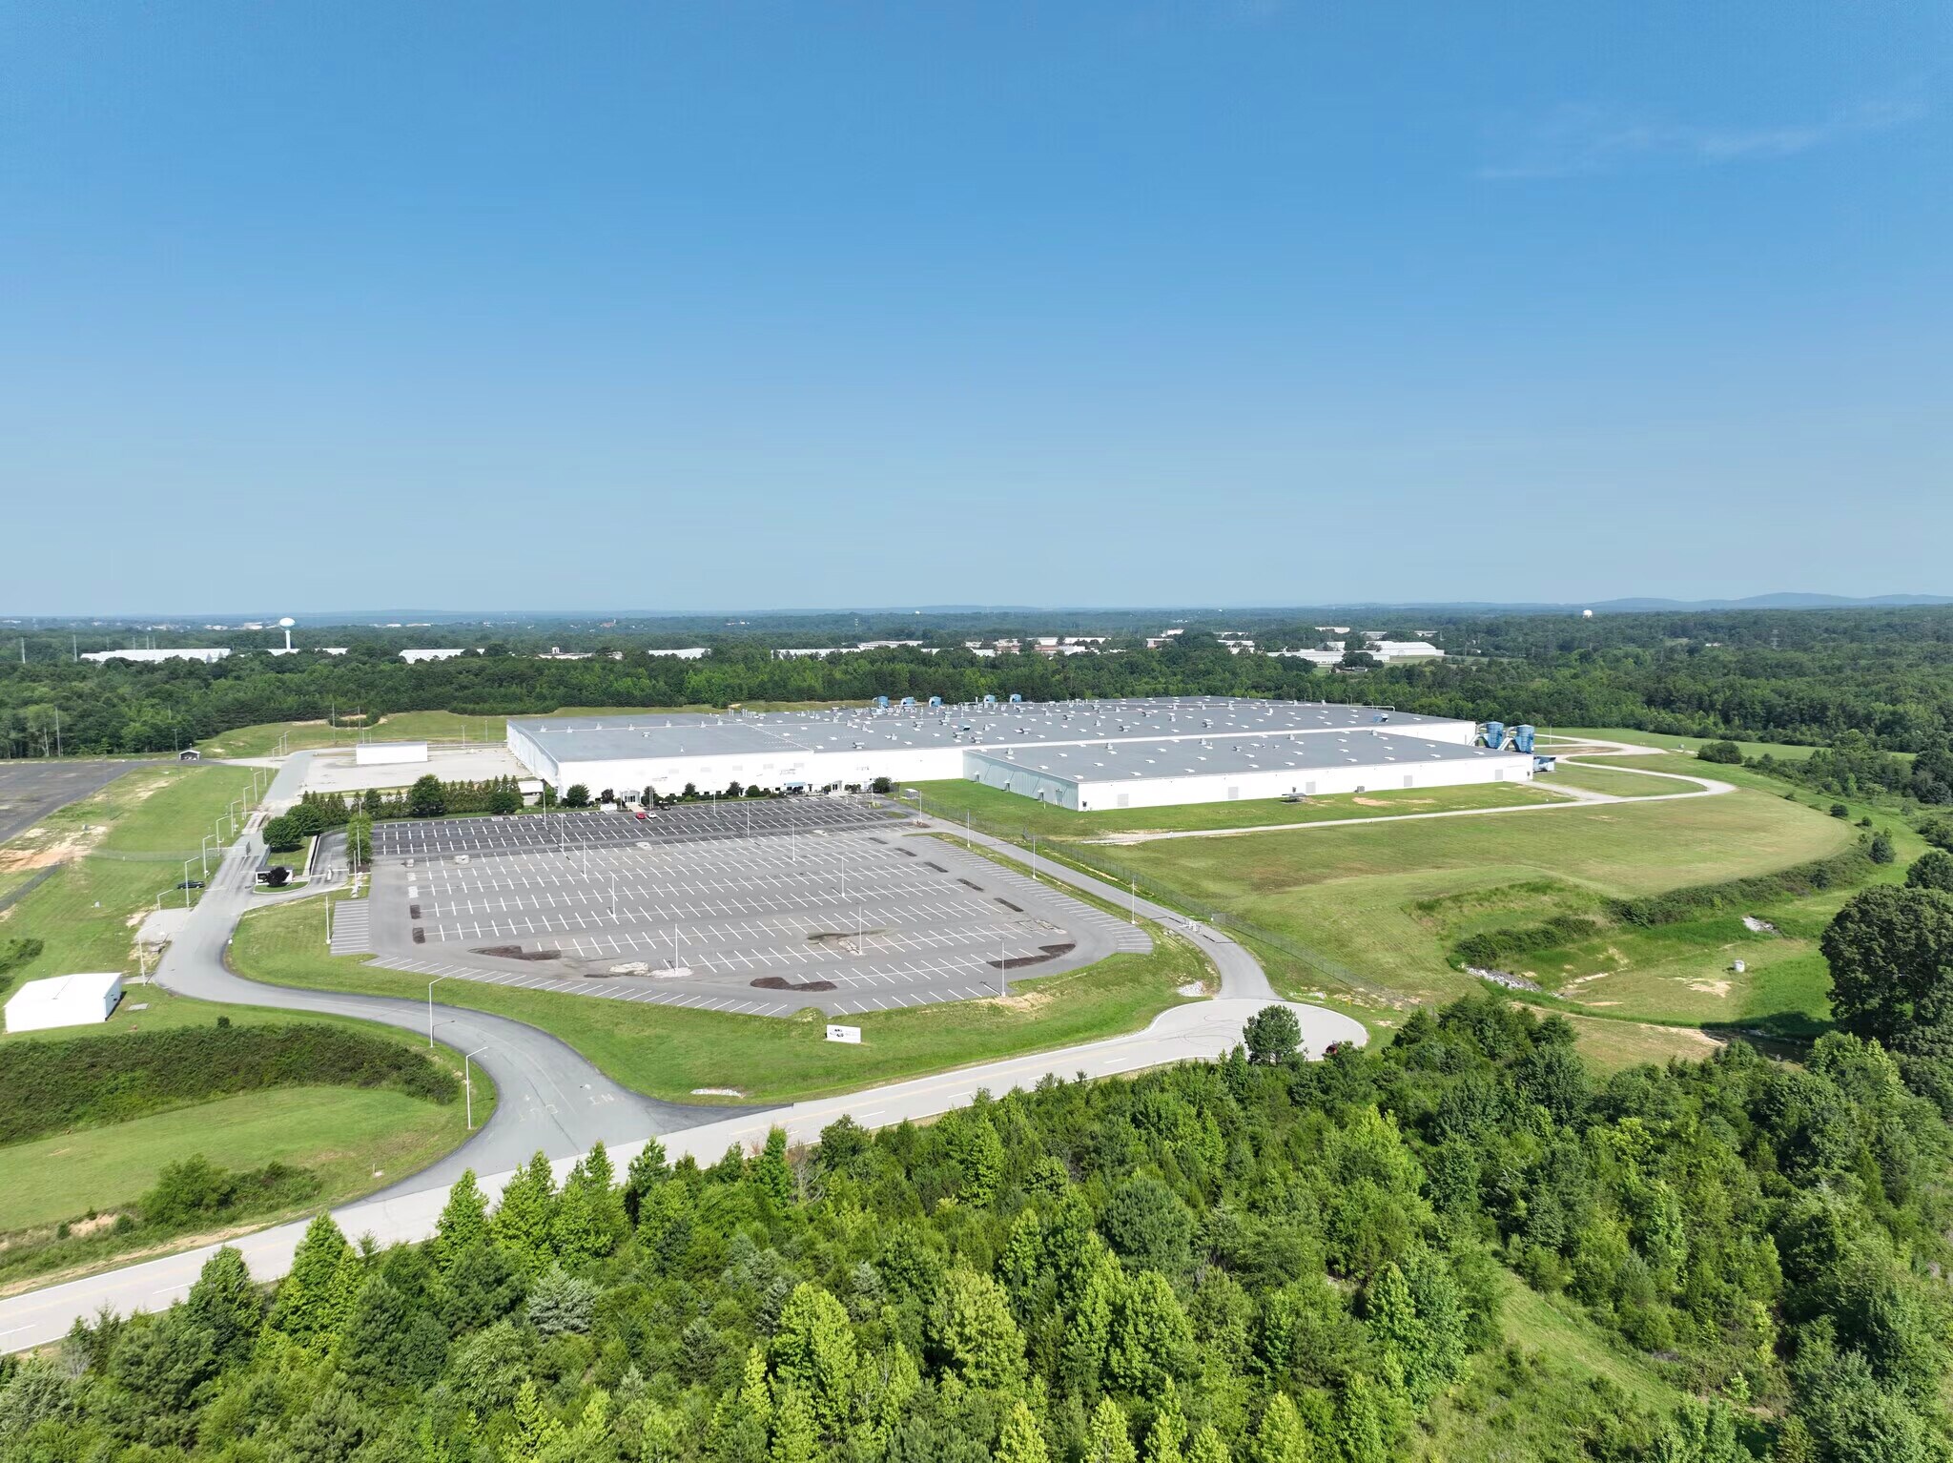
100 Morgan Olson Way offers tenants a remarkable opportunity to secure scalable, heavy industrial infrastructure uniquely tailored for advanced manufacturing, semiconductor, EV, battery production, and other power-intensive operations. The property features an impressive 12-megawatt power capacity with proven scalability to 100+ megawatts, along with a 10-inch water main (70 PSI, 750,000 gallons per day capacity, expandable), an 8-inch sewer line (750,000 gallons per day capacity, expandable), an 8-inch natural gas line (60 PSI, 40 MCF/hr with the ability to extend a 12-inch line from the park and reach up to 50 MCF/hr), LED lighting, and an ESFR fire suppression system, all designed to meet the demanding operational requirements of advanced manufacturers. Tenants will enjoy robust loading amenities, including 11 dock-level doors, 17 drive-in doors, and a soaring 37-foot clear height with 8-inch reinforced concrete floors that provide exceptional durability and load capacity. The dedicated 20,000 square feet of office space enhances operational efficiency, while the vast ±275-acre lot offers abundant yard area and on-site parking for up to 850 vehicles.
| Espace | Taille | Utilisation de l’espace | Aménagement | Disponible |
| RDC | 400 000 à 925 940 pi² | Industriel | construction complète | Maintenant |
RDC
| Taille |
| 400 000 à 925 940 pi² |
| Utilisation de l’espace |
| Industriel |
| Aménagement |
| construction complète |
| Disponible |
| Maintenant |
RDC
| Taille | 400 000 à 925 940 pi² |
| Utilisation de l’espace | Industriel |
| Aménagement | construction complète |
| Disponible | Maintenant |
100 Morgan Olson Way offers tenants a remarkable opportunity to secure scalable, heavy industrial infrastructure uniquely tailored for advanced manufacturing, semiconductor, EV, battery production, and other power-intensive operations. The property features an impressive 12-megawatt power capacity with proven scalability to 100+ megawatts, along with a 10-inch water main (70 PSI, 750,000 gallons per day capacity, expandable), an 8-inch sewer line (750,000 gallons per day capacity, expandable), an 8-inch natural gas line (60 PSI, 40 MCF/hr with the ability to extend a 12-inch line from the park and reach up to 50 MCF/hr), LED lighting, and an ESFR fire suppression system, all designed to meet the demanding operational requirements of advanced manufacturers. Tenants will enjoy robust loading amenities, including 11 dock-level doors, 17 drive-in doors, and a soaring 37-foot clear height with 8-inch reinforced concrete floors that provide exceptional durability and load capacity. The dedicated 20,000 square feet of office space enhances operational efficiency, while the vast ±275-acre lot offers abundant yard area and on-site parking for up to 850 vehicles.


Impôts fonciers
| Numéro de lot | 2347-06-3528 | Évaluation des bâtiments | 38 528 046 $ CAD |
| Évaluation du terrain | 753 244 $ CAD | Évaluation totale | 39 281 289 $ CAD |
Impôts fonciers



Présenté par
100 Morgan Olson Way
Hmm, il semble y avoir eu une erreur lors de l’envoi de votre message. Veuillez réessayer.
Merci! Votre message a été envoyé.