Votre courriel a été envoyé.
City Factory 100 Patrick St 2 400–8 900 pi² d'espace disponible • Bureau • Londonderry BT48 7EL
Certaines informations ont été traduites automatiquement.
Faits saillants
- Landmark converted mill building
- Character industrial architecture
- Prime city-centre location
Tous les espaces disponibles(2)
Afficher les taux de location en
- Espace
- Taille
- Terme
- Taux de location
- Utilisation de l’espace
- Aménagement
- Disponible
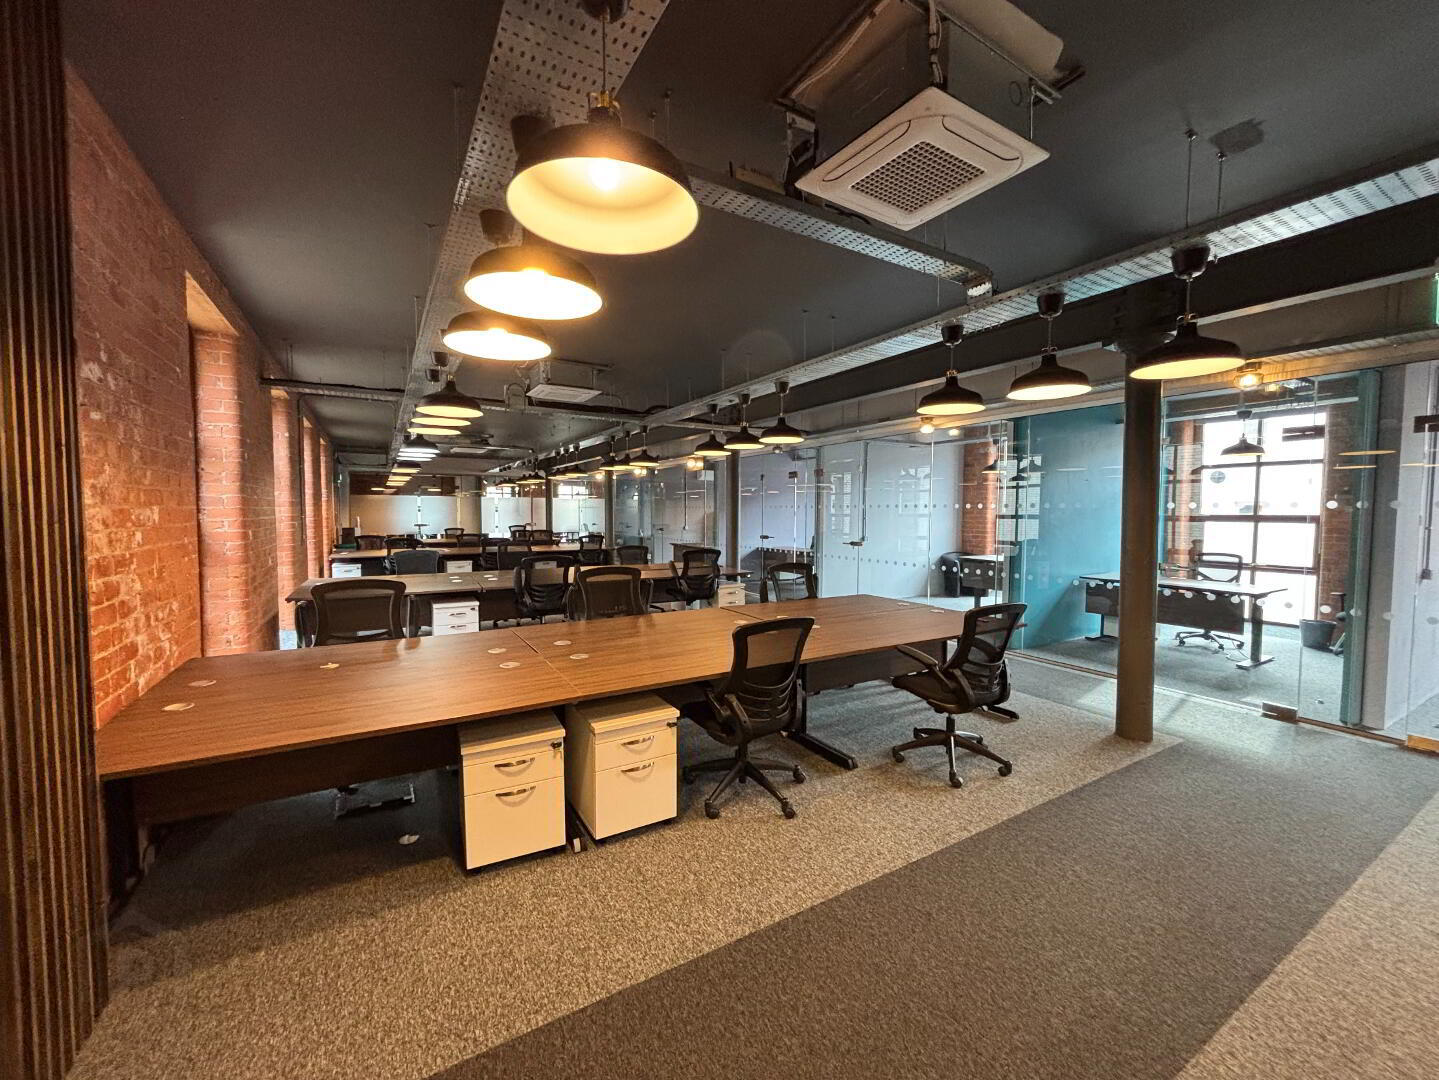


The available space is configured to provide predominantly open-plan workspace alongside a number of private offices and meeting rooms. The accommodation includes a fitted kitchen, breakout area and three toilet facilities (male, female and accessible). The space is finished to a contemporary specification with exposed brickwork, feature lighting and extensive glazing, and can be provided fully furnished or as part of a serviced or managed office offering.
- Classe d’utilisation : B1
- Disposition du plan d’étage ouverte en général
- Accès aux ascenseurs
- Plan ouvert
- Open-plan with meeting rooms
- Large kitchen and breakout area
- Entièrement construit comme Bureau standard
- Espace en excellent état
- Lumière naturelle
- Détecteur de fumée
- Fully fitted and furnished option
The available space is configured to provide predominantly open-plan workspace alongside a number of private offices and meeting rooms. The accommodation includes a fitted kitchen, breakout area and three toilet facilities (male, female and accessible). The space is finished to a contemporary specification with exposed brickwork, feature lighting and extensive glazing, and can be provided fully furnished or as part of a serviced or managed office offering.
- Classe d’utilisation : B1
- Disposition du plan d’étage ouverte en général
- Accès aux ascenseurs
- Plan ouvert
- Open-plan with meeting rooms
- Large kitchen and breakout area
- Entièrement construit comme Bureau standard
- Espace en excellent état
- Lumière naturelle
- Détecteur de fumée
- Fully fitted and furnished option
| Espace | Taille | Terme | Taux de location | Utilisation de l’espace | Aménagement | Disponible |
| RDC | 2 400 pi² | Négociable | Sur demande Sur demande Sur demande Sur demande | Bureau | construction complète | Maintenant |
| 1er étage | 6 500 pi² | Négociable | Sur demande Sur demande Sur demande Sur demande | Bureau | construction complète | Maintenant |
RDC
| Taille |
| 2 400 pi² |
| Terme |
| Négociable |
| Taux de location |
| Sur demande Sur demande Sur demande Sur demande |
| Utilisation de l’espace |
| Bureau |
| Aménagement |
| construction complète |
| Disponible |
| Maintenant |
1er étage
| Taille |
| 6 500 pi² |
| Terme |
| Négociable |
| Taux de location |
| Sur demande Sur demande Sur demande Sur demande |
| Utilisation de l’espace |
| Bureau |
| Aménagement |
| construction complète |
| Disponible |
| Maintenant |
RDC
| Taille | 2 400 pi² |
| Terme | Négociable |
| Taux de location | Sur demande |
| Utilisation de l’espace | Bureau |
| Aménagement | construction complète |
| Disponible | Maintenant |
The available space is configured to provide predominantly open-plan workspace alongside a number of private offices and meeting rooms. The accommodation includes a fitted kitchen, breakout area and three toilet facilities (male, female and accessible). The space is finished to a contemporary specification with exposed brickwork, feature lighting and extensive glazing, and can be provided fully furnished or as part of a serviced or managed office offering.
- Classe d’utilisation : B1
- Entièrement construit comme Bureau standard
- Disposition du plan d’étage ouverte en général
- Espace en excellent état
- Accès aux ascenseurs
- Lumière naturelle
- Plan ouvert
- Détecteur de fumée
- Open-plan with meeting rooms
- Fully fitted and furnished option
- Large kitchen and breakout area
1er étage
| Taille | 6 500 pi² |
| Terme | Négociable |
| Taux de location | Sur demande |
| Utilisation de l’espace | Bureau |
| Aménagement | construction complète |
| Disponible | Maintenant |
The available space is configured to provide predominantly open-plan workspace alongside a number of private offices and meeting rooms. The accommodation includes a fitted kitchen, breakout area and three toilet facilities (male, female and accessible). The space is finished to a contemporary specification with exposed brickwork, feature lighting and extensive glazing, and can be provided fully furnished or as part of a serviced or managed office offering.
- Classe d’utilisation : B1
- Entièrement construit comme Bureau standard
- Disposition du plan d’étage ouverte en général
- Espace en excellent état
- Accès aux ascenseurs
- Lumière naturelle
- Plan ouvert
- Détecteur de fumée
- Open-plan with meeting rooms
- Fully fitted and furnished option
- Large kitchen and breakout area
Aperçu de la propriété
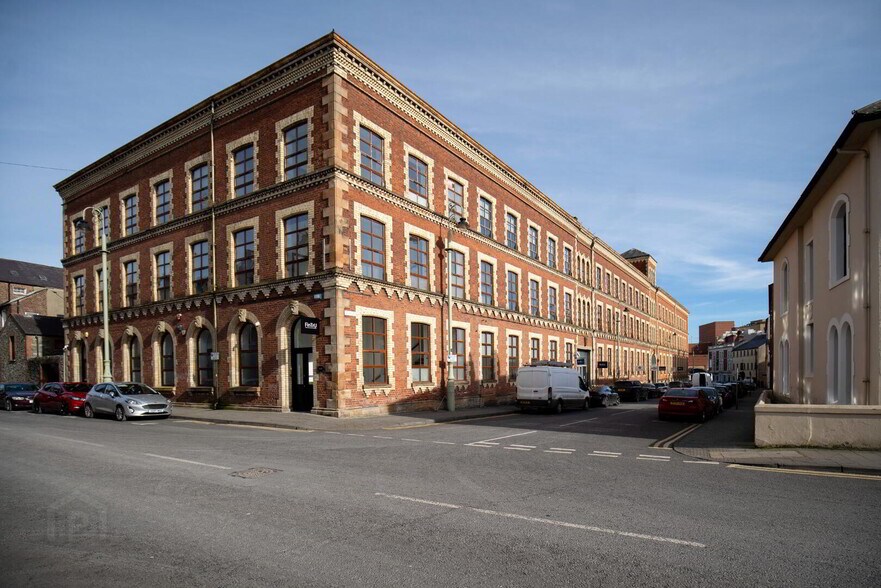
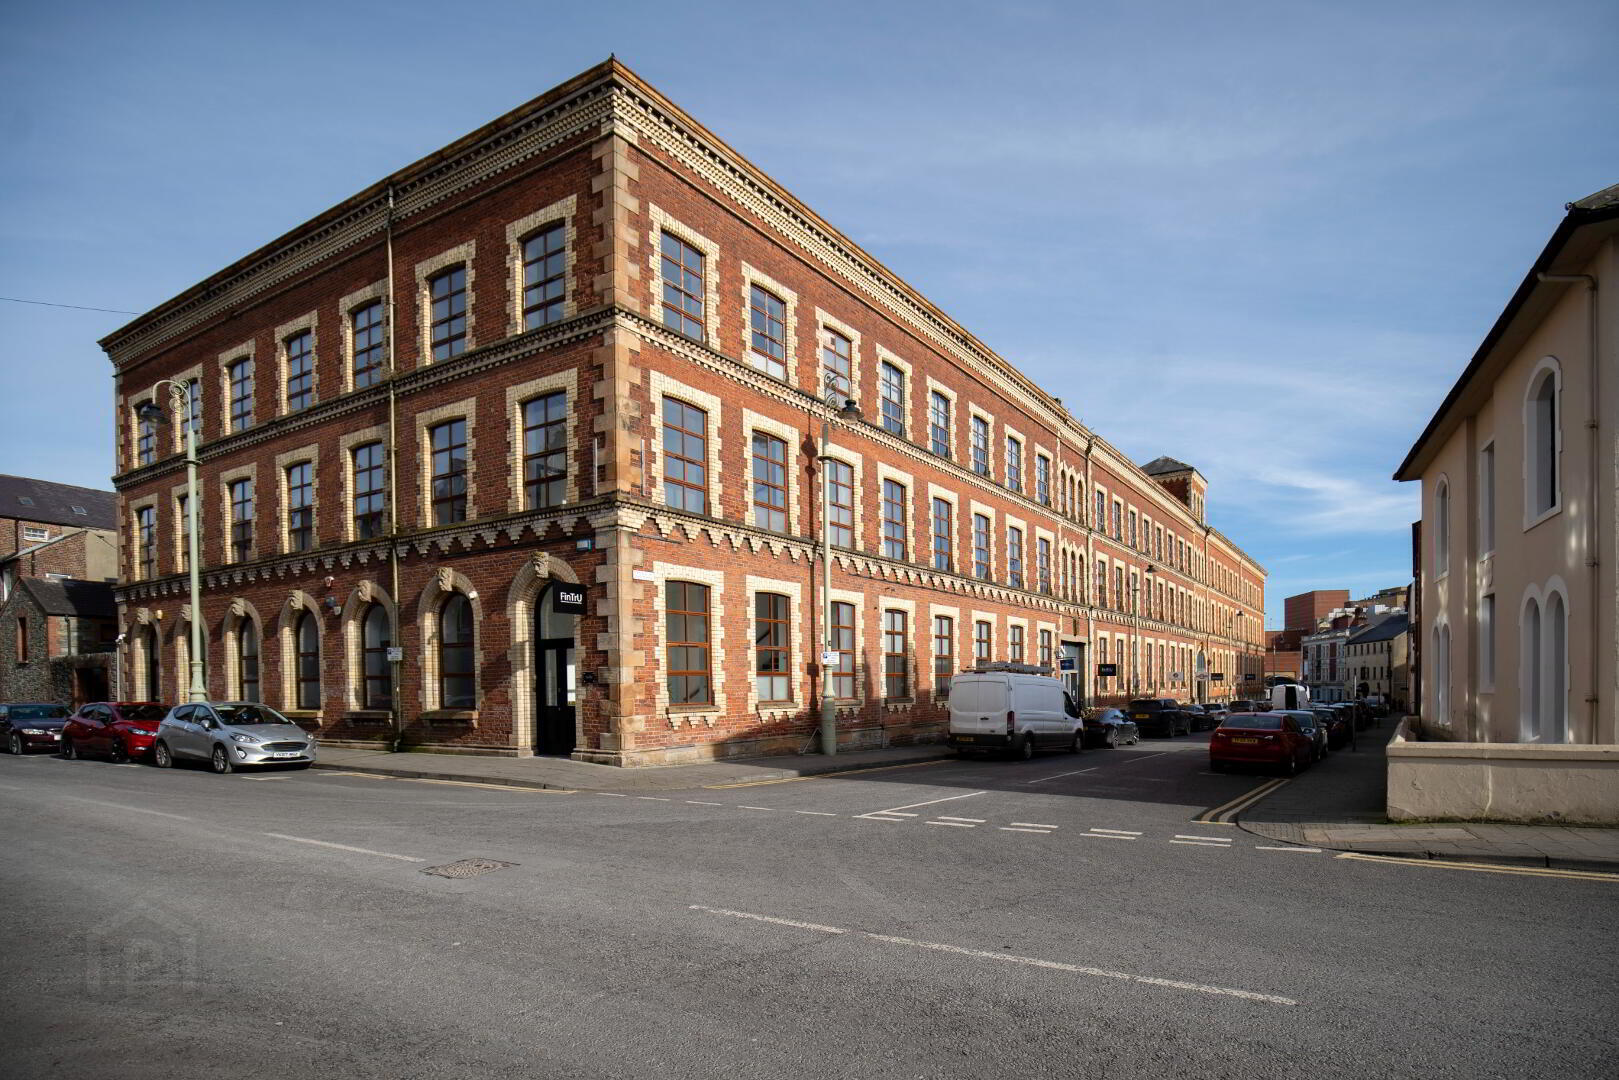
City Factory is a distinctive converted mill building located on Patrick Street in Derry city centre. The property features an industrial architectural style, incorporating exposed brick and steel elements throughout. Configured to provide modern office accommodation, the building offers large floorplates with strong natural light and flexible layouts suited to a range of occupiers.
Faits sur la propriété
Sélectionner des locataires
- Étage
- Nom du locataire
- Secteur
- 1ᵉʳ
- Learning Pool
- Services éducatifs
- 1ᵉʳ
- Optical Express
- Soins de santé et assistance sociale


Présenté par

City Factory | 100 Patrick St
Hmm, il semble y avoir eu une erreur lors de l’envoi de votre message. Veuillez réessayer.
Merci! Votre message a été envoyé.