Votre courriel a été envoyé.

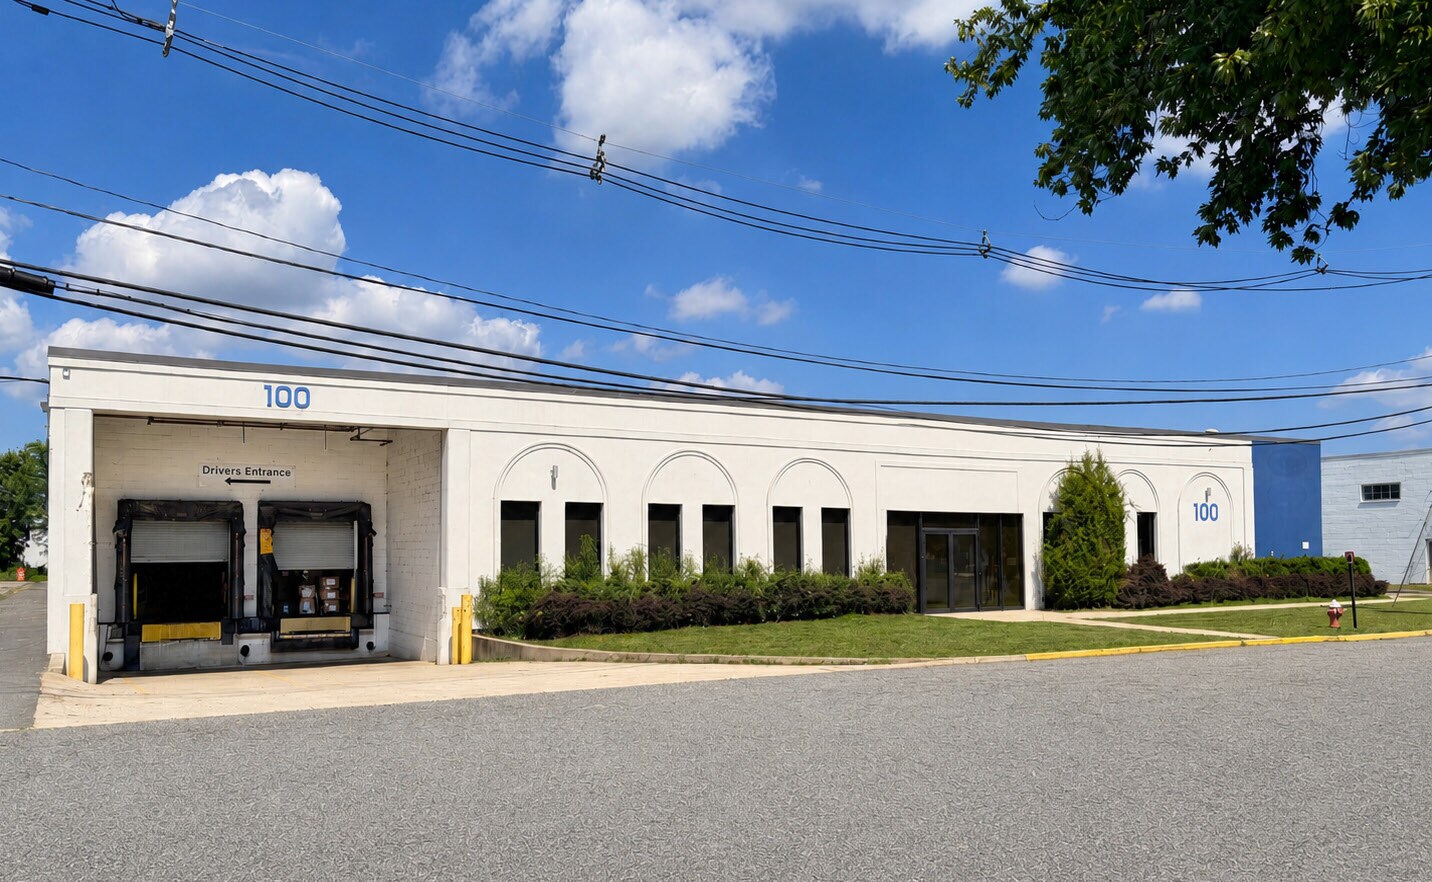
100 Triangle Blvd 32 786 pi² d'espace disponible • Industriel • Carlstadt, NJ 07072
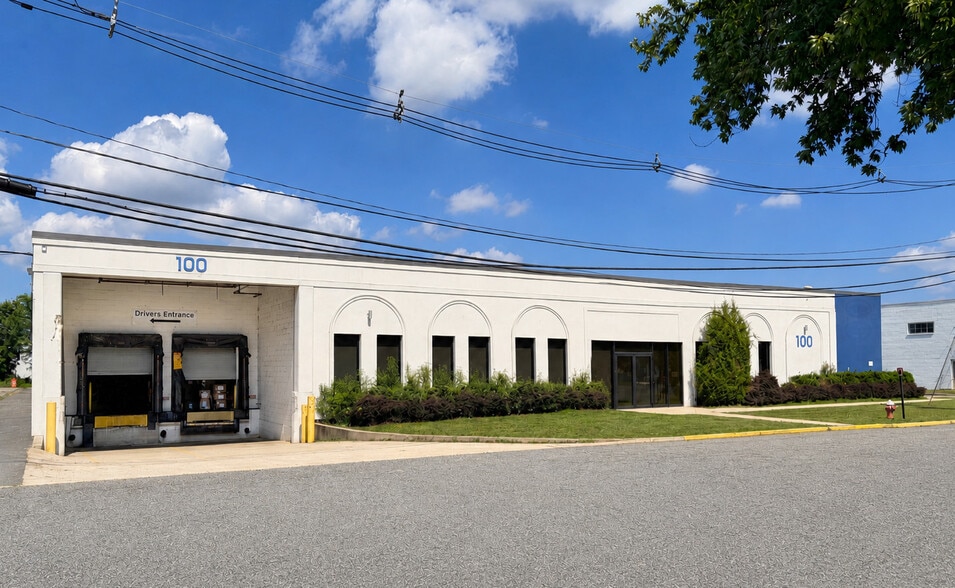
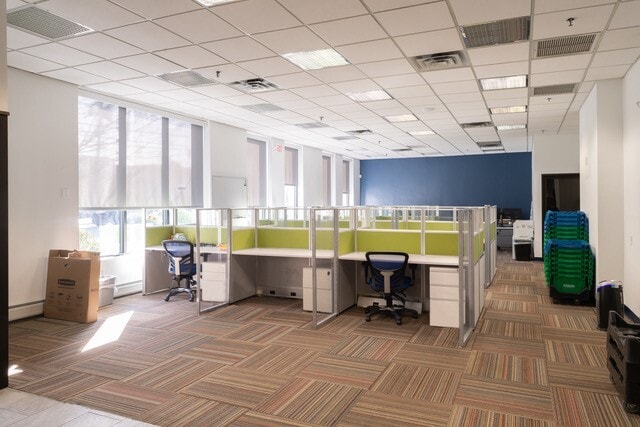
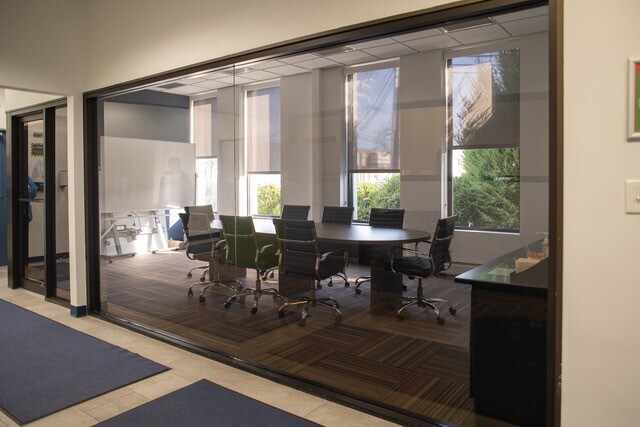
Certaines informations ont été traduites automatiquement.
Faits saillants
- The building is 100% air-conditioned.
- Provides 19 parking spaces.
- Features 36'x26' column spacing.
- Offers a 16'6" ceiling height.
- Situated on a 1.2-acre lot.
- Equipped with a wet sprinkler system.
Caractéristiques
Tous les espaces disponibles(1)
Afficher les taux de location en
- Espace
- Taille
- Terme
- Taux de location
- Utilisation de l’espace
- Aménagement
- Disponible
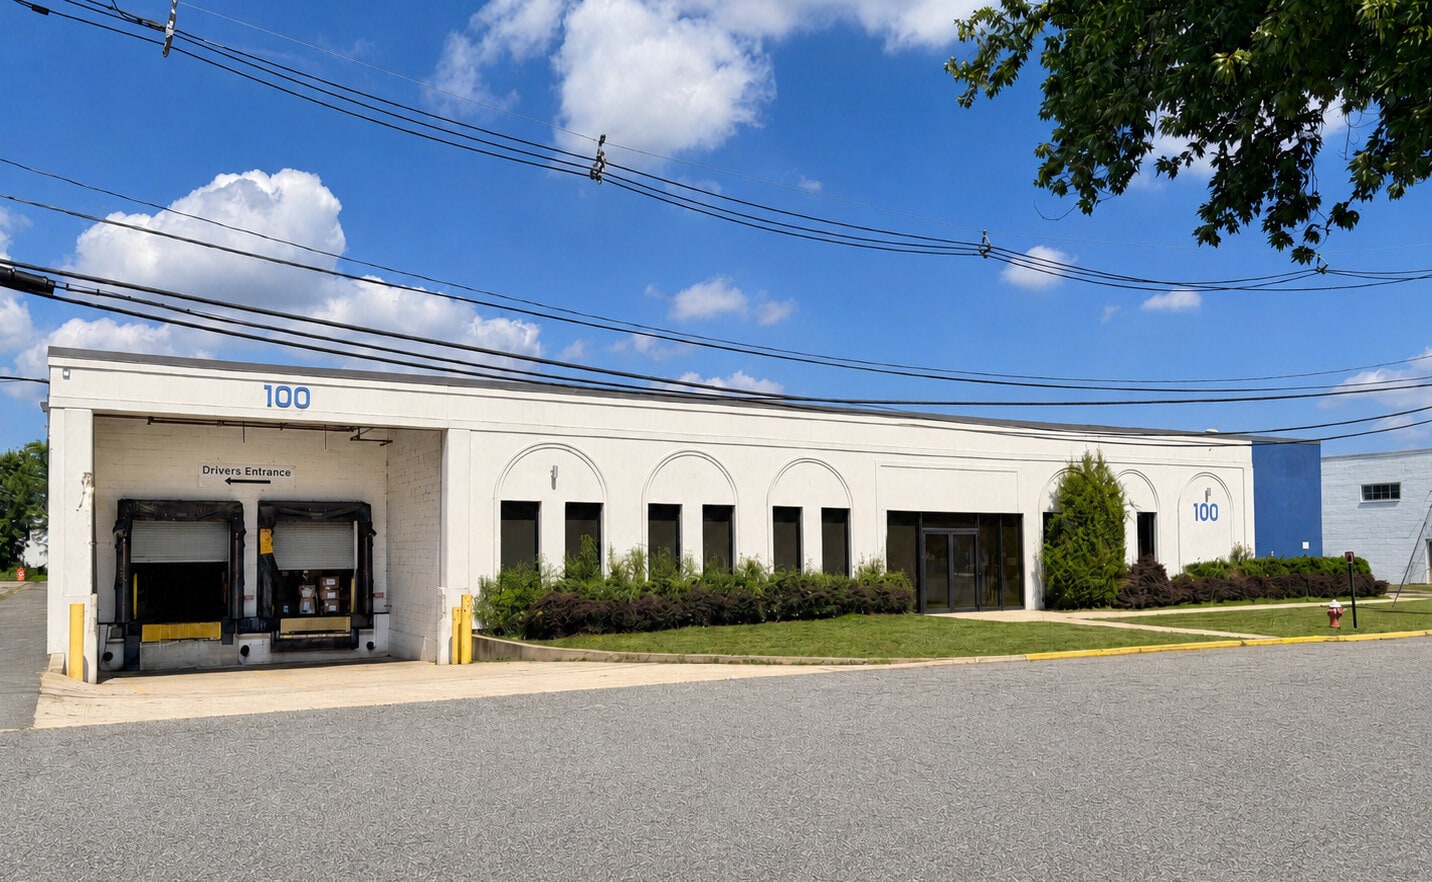

The facility is configured to support a variety of warehouse, distribution, light industrial, and operational users. Building features include approximately 3,040 square feet of office space, three loading docks with two equipped with levelers, 16-foot clear height, wet sprinkler protection, and column spacing of 36 feet by 26 feet. The building is fully air-conditioned and includes 19 on-site parking spaces. These features support efficient operations while providing a balance of warehouse functionality and office accommodations.
- Comprend 3 040 pi² d’espace de bureau dédié
- Climatisation centrale
- Building 100% Air-conditioned
- Two (2) with Levelers
- Sprinklers: Wet
- 3 quais de chargement
- Plafonds finis: 16’
- Three (3) Loading Docks 8'x10'
- Column Spacing: 36'x26'
| Espace | Taille | Terme | Taux de location | Utilisation de l’espace | Aménagement | Disponible |
| 1er étage | 32 786 pi² | Négociable | Sur demande Sur demande Sur demande Sur demande | Industriel | construction partielle | 2027-04-01 |
1er étage
| Taille |
| 32 786 pi² |
| Terme |
| Négociable |
| Taux de location |
| Sur demande Sur demande Sur demande Sur demande |
| Utilisation de l’espace |
| Industriel |
| Aménagement |
| construction partielle |
| Disponible |
| 2027-04-01 |
1er étage
| Taille | 32 786 pi² |
| Terme | Négociable |
| Taux de location | Sur demande |
| Utilisation de l’espace | Industriel |
| Aménagement | construction partielle |
| Disponible | 2027-04-01 |
The facility is configured to support a variety of warehouse, distribution, light industrial, and operational users. Building features include approximately 3,040 square feet of office space, three loading docks with two equipped with levelers, 16-foot clear height, wet sprinkler protection, and column spacing of 36 feet by 26 feet. The building is fully air-conditioned and includes 19 on-site parking spaces. These features support efficient operations while providing a balance of warehouse functionality and office accommodations.
- Comprend 3 040 pi² d’espace de bureau dédié
- 3 quais de chargement
- Climatisation centrale
- Plafonds finis: 16’
- Building 100% Air-conditioned
- Three (3) Loading Docks 8'x10'
- Two (2) with Levelers
- Column Spacing: 36'x26'
- Sprinklers: Wet
Aperçu de la propriété
Industrial property located at 100 Triangle Blvd. in Carlstadt, New Jersey. The building contains 32,786 square feet on a 1.2-acre site and includes approximately 3,040 square feet of office area. Features include three loading docks, two dock levelers, 16'6" ceiling height, wet sprinkler system, 19 parking spaces, and 36-foot by 26-foot column spacing. The property is fully air-conditioned and is listed as available April 1, 2027. The location is within the Meadowlands industrial area of Bergen County.
Faits sur l’installation entrepôt
Sélectionner des locataires
- Étage
- Nom du locataire
- Secteur
- 1ᵉʳ
- Snow Joe + Sun Joe
- Grossiste




Présenté par
100 Triangle Blvd
Hmm, il semble y avoir eu une erreur lors de l’envoi de votre message. Veuillez réessayer.
Merci! Votre message a été envoyé.