Se Connecter/S’inscrire
Votre courriel a été envoyé.
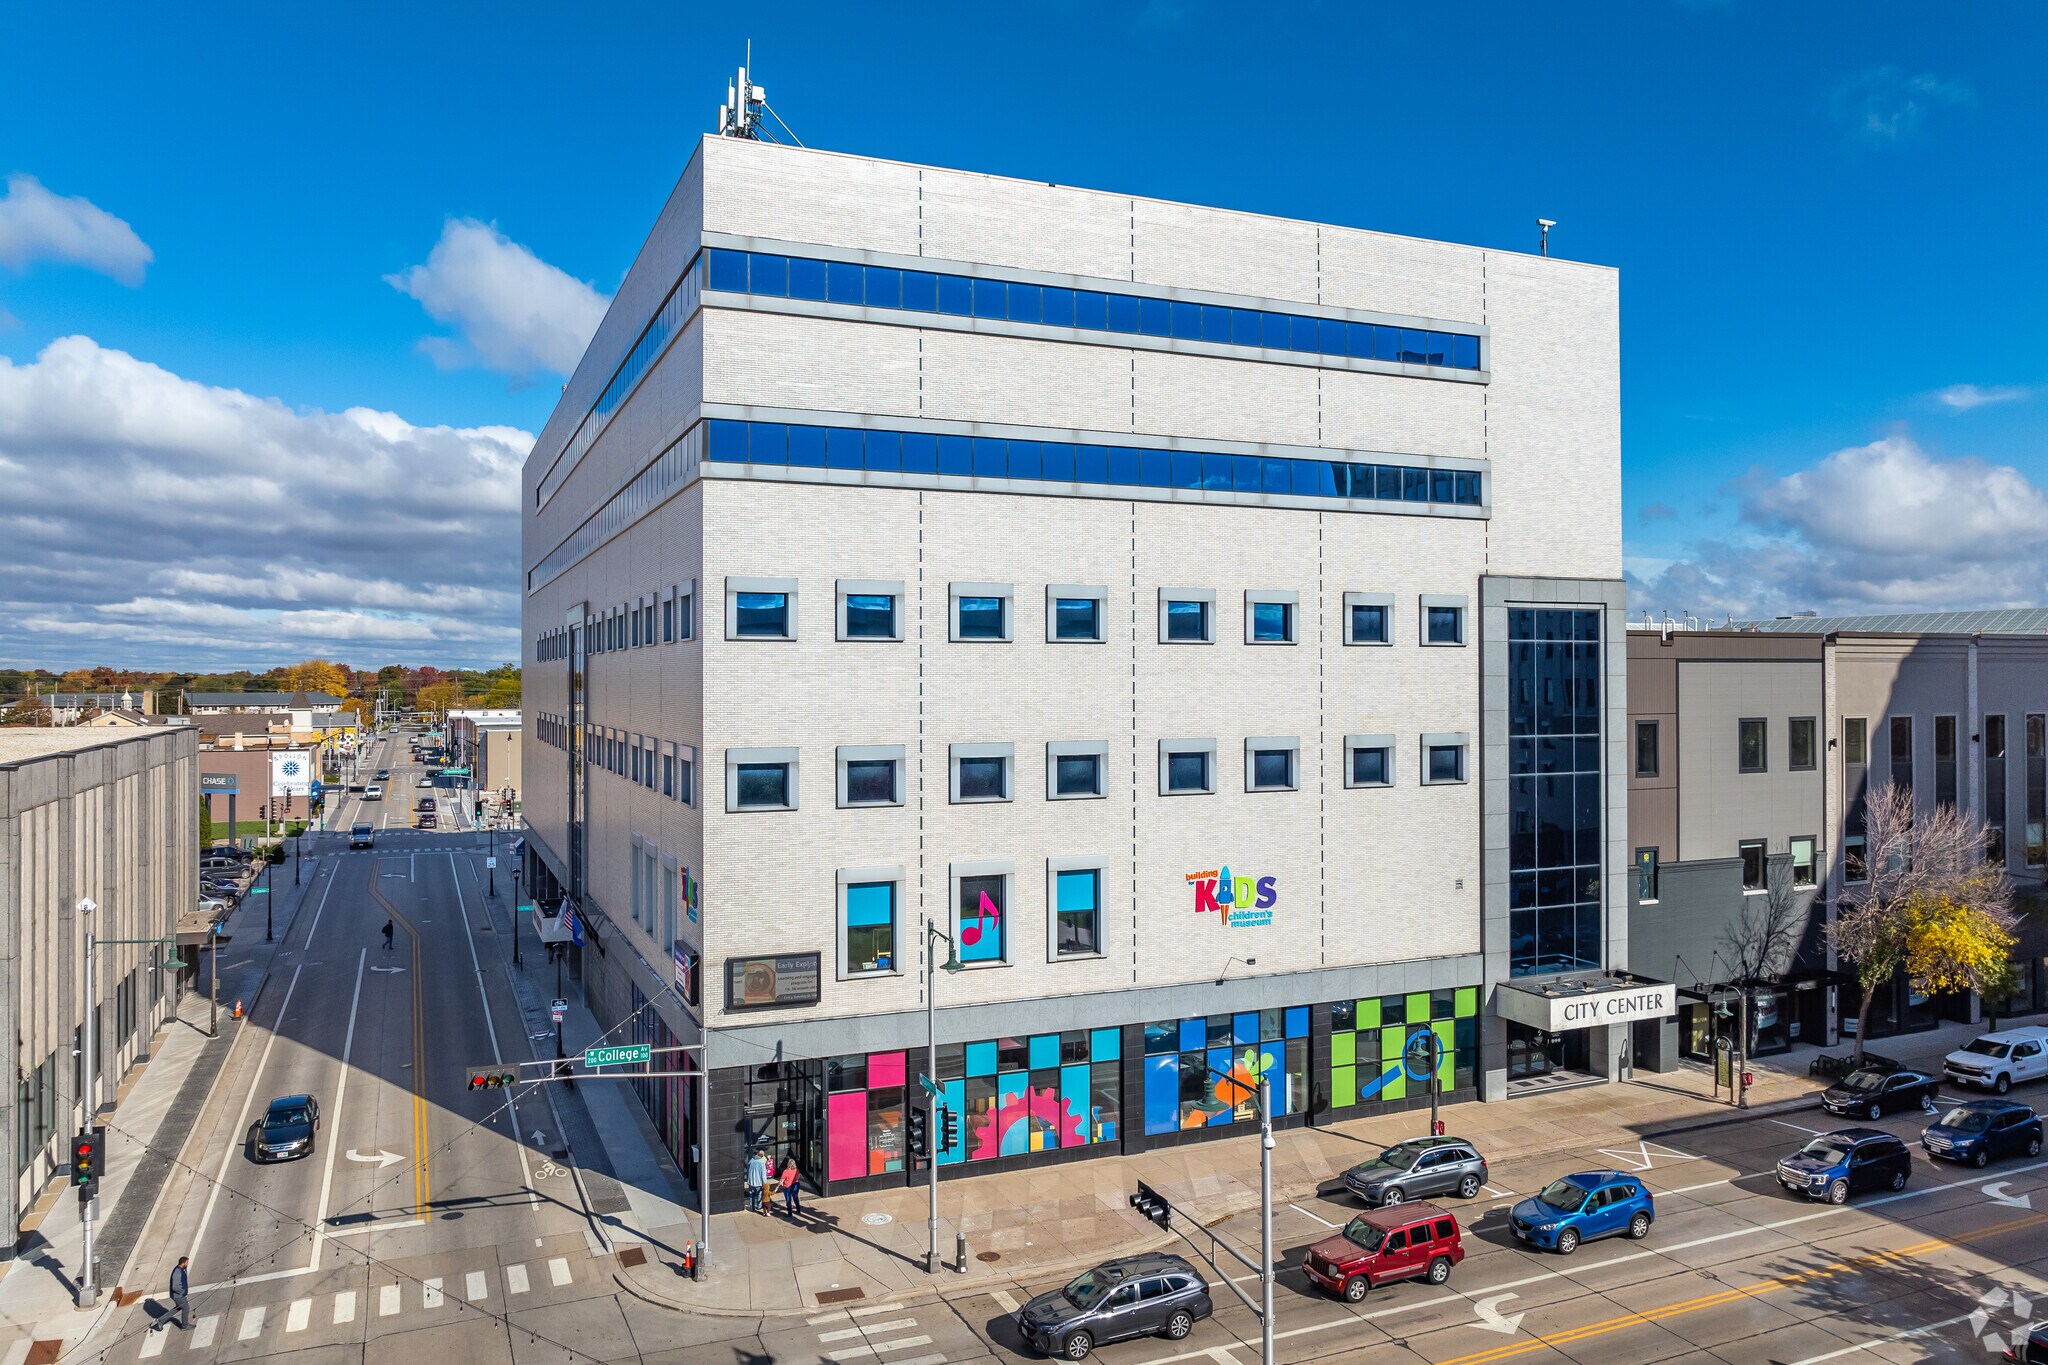
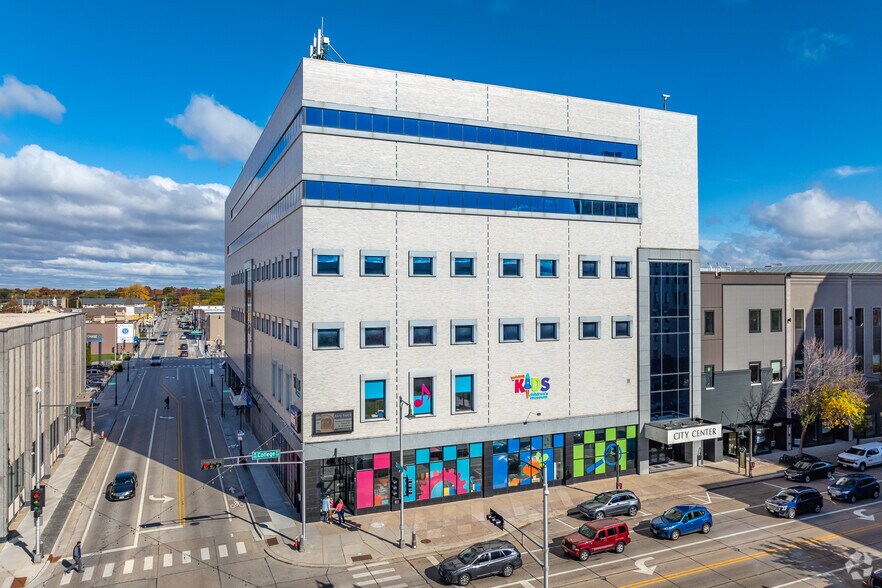
100 W College Ave
Appleton, WI 54911
Office Condominium Investment Opportunity · Bureau Propriété À vendre
·
66 949 pi²
Certaines informations ont été traduites automatiquement.
Faits saillants de l'investissement
- 4th floor office with open layout
- Large conference room
- Prime location downtown Appleton
1 Unité disponible
- Unité
- Taille de l’unité
- Utilisation du condo
- Prix
- Revenu net d’exploitation
| Type de vente | Investissement ou propriétaire utilisateur |
| Type de vente | Investissement ou propriétaire utilisateur |
Description
4 floor office (open office layout) with reception area, 7 private offices, a large conference room, a breakroom with vending and a computer room.
Monthly HOA dues are $12,217 Premises include the entire 4th floor totaling
25,307 SF, along with an additional 2,498 SF of dedicated basement storage space.
Prime location in the heart of downtown Appleton with immediate access to restaurants, retail, entertainment, and major business amenities. Functional and flexible floor plan featuring large open work areas, multiple private offices, and abundant natural light ideal for a variety of office users.
Monthly HOA dues are $12,217 Premises include the entire 4th floor totaling
25,307 SF, along with an additional 2,498 SF of dedicated basement storage space.
Prime location in the heart of downtown Appleton with immediate access to restaurants, retail, entertainment, and major business amenities. Functional and flexible floor plan featuring large open work areas, multiple private offices, and abundant natural light ideal for a variety of office users.
Notes sur la vente
4 floor office (open office layout) with reception area, 7 private offices, a large conference room, a breakroom with vending and a computer room.
Monthly HOA dues are $12,217 Premises include the entire 4th floor totaling
25,307 SF, along with an additional 2,498 SF of dedicated basement storage space.
Prime location in the heart of downtown Appleton with immediate access to restaurants, retail, entertainment, and major business amenities. Functional and flexible floor plan featuring large open work areas, multiple private offices, and abundant natural light ideal for a variety of office users
Monthly HOA dues are $12,217 Premises include the entire 4th floor totaling
25,307 SF, along with an additional 2,498 SF of dedicated basement storage space.
Prime location in the heart of downtown Appleton with immediate access to restaurants, retail, entertainment, and major business amenities. Functional and flexible floor plan featuring large open work areas, multiple private offices, and abundant natural light ideal for a variety of office users
| Unité | Taille de l’unité | Utilisation du condo | Prix | Revenu net d’exploitation |
| Unité 400A | 25 307 pi² | Bureau | Sur demande | - |
Unité 400A
| Taille de l’unité |
| 25 307 pi² |
| Utilisation du condo |
| Bureau |
| Prix |
| Sur demande |
| Revenu net d’exploitation |
| - |
1 de 0
Vidéos
Visite extérieure 3D Matterport
Visite 3D Matterport
Photos
Vue depuis la rue
Rue
Carte
Unité 400A
| Taille de l’unité | 25 307 pi² |
| Utilisation du condo | Bureau |
| Prix | Sur demande |
| Revenu net d’exploitation | - |
| Type de vente | Investissement ou propriétaire utilisateur |
| Description | |
| 4 floor office (open office layout) with reception area, 7 private offices, a large conference room, a breakroom with vending and a computer room.<br> Monthly HOA dues are $12,217 Premises include the entire 4th floor totaling<br> 25,307 SF, along with an additional 2,498 SF of dedicated basement storage space.<br> Prime location in the heart of downtown Appleton with immediate access to restaurants, retail, entertainment, and major business amenities. Functional and flexible floor plan featuring large open work areas, multiple private offices, and abundant natural light ideal for a variety of office users.</li></ul> | |
| Notes sur la vente | |
| 4 floor office (open office layout) with reception area, 7 private offices, a large conference room, a breakroom with vending and a computer room.<br> Monthly HOA dues are $12,217 Premises include the entire 4th floor totaling<br> 25,307 SF, along with an additional 2,498 SF of dedicated basement storage space.<br> Prime location in the heart of downtown Appleton with immediate access to restaurants, retail, entertainment, and major business amenities. Functional and flexible floor plan featuring large open work areas, multiple private offices, and abundant natural light ideal for a variety of office users</li></ul> |
Faits sur la propriété
Les informations ci-dessous concernent l’ensemble de l’immeuble. Les caractéristiques propres à chaque lot peuvent varier et sont précisées dans la description du lot présenté ci-dessus.
| Taille totale du bâtiment | 66 949 pi² | Superficie de plancher typique | 11 081 pi² |
| Type de propriété | Bureau (Condo) | Année de construction | 1960 |
| Classe d’immeuble | C | Taille du lot | 0,28 AC |
| Planchers | 6 | Zone de développement économique |
Oui
|
| Zonage | B - Commerciale | ||
| Taille totale du bâtiment | 66 949 pi² |
| Type de propriété | Bureau (Condo) |
| Classe d’immeuble | C |
| Planchers | 6 |
| Superficie de plancher typique | 11 081 pi² |
| Année de construction | 1960 |
| Taille du lot | 0,28 AC |
| Zone de développement économique |
Oui |
| Zonage | B - Commerciale |
Commodités
- Ligne d'autobus
- Climatisation
1 de 16
Vidéos
Visite extérieure 3D Matterport
Visite 3D Matterport
Photos
Vue depuis la rue
Rue
Carte