Votre courriel a été envoyé.

LogistiCenter at 61 Villa Rica, GA 30180 210 470–491 270 pi² d'espace disponible • Industriel
Certaines informations ont été traduites automatiquement.
Faits saillants du parc
- Immediate access to I-20 via Exit 24.
- Divisible configurations provide operational flexibility.
- Access to major rail, port, and airport infrastructure.
- Modern industrial buildings with 36-foot clear heights.
- ESFR fire protection systems support industrial users.
- Located among established regional industrial occupiers.
Faits sur le parc
| Superficie totale disponible | 491 270 pi² | Type de parc | Parc industriel |
| Superficie totale disponible | 491 270 pi² |
| Type de parc | Parc industriel |
Tous les espaces disponibles(2)
Afficher les taux de location en
- Espace
- Taille
- Terme
- Taux de location
- Utilisation de l’espace
- Aménagement
- Disponible
Building A features divisible space with 36-foot clear height, extensive dock-high loading, drive-in access, ESFR fire protection, LED lighting, and substantial trailer and vehicle parking to support distribution and logistics operations.
- Espace en excellent état
| Espace | Taille | Terme | Taux de location | Utilisation de l’espace | Aménagement | Disponible |
| 1er étage | 280 800 pi² | Négociable | Sur demande Sur demande Sur demande Sur demande | Industriel | selon spécifications | À déterminer |
1000 Highway 61 - 1er étage
- Espace
- Taille
- Terme
- Taux de location
- Utilisation de l’espace
- Aménagement
- Disponible
Building B offers divisible industrial space with 36-foot clear height, dock-high and drive-in loading, ESFR fire protection, LED lighting, and dedicated trailer parking suitable for warehousing and fulfillment operations.
| Espace | Taille | Terme | Taux de location | Utilisation de l’espace | Aménagement | Disponible |
| 1er étage | 210 470 pi² | Négociable | Sur demande Sur demande Sur demande Sur demande | Industriel | espace cloisonné | À déterminer |
1000 highway 61 - 1er étage
1000 Highway 61 - 1er étage
| Taille | 280 800 pi² |
| Terme | Négociable |
| Taux de location | Sur demande |
| Utilisation de l’espace | Industriel |
| Aménagement | selon spécifications |
| Disponible | À déterminer |
Building A features divisible space with 36-foot clear height, extensive dock-high loading, drive-in access, ESFR fire protection, LED lighting, and substantial trailer and vehicle parking to support distribution and logistics operations.
- Espace en excellent état
1000 highway 61 - 1er étage
| Taille | 210 470 pi² |
| Terme | Négociable |
| Taux de location | Sur demande |
| Utilisation de l’espace | Industriel |
| Aménagement | espace cloisonné |
| Disponible | À déterminer |
Building B offers divisible industrial space with 36-foot clear height, dock-high and drive-in loading, ESFR fire protection, LED lighting, and dedicated trailer parking suitable for warehousing and fulfillment operations.
Plan de site
Aperçu du parc
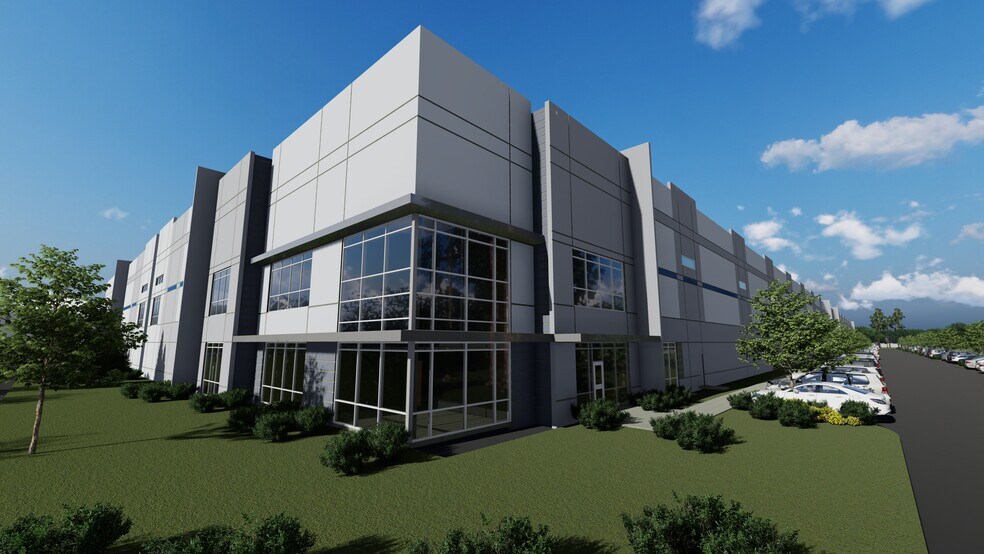
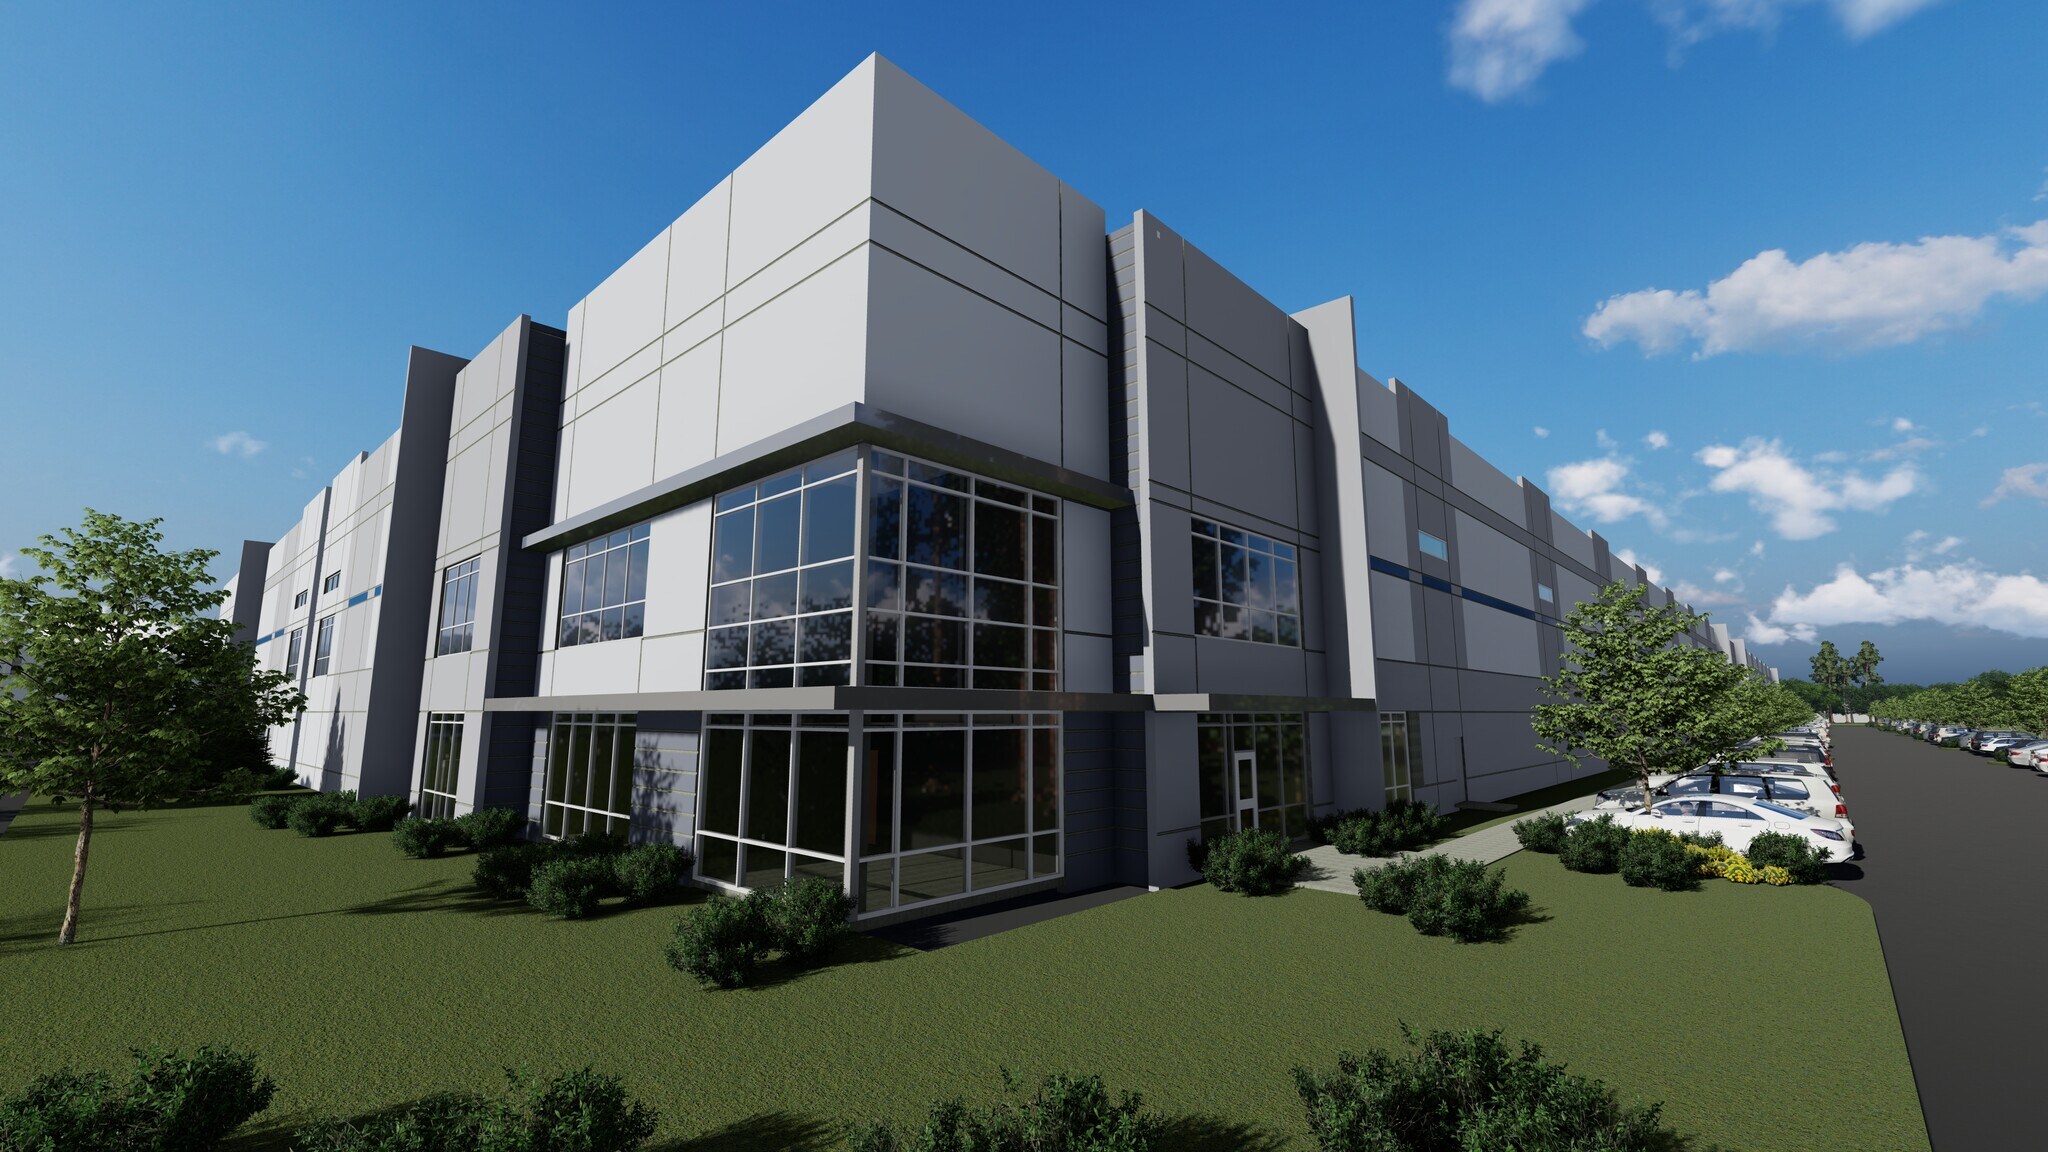
LogistiCenter at 61 offers two Class A industrial distribution facilities positioned along Highway 61 in Villa Rica, Georgia, within the established I-20 West Atlanta industrial corridor. The project provides immediate access to Interstate 20 via Exit 24, connecting tenants to Atlanta's regional transportation network, including I-285, I-75, I-85, and GA-400. This connectivity supports efficient distribution throughout Metro Atlanta and the broader Southeast. The development is designed to accommodate modern logistics, warehousing, e-commerce fulfillment, and distribution operations. Both buildings feature 36-foot clear heights, ESFR fire protection systems, LED lighting, trailer parking, drive-in doors, and dock-high loading configurations that support operational efficiency and throughput. Divisibility options provide flexibility for a range of occupier requirements. The property's location places users near major logistics infrastructure, including the FedEx Hub, UPS Hub, Norfolk Southern rail facilities, Hartsfield-Jackson Atlanta International Airport, the Appalachian Regional Port, and the Ports of Savannah and Charleston. Nearby industrial occupiers include Southwire, Turano Baking Co., SERVPRO, Southeast Connections, and Scruggs Blending & Packaging, reinforcing the area's established industrial base. Positioned within one of Metro Atlanta's most active industrial corridors, LogistiCenter at 61 combines modern building specifications with regional transportation access, making it well suited for distribution, fulfillment, manufacturing, and logistics users seeking access to both local and national markets.


Présenté par
LogistiCenter at 61 | Villa Rica, GA 30180
Hmm, il semble y avoir eu une erreur lors de l’envoi de votre message. Veuillez réessayer.
Merci! Votre message a été envoyé.