Votre courriel a été envoyé.

1001 Prince George's Blvd 5 049–17 012 pi² d'espace disponible • Industriel • 4 étoiles • Upper Marlboro, MD 20774
Certaines informations ont été traduites automatiquement.
Faits saillants
- Located near public transportation.
- Robust Three-Phase Power
- Conveniently located near I-496 and I-95
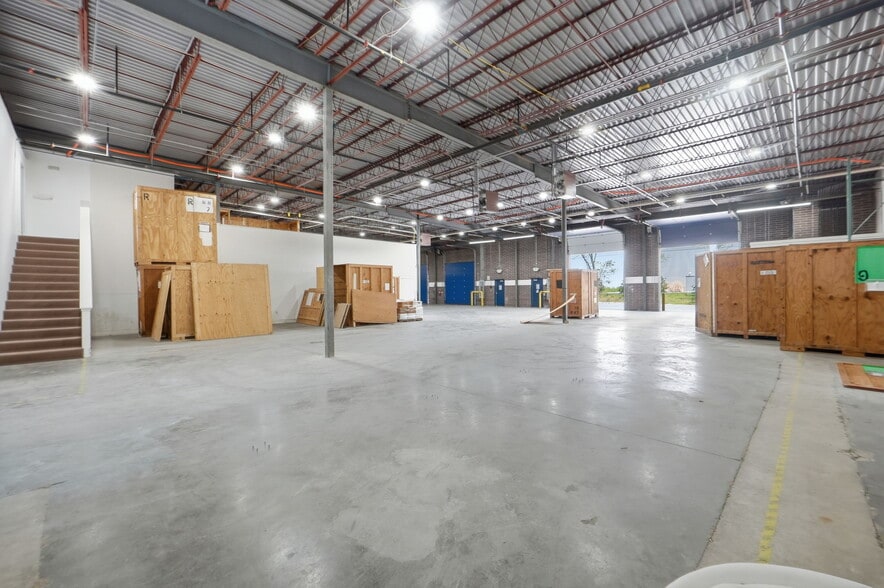
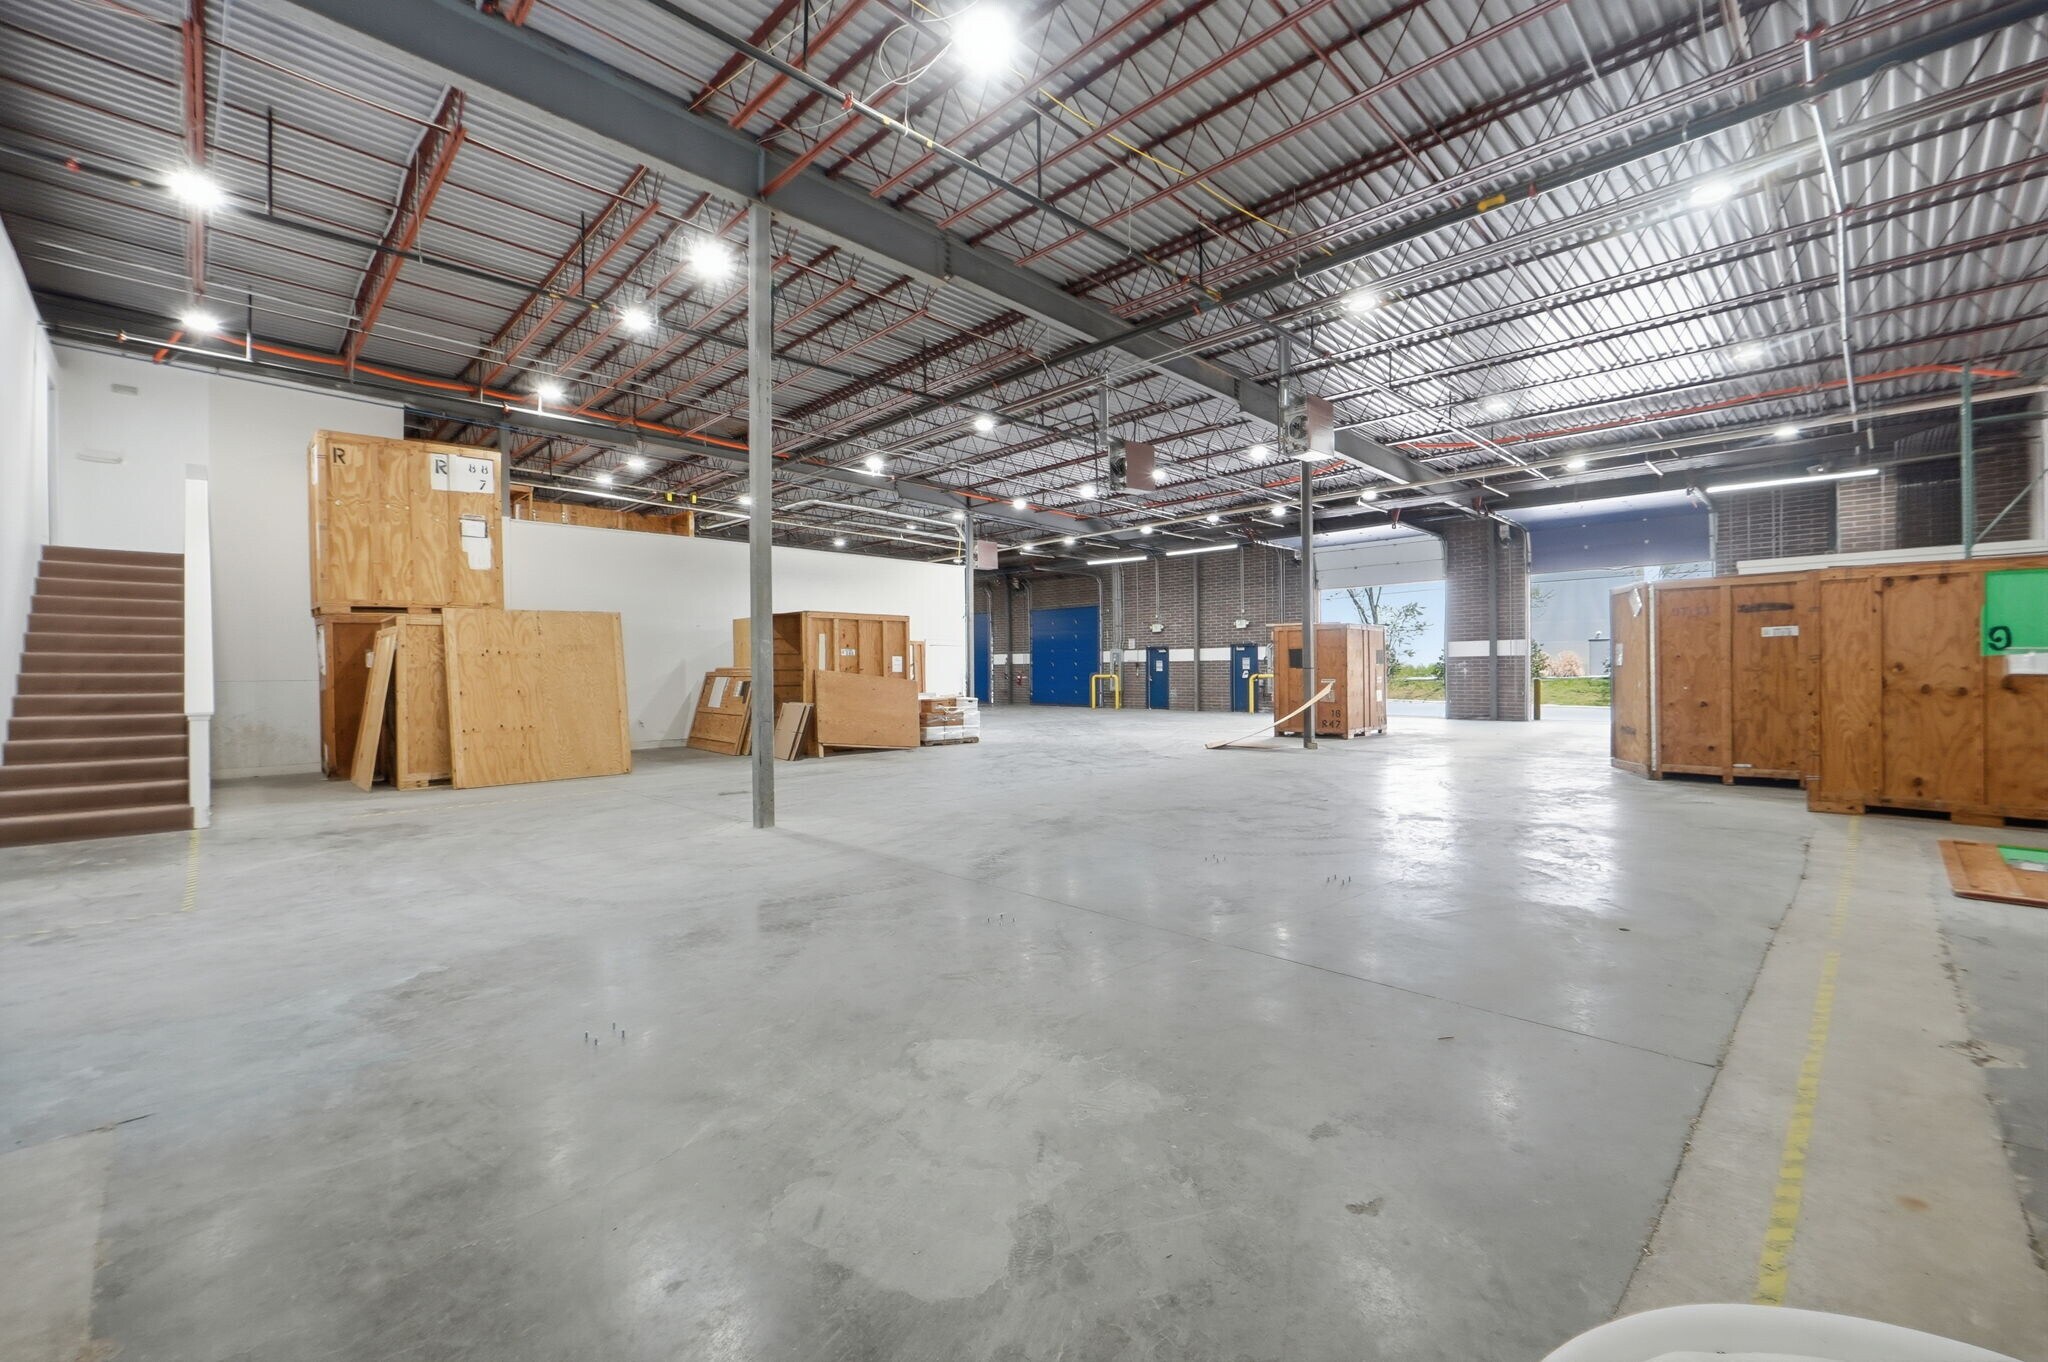
- 20' Clear Height Ceilings
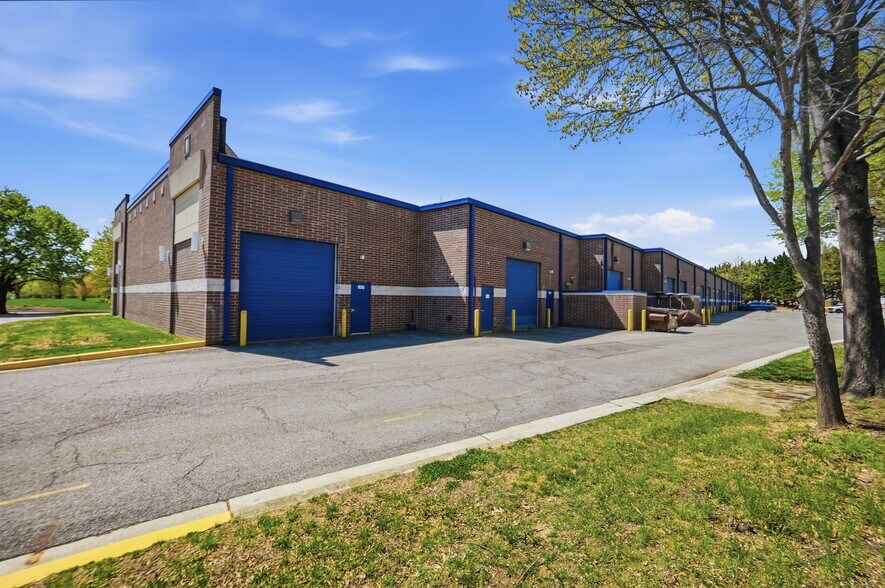
- Automatic Drive In Doors
- Accommodates a variety of uses including light industrial, distribution, institutional, or technology firms
Caractéristiques
Tous les espaces disponibles(1)
Afficher les taux de location en
- Espace
- Taille
- Terme
- Taux de location
- Utilisation de l’espace
- Aménagement
- Disponible
Space divisible.
- Le taux de location ne comprend pas les services publics, les services de bâtiment ou les dépenses immobilières.
- Espace en excellent état
- 3-Phase Electric
- Updated Lighting
- 4 accès plain-pied
- 20 Foot Clear Height
- 4 Drive ins
- Plumbing Restrooms
| Espace | Taille | Terme | Taux de location | Utilisation de l’espace | Aménagement | Disponible |
| 1er étage | 5 049 à 17 012 pi² | Négociable | 25,24 $ CAD/pi²/an 2,10 $ CAD/pi²/mois 429 437 $ CAD/an 35 786 $ CAD/mois | Industriel | construction complète | 30 jours |
1er étage
| Taille |
| 5 049 à 17 012 pi² |
| Terme |
| Négociable |
| Taux de location |
| 25,24 $ CAD/pi²/an 2,10 $ CAD/pi²/mois 429 437 $ CAD/an 35 786 $ CAD/mois |
| Utilisation de l’espace |
| Industriel |
| Aménagement |
| construction complète |
| Disponible |
| 30 jours |
1er étage
| Taille | 5 049 à 17 012 pi² |
| Terme | Négociable |
| Taux de location | 25,24 $ CAD/pi²/an |
| Utilisation de l’espace | Industriel |
| Aménagement | construction complète |
| Disponible | 30 jours |
Space divisible.
- Le taux de location ne comprend pas les services publics, les services de bâtiment ou les dépenses immobilières.
- 4 accès plain-pied
- Espace en excellent état
- 20 Foot Clear Height
- 3-Phase Electric
- 4 Drive ins
- Updated Lighting
- Plumbing Restrooms
Aperçu de la propriété
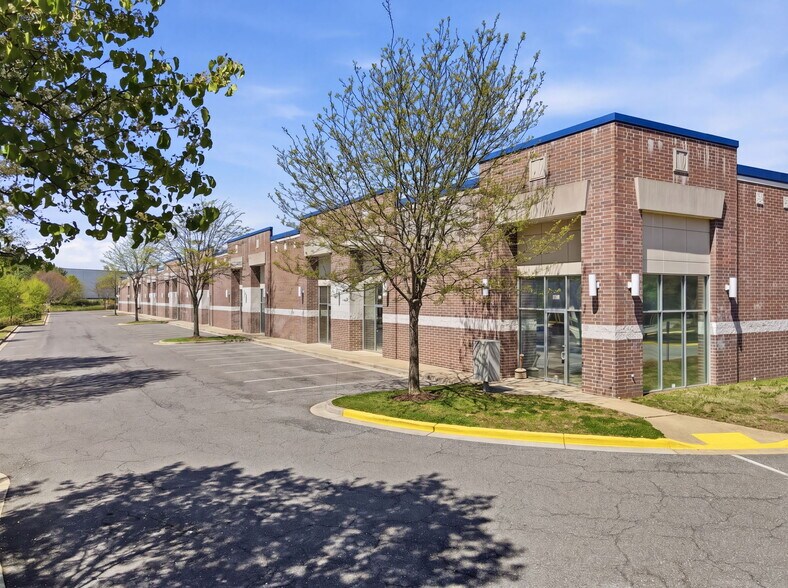
This property features six industrial flex condominium units totaling approximately 17,012 square feet, positioned within a highly accessible Upper Marlboro location. Combining both office and warehouse functionality, this configuration maximizes operational flexibility for businesses seeking a balanced mix of administrative and distribution capacity. Units 100 and 150 deliver approximately 5,049 square feet of fully built-out office space, while Units 250 through 400 contribute roughly 11,963 square feet configured for warehouse and office use. The property includes critical infrastructure enhancements such as automatic drive-in doors, 20-foot clear ceiling heights, and robust three-phase power to support demanding operational needs. Tenants will benefit from two existing drive-in bays in the office section and four oversized doors in the warehouse portion, ensuring efficient loading and turnaround. The space layout accommodates a variety of uses including light industrial, distribution, institutional, or technology firms seeking both office credibility and functional flex space. Located moments from Route 301 with quick access to I-495 and I-95, the property ensures exceptional regional connectivity for workforce and logistics. Convenience is further complemented by ample on-site parking and proximity to a robust network of commercial amenities.
Faits sur la propriété
Sélectionner des locataires
- Étage
- Nom du locataire
- Secteur
- 1ᵉʳ
- Dirt Plus Inc
- Construction
- 1ᵉʳ
- Dulles Geotechnical
- Services professionnels, scientifiques et techniques
- 1ᵉʳ
- J & L Mavilia Incorporated
- Construction
- 1ᵉʳ
- Maryland Crime Victims' Resource Center, Inc.
- Soins de santé et assistance sociale
- 1ᵉʳ
- Moon Lighting Electric Service, Inc.
- Construction
- 1ᵉʳ
- Rescon Restoration & Construction
- Services
- 1ᵉʳ
- Zancan Press, Inc.
- Fabrication



Présenté par
1001 Prince George's Blvd
Hmm, il semble y avoir eu une erreur lors de l’envoi de votre message. Veuillez réessayer.
Merci! Votre message a été envoyé.