Votre courriel a été envoyé.

Harbor Oaks Professional Center 1001 S Fort Harrison Ave 3 208–6 542 pi² d'espace disponible • Bureau/Médical • Clearwater, FL 33756

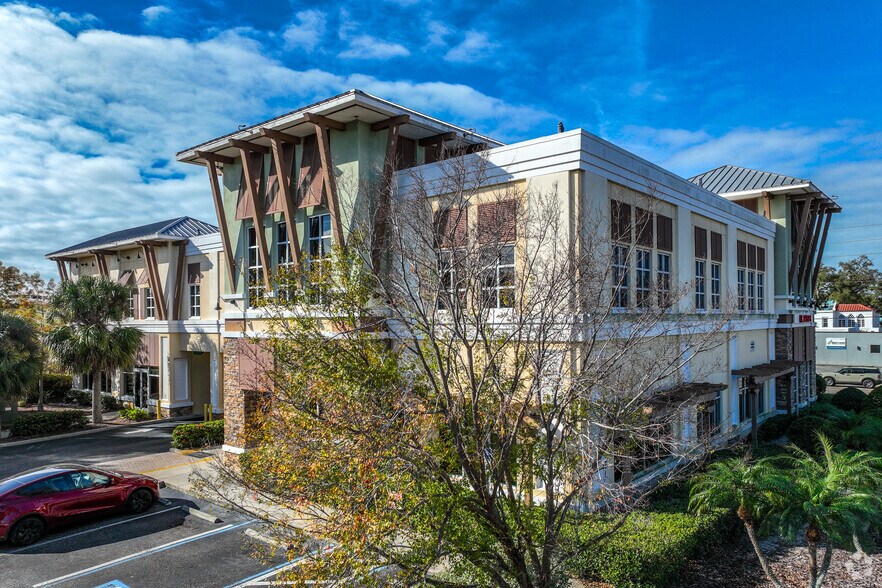
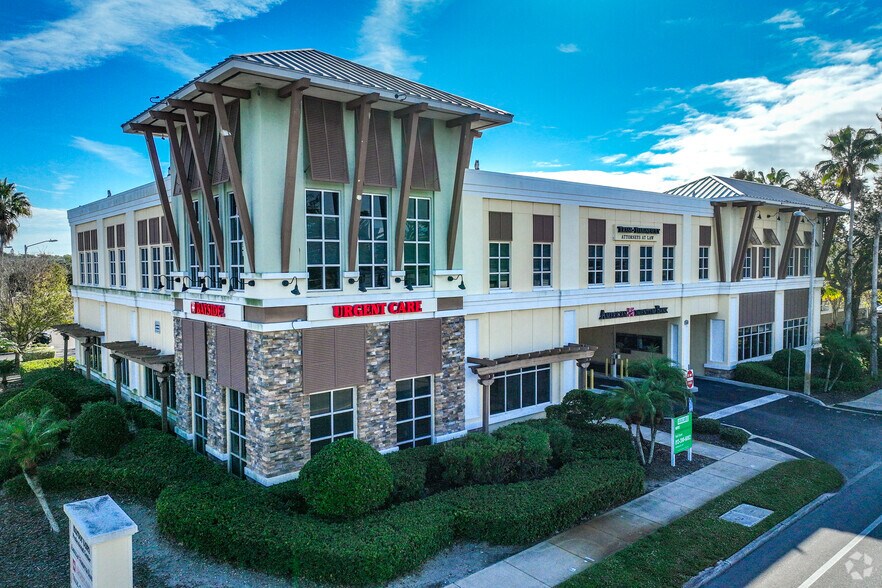
Certaines informations ont été traduites automatiquement.
Faits saillants
- Signalisation du monument disponible
- Publix, UPS, Regions, Bank Of Tampa which are all retailers within the immediate area
- Concrete Block Construction with TPO Roof

- À proximité du centre-ville de Clearwater et de l'hôpital Morton Plant à Clearwater
- Ideal Use for a Primary Care, General Dentist, Pharmacist, Chiropractic, Physical Therapy, Multi-Speciality Use, CPA, Real Estate And Many More
- 1 Elevator Included In The 2 Story Building
Tous les espaces disponibles(2)
Afficher les taux de location en
- Espace
- Taille
- Terme
- Taux de location
- Utilisation de l’espace
- Aménagement
- Disponible
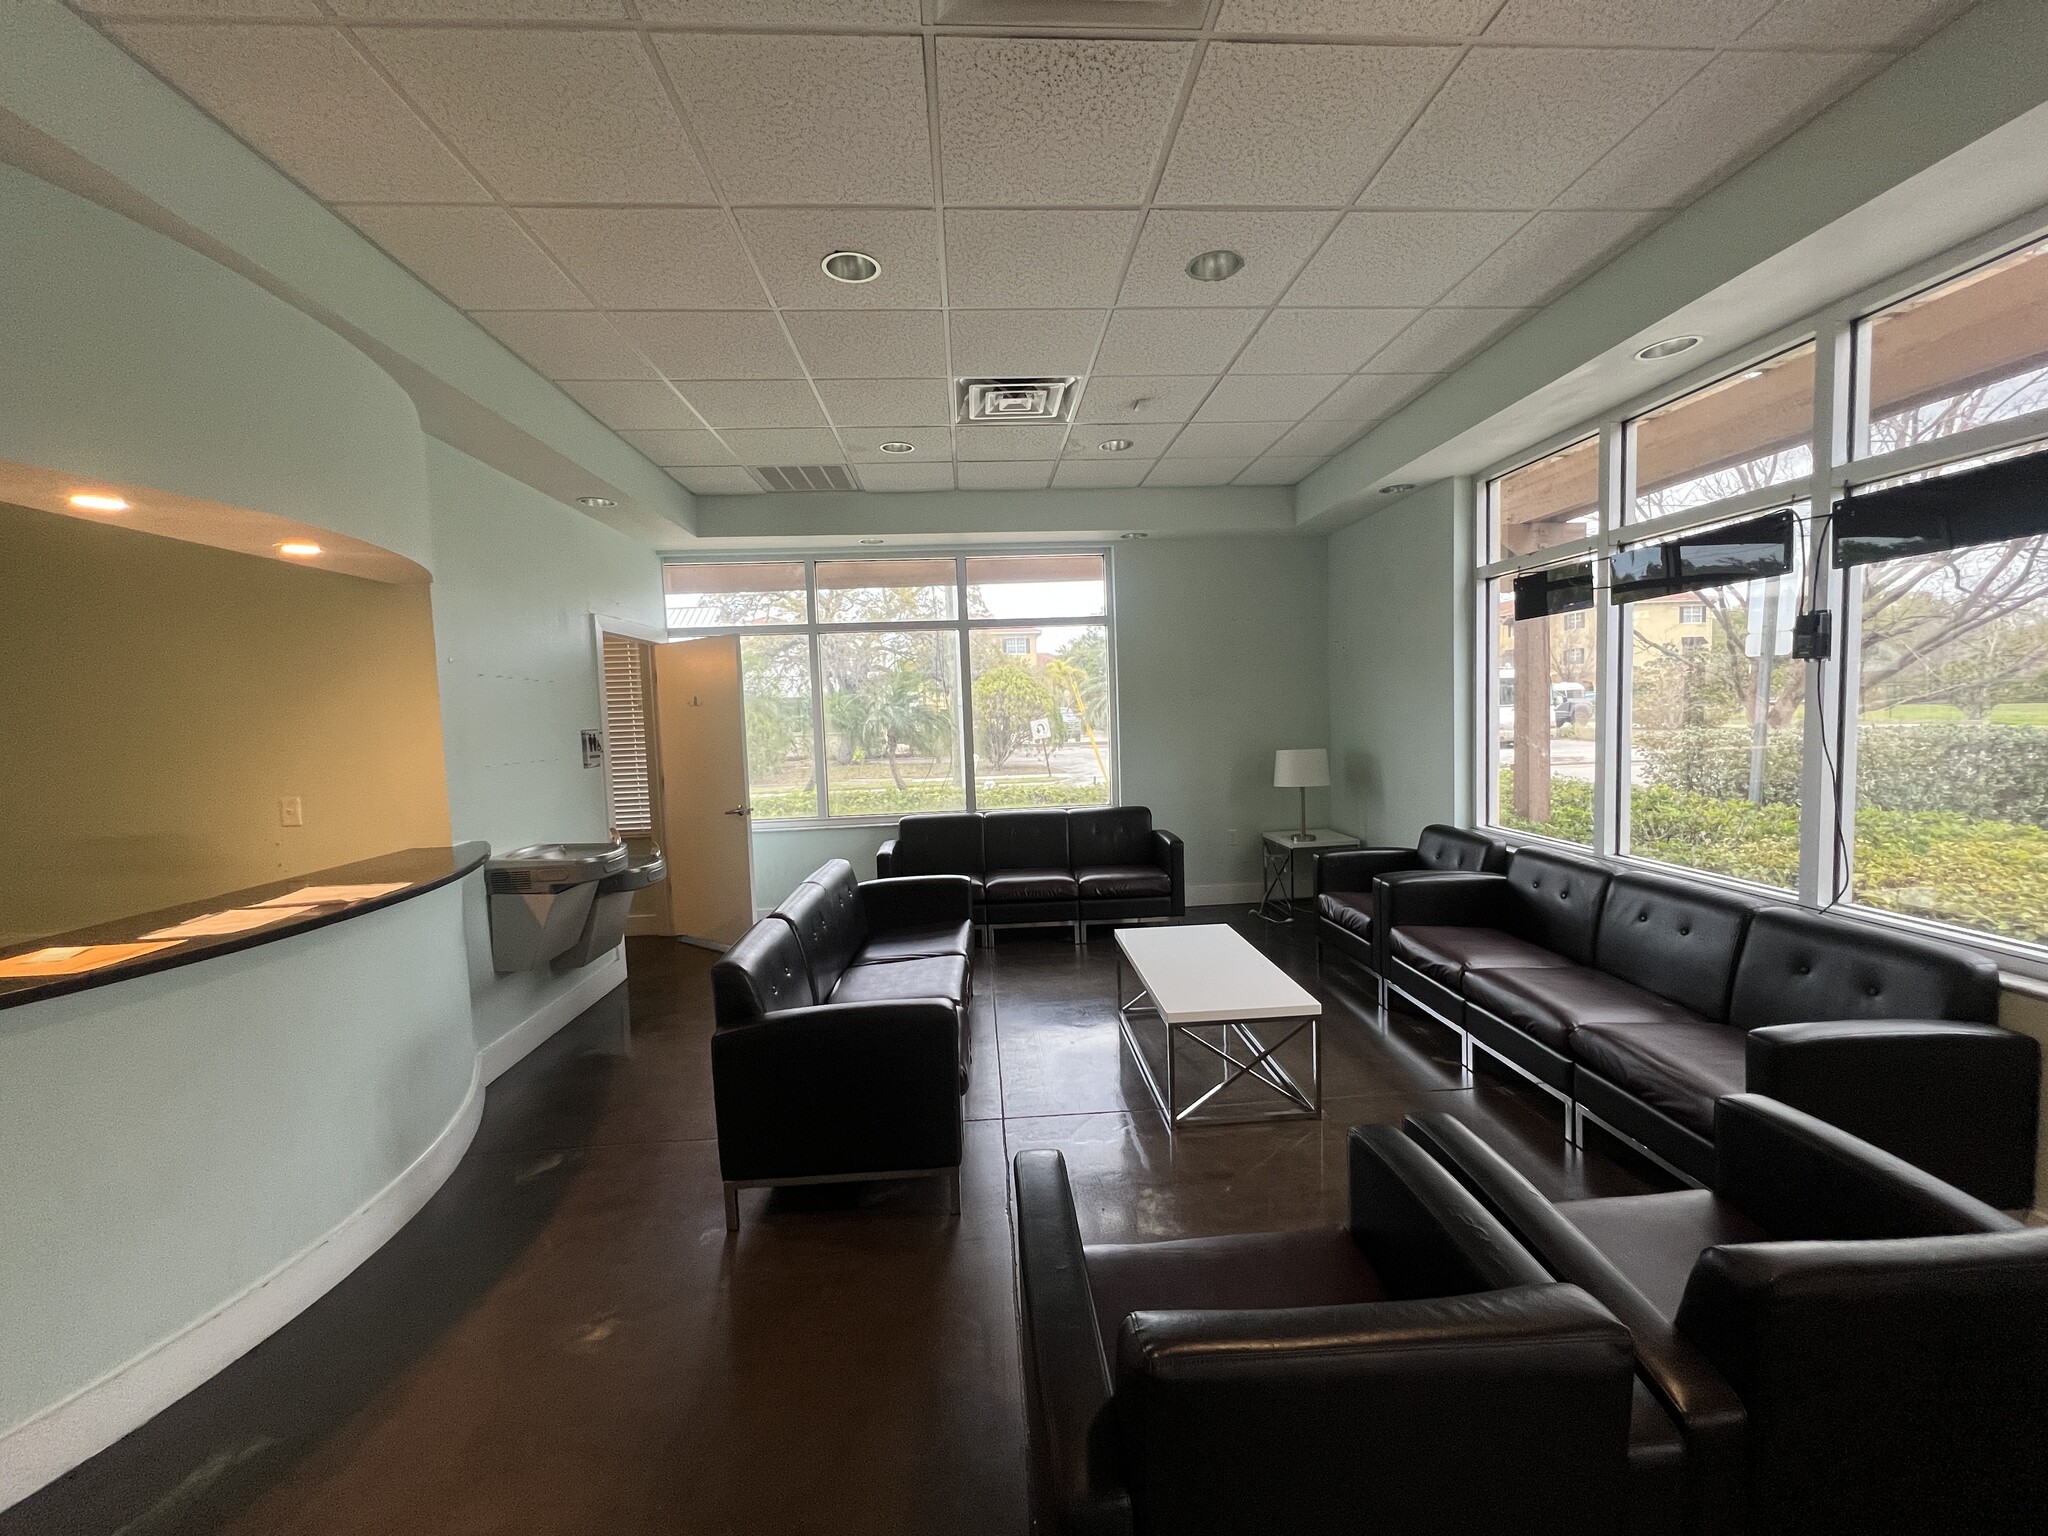


Previously used by an Urgent Care office with existing exam rooms with plumbing in the exam rooms, X-Ray Room and reception layout, etc. Tons of Natural Light. The Landlord will cover the real estate insurance, real estate taxes and Common Area Maintenance. (Common Area Maintenance includes trash, sewer/water, parking lot, landscape, elevator etc). The Tenant will cover interior maintenance, interior electric and air conditioning maintenance. This is the rentable square footage.
- Le taux inscrit peut ne pas comprendre certains services publics, les services de bâtiment et les dépenses immobilières.
- Disposition intensive du bureau
- Laboratoire
- Climatisation centrale
- Connectivité Wi-Fi
- Clé en main
- Plafond suspendu
- Douches
- Ample Parking
- Ideal for A Doctor, Dentist, Chiro, Pharm, Etc
- First Floor Access
- Entièrement construit comme Espace de soins de santé
- Espace en excellent état
- Aire de réception
- Salle de bains privée
- Système de sécurité
- Hauts plafonds
- Lumière naturelle
- Accessible aux fauteuils roulants
- Move In Ready For Medical Office
- Building, Monument And Directory Signage Available
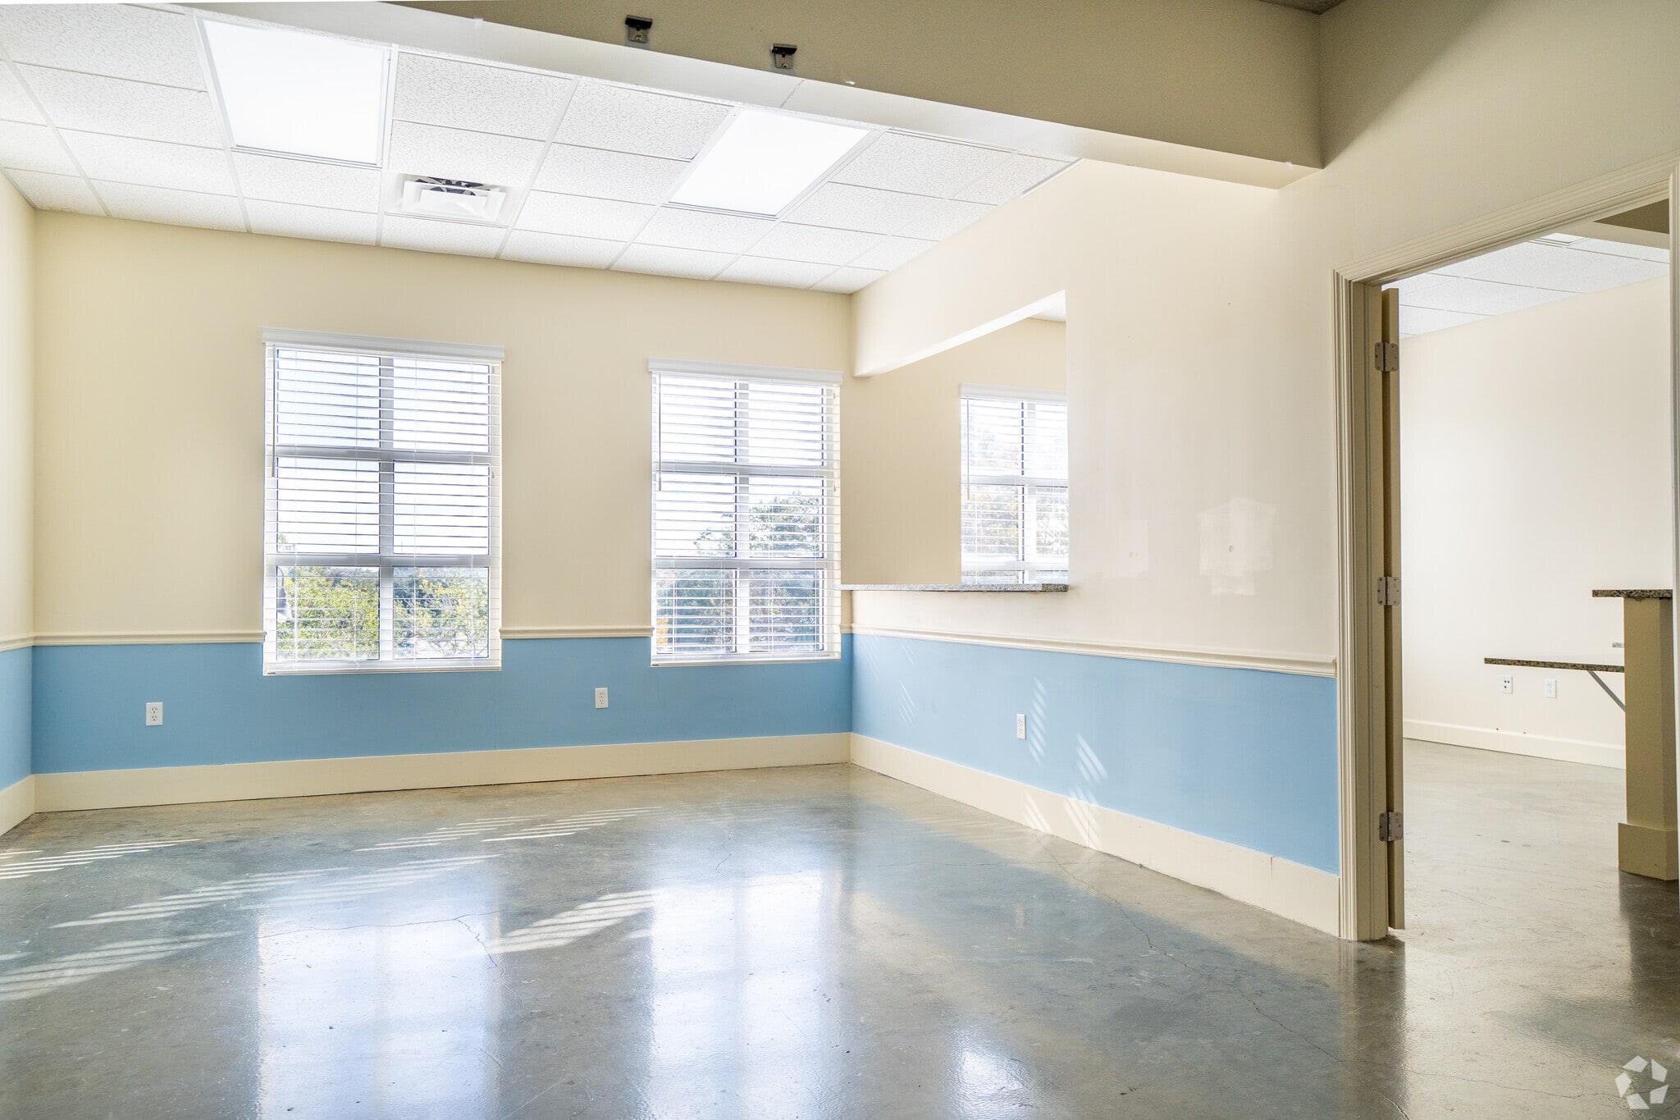

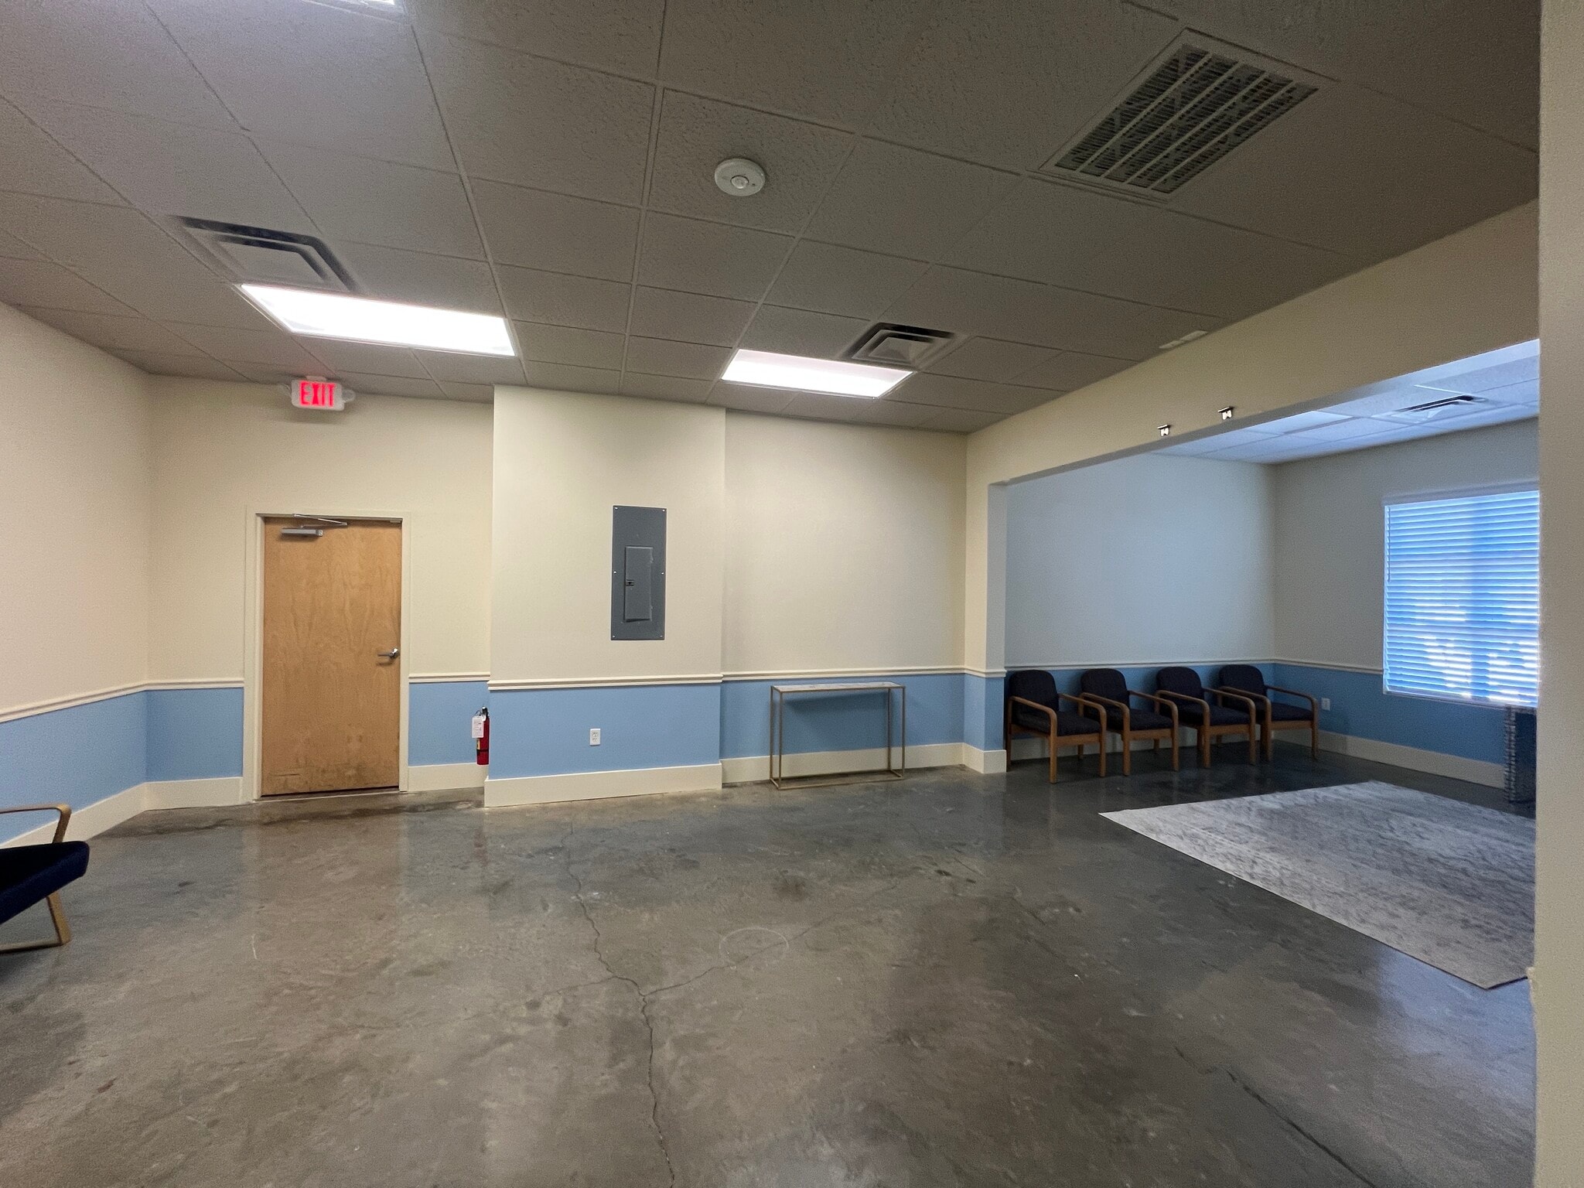


Previously used by a Dermatology office highlighting the second-floor privacy, natural light, and standard medical buildout. The Landlord will cover the real estate insurance, real estate taxes and Common Area Maintenance. (Common Area Maintenance includes trash, sewer/water, parking lot, landscape, elevator etc). The Tenant will cover interior maintenance, interior electric and air conditioning maintenance. This is the rentable square footage.
- Le taux inscrit peut ne pas comprendre certains services publics, les services de bâtiment et les dépenses immobilières.
- Disposition du plan d’étage ouverte en général
- Aire de réception
- Connectivité Wi-Fi
- Plafond suspendu
- Douches
- Ample Parking
- Move In Ready For Medical Office & General Office
- Monument And Directory Signage Available
- Entièrement construit comme Espace médical standard
- Espace en excellent état
- Climatisation centrale
- Système de sécurité
- Lumière naturelle
- Accessible aux fauteuils roulants
- Lots Of Natural Light
- Ideal for A Doctor, Dentist, Chiro, Pharm, Etc
| Espace | Taille | Terme | Taux de location | Utilisation de l’espace | Aménagement | Disponible |
| 1er étage, ste 101 | 3 334 pi² | Négociable | 44,46 $ CAD/pi²/an 3,71 $ CAD/pi²/mois 148 245 $ CAD/an 12 354 $ CAD/mois | Bureau/Médical | construction complète | Bail en cours |
| 2e étage, ste 200 | 3 208 pi² | Négociable | 34,74 $ CAD/pi²/an 2,89 $ CAD/pi²/mois 111 440 $ CAD/an 9 287 $ CAD/mois | Bureau/Médical | construction complète | Maintenant |
1er étage, ste 101
| Taille |
| 3 334 pi² |
| Terme |
| Négociable |
| Taux de location |
| 44,46 $ CAD/pi²/an 3,71 $ CAD/pi²/mois 148 245 $ CAD/an 12 354 $ CAD/mois |
| Utilisation de l’espace |
| Bureau/Médical |
| Aménagement |
| construction complète |
| Disponible |
| Bail en cours |
2e étage, ste 200
| Taille |
| 3 208 pi² |
| Terme |
| Négociable |
| Taux de location |
| 34,74 $ CAD/pi²/an 2,89 $ CAD/pi²/mois 111 440 $ CAD/an 9 287 $ CAD/mois |
| Utilisation de l’espace |
| Bureau/Médical |
| Aménagement |
| construction complète |
| Disponible |
| Maintenant |
1er étage, ste 101
| Taille | 3 334 pi² |
| Terme | Négociable |
| Taux de location | 44,46 $ CAD/pi²/an |
| Utilisation de l’espace | Bureau/Médical |
| Aménagement | construction complète |
| Disponible | Bail en cours |
Previously used by an Urgent Care office with existing exam rooms with plumbing in the exam rooms, X-Ray Room and reception layout, etc. Tons of Natural Light. The Landlord will cover the real estate insurance, real estate taxes and Common Area Maintenance. (Common Area Maintenance includes trash, sewer/water, parking lot, landscape, elevator etc). The Tenant will cover interior maintenance, interior electric and air conditioning maintenance. This is the rentable square footage.
- Le taux inscrit peut ne pas comprendre certains services publics, les services de bâtiment et les dépenses immobilières.
- Entièrement construit comme Espace de soins de santé
- Disposition intensive du bureau
- Espace en excellent état
- Laboratoire
- Aire de réception
- Climatisation centrale
- Salle de bains privée
- Connectivité Wi-Fi
- Système de sécurité
- Clé en main
- Hauts plafonds
- Plafond suspendu
- Lumière naturelle
- Douches
- Accessible aux fauteuils roulants
- Ample Parking
- Move In Ready For Medical Office
- Ideal for A Doctor, Dentist, Chiro, Pharm, Etc
- Building, Monument And Directory Signage Available
- First Floor Access
2e étage, ste 200
| Taille | 3 208 pi² |
| Terme | Négociable |
| Taux de location | 34,74 $ CAD/pi²/an |
| Utilisation de l’espace | Bureau/Médical |
| Aménagement | construction complète |
| Disponible | Maintenant |
Previously used by a Dermatology office highlighting the second-floor privacy, natural light, and standard medical buildout. The Landlord will cover the real estate insurance, real estate taxes and Common Area Maintenance. (Common Area Maintenance includes trash, sewer/water, parking lot, landscape, elevator etc). The Tenant will cover interior maintenance, interior electric and air conditioning maintenance. This is the rentable square footage.
- Le taux inscrit peut ne pas comprendre certains services publics, les services de bâtiment et les dépenses immobilières.
- Entièrement construit comme Espace médical standard
- Disposition du plan d’étage ouverte en général
- Espace en excellent état
- Aire de réception
- Climatisation centrale
- Connectivité Wi-Fi
- Système de sécurité
- Plafond suspendu
- Lumière naturelle
- Douches
- Accessible aux fauteuils roulants
- Ample Parking
- Lots Of Natural Light
- Move In Ready For Medical Office & General Office
- Ideal for A Doctor, Dentist, Chiro, Pharm, Etc
- Monument And Directory Signage Available
Aperçu de la propriété
Utilisation idéale pour les cabinets médicaux et généraux.
- Accès 24 heures
- Gestionnaire d'immeuble sur place
- Système de sécurité
- Affichage
- Accessible aux fauteuils roulants
- Réception
- Espace d'entreposage
- Affichage sur monument
- Climatisation
- Shower Facilities
Faits sur la propriété
Sélectionner des locataires
- Étage
- Nom du locataire
- Secteur
- 1ᵉʳ
- American Momentum Bank
- Finance et assurances




Présenté par
Harbor Oaks Professional Center | 1001 S Fort Harrison Ave
Hmm, il semble y avoir eu une erreur lors de l’envoi de votre message. Veuillez réessayer.
Merci! Votre message a été envoyé.