Votre courriel a été envoyé.

1004 N Victor Ave 9 216 pi² d'espace disponible • Industriel • Tulsa, OK 74110
Certaines informations ont été traduites automatiquement.
Faits saillants
- High ceilings
- 5 ton overhead crane
- Drive in door access
Caractéristiques
Tous les espaces disponibles(1)
Afficher les taux de location en
- Espace
- Taille
- Terme
- Taux de location
- Utilisation de l’espace
- Aménagement
- Disponible
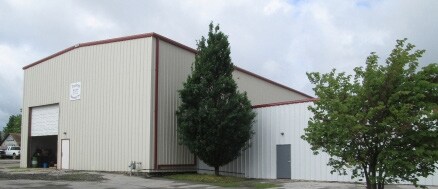
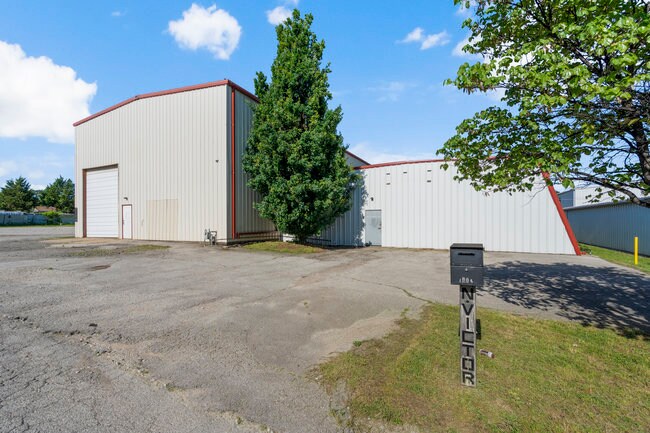
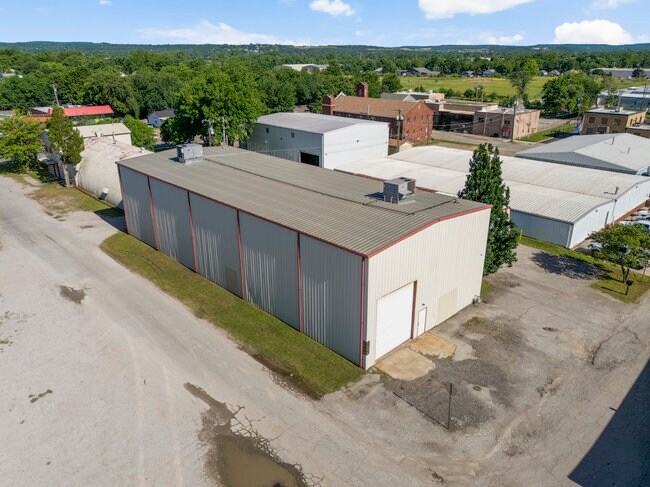
Marketing description This 9,216-square-foot industrial facility is purpose-built for fabrication, manufacturing, and other high-demand operations requiring crane support and efficient movement of materials. With 30-foot sidewall clearance, 3-phase power, and a 5-ton overhead crane — this warehouse offers robust infrastructure to handle heavy lifting and serious production needs. The space includes an onsite office, breakroom, and two bathrooms, creating a turnkey-ready environment for immediate operations. Building sits on .33 acre with an additional .17 acre available across the street for a total of .50 acre. Strategically located at 1004 N Victor Ave in Tulsa, OK, this property provides quick access to major highways, making it an ideal hub for distribution, contractors, and industrial users. Zoned Light Industrial, the site supports a wide range of uses, from assembly and fabrication to inventory-heavy logistics. Pull-through overhead doors enhance workflow efficiency, while the central location ensures convenient connectivity across the metro. Investment highlights 9,216± SF industrial space 24' clear height 5-ton overhead crane-18' 4" hook height 3-phase electrical power Climate controlled in large building and office Pull-through overhead doors Onsite office + breakroom + 2 bathrooms .33 acre with an additional .17 acre avaialble across the street for a total of .50 acre.
- Le taux de location ne comprend pas les services publics, les services de bâtiment ou les dépenses immobilières.
- 2 accès plain-pied
- Système de sécurité
- Drive in door access
- Comprend 900 pi² d’espace de bureau dédié
- Climatisation centrale
- Quick access to major highways
- 5-ton overhead crane
| Espace | Taille | Terme | Taux de location | Utilisation de l’espace | Aménagement | Disponible |
| 1er étage | 9 216 pi² | Négociable | 10,03 $ CAD/pi²/an 0,84 $ CAD/pi²/mois 92 447 $ CAD/an 7 704 $ CAD/mois | Industriel | construction complète | 90 jours |
1er étage
| Taille |
| 9 216 pi² |
| Terme |
| Négociable |
| Taux de location |
| 10,03 $ CAD/pi²/an 0,84 $ CAD/pi²/mois 92 447 $ CAD/an 7 704 $ CAD/mois |
| Utilisation de l’espace |
| Industriel |
| Aménagement |
| construction complète |
| Disponible |
| 90 jours |
1er étage
| Taille | 9 216 pi² |
| Terme | Négociable |
| Taux de location | 10,03 $ CAD/pi²/an |
| Utilisation de l’espace | Industriel |
| Aménagement | construction complète |
| Disponible | 90 jours |
Marketing description This 9,216-square-foot industrial facility is purpose-built for fabrication, manufacturing, and other high-demand operations requiring crane support and efficient movement of materials. With 30-foot sidewall clearance, 3-phase power, and a 5-ton overhead crane — this warehouse offers robust infrastructure to handle heavy lifting and serious production needs. The space includes an onsite office, breakroom, and two bathrooms, creating a turnkey-ready environment for immediate operations. Building sits on .33 acre with an additional .17 acre available across the street for a total of .50 acre. Strategically located at 1004 N Victor Ave in Tulsa, OK, this property provides quick access to major highways, making it an ideal hub for distribution, contractors, and industrial users. Zoned Light Industrial, the site supports a wide range of uses, from assembly and fabrication to inventory-heavy logistics. Pull-through overhead doors enhance workflow efficiency, while the central location ensures convenient connectivity across the metro. Investment highlights 9,216± SF industrial space 24' clear height 5-ton overhead crane-18' 4" hook height 3-phase electrical power Climate controlled in large building and office Pull-through overhead doors Onsite office + breakroom + 2 bathrooms .33 acre with an additional .17 acre avaialble across the street for a total of .50 acre.
- Le taux de location ne comprend pas les services publics, les services de bâtiment ou les dépenses immobilières.
- Comprend 900 pi² d’espace de bureau dédié
- 2 accès plain-pied
- Climatisation centrale
- Système de sécurité
- Quick access to major highways
- Drive in door access
- 5-ton overhead crane
Aperçu de la propriété
Marketing description This 9,216-square-foot industrial facility is purpose-built for fabrication, manufacturing, and other high-demand operations requiring crane support and efficient movement of materials. With 30-foot sidewall clearance, 3-phase power, and a 5-ton overhead crane — this warehouse offers robust infrastructure to handle heavy lifting and serious production needs. The space includes an onsite office, breakroom, and two bathrooms, creating a turnkey-ready environment for immediate operations. Building sits on .33 acre with an additional .17 acre available across the street for a total of .50 acre. Strategically located at 1004 N Victor Ave in Tulsa, OK, this property provides quick access to major highways, making it an ideal hub for distribution, contractors, and industrial users. Zoned Light Industrial, the site supports a wide range of uses, from assembly and fabrication to inventory-heavy logistics. Pull-through overhead doors enhance workflow efficiency, while the central location ensures convenient connectivity across the metro. Investment highlights 9,216± SF industrial space 24' clear height 5-ton overhead crane-18' 4" hook height 3-phase electrical power Climate controlled in large building and office Pull-through overhead doors Onsite office + breakroom + 2 bathrooms .33 acre with an additional .17 acre avaialble across the street for a total of .50 acre.
Faits sur l’installation entrepôt



Présenté par
1004 N Victor Ave
Hmm, il semble y avoir eu une erreur lors de l’envoi de votre message. Veuillez réessayer.
Merci! Votre message a été envoyé.