Votre courriel a été envoyé.
10041 E 52nd St 5 300 pi² d'espace disponible • Industriel • Tulsa, OK 74146
Certaines informations ont été traduites automatiquement.
Faits saillants
- Highway Access
- Lots of Power
- New LED Lighting
Caractéristiques
Tous les espaces disponibles(1)
Afficher les taux de location en
- Espace
- Taille
- Terme
- Taux de location
- Utilisation de l’espace
- Aménagement
- Disponible
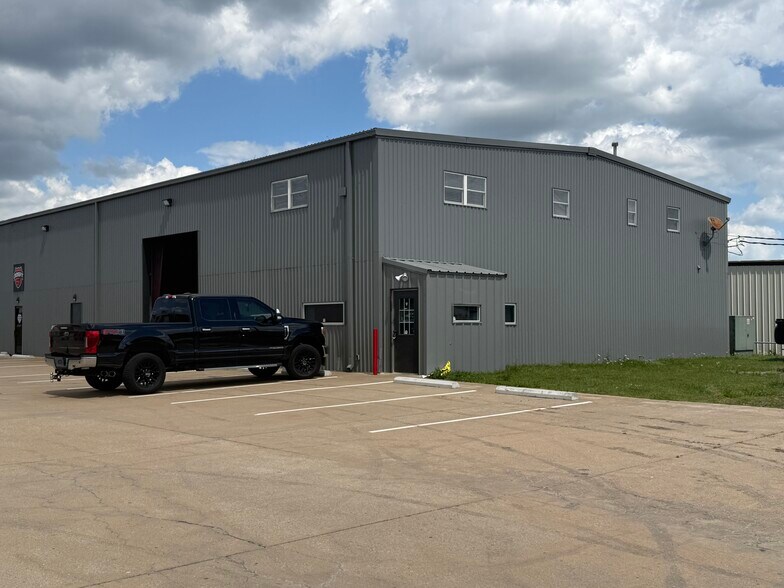
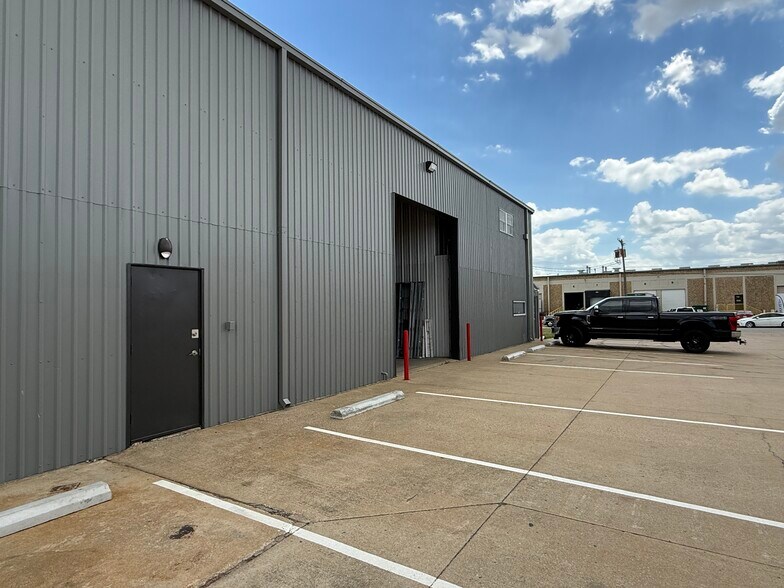
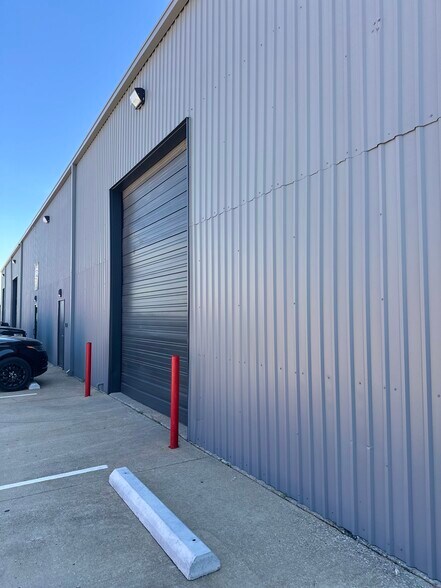
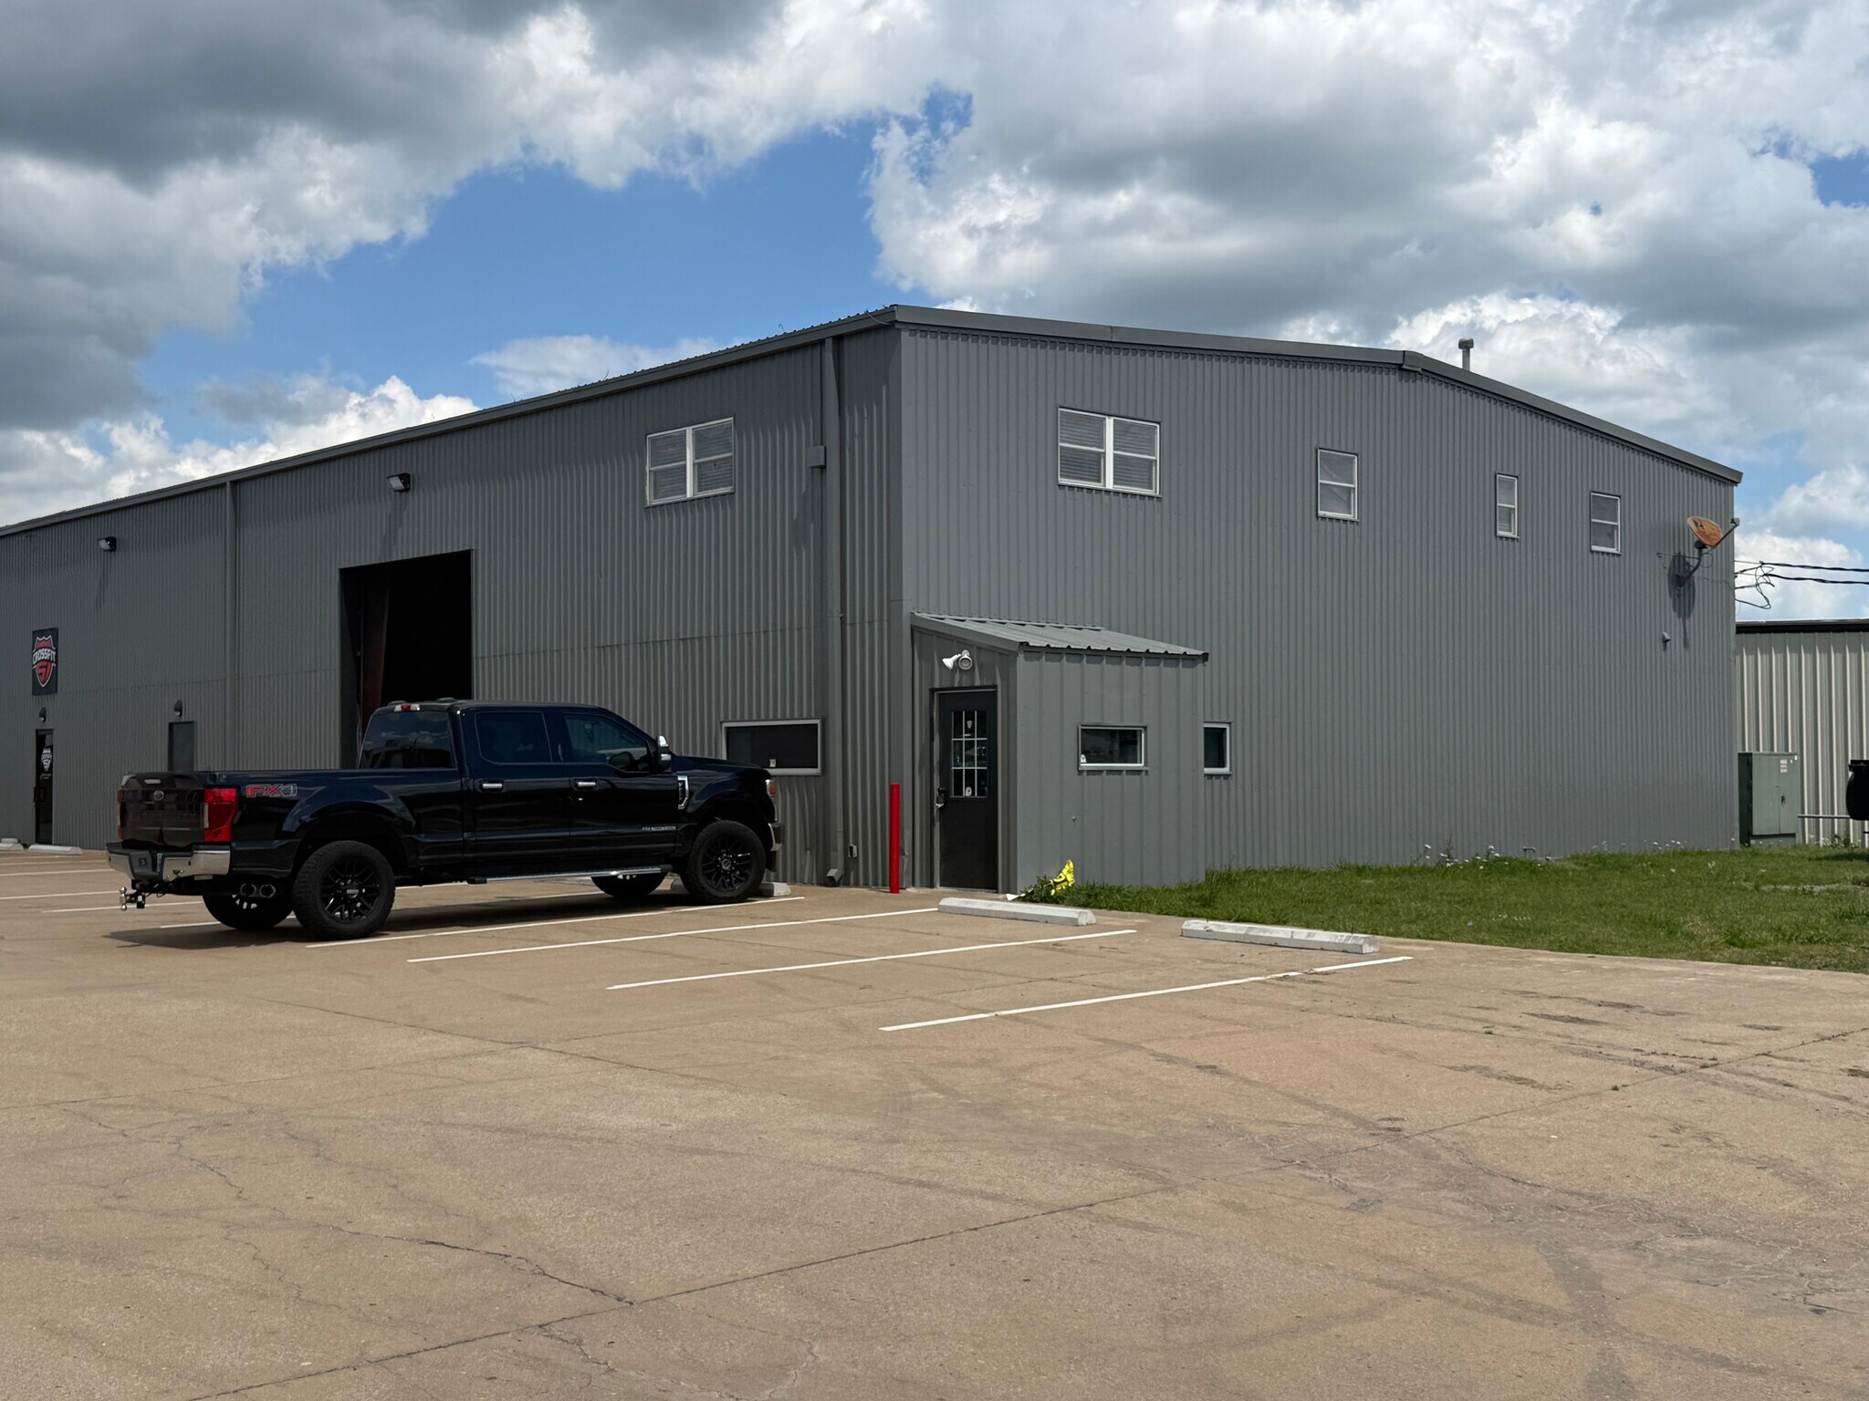
LEASE OPPORTUNITY – 5,300 SF Industrial Suite in Tulsa Southeast Industrial District Flexible build-to-suit space with yard, heavy power, & strong 169 access Suite A – 5,300 SF is now available within a newly updated 12,600 SF multi-tenant industrial facility near 51st & Mingo in Tulsa’s highly sought-after Southeast Industrial District. The space offers 20’ clear height, 3-phase power, and a 12’ x 14’ drive-in door, making it ideal for distribution, light manufacturing, service contractors, fabrication, or specialty users needing flexible office/warehouse space. Ownership has completed significant improvements to modernize the building for multi-tenant use. ? Property Highlights Available Space: 5,300 SF (Suite A) Building Size: 12,600 SF total Ceiling Height: 20’ clear Loading: 1 drive-in door (12’ W × 14’ H) - An additional drive-in door can be added Power: 3-phase, 208/230V (upgraded electrical, new panels & meters) Zoning: IL – Light Industrial Location: Tulsa, OK – near 51st & Mingo, Southeast Industrial District Access: Minutes from Highway 169 Office Space: Approx. 1,650 SF existing office Warehouse Space: Approx. 3,650 of current usable warehouse space with tall vertical ceilings Yard/Parking: 4500 sqft. fenced yard; ability to add parking or storage yard (gravel or concrete options) Recent Upgrades: New HVAC for Offices Exterior repainted Separated water utilities installed Electrical infrastructure upgrades New Lighting Parking lot re-striped with new concrete bumpers Multi-tenant separation Newly Painted Offices Build-to-Suit: Ownership is willing to negotiate layout, office, or improvements Lease: Highly flexible and negotiable terms Overhead Crane Available
- Le taux de location ne comprend pas les services publics, les services de bâtiment ou les dépenses immobilières.
- 1 accès plain-pied
- Aire de réception
- Entreposage sécurisé
- Douches
- Comprend 1 650 pi² d’espace de bureau dédié
- Air central et chauffage
- Salle de bains privée
- Éclairage encastré
- Accessible aux fauteuils roulants
| Espace | Taille | Terme | Taux de location | Utilisation de l’espace | Aménagement | Disponible |
| 1er étage - A | 5 300 pi² | Négociable | 11,13 $ CAD/pi²/an 0,93 $ CAD/pi²/mois 58 970 $ CAD/an 4 914 $ CAD/mois | Industriel | construction complète | Maintenant |
1er étage - A
| Taille |
| 5 300 pi² |
| Terme |
| Négociable |
| Taux de location |
| 11,13 $ CAD/pi²/an 0,93 $ CAD/pi²/mois 58 970 $ CAD/an 4 914 $ CAD/mois |
| Utilisation de l’espace |
| Industriel |
| Aménagement |
| construction complète |
| Disponible |
| Maintenant |
1er étage - A
| Taille | 5 300 pi² |
| Terme | Négociable |
| Taux de location | 11,13 $ CAD/pi²/an |
| Utilisation de l’espace | Industriel |
| Aménagement | construction complète |
| Disponible | Maintenant |
LEASE OPPORTUNITY – 5,300 SF Industrial Suite in Tulsa Southeast Industrial District Flexible build-to-suit space with yard, heavy power, & strong 169 access Suite A – 5,300 SF is now available within a newly updated 12,600 SF multi-tenant industrial facility near 51st & Mingo in Tulsa’s highly sought-after Southeast Industrial District. The space offers 20’ clear height, 3-phase power, and a 12’ x 14’ drive-in door, making it ideal for distribution, light manufacturing, service contractors, fabrication, or specialty users needing flexible office/warehouse space. Ownership has completed significant improvements to modernize the building for multi-tenant use. ? Property Highlights Available Space: 5,300 SF (Suite A) Building Size: 12,600 SF total Ceiling Height: 20’ clear Loading: 1 drive-in door (12’ W × 14’ H) - An additional drive-in door can be added Power: 3-phase, 208/230V (upgraded electrical, new panels & meters) Zoning: IL – Light Industrial Location: Tulsa, OK – near 51st & Mingo, Southeast Industrial District Access: Minutes from Highway 169 Office Space: Approx. 1,650 SF existing office Warehouse Space: Approx. 3,650 of current usable warehouse space with tall vertical ceilings Yard/Parking: 4500 sqft. fenced yard; ability to add parking or storage yard (gravel or concrete options) Recent Upgrades: New HVAC for Offices Exterior repainted Separated water utilities installed Electrical infrastructure upgrades New Lighting Parking lot re-striped with new concrete bumpers Multi-tenant separation Newly Painted Offices Build-to-Suit: Ownership is willing to negotiate layout, office, or improvements Lease: Highly flexible and negotiable terms Overhead Crane Available
- Le taux de location ne comprend pas les services publics, les services de bâtiment ou les dépenses immobilières.
- Comprend 1 650 pi² d’espace de bureau dédié
- 1 accès plain-pied
- Air central et chauffage
- Aire de réception
- Salle de bains privée
- Entreposage sécurisé
- Éclairage encastré
- Douches
- Accessible aux fauteuils roulants
Faits sur l’installation fabrication
Sélectionner des locataires
- Étage
- Nom du locataire
- Secteur
- 1ᵉʳ
- CrossFit 51
- Arts, divertissement et loisirs


Présenté par
Layson Commercial LLC
10041 E 52nd St
Hmm, il semble y avoir eu une erreur lors de l’envoi de votre message. Veuillez réessayer.
Merci! Votre message a été envoyé.