Votre courriel a été envoyé.

10050 W Gulf Bank Rd Houston, TX 77040 7 525–38 564 pi² d'espace disponible • Industriel

Certaines informations ont été traduites automatiquement.
Faits saillants du parc
- Positioned on Beltway 8 with access to US-290, Highway 249, I-10, and I-45, providing outstanding connectivity throughout Houston.
- Flexible spaces ranging from ±7,500 to ±13,967 square feet are offered in a premier Northwest Houston location.
- New Ownership is providing major improvements, including a new roof, landscaping, exterior paint, and interior make-readies on all the vacancies.
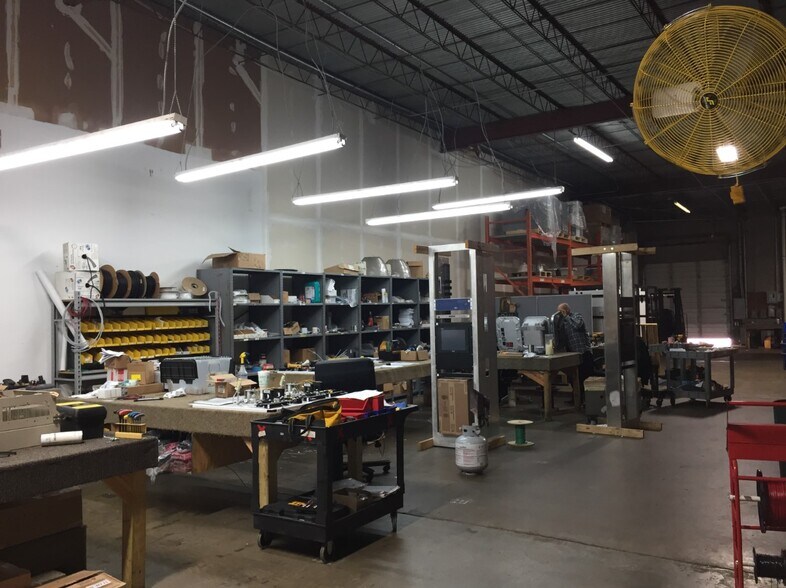
- Flexible industrial suites feature 16' clear warehouse heights, truck-well, semi-dock, and ramp loading options to support tenants.
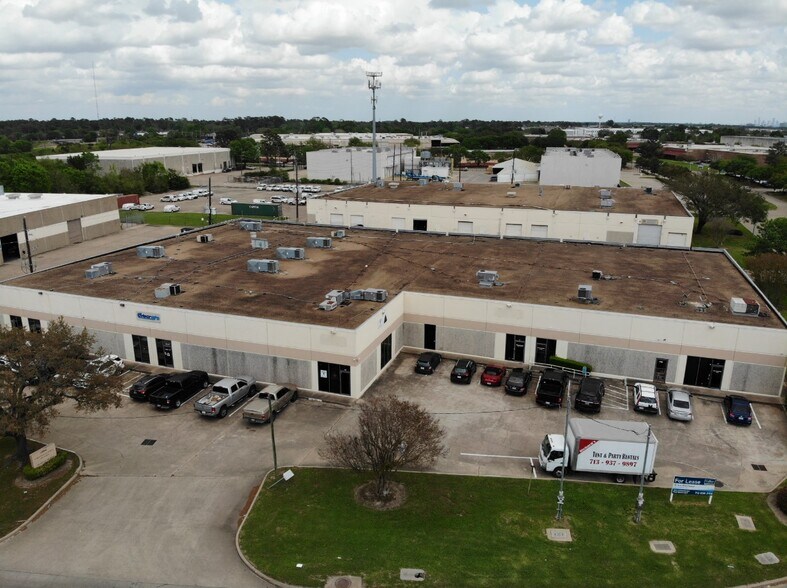
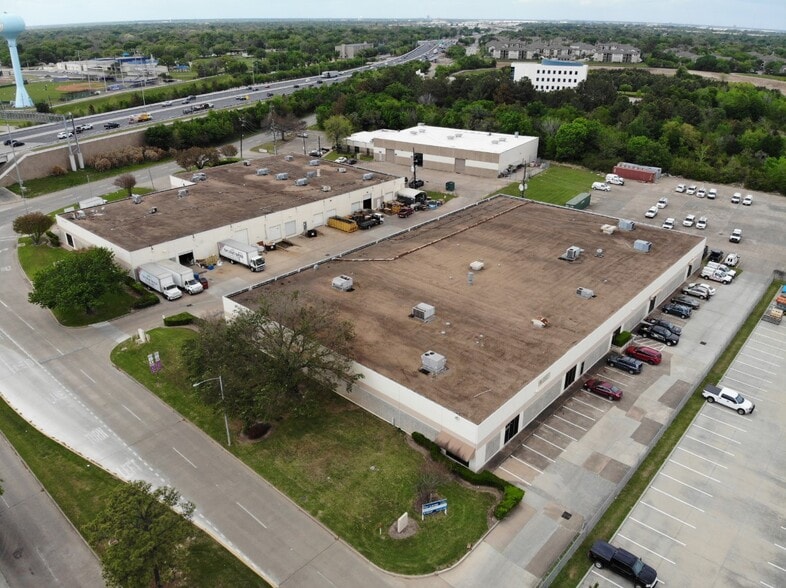
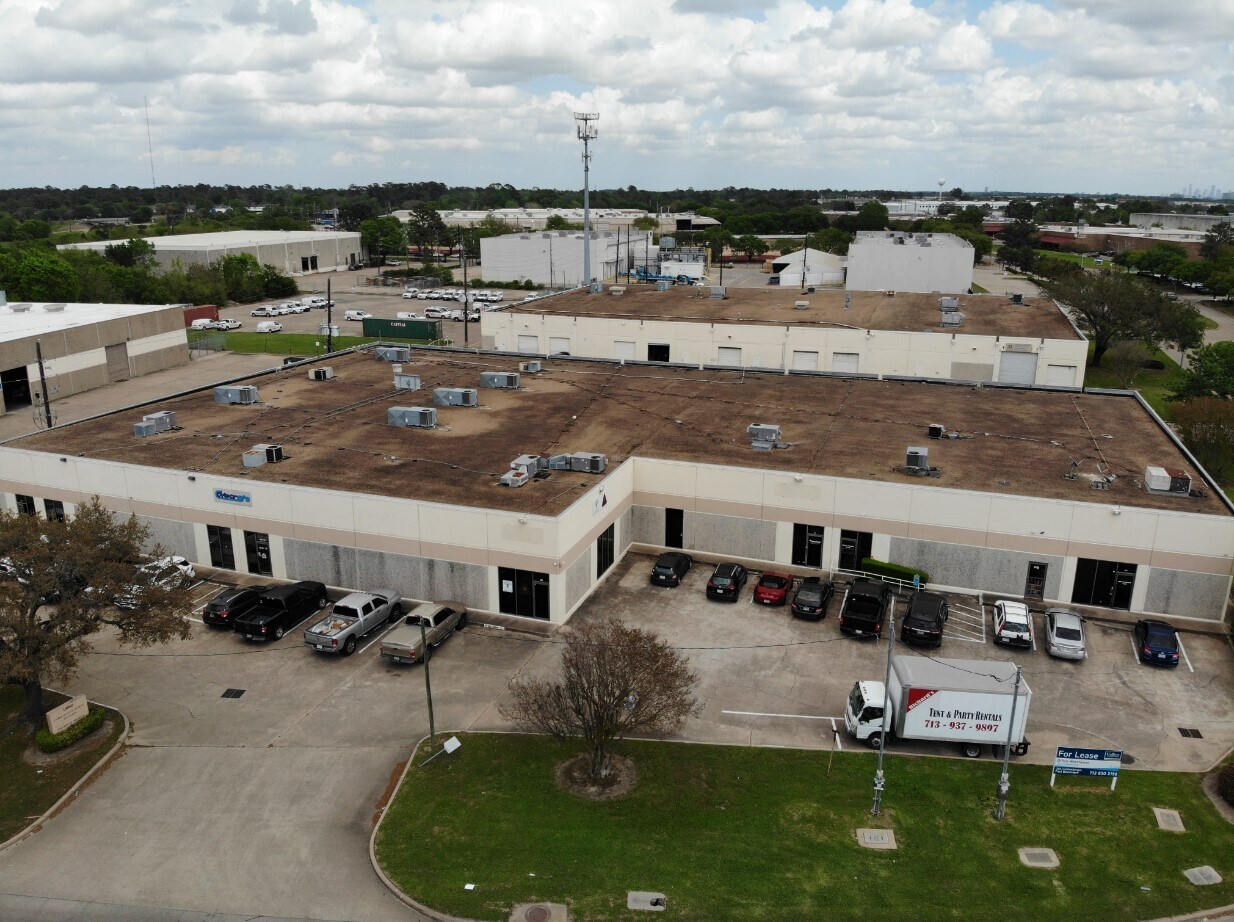
- Two professionally maintained multi-tenant industrial buildings with mature landscaping and a 90-foot shared truck apron at a signalized intersection.
Faits sur le parc
| Superficie totale disponible | 38 564 pi² | Type de parc | Parc industriel |
| Superficie totale disponible | 38 564 pi² |
| Type de parc | Parc industriel |
Tous les espaces disponibles(4)
Afficher les taux de location en
- Espace
- Taille
- Terme
- Taux de location
- Utilisation de l’espace
- Aménagement
- Disponible
End-cap industrial space with prime exposure along the Beltway 8 Feeder Road. The suite features approximately 10% office finish, including two private offices and an open work area, along with a dedicated breakroom. Warehouse amenities include one ramp, one semi-dock loading position, 16-foot clear height, and 3-phase power to accommodate a variety of industrial and distribution users. The space is also equipped with two restrooms, with one located in the office area and one in the warehouse.
| Espace | Taille | Terme | Taux de location | Utilisation de l’espace | Aménagement | Disponible |
| 1er étage - 140 | 7 544 pi² | Négociable | Sur demande Sur demande Sur demande Sur demande | Industriel | construction complète | 30 jours |
10060 W Gulf Bank Rd - 1er étage - 140
- Espace
- Taille
- Terme
- Taux de location
- Utilisation de l’espace
- Aménagement
- Disponible
Currently undergoing make-ready improvements and offers approximately 13,940 SF of industrial space in a highly visible end-cap location fronting W Gulf Bank Road. The suite features approximately 20% office finish, including a private office, conference room, large break area, and four restrooms. Warehouse functionality includes one 12' x 16' ramp and two 10' x 10' truck wells, complemented by 16-foot clear height and heavy power capacity with 3-phase service, 480 volts, and 800 amps. The warehouse is fully insulated and includes existing ductwork for climate control, making it well-suited for manufacturing, distribution, warehouse, and operational users requiring conditioned space and substantial power infrastructure.
This make-ready industrial suite offers functional warehouse and distribution space, including 500 square feet of office finish. The layout features an open-concept office area, one restroom, and a dedicated break room to support daily operations. Warehouse amenities include one semi-dock and one ramp for flexible loading, along with a 16-foot clear height to accommodate a variety of storage, distribution, and light industrial uses. The space is currently undergoing make-ready improvements and will provide an efficient solution for tenants seeking a well-configured industrial facility.
- Comprend 500 pi² d’espace de bureau dédié
Currently undergoing make-ready improvements, offering industrial space designed to accommodate a variety of warehouse, distribution, and light manufacturing users. Office demolition is underway and will reduce the office component to approximately 10% of the suite, creating a highly functional warehouse-to-office ratio. The space features four private offices, one conference room, a break area, and two restrooms. Warehouse amenities include one semi-dock and one ramp for efficient loading operations, 16-foot clear height, and new LED lighting throughout the warehouse. Lease rate is available upon request; contact broker for additional details.
| Espace | Taille | Terme | Taux de location | Utilisation de l’espace | Aménagement | Disponible |
| 1er étage - 200 | 13 940 pi² | Négociable | Sur demande Sur demande Sur demande Sur demande | Industriel | construction complète | 30 jours |
| 1er étage - 210 | 7 525 pi² | Négociable | Sur demande Sur demande Sur demande Sur demande | Industriel | construction complète | 30 jours |
| 1er étage - 215 | 9 555 pi² | Négociable | Sur demande Sur demande Sur demande Sur demande | Industriel | construction complète | 30 jours |
10050 W Gulf Bank Rd - 1er étage - 200
10050 W Gulf Bank Rd - 1er étage - 210
10050 W Gulf Bank Rd - 1er étage - 215
10060 W Gulf Bank Rd - 1er étage - 140
| Taille | 7 544 pi² |
| Terme | Négociable |
| Taux de location | Sur demande |
| Utilisation de l’espace | Industriel |
| Aménagement | construction complète |
| Disponible | 30 jours |
End-cap industrial space with prime exposure along the Beltway 8 Feeder Road. The suite features approximately 10% office finish, including two private offices and an open work area, along with a dedicated breakroom. Warehouse amenities include one ramp, one semi-dock loading position, 16-foot clear height, and 3-phase power to accommodate a variety of industrial and distribution users. The space is also equipped with two restrooms, with one located in the office area and one in the warehouse.
10050 W Gulf Bank Rd - 1er étage - 200
| Taille | 13 940 pi² |
| Terme | Négociable |
| Taux de location | Sur demande |
| Utilisation de l’espace | Industriel |
| Aménagement | construction complète |
| Disponible | 30 jours |
Currently undergoing make-ready improvements and offers approximately 13,940 SF of industrial space in a highly visible end-cap location fronting W Gulf Bank Road. The suite features approximately 20% office finish, including a private office, conference room, large break area, and four restrooms. Warehouse functionality includes one 12' x 16' ramp and two 10' x 10' truck wells, complemented by 16-foot clear height and heavy power capacity with 3-phase service, 480 volts, and 800 amps. The warehouse is fully insulated and includes existing ductwork for climate control, making it well-suited for manufacturing, distribution, warehouse, and operational users requiring conditioned space and substantial power infrastructure.
10050 W Gulf Bank Rd - 1er étage - 210
| Taille | 7 525 pi² |
| Terme | Négociable |
| Taux de location | Sur demande |
| Utilisation de l’espace | Industriel |
| Aménagement | construction complète |
| Disponible | 30 jours |
This make-ready industrial suite offers functional warehouse and distribution space, including 500 square feet of office finish. The layout features an open-concept office area, one restroom, and a dedicated break room to support daily operations. Warehouse amenities include one semi-dock and one ramp for flexible loading, along with a 16-foot clear height to accommodate a variety of storage, distribution, and light industrial uses. The space is currently undergoing make-ready improvements and will provide an efficient solution for tenants seeking a well-configured industrial facility.
- Comprend 500 pi² d’espace de bureau dédié
10050 W Gulf Bank Rd - 1er étage - 215
| Taille | 9 555 pi² |
| Terme | Négociable |
| Taux de location | Sur demande |
| Utilisation de l’espace | Industriel |
| Aménagement | construction complète |
| Disponible | 30 jours |
Currently undergoing make-ready improvements, offering industrial space designed to accommodate a variety of warehouse, distribution, and light manufacturing users. Office demolition is underway and will reduce the office component to approximately 10% of the suite, creating a highly functional warehouse-to-office ratio. The space features four private offices, one conference room, a break area, and two restrooms. Warehouse amenities include one semi-dock and one ramp for efficient loading operations, 16-foot clear height, and new LED lighting throughout the warehouse. Lease rate is available upon request; contact broker for additional details.
Sélectionner des locataires à cette propriété
- Étage
- Nom du locataire
- Secteur
- 1ᵉʳ
- Preventive Pest Control-anaheim
- Services
Aperçu du parc
Strategically positioned along Beltway 8 in Houston’s highly sought-after Northwest industrial corridor, Brookhollow West Service Center offers flexible industrial, park space for lease with exceptional regional connectivity. The two-building, multi-tenant industrial park at 10050-10060 West Gulf Bank Road provides immediate access to Beltway 8, US-290, Highway 249, Interstate 10, and Interstate 45. Brookhollow West Service Ctr provides an ideal location for distribution, light manufacturing, and showroom tenants. Designed for operational efficiency, Brookhollow West Service Center offers functional industrial suites with 16-foot clear heights, a 90-foot shared truck apron, and multiple loading configurations, including truck-well, semi-dock, and ramp loading capabilities. The property's flexible layout supports a variety of tenant requirements while providing excellent circulation for deliveries, fleet operations, and warehouse activities. Available spaces include planned make-ready suites in both buildings. The North Building offers Suite 140, a ±7,679-square-foot end-cap suite featuring approximately ±800 square feet of office space. The South Building offers Suite 200, a ±13,967-square-foot end-cap suite with approximately ±3,211 square feet of office space and heavy power, Suite 210, totaling ±7,500 square feet with approximately ±500 square feet of office space, and Suite 215, a ±9,730-square-foot end-cap suite with approximately ±4,700 square feet of office space. These versatile configurations allow tenants to efficiently combine office, warehouse, showroom, and operational functions in a single location. Brookhollow West Service Center delivers the combination of strategic Houston industrial access, flexible suite sizes, functional loading features, and strong transportation connectivity that businesses seek in one of the region's most active industrial corridors.

Données démographiques
Accessibilité régionale




Présenté par
Entreprise non fournie
10050 W Gulf Bank Rd | Houston, TX 77040
Hmm, il semble y avoir eu une erreur lors de l’envoi de votre message. Veuillez réessayer.
Merci! Votre message a été envoyé.