Votre courriel a été envoyé.

10061 Amberwood Rd 21 107 pi² d'espace disponible • Flex • Fort Myers, FL 33913
Certaines informations ont été traduites automatiquement.
Faits saillants
- Completely Updated Interior
- Close Proximity to Interstate 75
- Ideal for Corporate Headquarters & Manufacturing
Caractéristiques
Tous les espaces disponibles(1)
Afficher les taux de location en
- Espace
- Taille
- Terme
- Taux de location
- Utilisation de l’espace
- Aménagement
- Disponible
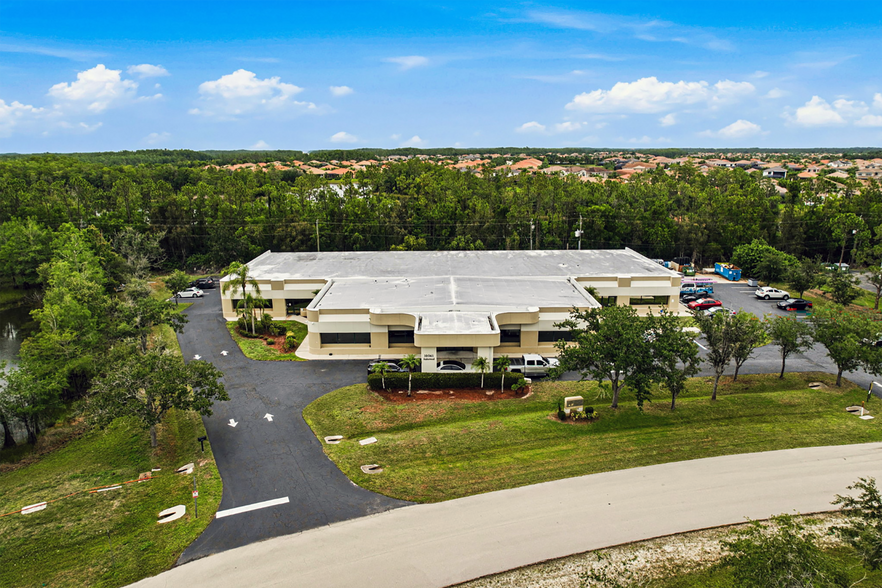
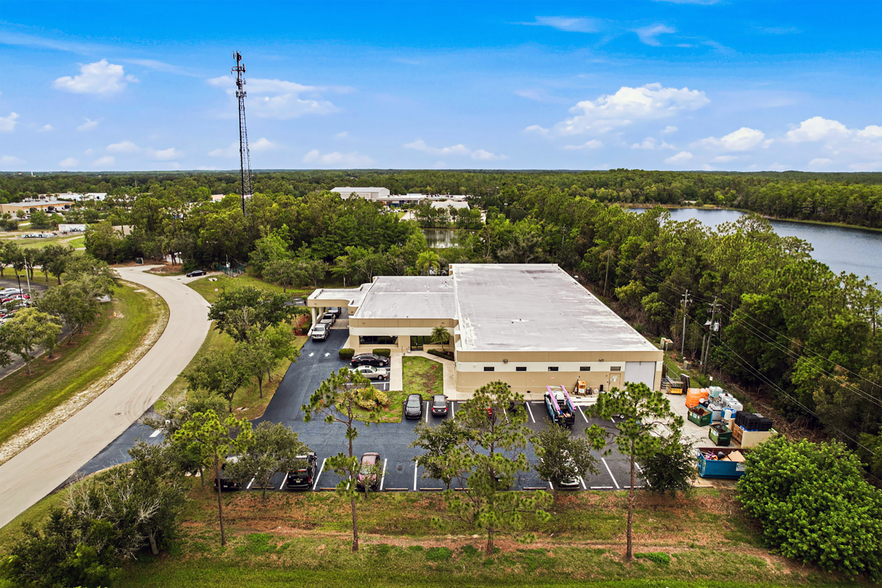
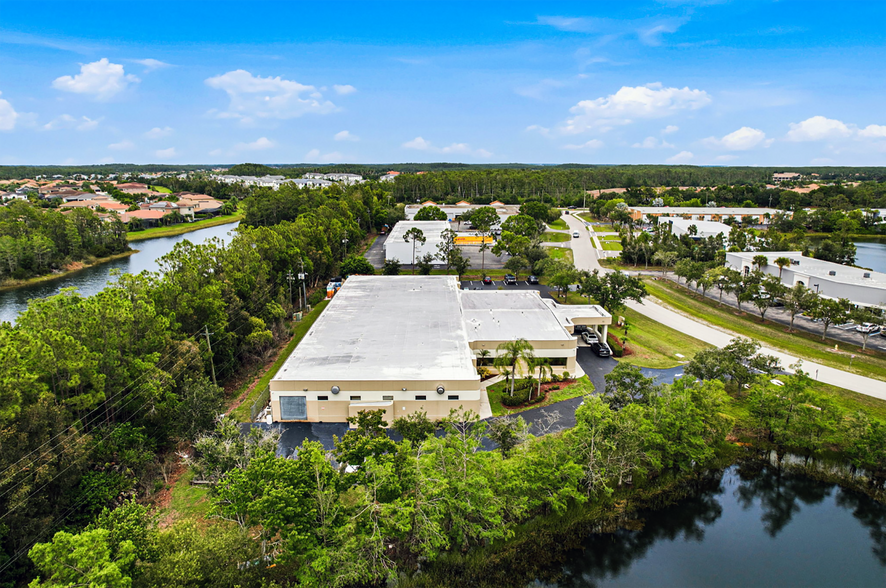
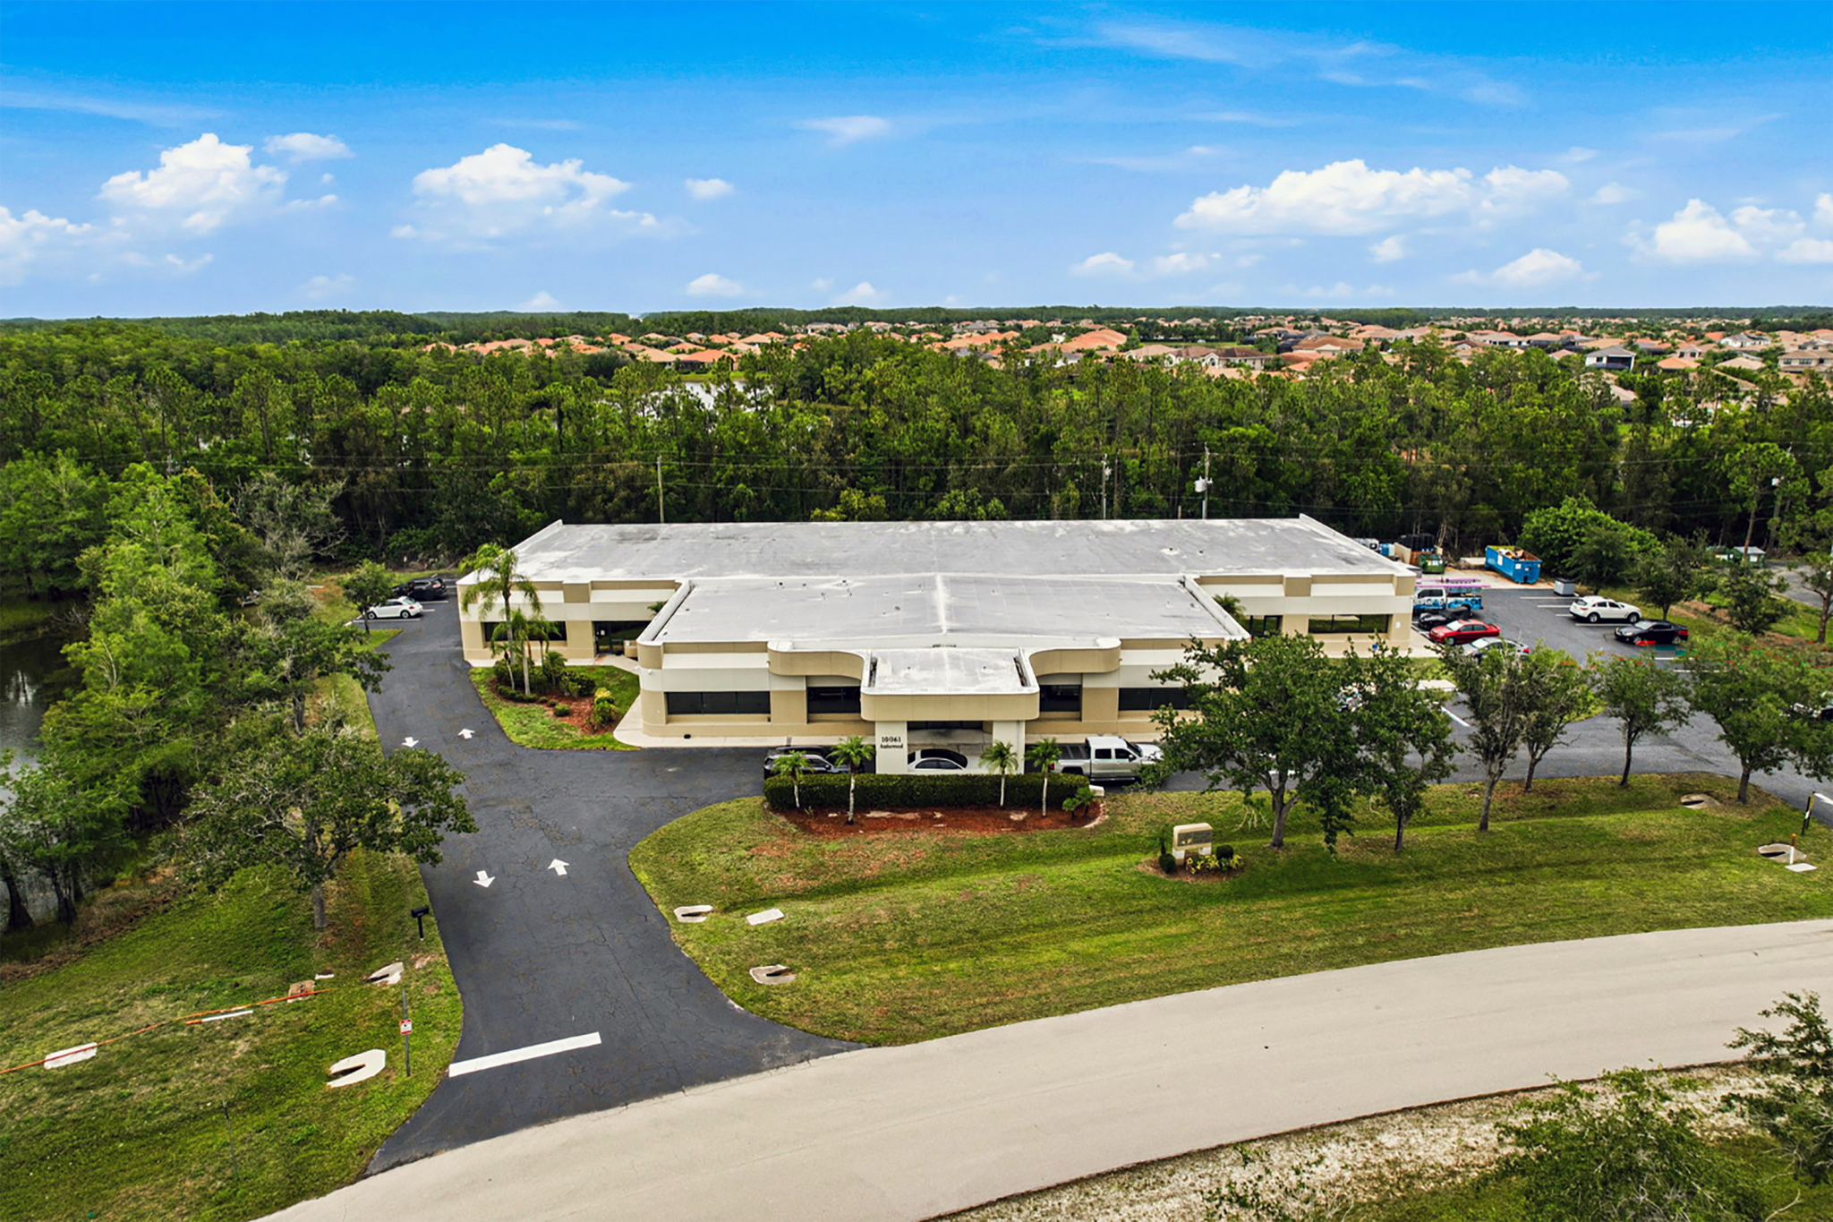
This 21,107-square-foot commercial office/warehouse facility occupies a rarely available Fort Myers location and offers a meticulously updated interior that seamlessly blends corporate appeal with practical industrial functionality. Ideally suited for a company looking to combine its corporate headquarters, manufacturing, and warehouse operations under one roof, this property provides an exceptional mix of professional office space and highly functional production areas. The facility includes approximately 6,275 square feet of office space, featuring nine executive offices, two conference rooms, four restrooms, an employee lounge, and dedicated employee changing areas. The space-efficient floor plan has been thoughtfully designed to support executive and administrative operations while maintaining a strong connection to the manufacturing and warehouse components of the facility. The industrial portion is well-equipped for a variety of manufacturing and light production uses, with multiple separate manufacturing rooms, industrial sinks, ample electrical power, a backup generator, and a spacious warehouse area. The separation of manufacturing areas allows businesses to efficiently organize different stages of production while maintaining a clean and professional corporate environment.
- Le taux de location ne comprend pas les services publics, les services de bâtiment ou les dépenses immobilières.
- 1 accès plain-pied
- Completely Updated Interior
- Comprend 6 275 pi² d’espace de bureau dédié
- Ideal for Corporate Headquarters & Manufacturing
| Espace | Taille | Terme | Taux de location | Utilisation de l’espace | Aménagement | Disponible |
| 1er étage | 21 107 pi² | Négociable | 19,46 $ CAD/pi²/an 1,62 $ CAD/pi²/mois 410 739 $ CAD/an 34 228 $ CAD/mois | Flex | - | Maintenant |
1er étage
| Taille |
| 21 107 pi² |
| Terme |
| Négociable |
| Taux de location |
| 19,46 $ CAD/pi²/an 1,62 $ CAD/pi²/mois 410 739 $ CAD/an 34 228 $ CAD/mois |
| Utilisation de l’espace |
| Flex |
| Aménagement |
| - |
| Disponible |
| Maintenant |
1er étage
| Taille | 21 107 pi² |
| Terme | Négociable |
| Taux de location | 19,46 $ CAD/pi²/an |
| Utilisation de l’espace | Flex |
| Aménagement | - |
| Disponible | Maintenant |
This 21,107-square-foot commercial office/warehouse facility occupies a rarely available Fort Myers location and offers a meticulously updated interior that seamlessly blends corporate appeal with practical industrial functionality. Ideally suited for a company looking to combine its corporate headquarters, manufacturing, and warehouse operations under one roof, this property provides an exceptional mix of professional office space and highly functional production areas. The facility includes approximately 6,275 square feet of office space, featuring nine executive offices, two conference rooms, four restrooms, an employee lounge, and dedicated employee changing areas. The space-efficient floor plan has been thoughtfully designed to support executive and administrative operations while maintaining a strong connection to the manufacturing and warehouse components of the facility. The industrial portion is well-equipped for a variety of manufacturing and light production uses, with multiple separate manufacturing rooms, industrial sinks, ample electrical power, a backup generator, and a spacious warehouse area. The separation of manufacturing areas allows businesses to efficiently organize different stages of production while maintaining a clean and professional corporate environment.
- Le taux de location ne comprend pas les services publics, les services de bâtiment ou les dépenses immobilières.
- Comprend 6 275 pi² d’espace de bureau dédié
- 1 accès plain-pied
- Ideal for Corporate Headquarters & Manufacturing
- Completely Updated Interior
Aperçu de la propriété
This 21,107-square-foot commercial office/warehouse facility occupies a rarely available Fort Myers location and offers a meticulously updated interior that seamlessly blends corporate appeal with practical industrial functionality. Ideally suited for a company looking to combine its corporate headquarters, manufacturing, and warehouse operations under one roof, this property provides an exceptional mix of professional office space and highly functional production areas. The facility includes approximately 6,275 square feet of office space, featuring nine executive offices, two conference rooms, four restrooms, an employee lounge, and dedicated employee changing areas. The space-efficient floor plan has been thoughtfully designed to support executive and administrative operations while maintaining a strong connection to the manufacturing and warehouse components of the facility. The industrial portion is well-equipped for a variety of manufacturing and light production uses, with multiple separate manufacturing rooms, industrial sinks, ample electrical power, a backup generator, and a spacious warehouse area. The separation of manufacturing areas allows businesses to efficiently organize different stages of production while maintaining a clean and professional corporate environment.
Faits sur la propriété
Sélectionner des locataires
- Étage
- Nom du locataire
- 1ᵉʳ
- Creating Better Days


Contacts
-
 Brock Rasmussen
 -
 Gary Barlow
 -
Lee & Associates Commercial Real Estate Services

Présenté par
10061 Amberwood Rd
Hmm, il semble y avoir eu une erreur lors de l’envoi de votre message. Veuillez réessayer.
Merci! Votre message a été envoyé.