Votre courriel a été envoyé.

Suwanee Industrial Park 1008 Industrial Ct 4 500–9 000 pi² d'espace disponible • Industriel • Suwanee, GA 30024
Certaines informations ont été traduites automatiquement.
Faits saillants
- Two ±4,500 SF office/warehouse suites with efficient layouts.
- Zoned M1 for light industrial use with excellent accessibility to Buford Highway and regional connectors.
- 18-foot ceiling clearance supports vertical storage.
Caractéristiques
Tous les espaces disponibles(2)
Afficher les taux de location en
- Espace
- Taille
- Terme
- Taux de location
- Utilisation de l’espace
- Aménagement
- Disponible
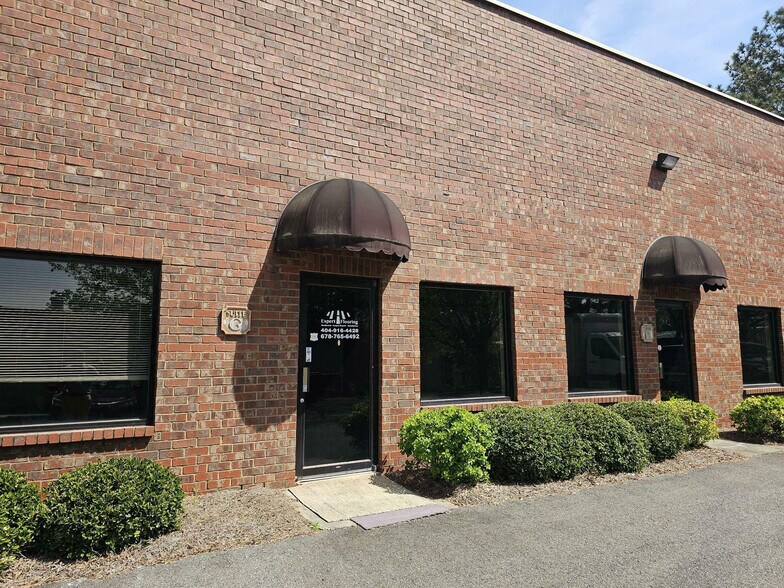
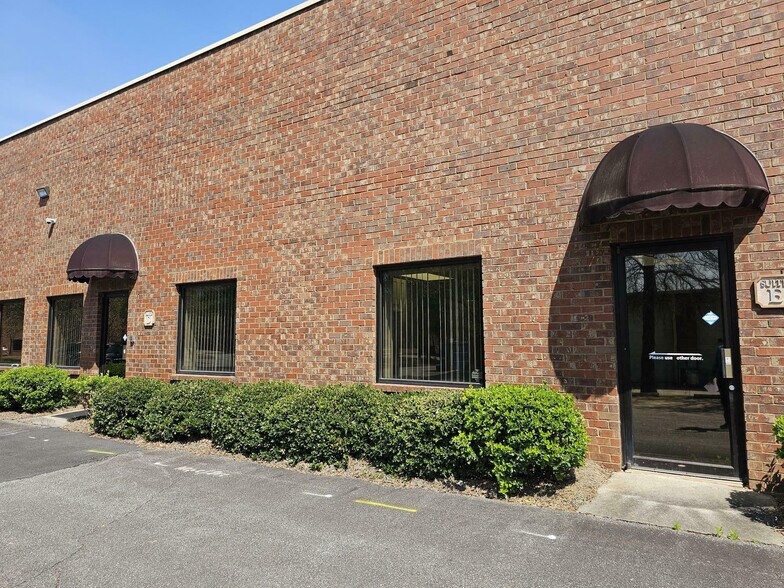
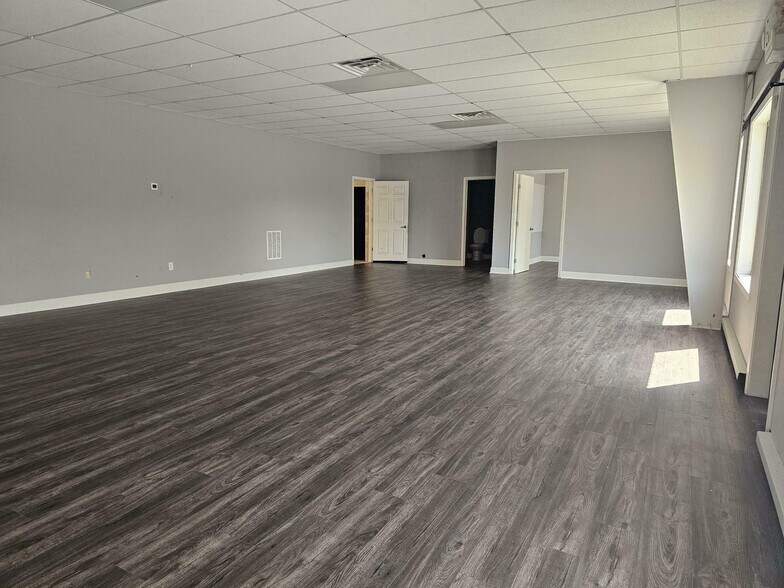
Located in Suwanee’s thriving industrial hub, 1008 Industrial Court offers two flexible office/warehouse suites, each approximately 4,500 SF. With excellent connectivity to Buford Highway and quick access to major interstates, the property supports distribution, light manufacturing, and service-oriented operations. Each suite provides dedicated office build-out with direct loading access, creating a well-balanced layout for administrative and industrial functions. Suite DE features 800 SF of office space and three dock-high doors accommodating efficient shipping and receiving operations, while Suite GH includes 1,250 SF of office and two convenient drive-in doors for flexible loading requirements. Both suites have 18-foot clear heights, supporting significant vertical storage and operational efficiency. Zoned M1, the site offers compatibility for various industrial uses. Positioned within a strong labor market and near major business corridors, this property ensures operational efficiency and distribution advantages in the northeast Atlanta metro region.
- Le taux de location ne comprend pas les services publics, les services de bâtiment ou les dépenses immobilières.
- 3 quais de chargement
- Comprend 800 pi² d’espace de bureau dédié
- Suite DE offers 800 SF office space and 3 docks
Located in Suwanee’s thriving industrial hub, 1008 Industrial Court offers two flexible office/warehouse suites, each approximately 4,500 SF. With excellent connectivity to Buford Highway and quick access to major interstates, the property supports distribution, light manufacturing, and service-oriented operations. Each suite provides dedicated office build-out with direct loading access, creating a well-balanced layout for administrative and industrial functions. Suite DE features 800 SF of office space and three dock-high doors accommodating efficient shipping and receiving operations, while Suite GH includes 1,250 SF of office and two convenient drive-in doors for flexible loading requirements. Both suites have 18-foot clear heights, supporting significant vertical storage and operational efficiency. Zoned M1, the site offers compatibility for various industrial uses. Positioned within a strong labor market and near major business corridors, this property ensures operational efficiency and distribution advantages in the northeast Atlanta metro region.
- Le taux de location ne comprend pas les services publics, les services de bâtiment ou les dépenses immobilières.
- 2 accès plain-pied
- Comprend 1 250 pi² d’espace de bureau dédié
- Suite GH includes 1,250 SF office space and two dr
| Espace | Taille | Terme | Taux de location | Utilisation de l’espace | Aménagement | Disponible |
| 1er étage - DE | 4 500 pi² | Négociable | 20,85 $ CAD/pi²/an 1,74 $ CAD/pi²/mois 93 824 $ CAD/an 7 819 $ CAD/mois | Industriel | construction complète | Maintenant |
| 1er étage - GH | 4 500 pi² | Négociable | 20,85 $ CAD/pi²/an 1,74 $ CAD/pi²/mois 93 824 $ CAD/an 7 819 $ CAD/mois | Industriel | construction complète | Maintenant |
1er étage - DE
| Taille |
| 4 500 pi² |
| Terme |
| Négociable |
| Taux de location |
| 20,85 $ CAD/pi²/an 1,74 $ CAD/pi²/mois 93 824 $ CAD/an 7 819 $ CAD/mois |
| Utilisation de l’espace |
| Industriel |
| Aménagement |
| construction complète |
| Disponible |
| Maintenant |
1er étage - GH
| Taille |
| 4 500 pi² |
| Terme |
| Négociable |
| Taux de location |
| 20,85 $ CAD/pi²/an 1,74 $ CAD/pi²/mois 93 824 $ CAD/an 7 819 $ CAD/mois |
| Utilisation de l’espace |
| Industriel |
| Aménagement |
| construction complète |
| Disponible |
| Maintenant |
1er étage - DE
| Taille | 4 500 pi² |
| Terme | Négociable |
| Taux de location | 20,85 $ CAD/pi²/an |
| Utilisation de l’espace | Industriel |
| Aménagement | construction complète |
| Disponible | Maintenant |
Located in Suwanee’s thriving industrial hub, 1008 Industrial Court offers two flexible office/warehouse suites, each approximately 4,500 SF. With excellent connectivity to Buford Highway and quick access to major interstates, the property supports distribution, light manufacturing, and service-oriented operations. Each suite provides dedicated office build-out with direct loading access, creating a well-balanced layout for administrative and industrial functions. Suite DE features 800 SF of office space and three dock-high doors accommodating efficient shipping and receiving operations, while Suite GH includes 1,250 SF of office and two convenient drive-in doors for flexible loading requirements. Both suites have 18-foot clear heights, supporting significant vertical storage and operational efficiency. Zoned M1, the site offers compatibility for various industrial uses. Positioned within a strong labor market and near major business corridors, this property ensures operational efficiency and distribution advantages in the northeast Atlanta metro region.
- Le taux de location ne comprend pas les services publics, les services de bâtiment ou les dépenses immobilières.
- Comprend 800 pi² d’espace de bureau dédié
- 3 quais de chargement
- Suite DE offers 800 SF office space and 3 docks
1er étage - GH
| Taille | 4 500 pi² |
| Terme | Négociable |
| Taux de location | 20,85 $ CAD/pi²/an |
| Utilisation de l’espace | Industriel |
| Aménagement | construction complète |
| Disponible | Maintenant |
Located in Suwanee’s thriving industrial hub, 1008 Industrial Court offers two flexible office/warehouse suites, each approximately 4,500 SF. With excellent connectivity to Buford Highway and quick access to major interstates, the property supports distribution, light manufacturing, and service-oriented operations. Each suite provides dedicated office build-out with direct loading access, creating a well-balanced layout for administrative and industrial functions. Suite DE features 800 SF of office space and three dock-high doors accommodating efficient shipping and receiving operations, while Suite GH includes 1,250 SF of office and two convenient drive-in doors for flexible loading requirements. Both suites have 18-foot clear heights, supporting significant vertical storage and operational efficiency. Zoned M1, the site offers compatibility for various industrial uses. Positioned within a strong labor market and near major business corridors, this property ensures operational efficiency and distribution advantages in the northeast Atlanta metro region.
- Le taux de location ne comprend pas les services publics, les services de bâtiment ou les dépenses immobilières.
- Comprend 1 250 pi² d’espace de bureau dédié
- 2 accès plain-pied
- Suite GH includes 1,250 SF office space and two dr
Aperçu de la propriété
1008 Industrial Court in Suwanee, Georgia consists of two industrial suites that combine office and warehouse layouts. Suite DE includes 800 SF of office build-out with three dock-high doors, while Suite GH provides 1,250 SF of office space with two drive-in doors. Both suites have 18-foot clear ceiling height and are zoned M1 for industrial uses. The location is situated near Buford Highway with connectivity to major regional routes and is located in a developed commercial and industrial corridor in Gwinnett County.
Faits sur la propriété
Sélectionner des locataires
- Étage
- Nom du locataire
- Secteur
- 1ᵉʳ
- Benson Glass & Mirror
- Détaillant
- 1ᵉʳ
- Expert Flooring LLC
- Construction
- 1ᵉʳ
- Petro Plus
- -
Contacts
-
 Douglas Burggraaf
 -
 Andrew Johnson
 -
King Industrial Realty Inc/CORFAC International

Présenté par
Suwanee Industrial Park | 1008 Industrial Ct
Hmm, il semble y avoir eu une erreur lors de l’envoi de votre message. Veuillez réessayer.
Merci! Votre message a été envoyé.