Votre courriel a été envoyé.

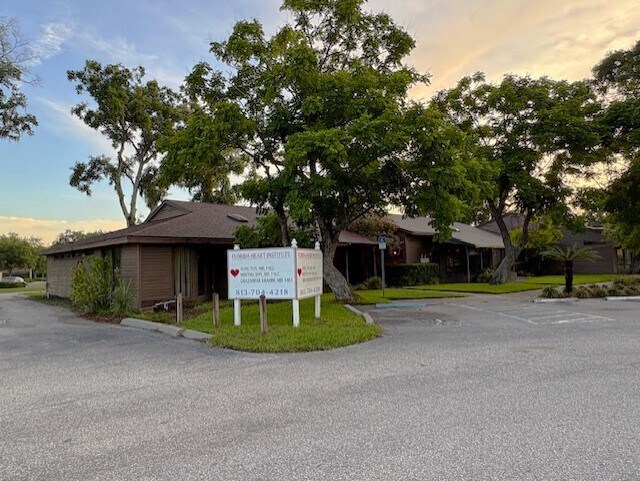
101-110 Southern Oaks Dr & Thonotosassa Rd & Baker St 14 622 pi² 78% Loué Bureau Immeuble Plant City, FL 33563 3 043 678 $ CAD (208,16 $ CAD/pi²) 8% Taux de capitalisation
Certaines informations ont été traduites automatiquement.
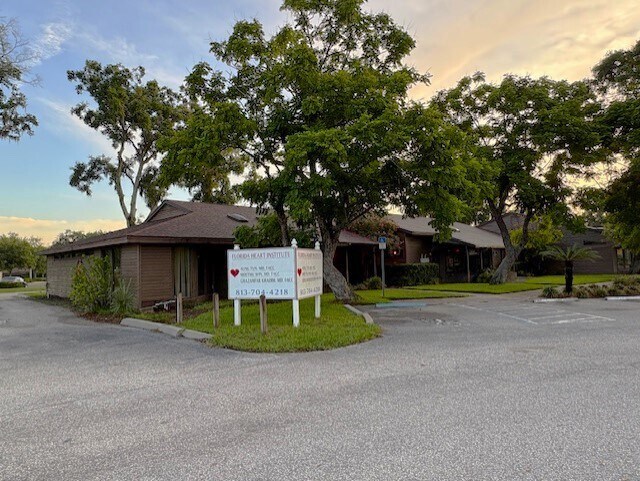
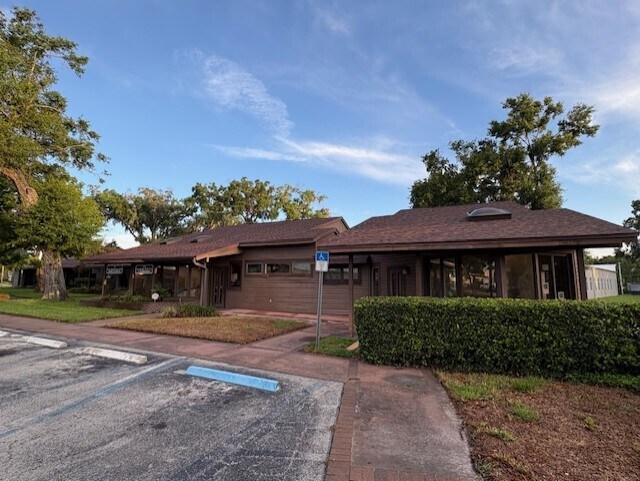
Faits saillants de l'investissement
- 100% Leased - Investment
- All Medical Tenants
- Sale Lease-Back
- Few Medical Offices For Lease In Plant City
Résumé de l'annonce
Sale Lease-Back, seller owning 24% of the rentable building area, and will provide buyer with a long term lease.
Full leased medical office complex, many tenants have been there for years and now month-to-month. This is a good opportunity for investor to bring some units up to market rates. There are very few medical office spaces available for lease in Plant City.
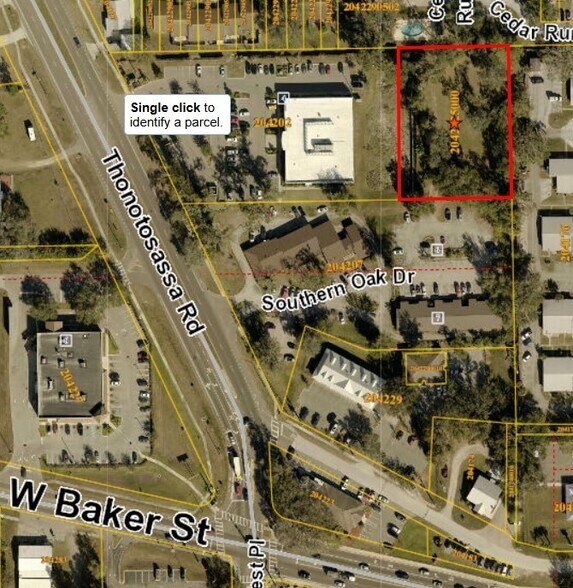
Vacant, contiguous buildable lot zoned for Office, 0.82 Acres, Folio #: 204202-5000, also available for $300,000.
Bilan financier (Pro forma - 2025) |
Annuel (CAD) | Annuel par pi² (CAD) |
|---|---|---|
| Revenu de location brut |
336 952 $

|
23,04 $
|
| Autres revenus |
-
|
-
|
| Perte due à l’inoccupation |
-
|
-
|
| Revenu brut effectif |
336 952 $
|
23,04 $
|
| Taxes |
61 659 $
|
4,22 $
|
| Dépenses d’exploitation |
43 970 $
|
3,01 $
|
| Total des dépenses |
105 629 $
|
7,22 $
|
| Revenu net d’exploitation |
231 322 $
|
15,82 $
|
Bilan financier (Pro forma - 2025)
| Revenu de location brut (CAD) | |
|---|---|
| Annuel | 336 952 $ |
| Annuel par pi² | 23,04 $ |
| Autres revenus (CAD) | |
|---|---|
| Annuel | - |
| Annuel par pi² | - |
| Perte due à l’inoccupation (CAD) | |
|---|---|
| Annuel | - |
| Annuel par pi² | - |
| Revenu brut effectif (CAD) | |
|---|---|
| Annuel | 336 952 $ |
| Annuel par pi² | 23,04 $ |
| Taxes (CAD) | |
|---|---|
| Annuel | 61 659 $ |
| Annuel par pi² | 4,22 $ |
| Dépenses d’exploitation (CAD) | |
|---|---|
| Annuel | 43 970 $ |
| Annuel par pi² | 3,01 $ |
| Total des dépenses (CAD) | |
|---|---|
| Annuel | 105 629 $ |
| Annuel par pi² | 7,22 $ |
| Revenu net d’exploitation (CAD) | |
|---|---|
| Annuel | 231 322 $ |
| Annuel par pi² | 15,82 $ |
Faits sur la propriété
Commodités
- Accès 24 heures
Disponibilité des espaces
- Espace
- Taille
- Utilisation de l’espace
- Aménagement
- Disponible
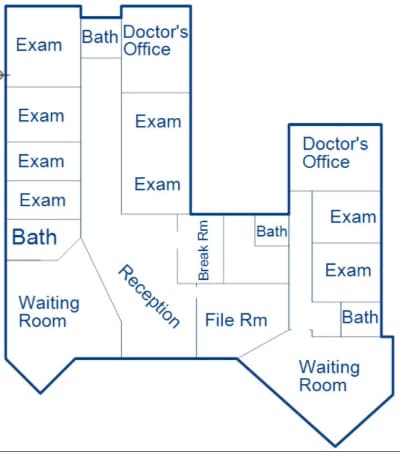
This 3,219-square-foot medical office delivers a thoughtfully designed layout ideal for healthcare practices. The space includes eight exam rooms, two private doctor’s offices with bathrooms, a dedicated lab, two waiting rooms, four restrooms, and a break room to facilitate seamless operations. Patients experience comfort in dual waiting areas, while staff benefit from private parking and a discreet back entrance.
| Espace | Taille | Utilisation de l’espace | Aménagement | Disponible |
| 1er Ét.-ste 105-107 | 3 219 pi² | Bureau/Médical | construction complète | Maintenant |
1er Ét.-ste 105-107
| Taille |
| 3 219 pi² |
| Utilisation de l’espace |
| Bureau/Médical |
| Aménagement |
| construction complète |
| Disponible |
| Maintenant |
1er Ét.-ste 105-107
| Taille | 3 219 pi² |
| Utilisation de l’espace | Bureau/Médical |
| Aménagement | construction complète |
| Disponible | Maintenant |
This 3,219-square-foot medical office delivers a thoughtfully designed layout ideal for healthcare practices. The space includes eight exam rooms, two private doctor’s offices with bathrooms, a dedicated lab, two waiting rooms, four restrooms, and a break room to facilitate seamless operations. Patients experience comfort in dual waiting areas, while staff benefit from private parking and a discreet back entrance.
Impôts fonciers
Impôts fonciers



Présenté par
101-110 Southern Oaks Dr & Thonotosassa Rd & Baker St
Hmm, il semble y avoir eu une erreur lors de l’envoi de votre message. Veuillez réessayer.
Merci! Votre message a été envoyé.