Se Connecter/S’inscrire
Votre courriel a été envoyé.

101 Brook St Unité de condo • Industriel • 10 133 pi² • À vendre 932 750 $ CAD • Glasgow G40 3AP
Certaines informations ont été traduites automatiquement.
Faits saillants de l'investissement
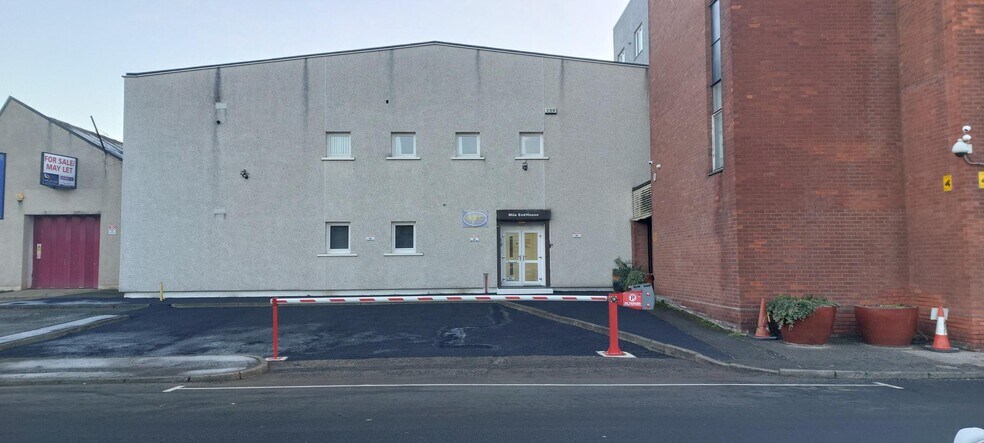
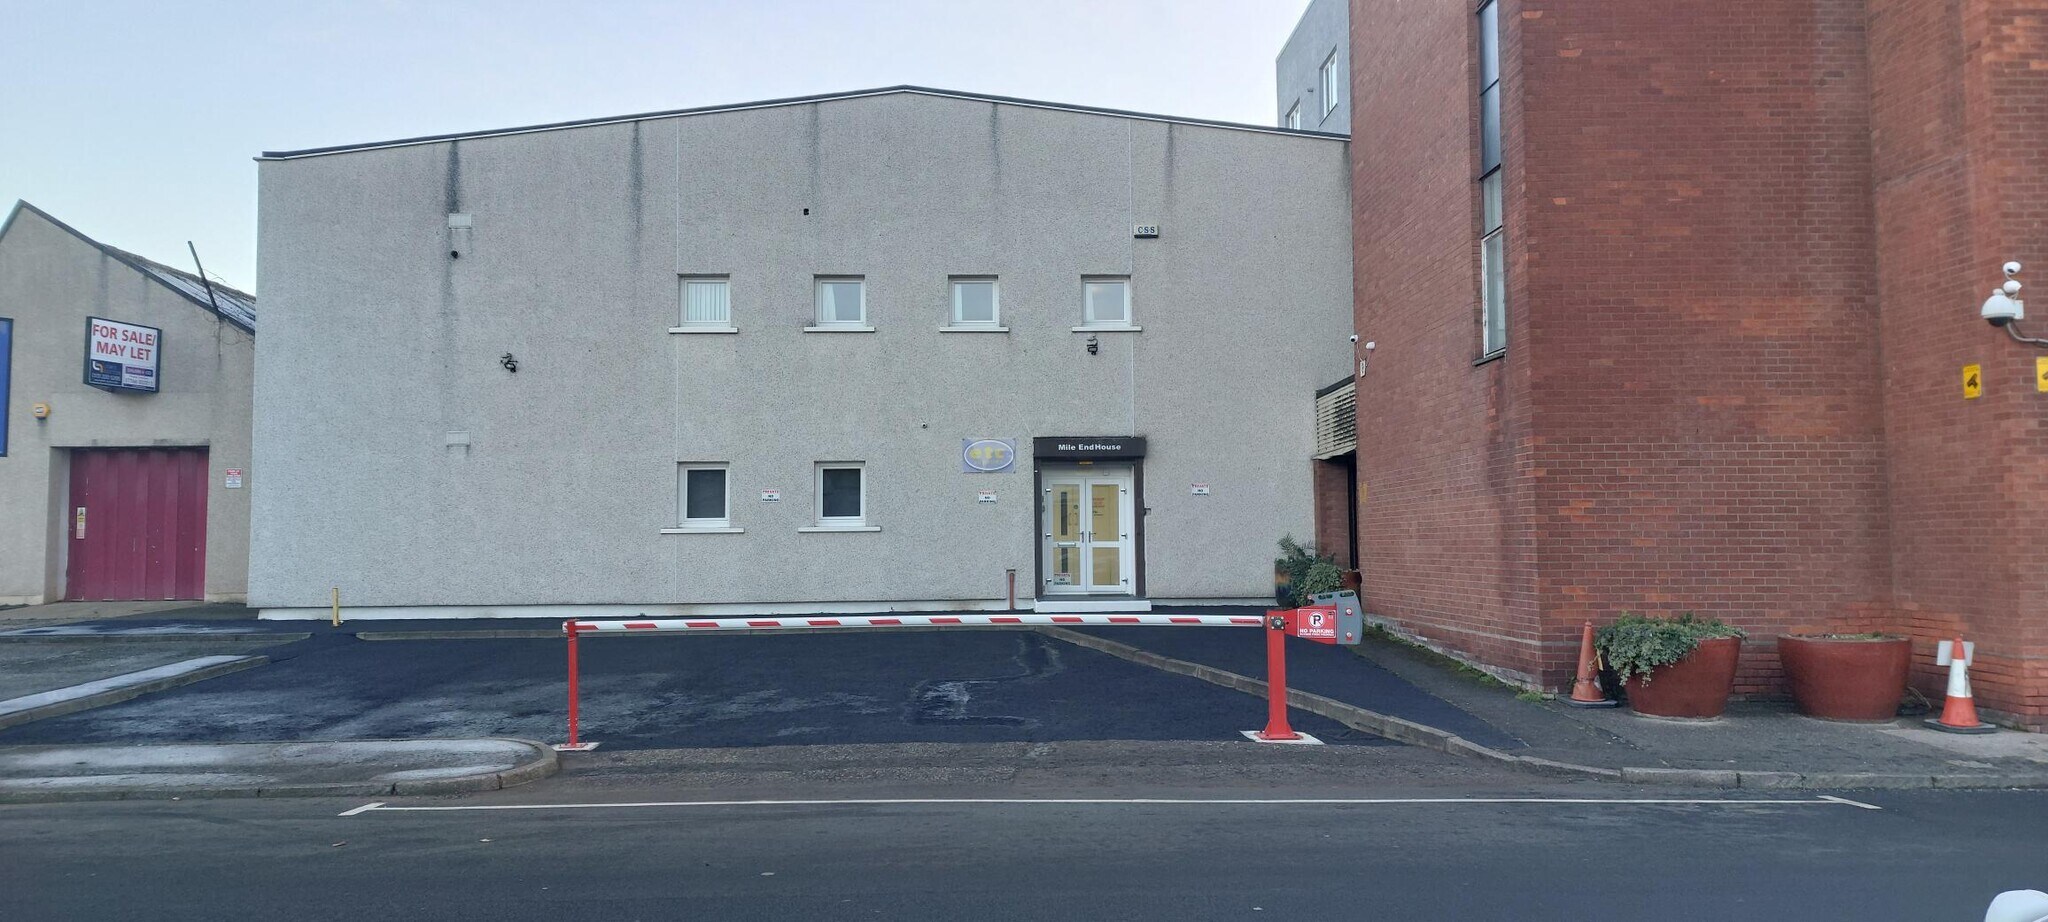
- Two storey building
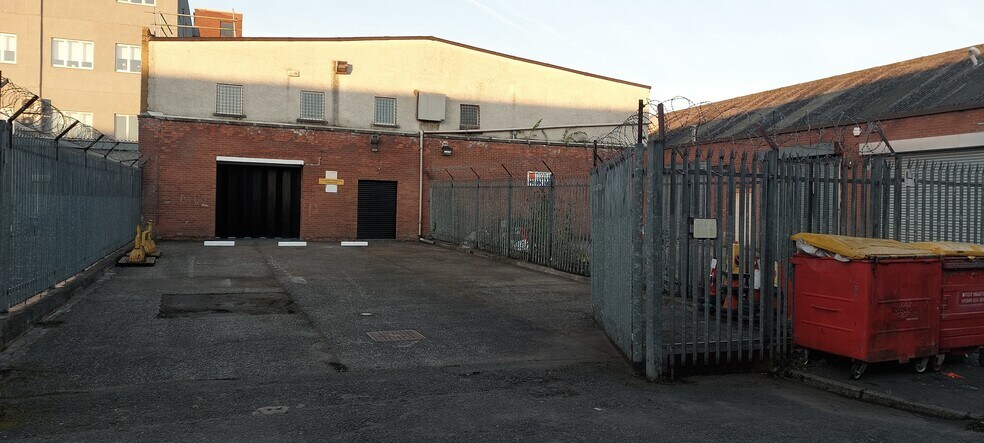
- Private yard
- Frontage to Brook Street
Résumé de l'annonce
101 Brook Street is a brick built, second storey building, under a clear span, metal decking roof.
1 Unité disponible
- Unité
- Taille de l’unité
- Utilisation du condo
- Prix
- Revenu net d’exploitation
| Type de vente | Propriétaire utilisateur | Ancienneté | Pleine propriété |
| Type de vente | Propriétaire utilisateur |
| Ancienneté | Pleine propriété |
Description
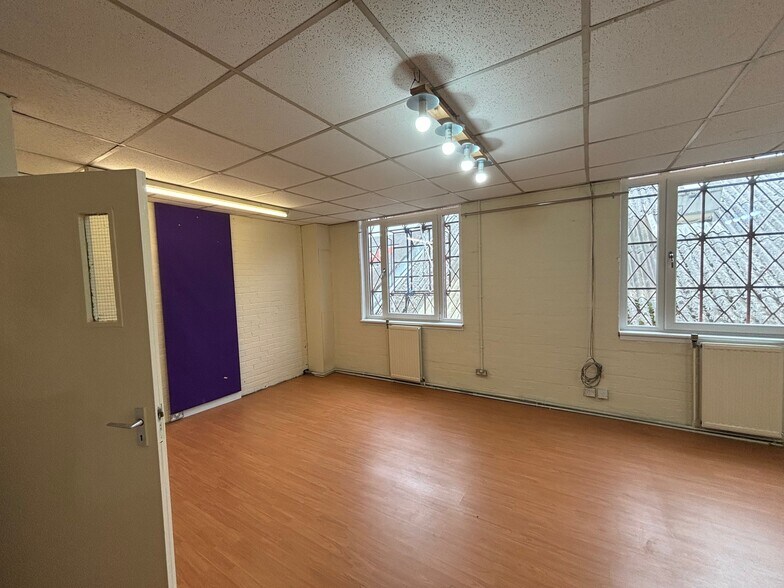
There is a concrete mezzanine floor at the Brook Street end of the building with partitioning creating a series of offices and toilets.
Beneath the mezzanine floor partitioning forms the entrance lobby and toilets, with the workshop open to the main works area. In addition, there is a basement under part of the building used for storage.
Beneath the mezzanine floor partitioning forms the entrance lobby and toilets, with the workshop open to the main works area. In addition, there is a basement under part of the building used for storage.
Notes sur la vente
Industrial unit for sale. Also available for lease.
| Unité | Taille de l’unité | Utilisation du condo | Prix | Revenu net d’exploitation |
| Unité 101 | 10 133 pi² | Industriel | 932 750 $ CAD (92,05 $ CAD/pi²) | - |
Unité 101
| Taille de l’unité |
| 10 133 pi² |
| Utilisation du condo |
| Industriel |
| Prix |
| 932 750 $ CAD (92,05 $ CAD/pi²) |
| Revenu net d’exploitation |
| - |
1 de 0
Vidéos
Visite extérieure 3D Matterport
Visite 3D Matterport
Photos
Vue depuis la rue
Rue
Carte
Unité 101
| Taille de l’unité | 10 133 pi² |
| Utilisation du condo | Industriel |
| Prix | 932 750 $ CAD (92,05 $ CAD/pi²) |
| Revenu net d’exploitation | - |
| Type de vente | Propriétaire utilisateur |
| Ancienneté | Pleine propriété |
| Description | |
|
There is a concrete mezzanine floor at the Brook Street end of the building with partitioning creating a series of offices and toilets. Beneath the mezzanine floor partitioning forms the entrance lobby and toilets, with the workshop open to the main works area. In addition, there is a basement under part of the building used for storage. |
|
| Notes sur la vente | |
| Industrial unit for sale. Also available for lease. |
Faits sur la propriété Vente en attente
Les informations ci-dessous concernent l’ensemble de l’immeuble. Les caractéristiques propres à chaque lot peuvent varier et sont précisées dans la description du lot présenté ci-dessus.
| Taille totale du bâtiment | 17 401 pi² | Superficie de plancher typique | 8 701 pi² |
| Type de propriété | Industriel (Condo) | Année de construction | 1940 |
| Sous-type de propriété | Entrepôt | Taille du lot | 0,57 AC |
| Classe d’immeuble | C | Ratio de stationnement | 0,92/1 000 pi² |
| Planchers | 2 |
| Taille totale du bâtiment | 17 401 pi² |
| Type de propriété | Industriel (Condo) |
| Sous-type de propriété | Entrepôt |
| Classe d’immeuble | C |
| Planchers | 2 |
| Superficie de plancher typique | 8 701 pi² |
| Année de construction | 1940 |
| Taille du lot | 0,57 AC |
| Ratio de stationnement | 0,92/1 000 pi² |
Commodités
- Système de sécurité
- Cour
- Stores automatiques
- Espace d'entreposage
Services publics
- Éclairage
- Gaz
- Eau - Ville
- Égout - Ville
- Chauffage
1 1

1 de 12
Vidéos
Visite extérieure 3D Matterport
Visite 3D Matterport
Photos
Vue depuis la rue
Rue
Carte
1 de 1

Présenté par
101 Brook St
Vous êtes déjà membre? Connectez-vous
Hmm, il semble y avoir eu une erreur lors de l’envoi de votre message. Veuillez réessayer.
Merci! Votre message a été envoyé.