Votre courriel a été envoyé.

Industrious at Downtown 101 Marietta St NW 2 110–16 409 pi² d'espace disponible • Bureau • 4 étoiles • Atlanta, GA 30303
Certaines informations ont été traduites automatiquement.
Faits saillants de la sous-location
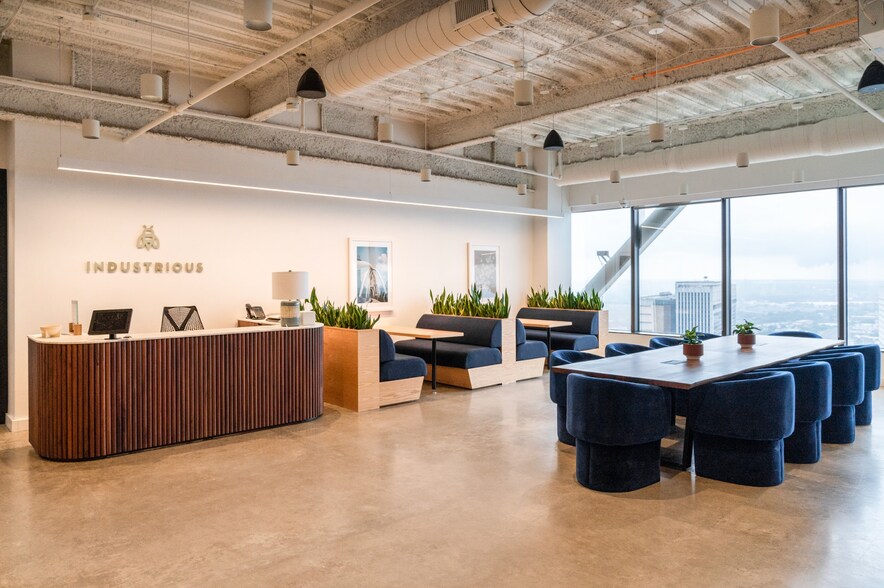
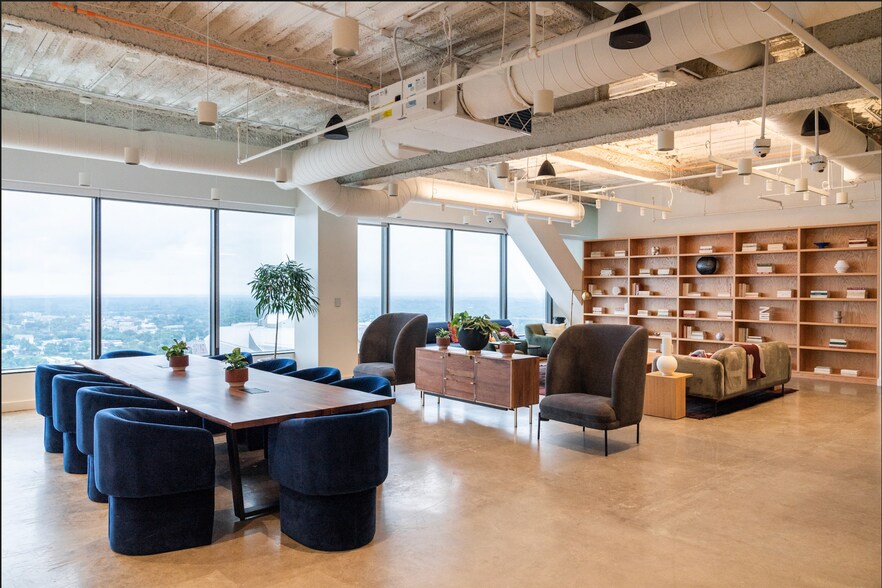
- Grandes fenêtres tout en profitant des meilleurs équipements de sa catégorie, comme notre centre de remise en forme, nos cabines téléphoniques insonorisées et le petit déjeuner gratuit
- Les options de divertissement sont également à portée de main, avec le parc olympique du Centennial, le Centre CNN et le stade Mercedes-Benz tous à distance de marche
- Accès pratique à l'I-78, à l'I-85 et à l'I-20 et au stationnement sur place. De plus, la station MARTA à Five Points et le Centre CNN
Tous les espaces disponibles(4)
Afficher les taux de location en
- Espace
- Taille
- Terme
- Taux de location
- Utilisation de l’espace
- Aménagement
- Disponible



Brokers earn a fee for every referral. This floor also has private, branded, and windowed suites ranging in size for teams of 34-95+. Opportunities to combine suites to create space for 95-206+. All suites feature predominantly open workspace with interior office and interior meeting rooms. All suites are delivered move-in ready – furnished, wired, connected to high speed, 300/300 Mbps. Shared Amenities on the floor include: • Large communal pantry stocked with craft coffee, tea, snacks, Wellness Room, Conference Rooms, Copy/Print Stations Services Include: • Turnkey move-in process, custom branding and furniture packages available, AV/IT and Systems, Dedicated On-Site Staff, Mail and Packaging, Community Events, Unlimited Color Printing, Fast, Secure Wi-Fi (300/300 Mbps), Office Supplies, Professional-Grade Cleaning Building amenities include: • 24/7 onsite security, fitness center with locker rooms and showers, State-of-the-art conference suite with multiple executive boardrooms and a 50 person training facility, "The Hub" tenant lounge on-onsite with meeting and gaming areas, Thrive Restaurant
- Espace de sous-location disponible auprès du locataire actuel
- Disposition du plan d’étage ouverte en général
- Espace en excellent état
- Connectivité Wi-Fi
- Lumière naturelle
- Entièrement construit comme Bureau standard
- Salles de conférence
- Cuisine
- Salle d’impression/Photocopie
- Service d'alimentation
Brokers earn a fee for every referral. This floor also has private, branded, and windowed suites ranging in size for teams of 34-95+. Opportunities to combine suites to create space for 95-206+. All suites feature predominantly open workspace with interior office and interior meeting rooms. All suites are delivered move-in ready – furnished, wired, connected to high speed, 300/300 Mbps. Shared Amenities on the floor include: • Large communal pantry stocked with craft coffee, tea, snacks, Wellness Room, Conference Rooms, Copy/Print Stations Services Include: • Turnkey move-in process, custom branding and furniture packages available, AV/IT and Systems, Dedicated On-Site Staff, Mail and Packaging, Community Events, Unlimited Color Printing, Fast, Secure Wi-Fi (300/300 Mbps), Office Supplies, Professional-Grade Cleaning Building amenities include: • 24/7 onsite security, fitness center with locker rooms and showers, State-of-the-art conference suite with multiple executive boardrooms and a 50 person training facility, "The Hub" tenant lounge on-onsite with meeting and gaming areas, Thrive Restaurant
- Espace de sous-location disponible auprès du locataire actuel
- Disposition du plan d’étage ouverte en général
- Espace en excellent état
- Connectivité Wi-Fi
- Lumière naturelle
- Entièrement construit comme Bureau standard
- Salles de conférence
- Cuisine
- Salle d’impression/Photocopie
- Service d'alimentation
Brokers earn a fee for every referral. This floor also has private, branded, and windowed suites ranging in size for teams of 34-95+. Opportunities to combine suites to create space for 95-206+. All suites feature predominantly open workspace with interior office and interior meeting rooms. All suites are delivered move-in ready – furnished, wired, connected to high speed, 300/300 Mbps. Shared Amenities on the floor include: • Large communal pantry stocked with craft coffee, tea, snacks, Wellness Room, Conference Rooms, Copy/Print Stations Services Include: • Turnkey move-in process, custom branding and furniture packages available, AV/IT and Systems, Dedicated On-Site Staff, Mail and Packaging, Community Events, Unlimited Color Printing, Fast, Secure Wi-Fi (300/300 Mbps), Office Supplies, Professional-Grade Cleaning Building amenities include: • 24/7 onsite security, fitness center with locker rooms and showers, State-of-the-art conference suite with multiple executive boardrooms and a 50 person training facility, "The Hub" tenant lounge on-onsite with meeting and gaming areas, Thrive Restaurant
- Espace de sous-location disponible auprès du locataire actuel
- Disposition du plan d’étage ouverte en général
- Espace en excellent état
- Connectivité Wi-Fi
- Lumière naturelle
- Entièrement construit comme Bureau standard
- Salles de conférence
- Cuisine
- Salle d’impression/Photocopie
- Service d'alimentation
Brokers earn a fee for every referral. This floor also has private, branded, and windowed suites ranging in size for teams of 34-95+. Opportunities to combine suites to create space for 95-206+. All suites feature predominantly open workspace with interior office and interior meeting rooms. All suites are delivered move-in ready – furnished, wired, connected to high speed, 300/300 Mbps. Shared Amenities on the floor include: • Large communal pantry stocked with craft coffee, tea, snacks, Wellness Room, Conference Rooms, Copy/Print Stations Services Include: • Turnkey move-in process, custom branding and furniture packages available, AV/IT and Systems, Dedicated On-Site Staff, Mail and Packaging, Community Events, Unlimited Color Printing, Fast, Secure Wi-Fi (300/300 Mbps), Office Supplies, Professional-Grade Cleaning Building amenities include: • 24/7 onsite security, fitness center with locker rooms and showers, State-of-the-art conference suite with multiple executive boardrooms and a 50 person training facility, "The Hub" tenant lounge on-onsite with meeting and gaming areas, Thrive Restaurant
- Espace de sous-location disponible auprès du locataire actuel
- Disposition du plan d’étage ouverte en général
- Espace en excellent état
- Connectivité Wi-Fi
- Lumière naturelle
- Entièrement construit comme Bureau standard
- Salles de conférence
- Cuisine
- Salle d’impression/Photocopie
- Service d'alimentation
| Espace | Taille | Terme | Taux de location | Utilisation de l’espace | Aménagement | Disponible |
| 31e étage, ste A | 4 218 pi² | Négociable | Sur demande Sur demande Sur demande Sur demande | Bureau | construction complète | 30 jours |
| 31e étage, ste B | 7 912 pi² | Négociable | Sur demande Sur demande Sur demande Sur demande | Bureau | construction complète | Maintenant |
| 31e étage, ste C | 2 110 pi² | Négociable | Sur demande Sur demande Sur demande Sur demande | Bureau | construction complète | 30 jours |
| 31e étage, ste D | 2 169 pi² | Négociable | Sur demande Sur demande Sur demande Sur demande | Bureau | construction complète | 30 jours |
31e étage, ste A
| Taille |
| 4 218 pi² |
| Terme |
| Négociable |
| Taux de location |
| Sur demande Sur demande Sur demande Sur demande |
| Utilisation de l’espace |
| Bureau |
| Aménagement |
| construction complète |
| Disponible |
| 30 jours |
31e étage, ste B
| Taille |
| 7 912 pi² |
| Terme |
| Négociable |
| Taux de location |
| Sur demande Sur demande Sur demande Sur demande |
| Utilisation de l’espace |
| Bureau |
| Aménagement |
| construction complète |
| Disponible |
| Maintenant |
31e étage, ste C
| Taille |
| 2 110 pi² |
| Terme |
| Négociable |
| Taux de location |
| Sur demande Sur demande Sur demande Sur demande |
| Utilisation de l’espace |
| Bureau |
| Aménagement |
| construction complète |
| Disponible |
| 30 jours |
31e étage, ste D
| Taille |
| 2 169 pi² |
| Terme |
| Négociable |
| Taux de location |
| Sur demande Sur demande Sur demande Sur demande |
| Utilisation de l’espace |
| Bureau |
| Aménagement |
| construction complète |
| Disponible |
| 30 jours |
31e étage, ste A
| Taille | 4 218 pi² |
| Terme | Négociable |
| Taux de location | Sur demande |
| Utilisation de l’espace | Bureau |
| Aménagement | construction complète |
| Disponible | 30 jours |
Brokers earn a fee for every referral. This floor also has private, branded, and windowed suites ranging in size for teams of 34-95+. Opportunities to combine suites to create space for 95-206+. All suites feature predominantly open workspace with interior office and interior meeting rooms. All suites are delivered move-in ready – furnished, wired, connected to high speed, 300/300 Mbps. Shared Amenities on the floor include: • Large communal pantry stocked with craft coffee, tea, snacks, Wellness Room, Conference Rooms, Copy/Print Stations Services Include: • Turnkey move-in process, custom branding and furniture packages available, AV/IT and Systems, Dedicated On-Site Staff, Mail and Packaging, Community Events, Unlimited Color Printing, Fast, Secure Wi-Fi (300/300 Mbps), Office Supplies, Professional-Grade Cleaning Building amenities include: • 24/7 onsite security, fitness center with locker rooms and showers, State-of-the-art conference suite with multiple executive boardrooms and a 50 person training facility, "The Hub" tenant lounge on-onsite with meeting and gaming areas, Thrive Restaurant
- Espace de sous-location disponible auprès du locataire actuel
- Entièrement construit comme Bureau standard
- Disposition du plan d’étage ouverte en général
- Salles de conférence
- Espace en excellent état
- Cuisine
- Connectivité Wi-Fi
- Salle d’impression/Photocopie
- Lumière naturelle
- Service d'alimentation
31e étage, ste B
| Taille | 7 912 pi² |
| Terme | Négociable |
| Taux de location | Sur demande |
| Utilisation de l’espace | Bureau |
| Aménagement | construction complète |
| Disponible | Maintenant |
Brokers earn a fee for every referral. This floor also has private, branded, and windowed suites ranging in size for teams of 34-95+. Opportunities to combine suites to create space for 95-206+. All suites feature predominantly open workspace with interior office and interior meeting rooms. All suites are delivered move-in ready – furnished, wired, connected to high speed, 300/300 Mbps. Shared Amenities on the floor include: • Large communal pantry stocked with craft coffee, tea, snacks, Wellness Room, Conference Rooms, Copy/Print Stations Services Include: • Turnkey move-in process, custom branding and furniture packages available, AV/IT and Systems, Dedicated On-Site Staff, Mail and Packaging, Community Events, Unlimited Color Printing, Fast, Secure Wi-Fi (300/300 Mbps), Office Supplies, Professional-Grade Cleaning Building amenities include: • 24/7 onsite security, fitness center with locker rooms and showers, State-of-the-art conference suite with multiple executive boardrooms and a 50 person training facility, "The Hub" tenant lounge on-onsite with meeting and gaming areas, Thrive Restaurant
- Espace de sous-location disponible auprès du locataire actuel
- Entièrement construit comme Bureau standard
- Disposition du plan d’étage ouverte en général
- Salles de conférence
- Espace en excellent état
- Cuisine
- Connectivité Wi-Fi
- Salle d’impression/Photocopie
- Lumière naturelle
- Service d'alimentation
31e étage, ste C
| Taille | 2 110 pi² |
| Terme | Négociable |
| Taux de location | Sur demande |
| Utilisation de l’espace | Bureau |
| Aménagement | construction complète |
| Disponible | 30 jours |
Brokers earn a fee for every referral. This floor also has private, branded, and windowed suites ranging in size for teams of 34-95+. Opportunities to combine suites to create space for 95-206+. All suites feature predominantly open workspace with interior office and interior meeting rooms. All suites are delivered move-in ready – furnished, wired, connected to high speed, 300/300 Mbps. Shared Amenities on the floor include: • Large communal pantry stocked with craft coffee, tea, snacks, Wellness Room, Conference Rooms, Copy/Print Stations Services Include: • Turnkey move-in process, custom branding and furniture packages available, AV/IT and Systems, Dedicated On-Site Staff, Mail and Packaging, Community Events, Unlimited Color Printing, Fast, Secure Wi-Fi (300/300 Mbps), Office Supplies, Professional-Grade Cleaning Building amenities include: • 24/7 onsite security, fitness center with locker rooms and showers, State-of-the-art conference suite with multiple executive boardrooms and a 50 person training facility, "The Hub" tenant lounge on-onsite with meeting and gaming areas, Thrive Restaurant
- Espace de sous-location disponible auprès du locataire actuel
- Entièrement construit comme Bureau standard
- Disposition du plan d’étage ouverte en général
- Salles de conférence
- Espace en excellent état
- Cuisine
- Connectivité Wi-Fi
- Salle d’impression/Photocopie
- Lumière naturelle
- Service d'alimentation
31e étage, ste D
| Taille | 2 169 pi² |
| Terme | Négociable |
| Taux de location | Sur demande |
| Utilisation de l’espace | Bureau |
| Aménagement | construction complète |
| Disponible | 30 jours |
Brokers earn a fee for every referral. This floor also has private, branded, and windowed suites ranging in size for teams of 34-95+. Opportunities to combine suites to create space for 95-206+. All suites feature predominantly open workspace with interior office and interior meeting rooms. All suites are delivered move-in ready – furnished, wired, connected to high speed, 300/300 Mbps. Shared Amenities on the floor include: • Large communal pantry stocked with craft coffee, tea, snacks, Wellness Room, Conference Rooms, Copy/Print Stations Services Include: • Turnkey move-in process, custom branding and furniture packages available, AV/IT and Systems, Dedicated On-Site Staff, Mail and Packaging, Community Events, Unlimited Color Printing, Fast, Secure Wi-Fi (300/300 Mbps), Office Supplies, Professional-Grade Cleaning Building amenities include: • 24/7 onsite security, fitness center with locker rooms and showers, State-of-the-art conference suite with multiple executive boardrooms and a 50 person training facility, "The Hub" tenant lounge on-onsite with meeting and gaming areas, Thrive Restaurant
- Espace de sous-location disponible auprès du locataire actuel
- Entièrement construit comme Bureau standard
- Disposition du plan d’étage ouverte en général
- Salles de conférence
- Espace en excellent état
- Cuisine
- Connectivité Wi-Fi
- Salle d’impression/Photocopie
- Lumière naturelle
- Service d'alimentation
Visite 3D Matterport
Aperçu de la propriété
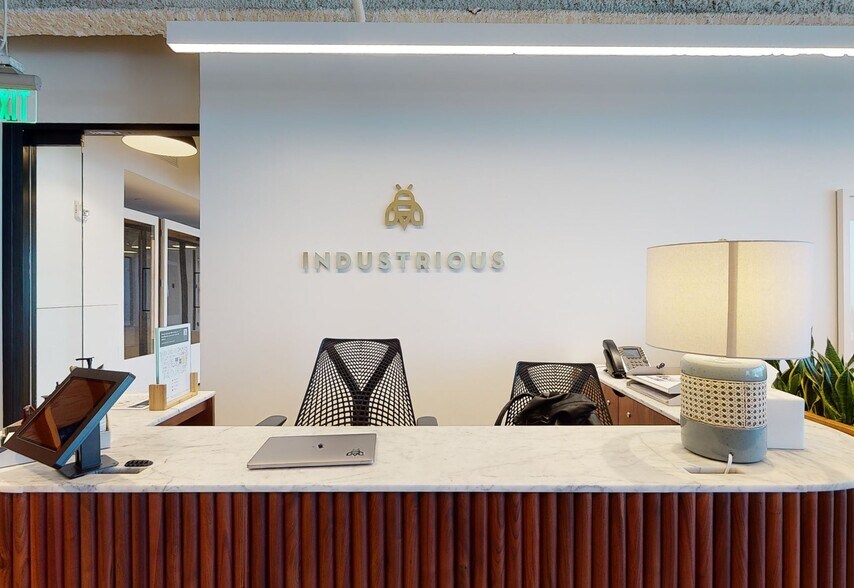
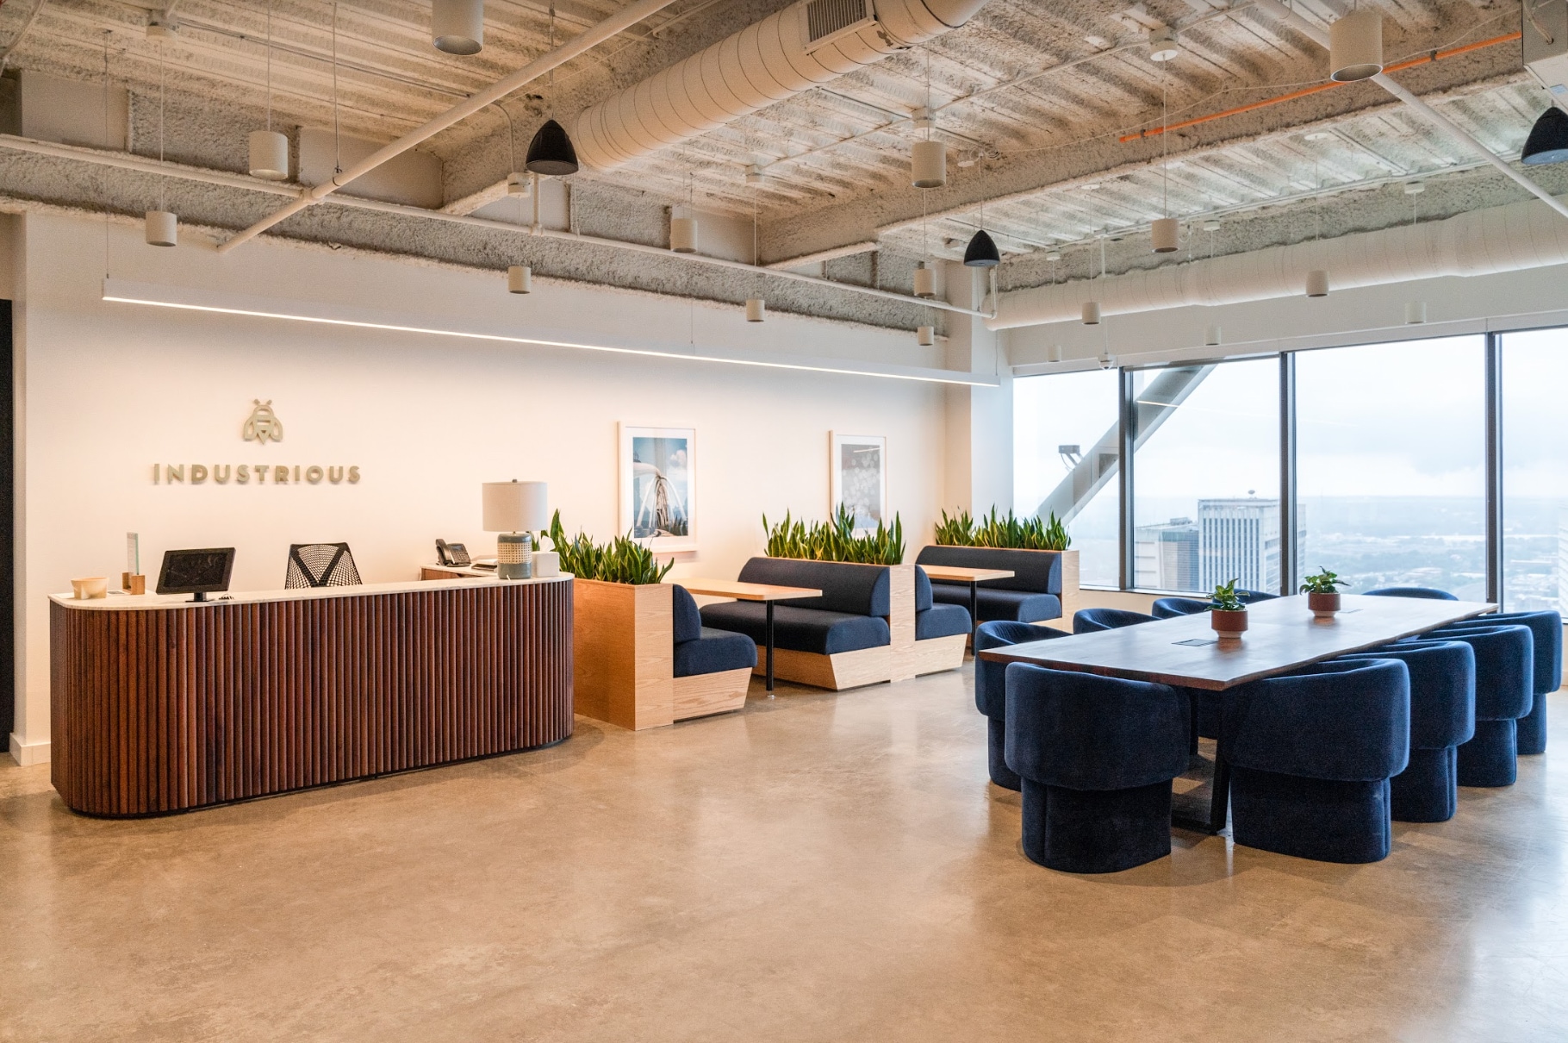
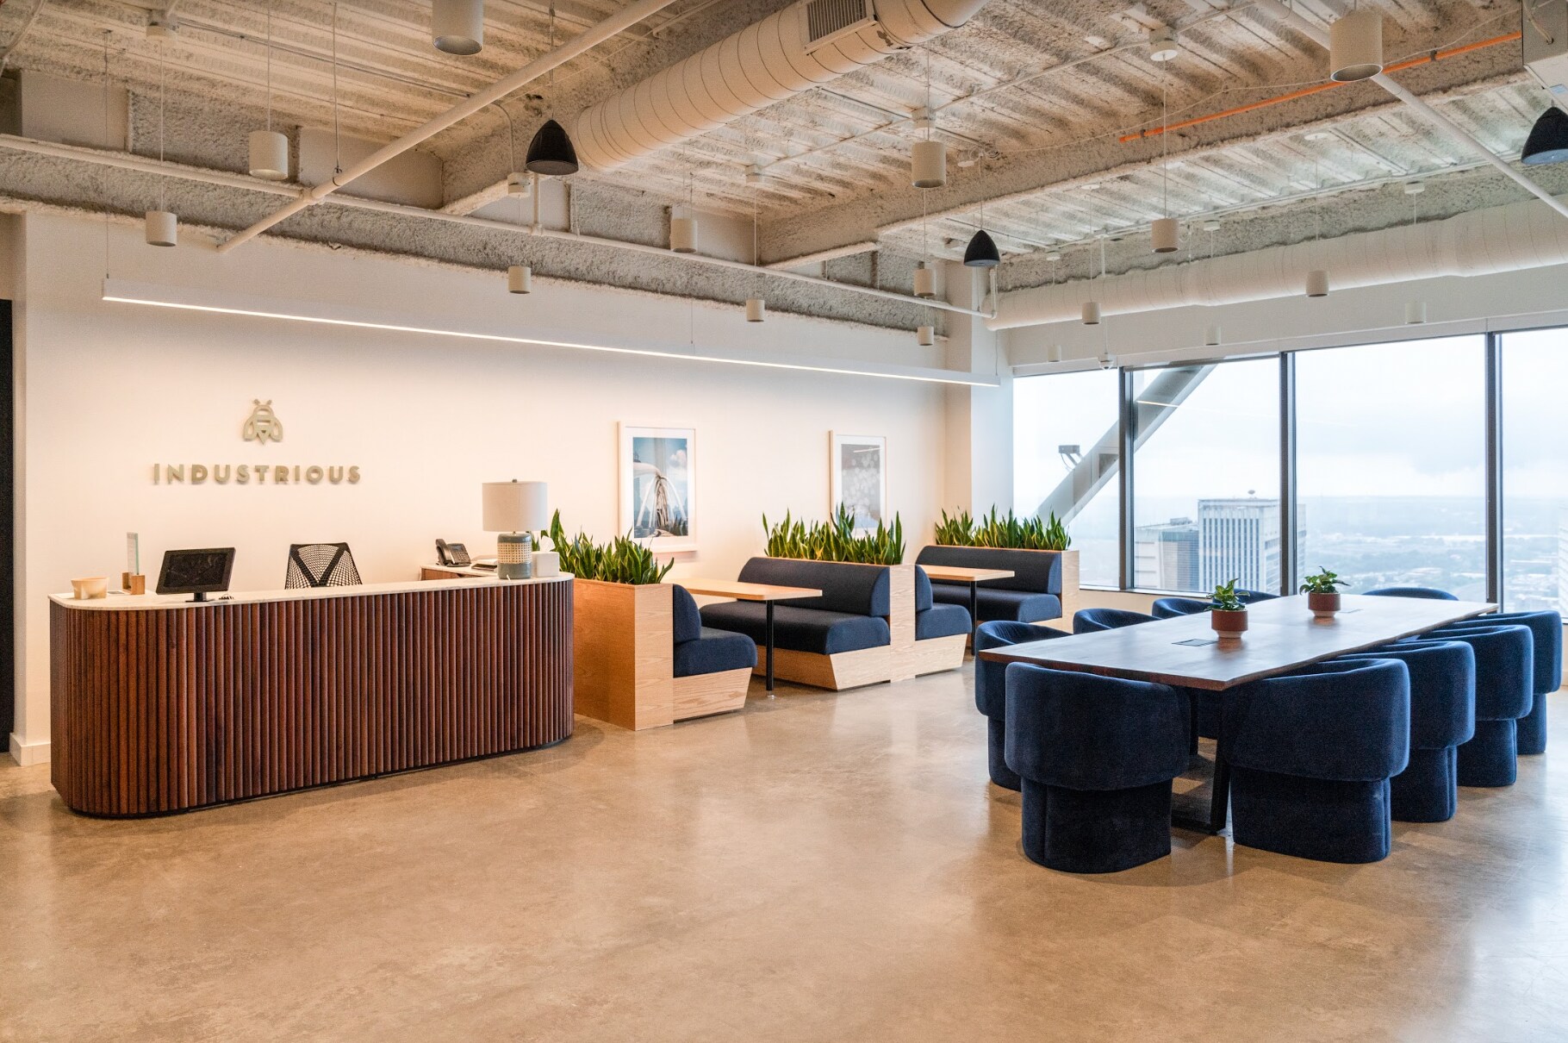
Coworking, bureaux et réunions au centre-ville - 101, rue Marietta Découvrez votre journée de travail de rêve à Industrious at Downtown - 101 Marietta St., un espace de travail flexible haut de gamme situé au centre du centre-ville d'Atlanta. Que vous soyez solopreneur ou que vous soyez membre d'une grande équipe, cet endroit est parfait pour vous. Choisissez parmi des espaces de coworking flexibles, des bureaux privés, des suites et des espaces de réunion à la demande. Admirez la vue sur la ville depuis nos grandes fenêtres tout en profitant des meilleurs équipements de sa catégorie, comme notre centre de remise en forme, nos cabines téléphoniques insonorisées et notre petit déjeuner gratuit. Notre emplacement privilégié facilite les déplacements domicile-travail, avec un accès pratique aux I-78, I-85 et I-20 et un parking sur place. De plus, la station MARTA de Five Points et le Centre CNN sont à quelques pas. Les innombrables options de divertissement du centre-ville d'Atlanta sont également à portée de main, avec le Centennial Olympic Park, le CNN Center et le stade Mercedes-Benz tous à distance de marche. Découvrez les équipements de luxe et les meilleures solutions d'hospitalité et d'espace de travail de sa catégorie à Industrious at Downtown - 101 Marietta St.
- Banque
- Ligne d'autobus
- Installations de conférences
- Nettoyeur à sec
- Centre de conditionnement physique
- Métro
- Gestionnaire d'immeuble sur place
- Restaurant
- Affichage
- Accessible aux fauteuils roulants
- Réception
- Atrium
- Chauffage central
- Lumière naturelle
- Climatisation
- Cafe
- Locker Room
- Shower Facilities
Faits sur la propriété
Durabilité

Durabilité
ENERGY STAR® Géré par la U.S. Environmental Protection Agency (EPA, L’agence des États-Unis pour la protection de l’environnement) et le Département américain de l’énergie (DOE), le programme Energy Star fait la promotion de l’efficacité énergétique et fournit des renseignements simples, crédibles et objectifs sur lesquels les consommateurs et les entreprises peuvent s’appuyer pour prendre des décisions éclairées. Des milliers d’organisations industrielles, commerciales, gouvernementales, locales et de services publics travaillent de concert avec l’EPA afin de fournir des solutions d’efficacité énergétique économiques protégeant le climat et la santé publique tout en améliorant la qualité de l’air. La cote Energy Star compare la performance énergétique d’un bâtiment à celle de bâtiments similaires à l’échelle nationale et tient compte des différences dans les conditions d’exploitation, des données météorologiques régionales et autres considérations importantes. Comme la certification est renouvelée annuellement, chaque immeuble doit maintenir un rendement élevé pour conserver son titre. Pour être admissible à la certification Energy Star, un bâtiment doit obtenir une cote de 75 ou plus sur l’échelle de 1 à 100 de l’EPA, indiquant qu’il offre un rendement supérieur à au moins 75 % des bâtiments comparables à l’échelle nationale. Cette cote Energy Star d’un à 100 est calculée selon la consommation d’énergie réelle d’un bâtiment au moyen de l’outil Energy Star Portfolio Manager de l’EPA.


Présenté par
Industrious at Downtown | 101 Marietta St NW
Hmm, il semble y avoir eu une erreur lors de l’envoi de votre message. Veuillez réessayer.
Merci! Votre message a été envoyé.