Votre courriel a été envoyé.

Sarasota Commerce Center II 101 Paramount Dr 157 751 pi² 94% Loué 4-Étoile Bureau Immeuble Sarasota, FL 34232 50 438 159 $ CAD (319,73 $ CAD/pi²) 7,53% Taux de capitalisation
Certaines informations ont été traduites automatiquement.
Faits saillants de l'investissement
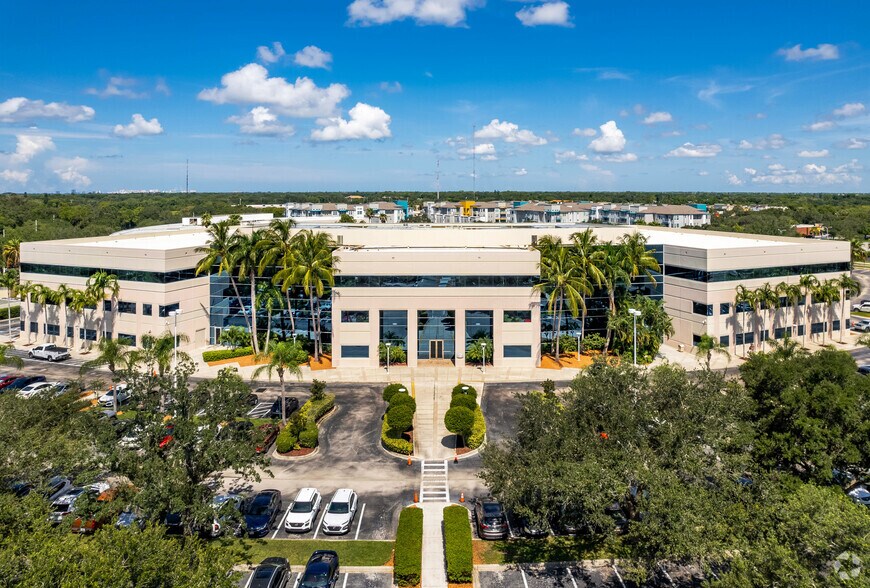
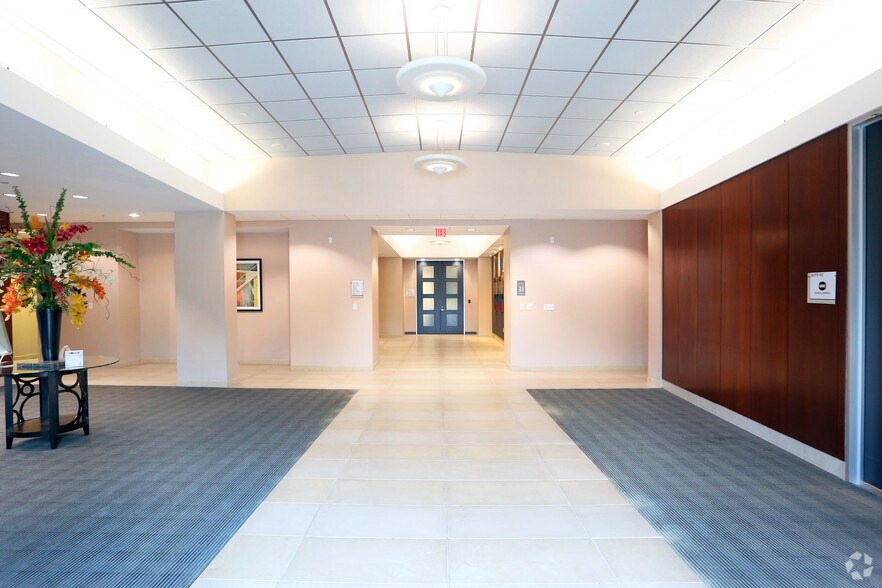
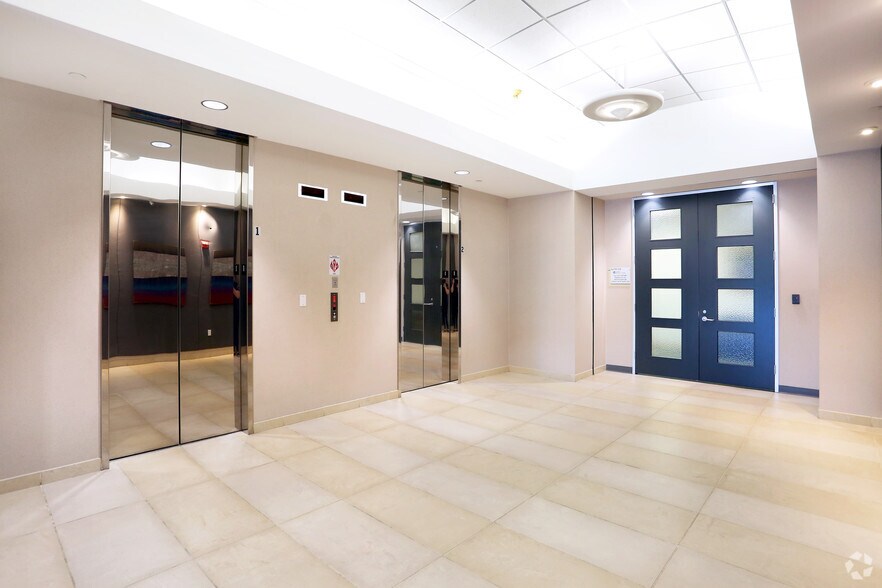
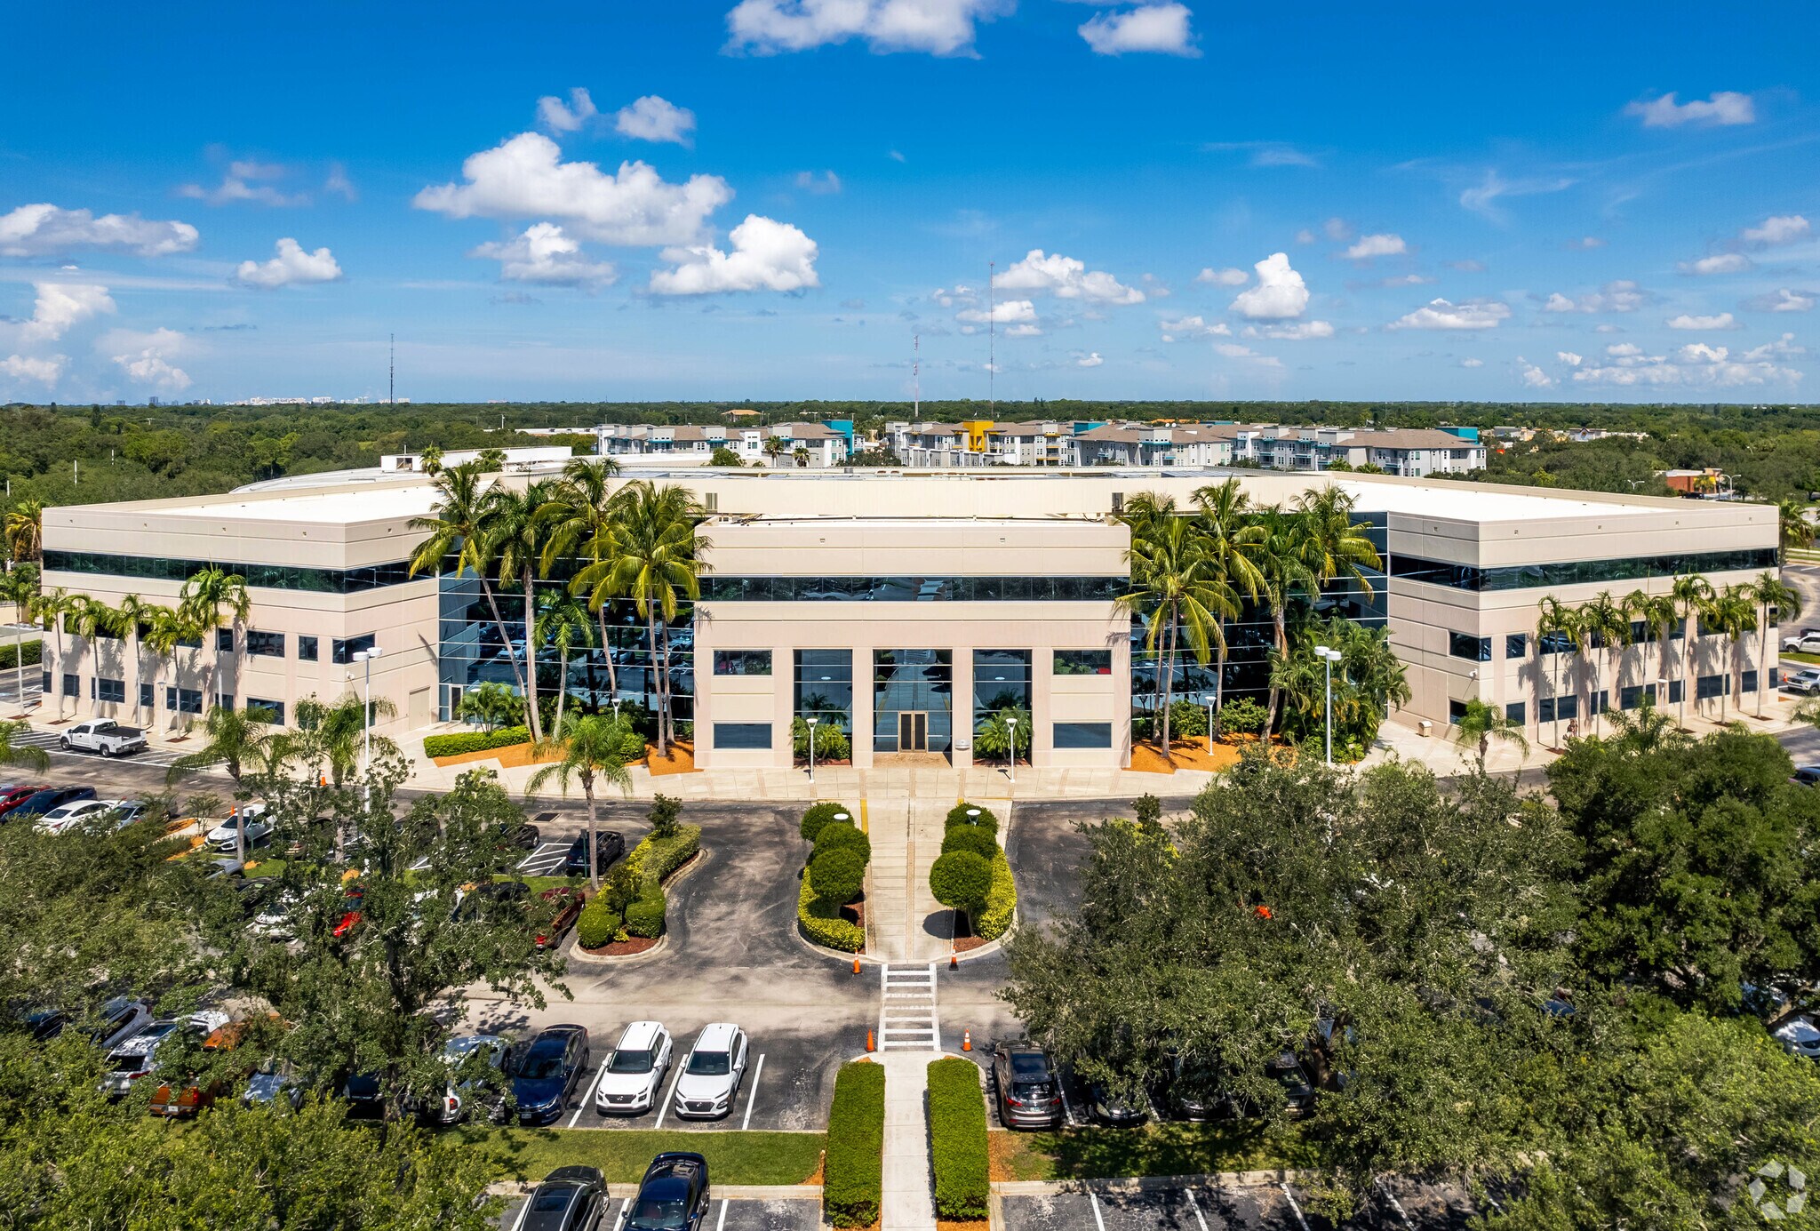
- Class A office environment with Energy Star certification offering quality finishes and modern building systems
- Security card access, conference facilities, and an on-site fitness center providing key tenant amenities
- Exceptional parking capacity with 928 spaces supporting high user density at a 6.25/1,000 ratio
- Lakeside patio with seating and a landscaped campus setting that enhances tenant experience
- Located minutes from the I-75/Fruitville Road interchange for strong regional connectivity
- Walkable to restaurants, shopping, and daily-needs services in the Fruitville Road corridor
Résumé de l'annonce
The property is currently 94% leased, offering immediate stability with a minimal 6% vacancy rate. The rent roll is composed of a diverse roster of national and regional high-quality tenants.
SCC II is ideally located at the I-75 and Fruitville Road interchange, providing highly desirable regional connectivity. The property serves as a central hub,
situated just 15 minutes from both downtown Sarasota and Lakewood Ranch, two of the region's most vital business and professional centers. The surrounding area is an abundant "live-work-play" environment, with over 890,000 square feet of retail and dining within a half-mile radius.
The building’s design features highly functional and efficient floor plates that cater to a wide spectrum of corporate users. With available suite sizes ranging from 1,340 to over 28,000 square feet, the property offers the flexibility to accommodate everything from smaller professional firms to large-scale regional headquarters and back-office support operations.
Faits sur la propriété
Commodités
- Accès contrôlé
- Installations de conférences
- Centre de conditionnement physique
- Gestionnaire d'immeuble sur place
- Climatisation
Principaux locataires Cliquez ici pour accéder à
- Locataire
- Secteur
- pi² Occupé
- Loyer/pi²
- Type de bail
- Fin du bail
-

- Services professionnels, scientifiques et techniques
- -
-
$9.99

-
Lorem Ipsum
- -
PBK began in 1981 as an architectural planning and design firm with a focus on educational facilities. The firm now provides integrated architecture, engineering, interior design, planning, technology, and facilities consulting services across education, sports, civic, healthcare, and corporate project types. PBK operates through a national network of offices and positions its work around coordinated design, planning, and client service for communities across the country.
-

- Finance et assurances
- -
- -
-
Lorem Ipsum
-
Jan 0000
Zenith Insurance Company was established in 1949 in Woodland Hills, California, and has built a reputation in the insurance industry. The company specializes in workers' compensation insurance while also providing property and casualty coverage tailored to agricultural businesses. Operating through independent agents, Zenith serves a broad market across numerous states. The company became part of Fairfax Financial Holdings in 2010, expanding its capabilities while maintaining its specialized focus.
| Locataire | Secteur | pi² Occupé | Loyer/pi² | Type de bail | Fin du bail | |
|
|
Services professionnels, scientifiques et techniques | - | $9.99 | Lorem Ipsum | - | |
|
|
Finance et assurances | - | - | Lorem Ipsum | Jan 0000 |
Disponibilité des espaces
- Espace
- Taille
- Utilisation de l’espace
- Aménagement
- Disponible
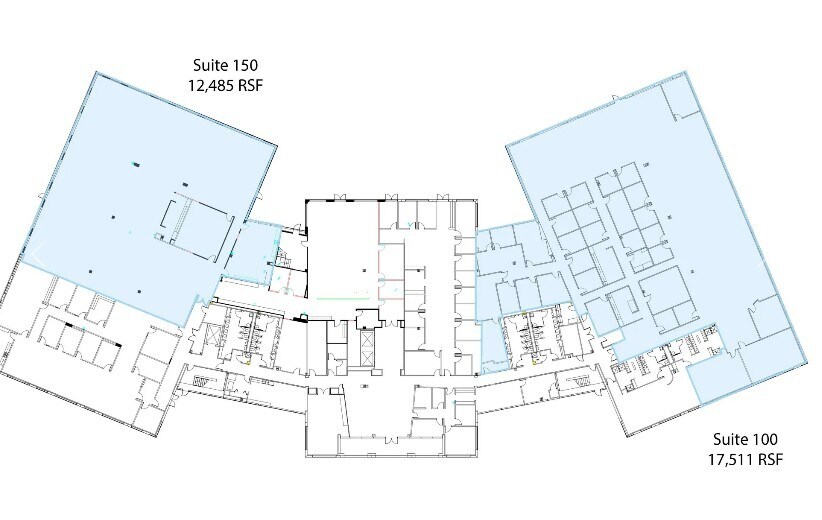


Suite 100 offers a polished Class A workspace with immediate access to the building’s upgraded common areas, providing a professional environment for larger office users. Tenants benefit from proximity to the shared conference center, as well as the landscaped lakeside patio that creates a peaceful outdoor setting ideal for breaks or informal meetings. Its location within the building makes it well suited for teams seeking efficiency, modern amenities, and a welcoming campus atmosphere
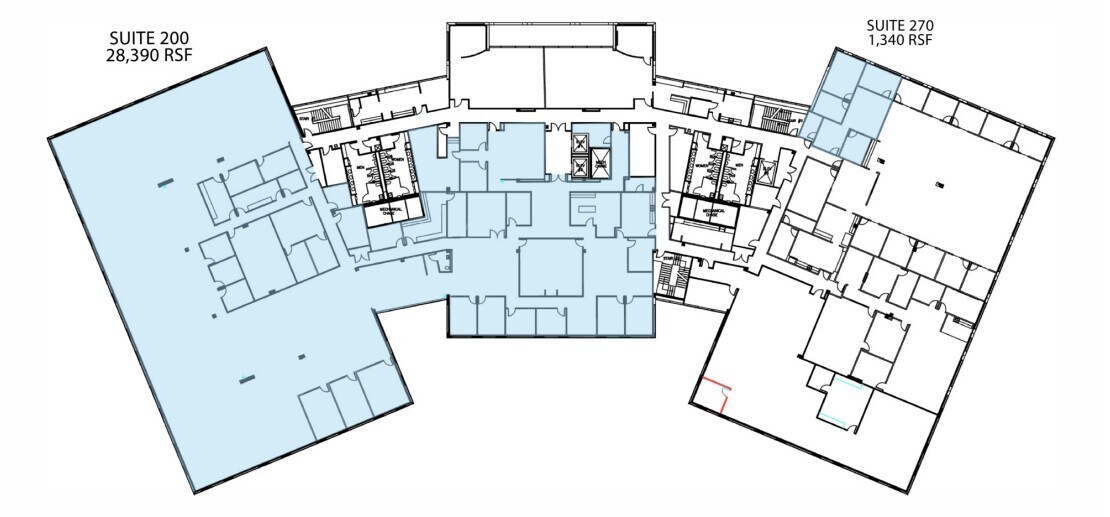
Suite 200 is the building’s largest contiguous offering, ideal for tenants requiring extensive space for collaborative departments or open workspace layouts. Its prominent location benefits from the building’s waterfront orientation, providing strong natural light throughout the day. With abundant on-site parking at an unmatched ratio, Suite 200 supports high-density operations while maintaining an attractive, accessible setting for employees and visitor
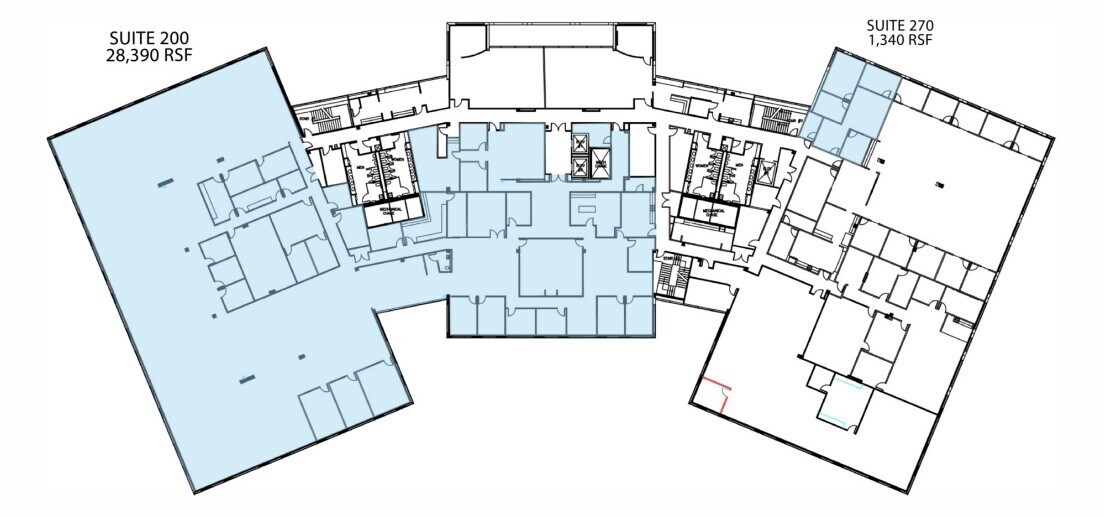
Suite 270 is a highly efficient smaller suite perfect for professional services, boutique operations, or a satellite office environment. Its close proximity to shared amenities—including the fitness center and conference spaces—adds meaningful value for small teams seeking convenience within a premier office address. Quick access to I-75 enhances mobility for both staff and clients, making this a strategic, approachable workspace option. [attachment...091518.031 | PDF]
| Espace | Taille | Utilisation de l’espace | Aménagement | Disponible |
| 1er Ét.-ste 100 | 17 511 pi² | Bureau | construction partielle | Maintenant |
| 2e Ét.-ste 200 | 28 390 pi² | Bureau | construction complète | Maintenant |
| 2e Ét.-ste 270 | 1 340 pi² | Bureau | construction complète | Maintenant |
1er Ét.-ste 100
| Taille |
| 17 511 pi² |
| Utilisation de l’espace |
| Bureau |
| Aménagement |
| construction partielle |
| Disponible |
| Maintenant |
2e Ét.-ste 200
| Taille |
| 28 390 pi² |
| Utilisation de l’espace |
| Bureau |
| Aménagement |
| construction complète |
| Disponible |
| Maintenant |
2e Ét.-ste 270
| Taille |
| 1 340 pi² |
| Utilisation de l’espace |
| Bureau |
| Aménagement |
| construction complète |
| Disponible |
| Maintenant |
1er Ét.-ste 100
| Taille | 17 511 pi² |
| Utilisation de l’espace | Bureau |
| Aménagement | construction partielle |
| Disponible | Maintenant |
Suite 100 offers a polished Class A workspace with immediate access to the building’s upgraded common areas, providing a professional environment for larger office users. Tenants benefit from proximity to the shared conference center, as well as the landscaped lakeside patio that creates a peaceful outdoor setting ideal for breaks or informal meetings. Its location within the building makes it well suited for teams seeking efficiency, modern amenities, and a welcoming campus atmosphere
2e Ét.-ste 200
| Taille | 28 390 pi² |
| Utilisation de l’espace | Bureau |
| Aménagement | construction complète |
| Disponible | Maintenant |
Suite 200 is the building’s largest contiguous offering, ideal for tenants requiring extensive space for collaborative departments or open workspace layouts. Its prominent location benefits from the building’s waterfront orientation, providing strong natural light throughout the day. With abundant on-site parking at an unmatched ratio, Suite 200 supports high-density operations while maintaining an attractive, accessible setting for employees and visitor
2e Ét.-ste 270
| Taille | 1 340 pi² |
| Utilisation de l’espace | Bureau |
| Aménagement | construction complète |
| Disponible | Maintenant |
Suite 270 is a highly efficient smaller suite perfect for professional services, boutique operations, or a satellite office environment. Its close proximity to shared amenities—including the fitness center and conference spaces—adds meaningful value for small teams seeking convenience within a premier office address. Quick access to I-75 enhances mobility for both staff and clients, making this a strategic, approachable workspace option. [attachment...091518.031 | PDF]


Impôts fonciers
| Numéro de lot | 0047-06-0002 | Évaluation des bâtiments | 31 782 248 $ CAD |
| Évaluation du terrain | 5 958 880 $ CAD | Évaluation totale | 37 741 128 $ CAD |
Impôts fonciers



Présenté par
Sarasota Commerce Center II | 101 Paramount Dr
Hmm, il semble y avoir eu une erreur lors de l’envoi de votre message. Veuillez réessayer.
Merci! Votre message a été envoyé.