Votre courriel a été envoyé.

101 Skipjack Rd 1 068–5 340 pi² d'espace disponible • Prince Frederick, MD 20678
Certaines informations ont été traduites automatiquement.
Caractéristiques
Tous les espaces disponibles(3)
Afficher les taux de location en
- Espace
- Taille
- Terme
- Taux de location
- Utilisation de l’espace
- Aménagement
- Disponible
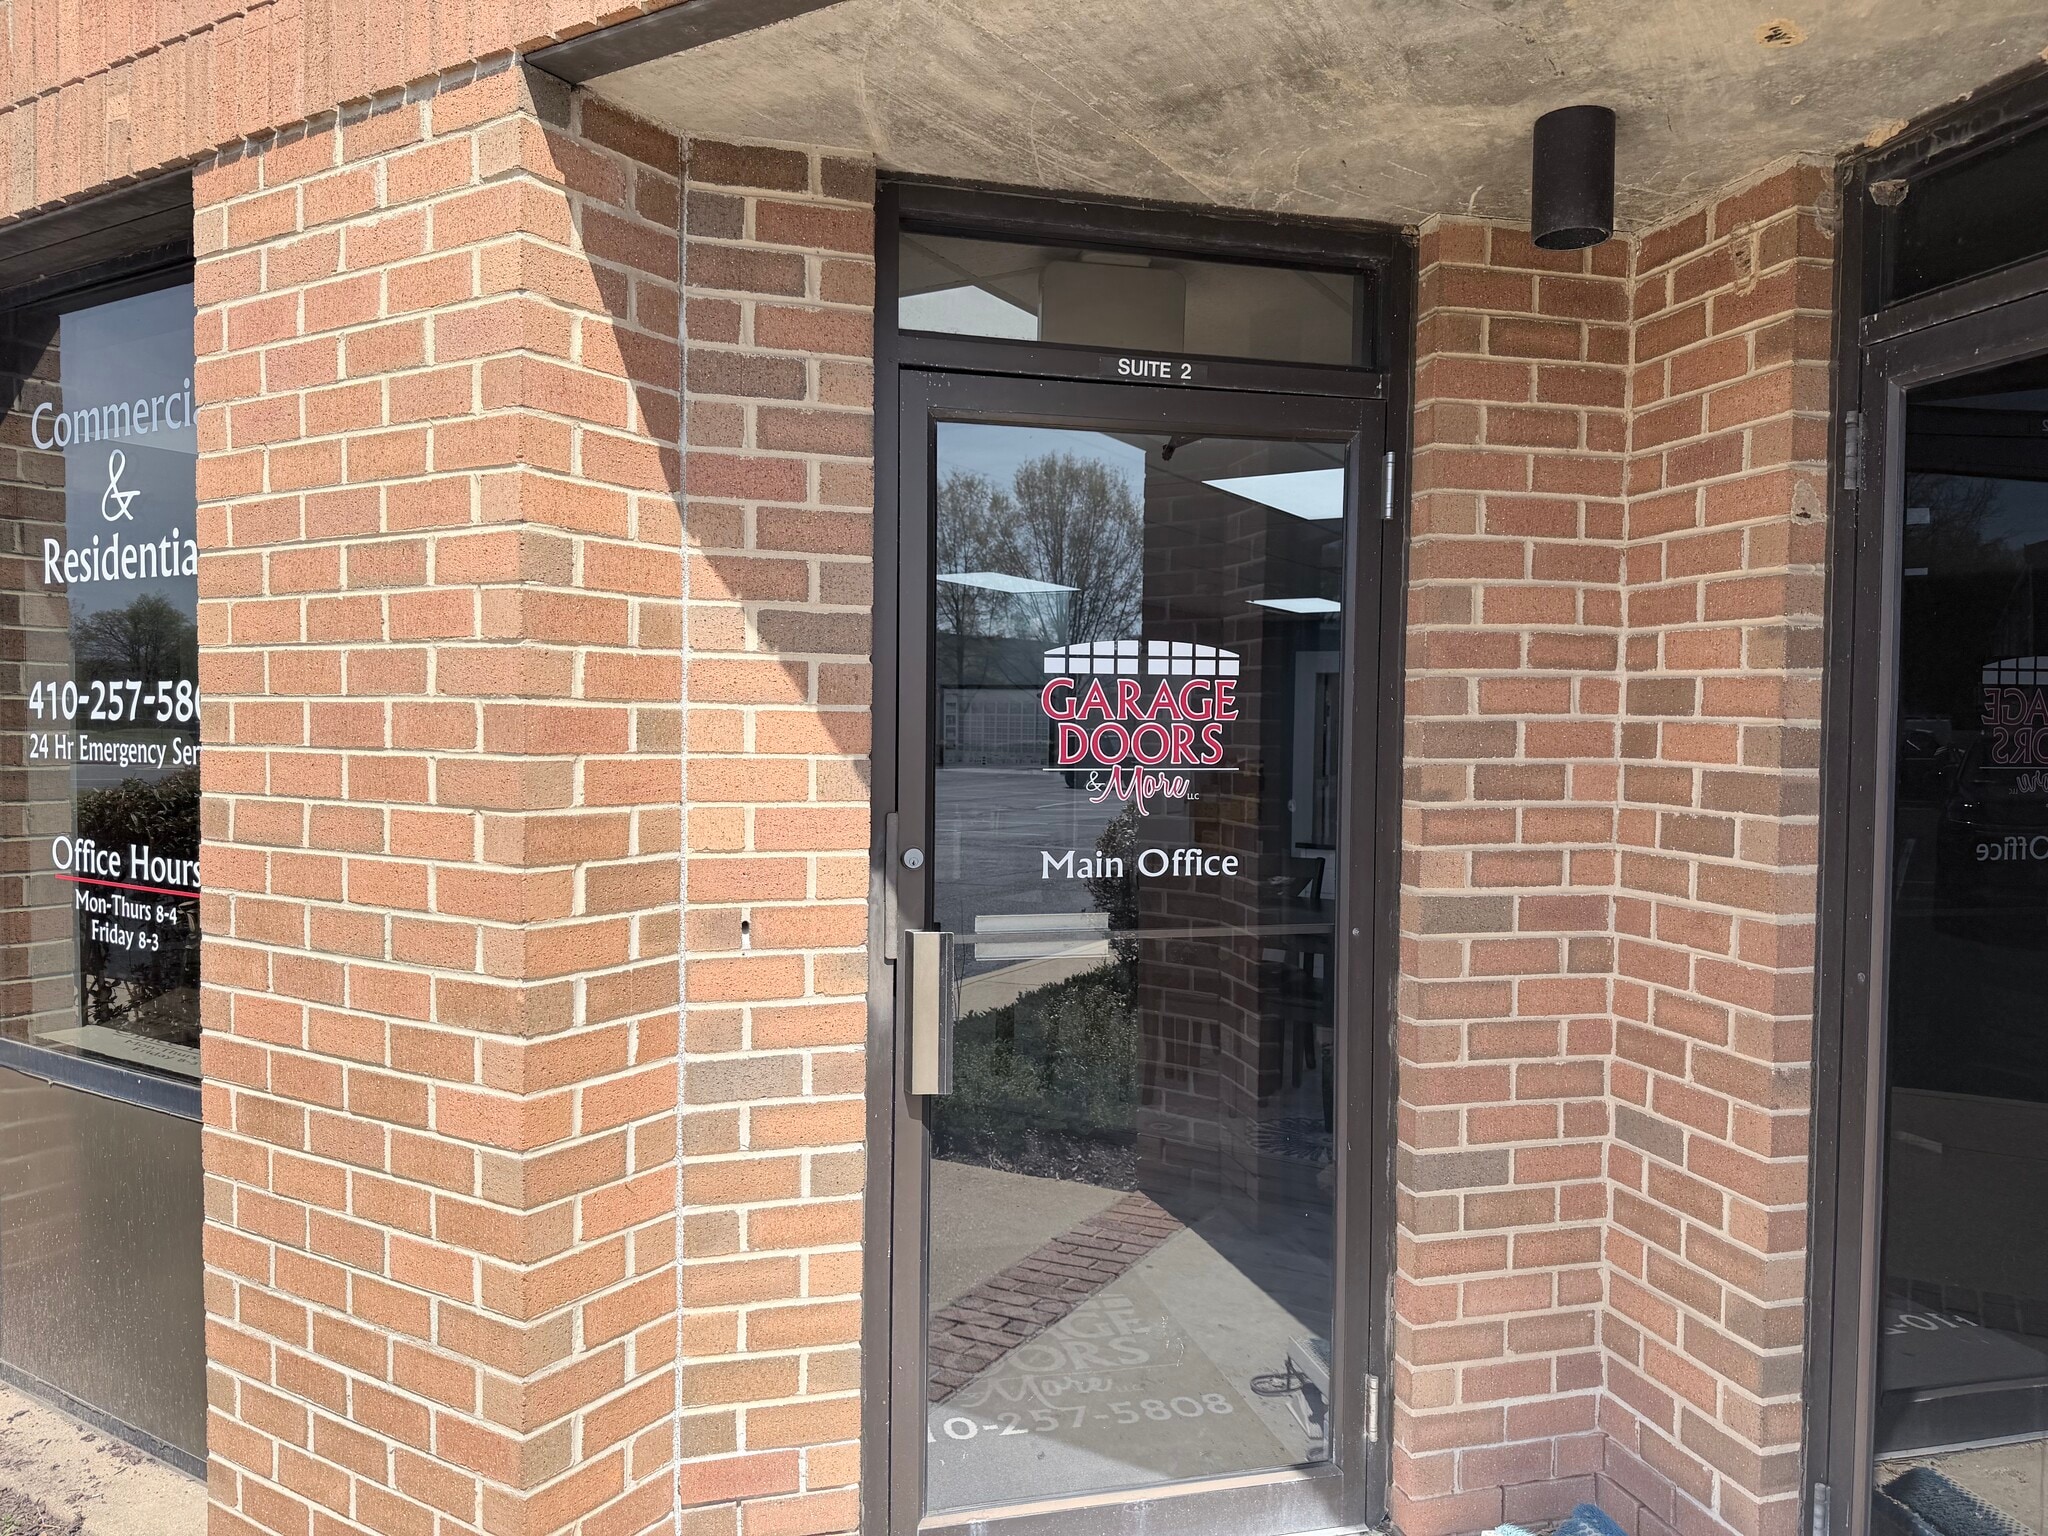


Commercial Space for Lease – 2136 square foot Office/Warehouse Flex Space Well-maintained commercial suite offering a versatile combination of office and warehouse space, ideal for a variety of business uses. This unit features a professional storefront entrance leading into a bright, open office area with multiple workstations, a conference or collaborative meeting space, and ample natural light. The interior layout includes a private office, additional workspace, and a kitchenette/break area to support daily operations. A restroom is conveniently located within the suite. The warehouse portion provides functional storage and operational space with high ceilings, durable flooring, and a roll-up garage door for easy loading and unloading. The layout is well-suited for contractors, service-based businesses, light industrial use, or companies needing both administrative and storage capabilities.
- Taux de location inscrit plus part proportionnelle des services publics
- Peut être associé à un ou plusieurs espaces supplémentaires pour obtenir jusqu’à 3 204 pi² d’espace adjacent.
- Espace en excellent état
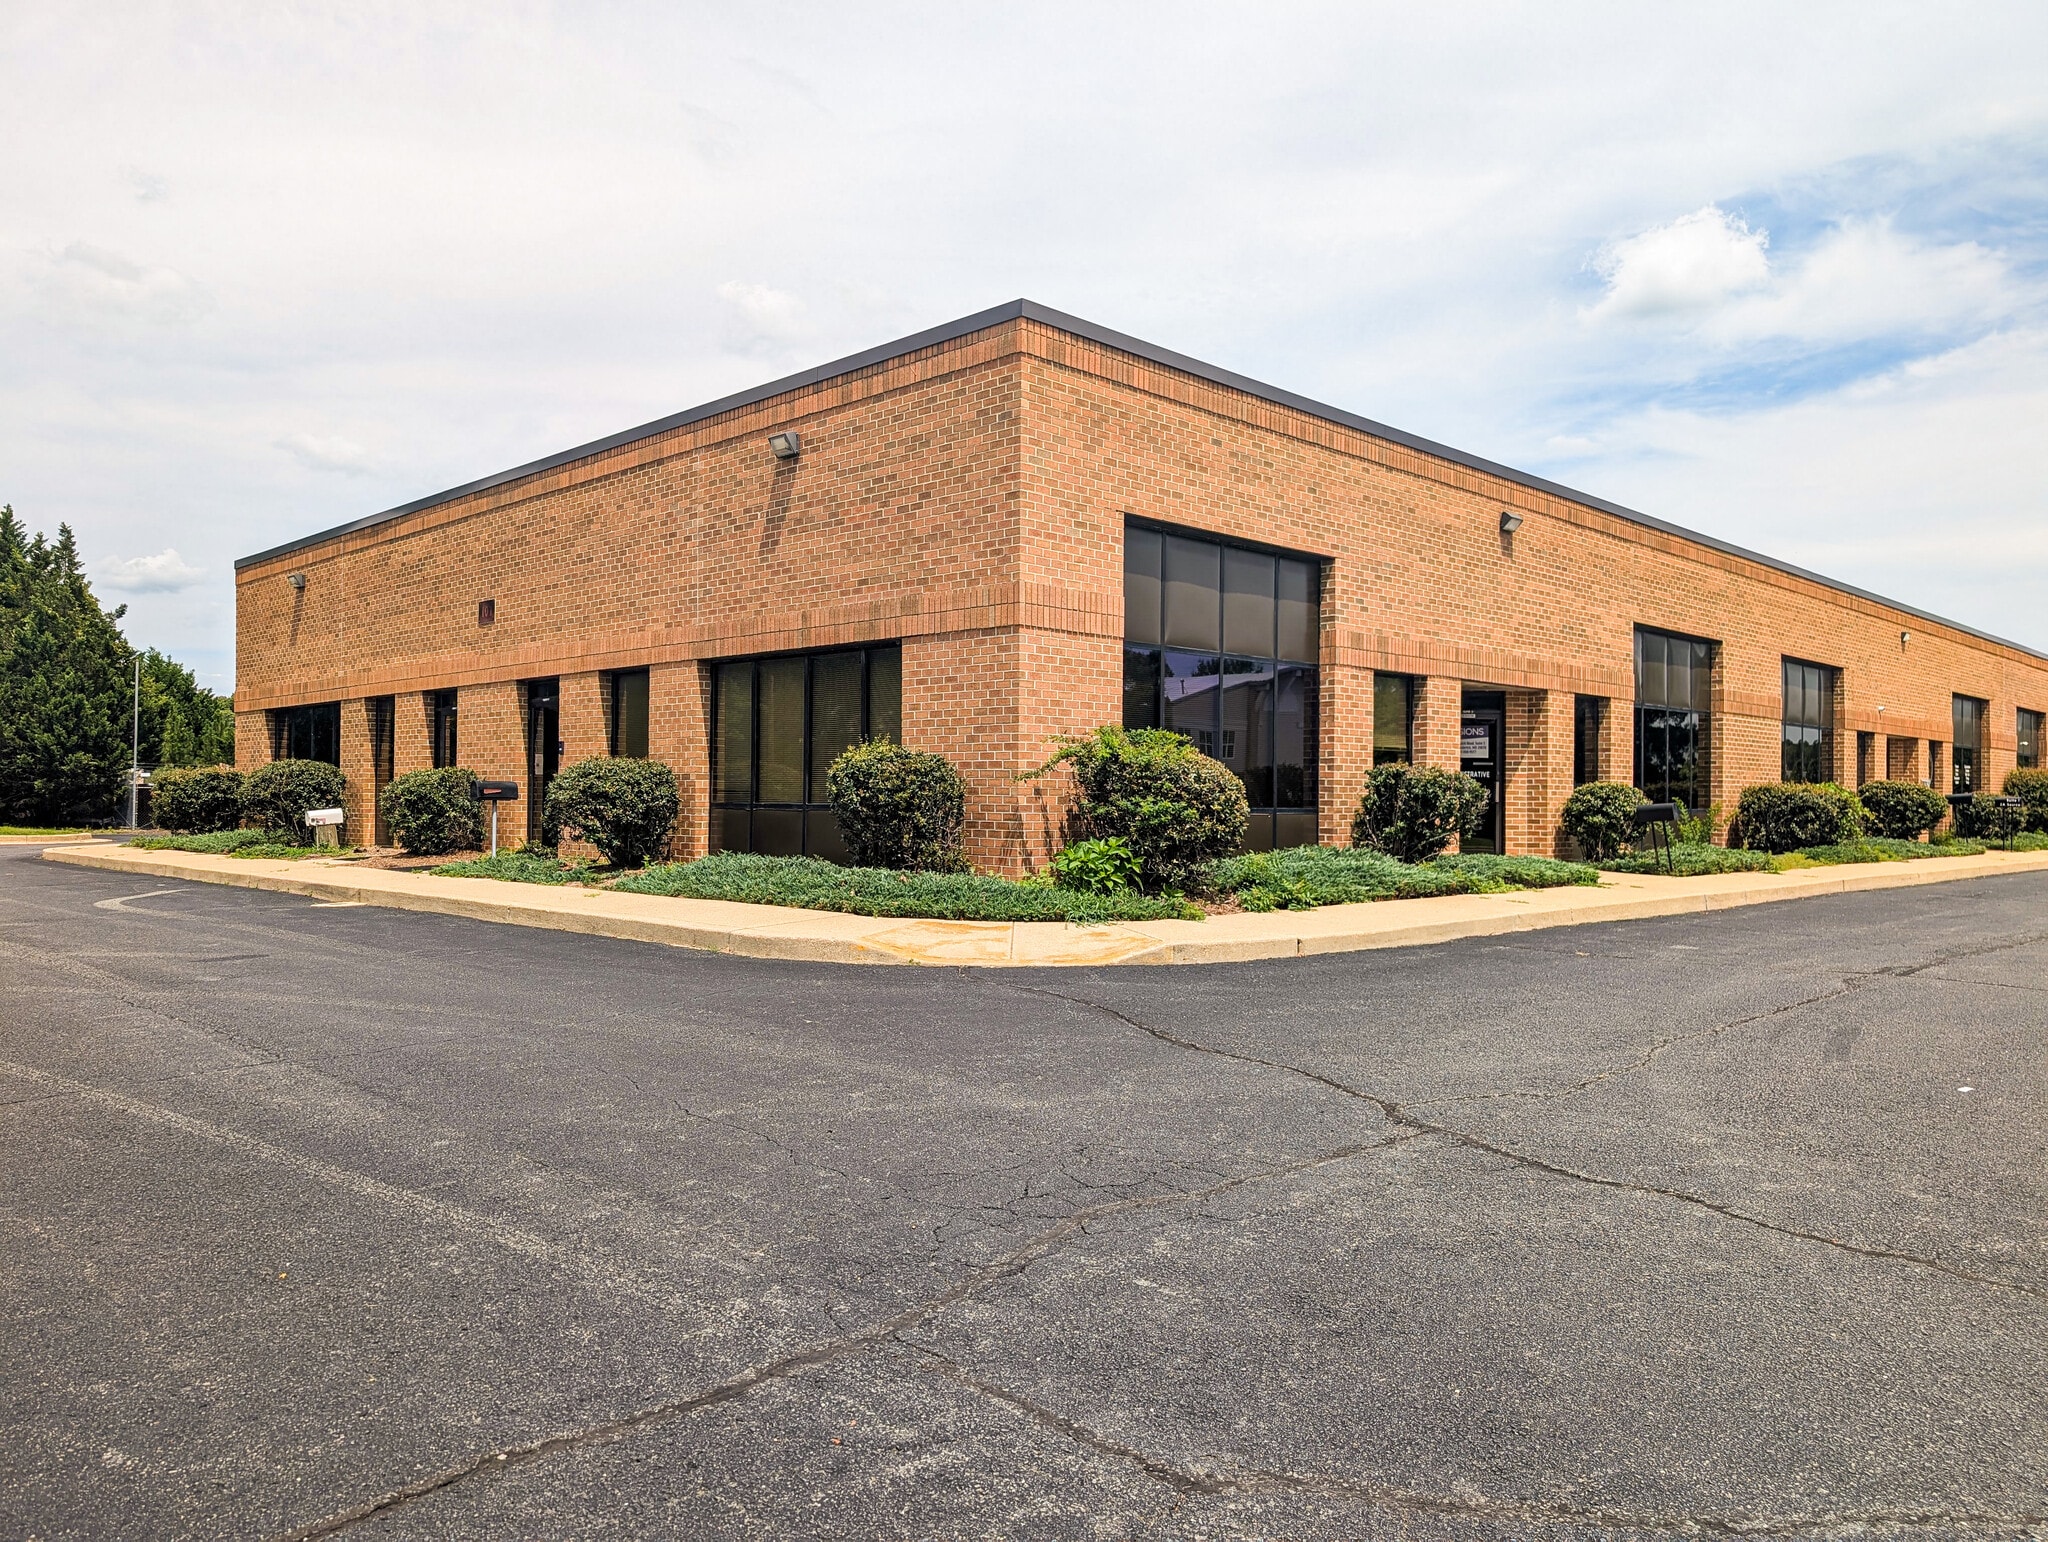


Turnkey with maximum versatility, this well-maintainted suite can adapt to a wide range of businesses. The layout includes a welcoming reception and waiting area, three private offices, two ADA-compliant restrooms, kitchenette, and a dedicated storage room - anchored by a 32’x28’ finished flex space with 10 ft. ceilings that can serve as a conference room, studio, showroom, or open work floor. Perimeter windows wrap the space in natural light throughout. Freshly painted and in excellent condition, this turnkey space is ready to help your business grow from day one. Easily accessible via the traffic light at Sixes Rd and rt. 231 in the Calvert County Industrial Park, within Calvert Commerce Center, brand new LED signage is being installed to give your business maximum visibility.
- Taux de location inscrit plus part proportionnelle des services publics
- 1 salle de conférence
- Espace en excellent état
- Aire de réception
- Complètement tapissé
- Entreposage sécurisé
- Plan ouvert
- Large open flex space
- 3 bureaux privés
- Plafonds finis: 8’ - 10’
- Air central et chauffage
- Salle de bains privée
- Hauts plafonds
- Lumière naturelle
- Private offices
- Freshly painted
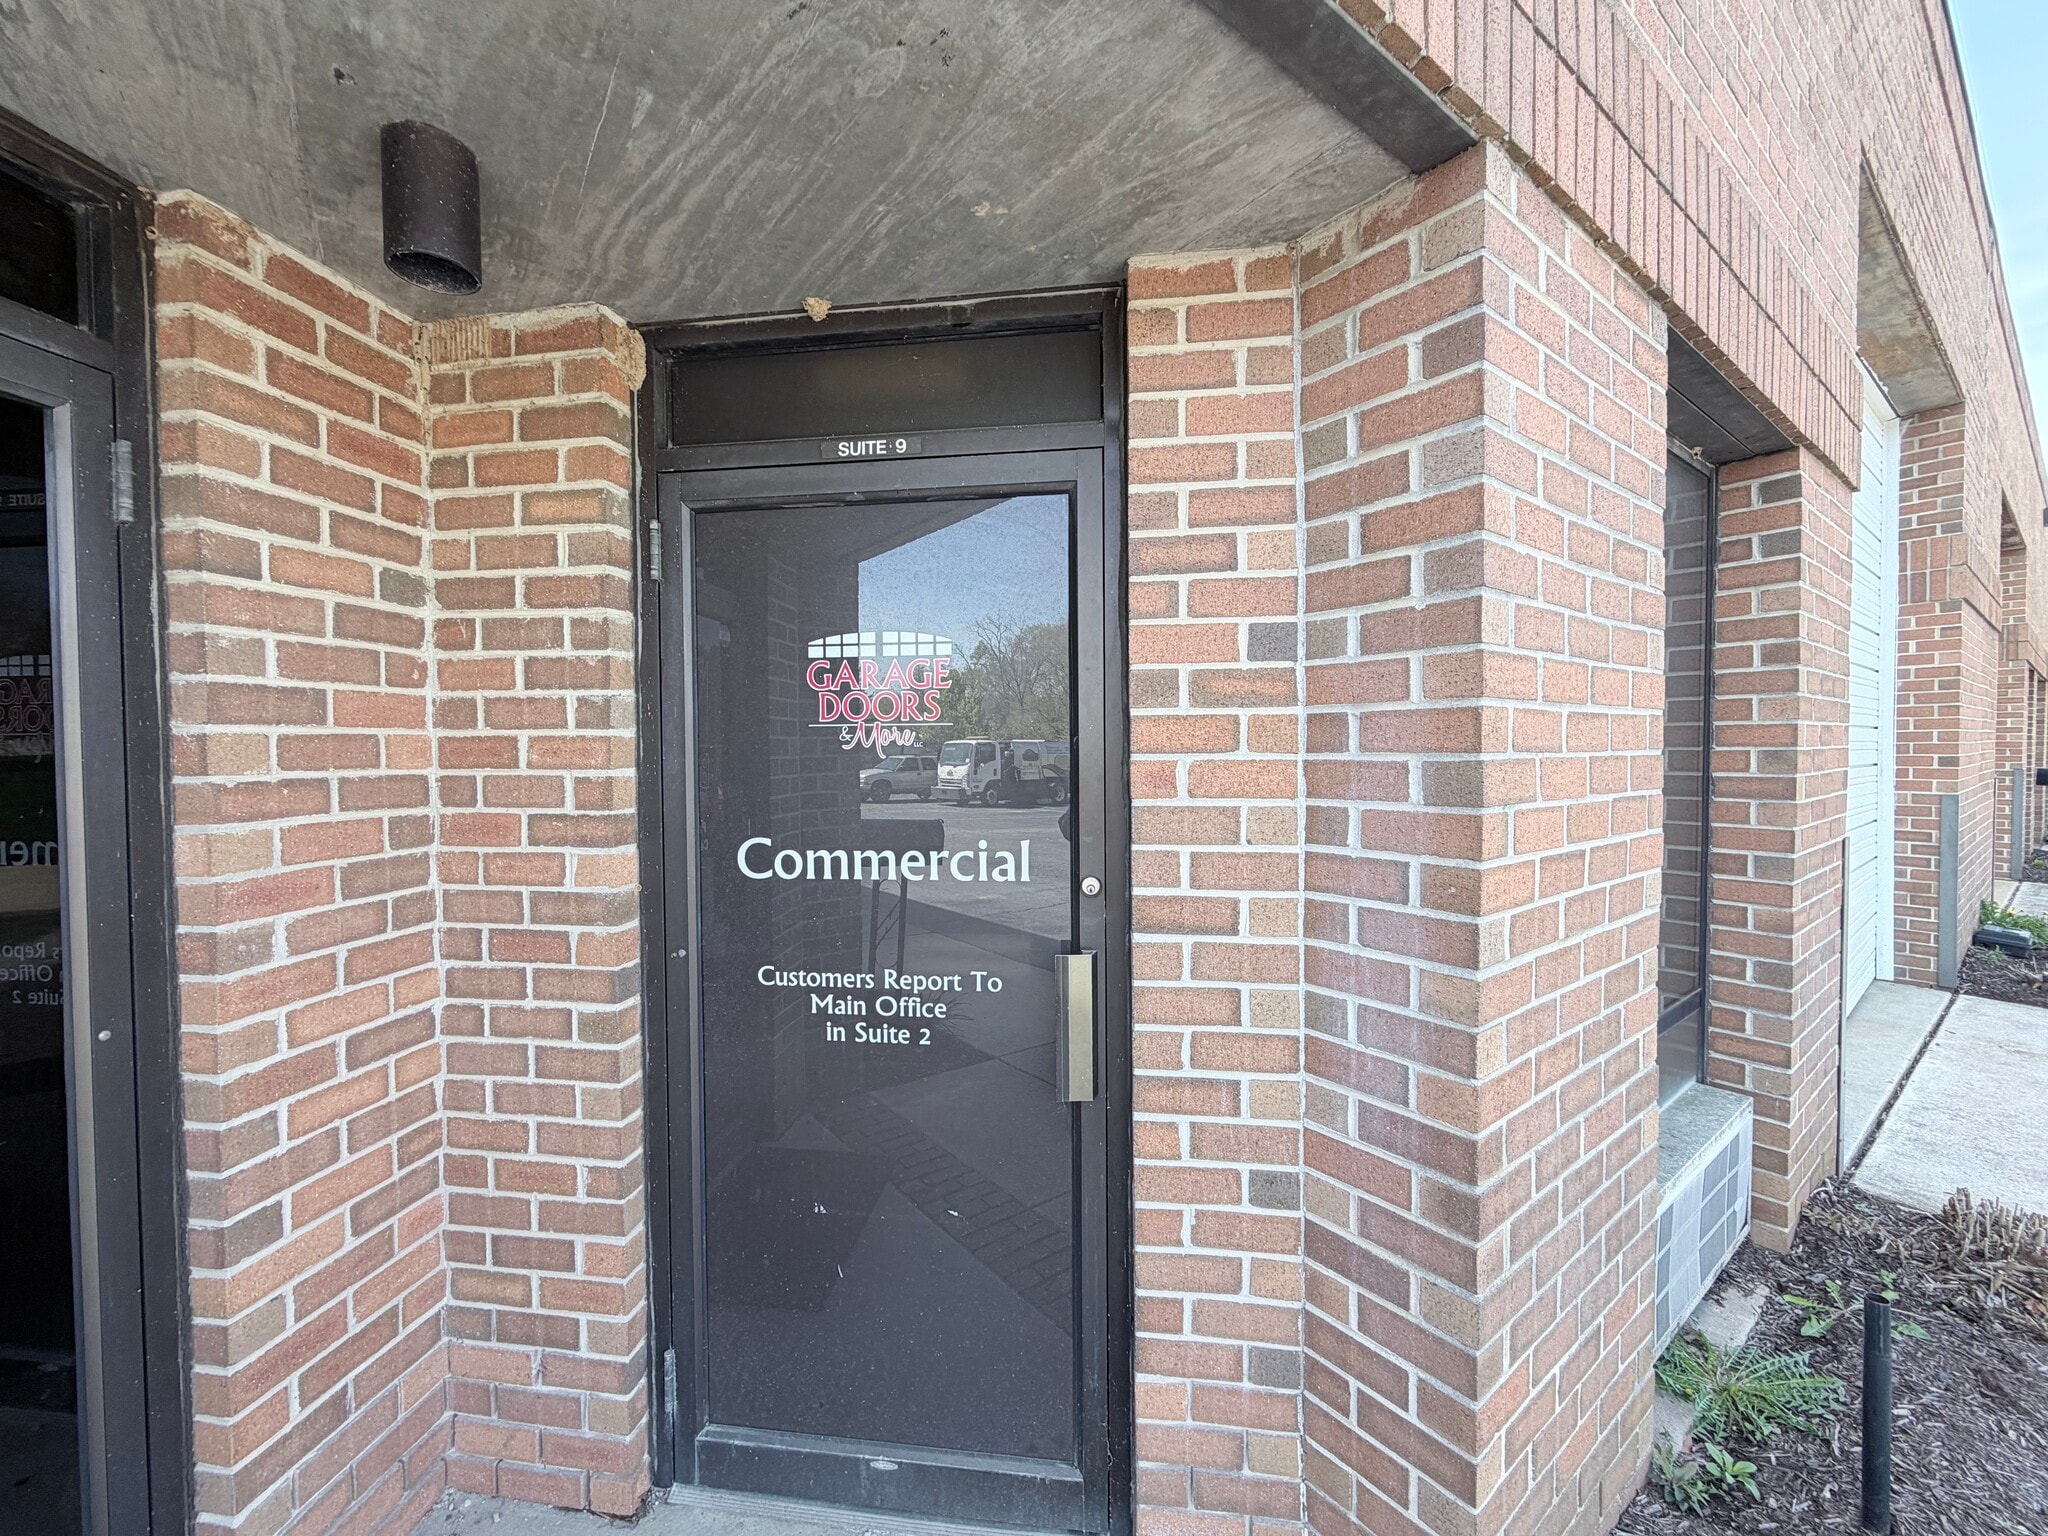


This 1068 square foot raw garage space has all of the potential that you need!! Located in the industrial park in Prince Frederick, MD. The open, unfinished interior offers a blank canvas, allowing you to customize the space to suit your specific business needs—whether it's a workshop, warehouse, distribution hub, or light industrial operation.
- Taux de location inscrit plus part proportionnelle des services publics
- 1 accès plain-pied
- Peut être associé à un ou plusieurs espaces supplémentaires pour obtenir jusqu’à 3 204 pi² d’espace adjacent.
| Espace | Taille | Terme | Taux de location | Utilisation de l’espace | Aménagement | Disponible |
| 1er étage - 2/7 | 2 136 pi² | Négociable | 24,02 $ CAD/pi²/an 2,00 $ CAD/pi²/mois 51 307 $ CAD/an 4 276 $ CAD/mois | Flex | - | Bail en cours |
| 1er étage, ste 4/5 | 2 136 pi² | Négociable | 24,82 $ CAD/pi²/an 2,07 $ CAD/pi²/mois 53 017 $ CAD/an 4 418 $ CAD/mois | Bureau | - | Maintenant |
| 1er étage - 9 | 1 068 pi² | Négociable | 23,23 $ CAD/pi²/an 1,94 $ CAD/pi²/mois 24 814 $ CAD/an 2 068 $ CAD/mois | Flex | - | Maintenant |
1er étage - 2/7
| Taille |
| 2 136 pi² |
| Terme |
| Négociable |
| Taux de location |
| 24,02 $ CAD/pi²/an 2,00 $ CAD/pi²/mois 51 307 $ CAD/an 4 276 $ CAD/mois |
| Utilisation de l’espace |
| Flex |
| Aménagement |
| - |
| Disponible |
| Bail en cours |
1er étage, ste 4/5
| Taille |
| 2 136 pi² |
| Terme |
| Négociable |
| Taux de location |
| 24,82 $ CAD/pi²/an 2,07 $ CAD/pi²/mois 53 017 $ CAD/an 4 418 $ CAD/mois |
| Utilisation de l’espace |
| Bureau |
| Aménagement |
| - |
| Disponible |
| Maintenant |
1er étage - 9
| Taille |
| 1 068 pi² |
| Terme |
| Négociable |
| Taux de location |
| 23,23 $ CAD/pi²/an 1,94 $ CAD/pi²/mois 24 814 $ CAD/an 2 068 $ CAD/mois |
| Utilisation de l’espace |
| Flex |
| Aménagement |
| - |
| Disponible |
| Maintenant |
1er étage - 2/7
| Taille | 2 136 pi² |
| Terme | Négociable |
| Taux de location | 24,02 $ CAD/pi²/an |
| Utilisation de l’espace | Flex |
| Aménagement | - |
| Disponible | Bail en cours |
Commercial Space for Lease – 2136 square foot Office/Warehouse Flex Space Well-maintained commercial suite offering a versatile combination of office and warehouse space, ideal for a variety of business uses. This unit features a professional storefront entrance leading into a bright, open office area with multiple workstations, a conference or collaborative meeting space, and ample natural light. The interior layout includes a private office, additional workspace, and a kitchenette/break area to support daily operations. A restroom is conveniently located within the suite. The warehouse portion provides functional storage and operational space with high ceilings, durable flooring, and a roll-up garage door for easy loading and unloading. The layout is well-suited for contractors, service-based businesses, light industrial use, or companies needing both administrative and storage capabilities.
- Taux de location inscrit plus part proportionnelle des services publics
- Espace en excellent état
- Peut être associé à un ou plusieurs espaces supplémentaires pour obtenir jusqu’à 3 204 pi² d’espace adjacent.
1er étage, ste 4/5
| Taille | 2 136 pi² |
| Terme | Négociable |
| Taux de location | 24,82 $ CAD/pi²/an |
| Utilisation de l’espace | Bureau |
| Aménagement | - |
| Disponible | Maintenant |
Turnkey with maximum versatility, this well-maintainted suite can adapt to a wide range of businesses. The layout includes a welcoming reception and waiting area, three private offices, two ADA-compliant restrooms, kitchenette, and a dedicated storage room - anchored by a 32’x28’ finished flex space with 10 ft. ceilings that can serve as a conference room, studio, showroom, or open work floor. Perimeter windows wrap the space in natural light throughout. Freshly painted and in excellent condition, this turnkey space is ready to help your business grow from day one. Easily accessible via the traffic light at Sixes Rd and rt. 231 in the Calvert County Industrial Park, within Calvert Commerce Center, brand new LED signage is being installed to give your business maximum visibility.
- Taux de location inscrit plus part proportionnelle des services publics
- 3 bureaux privés
- 1 salle de conférence
- Plafonds finis: 8’ - 10’
- Espace en excellent état
- Air central et chauffage
- Aire de réception
- Salle de bains privée
- Complètement tapissé
- Hauts plafonds
- Entreposage sécurisé
- Lumière naturelle
- Plan ouvert
- Private offices
- Large open flex space
- Freshly painted
1er étage - 9
| Taille | 1 068 pi² |
| Terme | Négociable |
| Taux de location | 23,23 $ CAD/pi²/an |
| Utilisation de l’espace | Flex |
| Aménagement | - |
| Disponible | Maintenant |
This 1068 square foot raw garage space has all of the potential that you need!! Located in the industrial park in Prince Frederick, MD. The open, unfinished interior offers a blank canvas, allowing you to customize the space to suit your specific business needs—whether it's a workshop, warehouse, distribution hub, or light industrial operation.
- Taux de location inscrit plus part proportionnelle des services publics
- Peut être associé à un ou plusieurs espaces supplémentaires pour obtenir jusqu’à 3 204 pi² d’espace adjacent.
- 1 accès plain-pied
Aperçu de la propriété
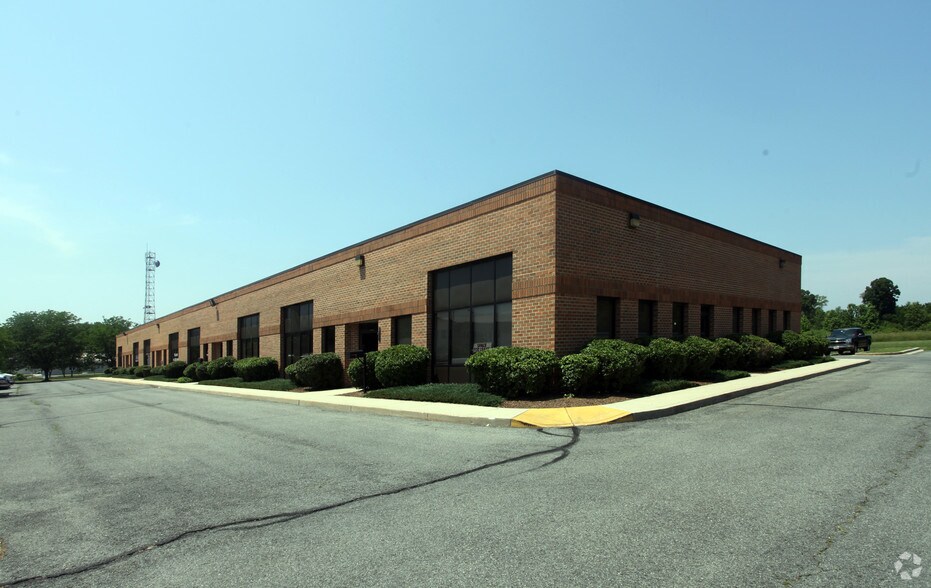
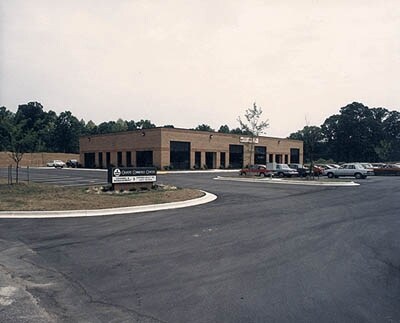
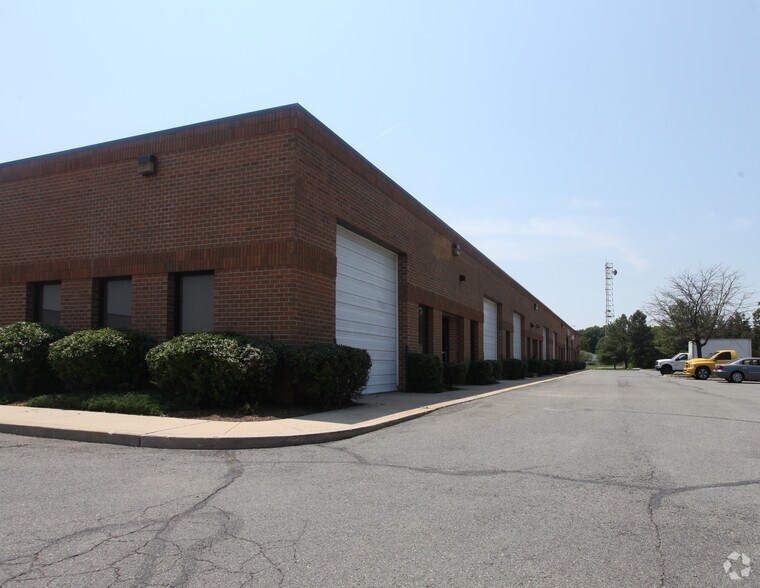
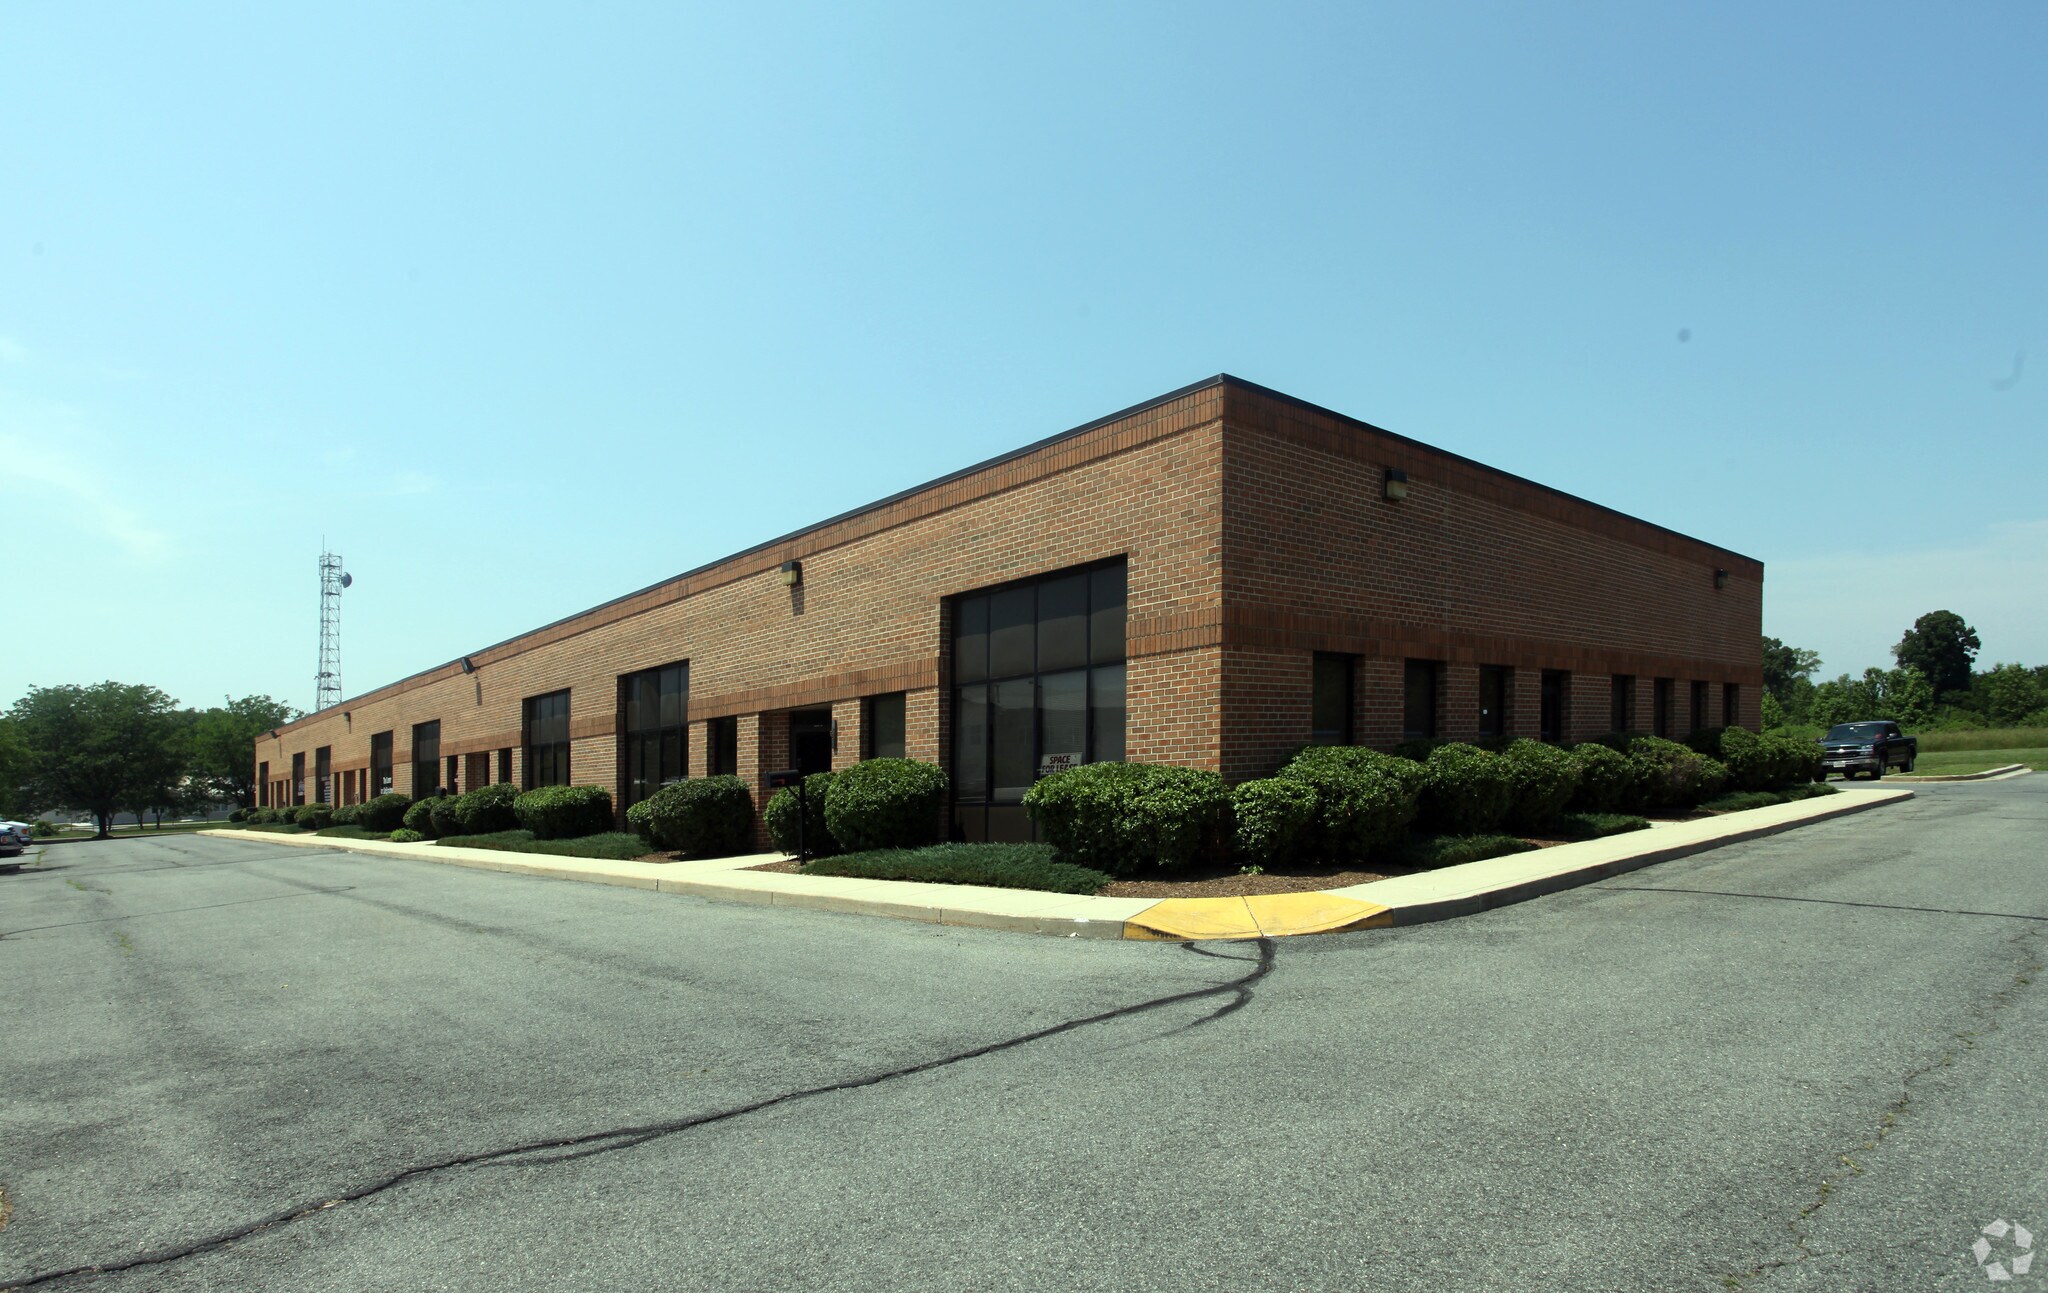
Multi unit commercial building located at the industrial park in Prince Frederick, MD. Raw garage, and office space available.
Faits sur la propriété
Sélectionner des locataires
- Étage
- Nom du locataire
- Secteur
- 1ᵉʳ
- Audio Plus
- Services de location et de bail
- 1ᵉʳ
- Eagle Restoration
- Soins de santé et assistance sociale
- 1ᵉʳ
- Electrical Workers Union No 26-IBEW
- Services
- 1ᵉʳ
- Fire Protection Concepts Inc
- Grossiste
- 1ᵉʳ
- Garage Doors And More, Llc
- Détaillant
- 1ᵉʳ
- Homepro Contractors LLC
- Construction
- 1ᵉʳ
- Level Up Innovations
- Construction
- 1ᵉʳ
- Lynco Associates Inc.
- Construction
- 1ᵉʳ
- Patriot Plumbing Services
- Construction
- 1ᵉʳ
- Vintage Values
- Soins de santé et assistance sociale


Présenté par
101 Skipjack Rd
Hmm, il semble y avoir eu une erreur lors de l’envoi de votre message. Veuillez réessayer.
Merci! Votre message a été envoyé.