Votre courriel a été envoyé.

1010 E Belmont St 61 824 pi² d'espace disponible • Industriel • Ontario, CA 91761
Certaines informations ont été traduites automatiquement.
Faits saillants
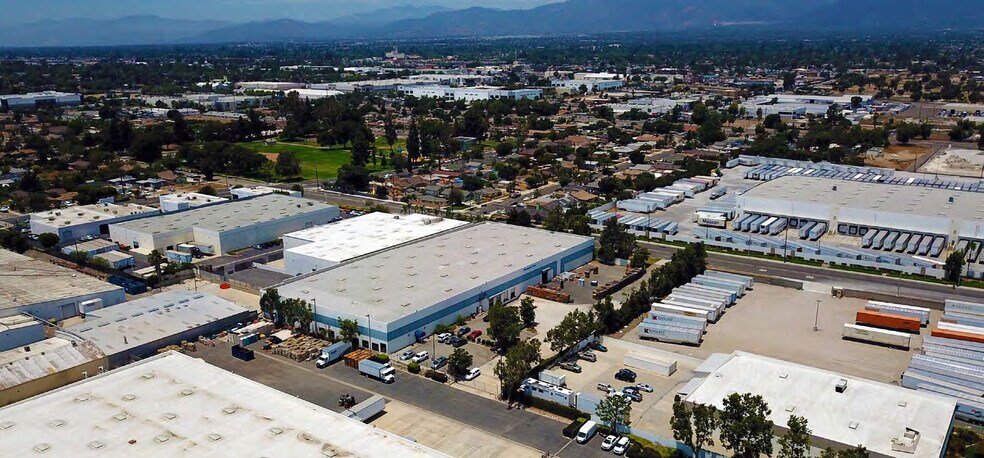
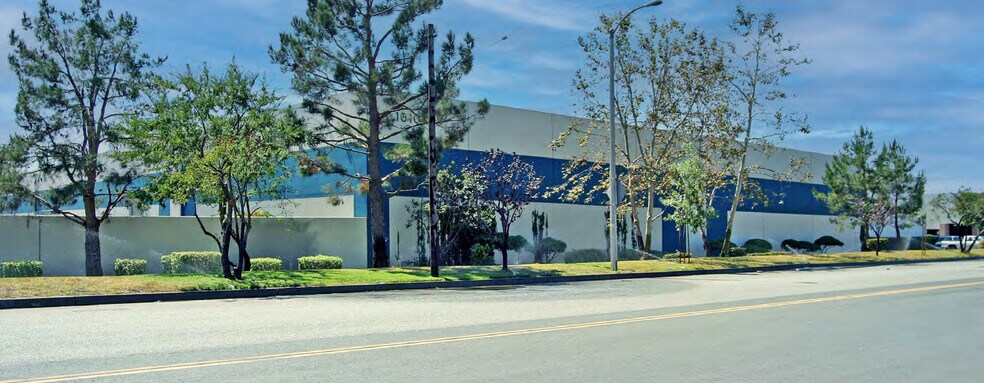
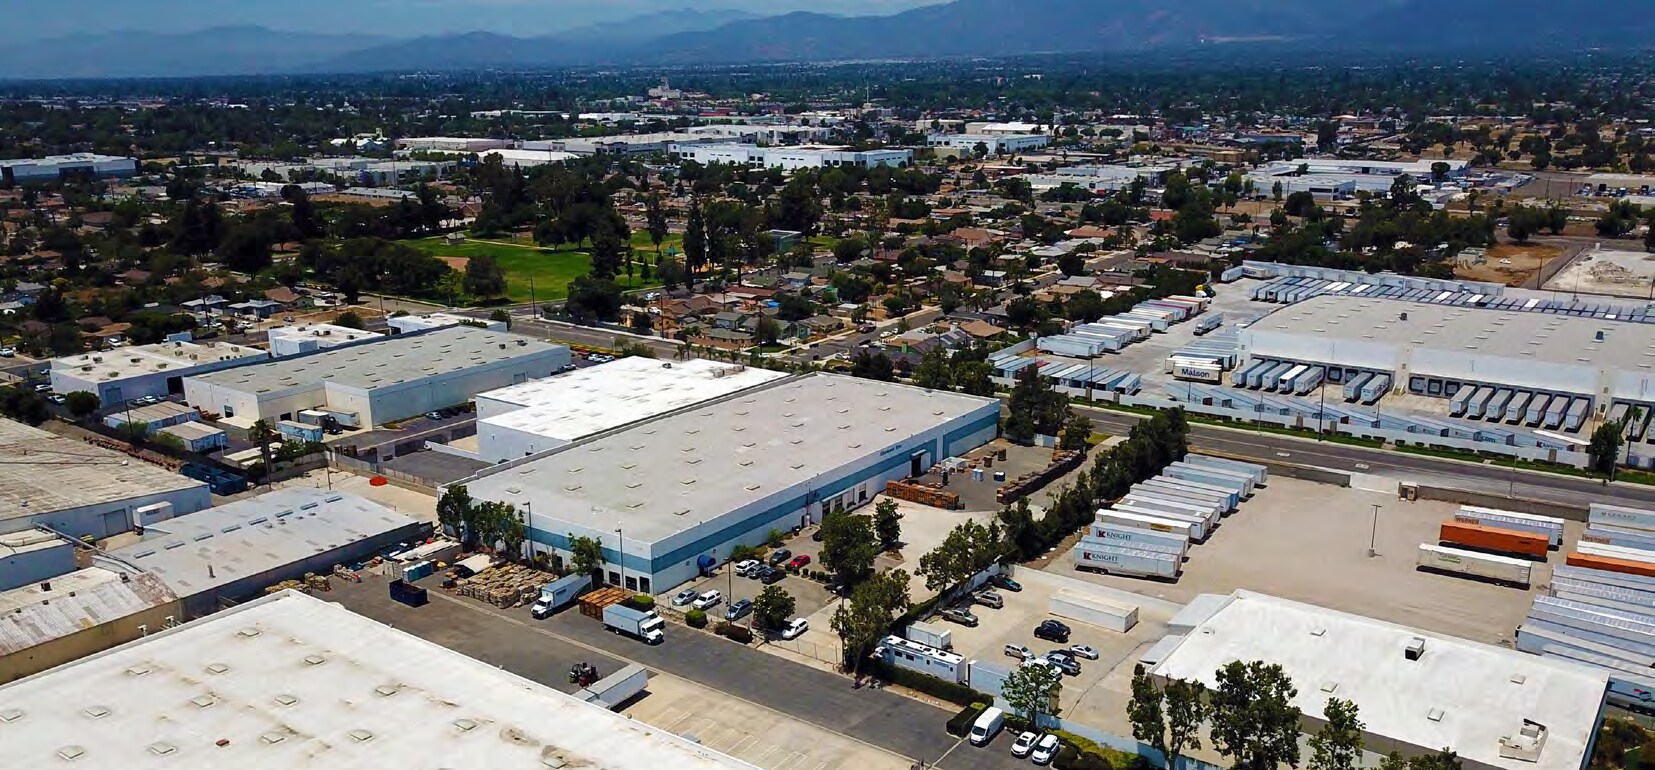
- Freestanding industrial building
- Single-story office space
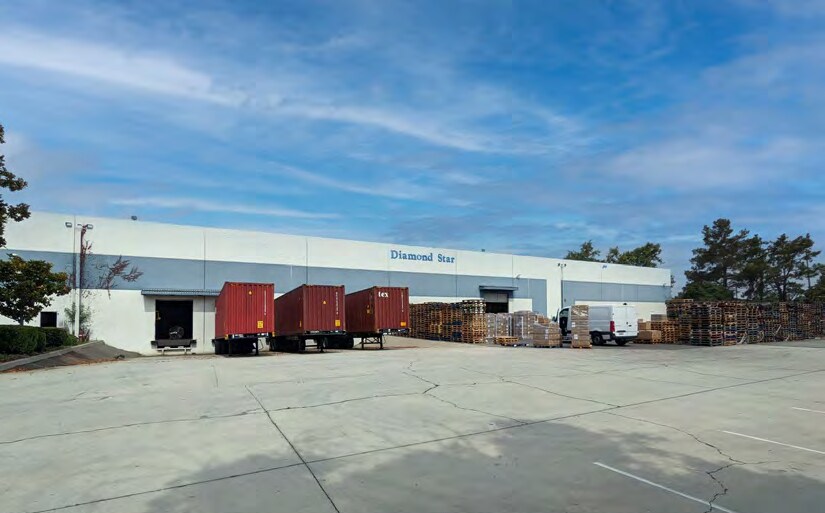
- Four dock-high loading doors
- Situated on a 2.81-acre site
- 24-foot clear height
- One ground-level loading door
Caractéristiques
Tous les espaces disponibles(1)
Afficher les taux de location en
- Espace
- Taille
- Terme
- Taux de location
- Utilisation de l’espace
- Aménagement
- Disponible
This freestanding industrial facility includes a single-story office area and a warehouse with 24-foot clear height, T-8 lighting, sprinkler coverage, and 800-amp 277/480-volt power capacity. The configuration supports warehousing, distribution, manufacturing, and contractor operations, with dock-high and ground-level loading access and a secured paved yard.
- Le taux inscrit peut ne pas comprendre certains services publics, les services de bâtiment et les dépenses immobilières.
- 4 quais de chargement
- Aire de réception
- Plafonds finis: 24’
- 24' Clear Height
- 1 Ground Level Door
- 800 amps 277/480 Capacity
- 1 accès plain-pied
- Bureaux partitionnés
- Salle de bains privée
- Cour
- 4 Dock High Doors
- T-8 Warehouse Lighting
- .43/3,000 SF Sprinklers
| Espace | Taille | Terme | Taux de location | Utilisation de l’espace | Aménagement | Disponible |
| 1er étage | 61 824 pi² | Négociable | 20,01 $ CAD/pi²/an 1,67 $ CAD/pi²/mois 1 237 042 $ CAD/an 103 087 $ CAD/mois | Industriel | construction complète | Maintenant |
1er étage
| Taille |
| 61 824 pi² |
| Terme |
| Négociable |
| Taux de location |
| 20,01 $ CAD/pi²/an 1,67 $ CAD/pi²/mois 1 237 042 $ CAD/an 103 087 $ CAD/mois |
| Utilisation de l’espace |
| Industriel |
| Aménagement |
| construction complète |
| Disponible |
| Maintenant |
1er étage
| Taille | 61 824 pi² |
| Terme | Négociable |
| Taux de location | 20,01 $ CAD/pi²/an |
| Utilisation de l’espace | Industriel |
| Aménagement | construction complète |
| Disponible | Maintenant |
This freestanding industrial facility includes a single-story office area and a warehouse with 24-foot clear height, T-8 lighting, sprinkler coverage, and 800-amp 277/480-volt power capacity. The configuration supports warehousing, distribution, manufacturing, and contractor operations, with dock-high and ground-level loading access and a secured paved yard.
- Le taux inscrit peut ne pas comprendre certains services publics, les services de bâtiment et les dépenses immobilières.
- 1 accès plain-pied
- 4 quais de chargement
- Bureaux partitionnés
- Aire de réception
- Salle de bains privée
- Plafonds finis: 24’
- Cour
- 24' Clear Height
- 4 Dock High Doors
- 1 Ground Level Door
- T-8 Warehouse Lighting
- 800 amps 277/480 Capacity
- .43/3,000 SF Sprinklers
Faits sur l’installation entrepôt
Sélectionner des locataires
- Étage
- Nom du locataire
- Secteur
- 1ᵉʳ
- Diamond Star Corp
- Construction



Présenté par
1010 E Belmont St
Hmm, il semble y avoir eu une erreur lors de l’envoi de votre message. Veuillez réessayer.
Merci! Votre message a été envoyé.