Votre courriel a été envoyé.

1010 E Belmont St 61 824 pi² Industriel Immeuble Ontario, CA 91761 24 505 673 $ CAD (396,38 $ CAD/pi²)
Certaines informations ont été traduites automatiquement.
Résumé de l'annonce
Faits sur la propriété
| Prix | 24 505 673 $ CAD | Nombre d’étages | 1 |
| Prix par pi² | 396,38 $ CAD | Année de construction | 1987 |
| Type de vente | Investissement ou propriétaire utilisateur | Location | Unique |
| Type de propriété | Industriel | Ratio de stationnement | 1,33/1 000 pi² |
| Sous-type de propriété | Entrepôt | Effacer hauteur du plafond | 24’ |
| Classe d’immeuble | C | Nbre de quais à portes élevées/de chargement | 4 |
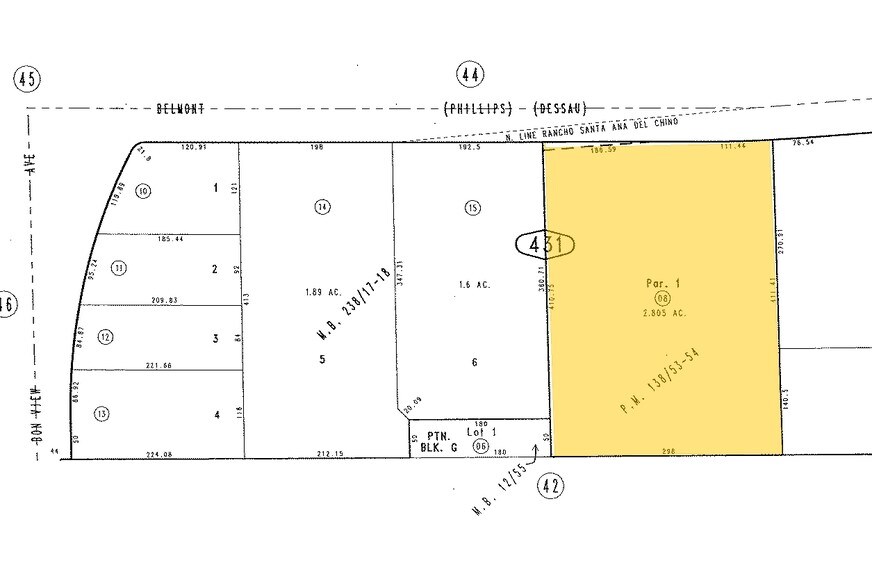
| Taille du lot | 2,81 AC | Nbre d’entrées dans les portes/au niveau du sol | 1 |
| Aire du bâtiment louable | 61 824 pi² | ||
| Zonage | Industrial | ||
| Prix | 24 505 673 $ CAD |
| Prix par pi² | 396,38 $ CAD |
| Type de vente | Investissement ou propriétaire utilisateur |
| Type de propriété | Industriel |
| Sous-type de propriété | Entrepôt |
| Classe d’immeuble | C |
| Taille du lot | 2,81 AC |
| Aire du bâtiment louable | 61 824 pi² |
| Nombre d’étages | 1 |
| Année de construction | 1987 |
| Location | Unique |
| Ratio de stationnement | 1,33/1 000 pi² |
| Effacer hauteur du plafond | 24’ |
| Nbre de quais à portes élevées/de chargement | 4 |
| Nbre d’entrées dans les portes/au niveau du sol | 1 |
| Zonage | Industrial |
Commodités
- Terrain clôturé
- Mezzanine
- Puits de lumière
- Réception
- Espace d'entreposage
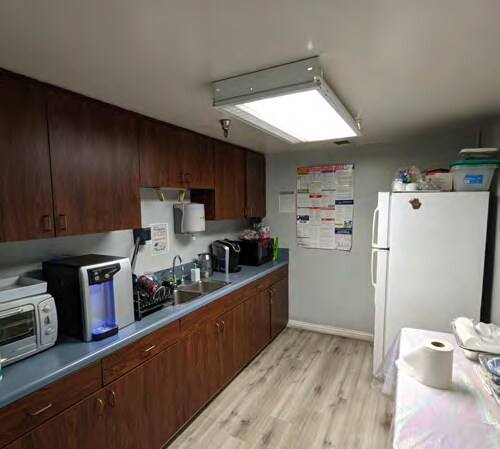
- Salle de repos
- Clôture de sécurité du périmètre
Services publics
- Éclairage
Disponibilité des espaces
- Espace
- Taille
- Utilisation de l’espace
- Aménagement
- Disponible
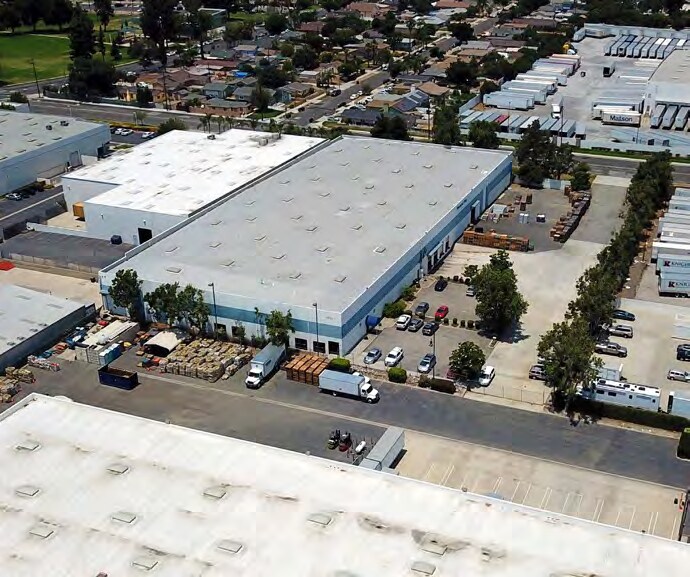
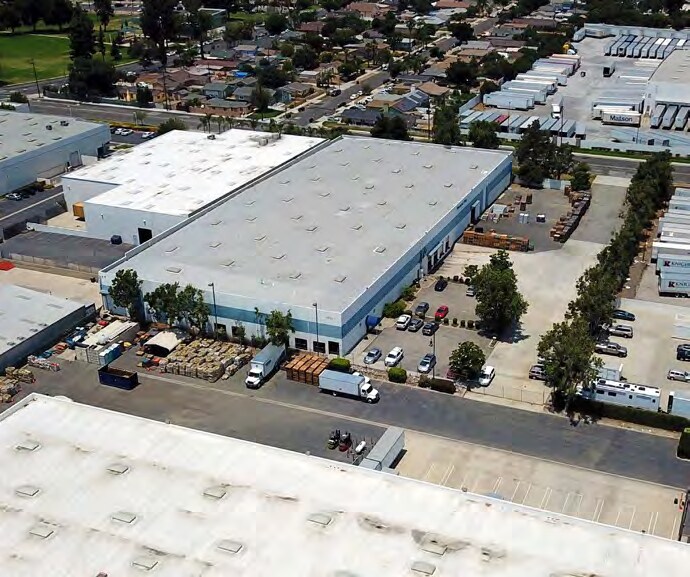
This freestanding industrial facility includes a single-story office area and a warehouse with 24-foot clear height, T-8 lighting, sprinkler coverage, and 800-amp 277/480-volt power capacity. The configuration supports warehousing, distribution, manufacturing, and contractor operations, with dock-high and ground-level loading access and a secured paved yard.
| Espace | Taille | Utilisation de l’espace | Aménagement | Disponible |
| 1er étage | 61 824 pi² | Industriel | construction complète | Sept. 2026 |
1er étage
| Taille |
| 61 824 pi² |
| Utilisation de l’espace |
| Industriel |
| Aménagement |
| construction complète |
| Disponible |
| Sept. 2026 |
1er étage
| Taille | 61 824 pi² |
| Utilisation de l’espace | Industriel |
| Aménagement | construction complète |
| Disponible | Sept. 2026 |
This freestanding industrial facility includes a single-story office area and a warehouse with 24-foot clear height, T-8 lighting, sprinkler coverage, and 800-amp 277/480-volt power capacity. The configuration supports warehousing, distribution, manufacturing, and contractor operations, with dock-high and ground-level loading access and a secured paved yard.
Impôts fonciers
| Numéro de lot | 1049-431-08 | Évaluation des bâtiments | 16 221 058 $ CAD |
| Évaluation du terrain | 5 407 020 $ CAD | Évaluation totale | 21 628 078 $ CAD |
Impôts fonciers



Présenté par
1010 E Belmont St
Hmm, il semble y avoir eu une erreur lors de l’envoi de votre message. Veuillez réessayer.
Merci! Votre message a été envoyé.