Votre courriel a été envoyé.
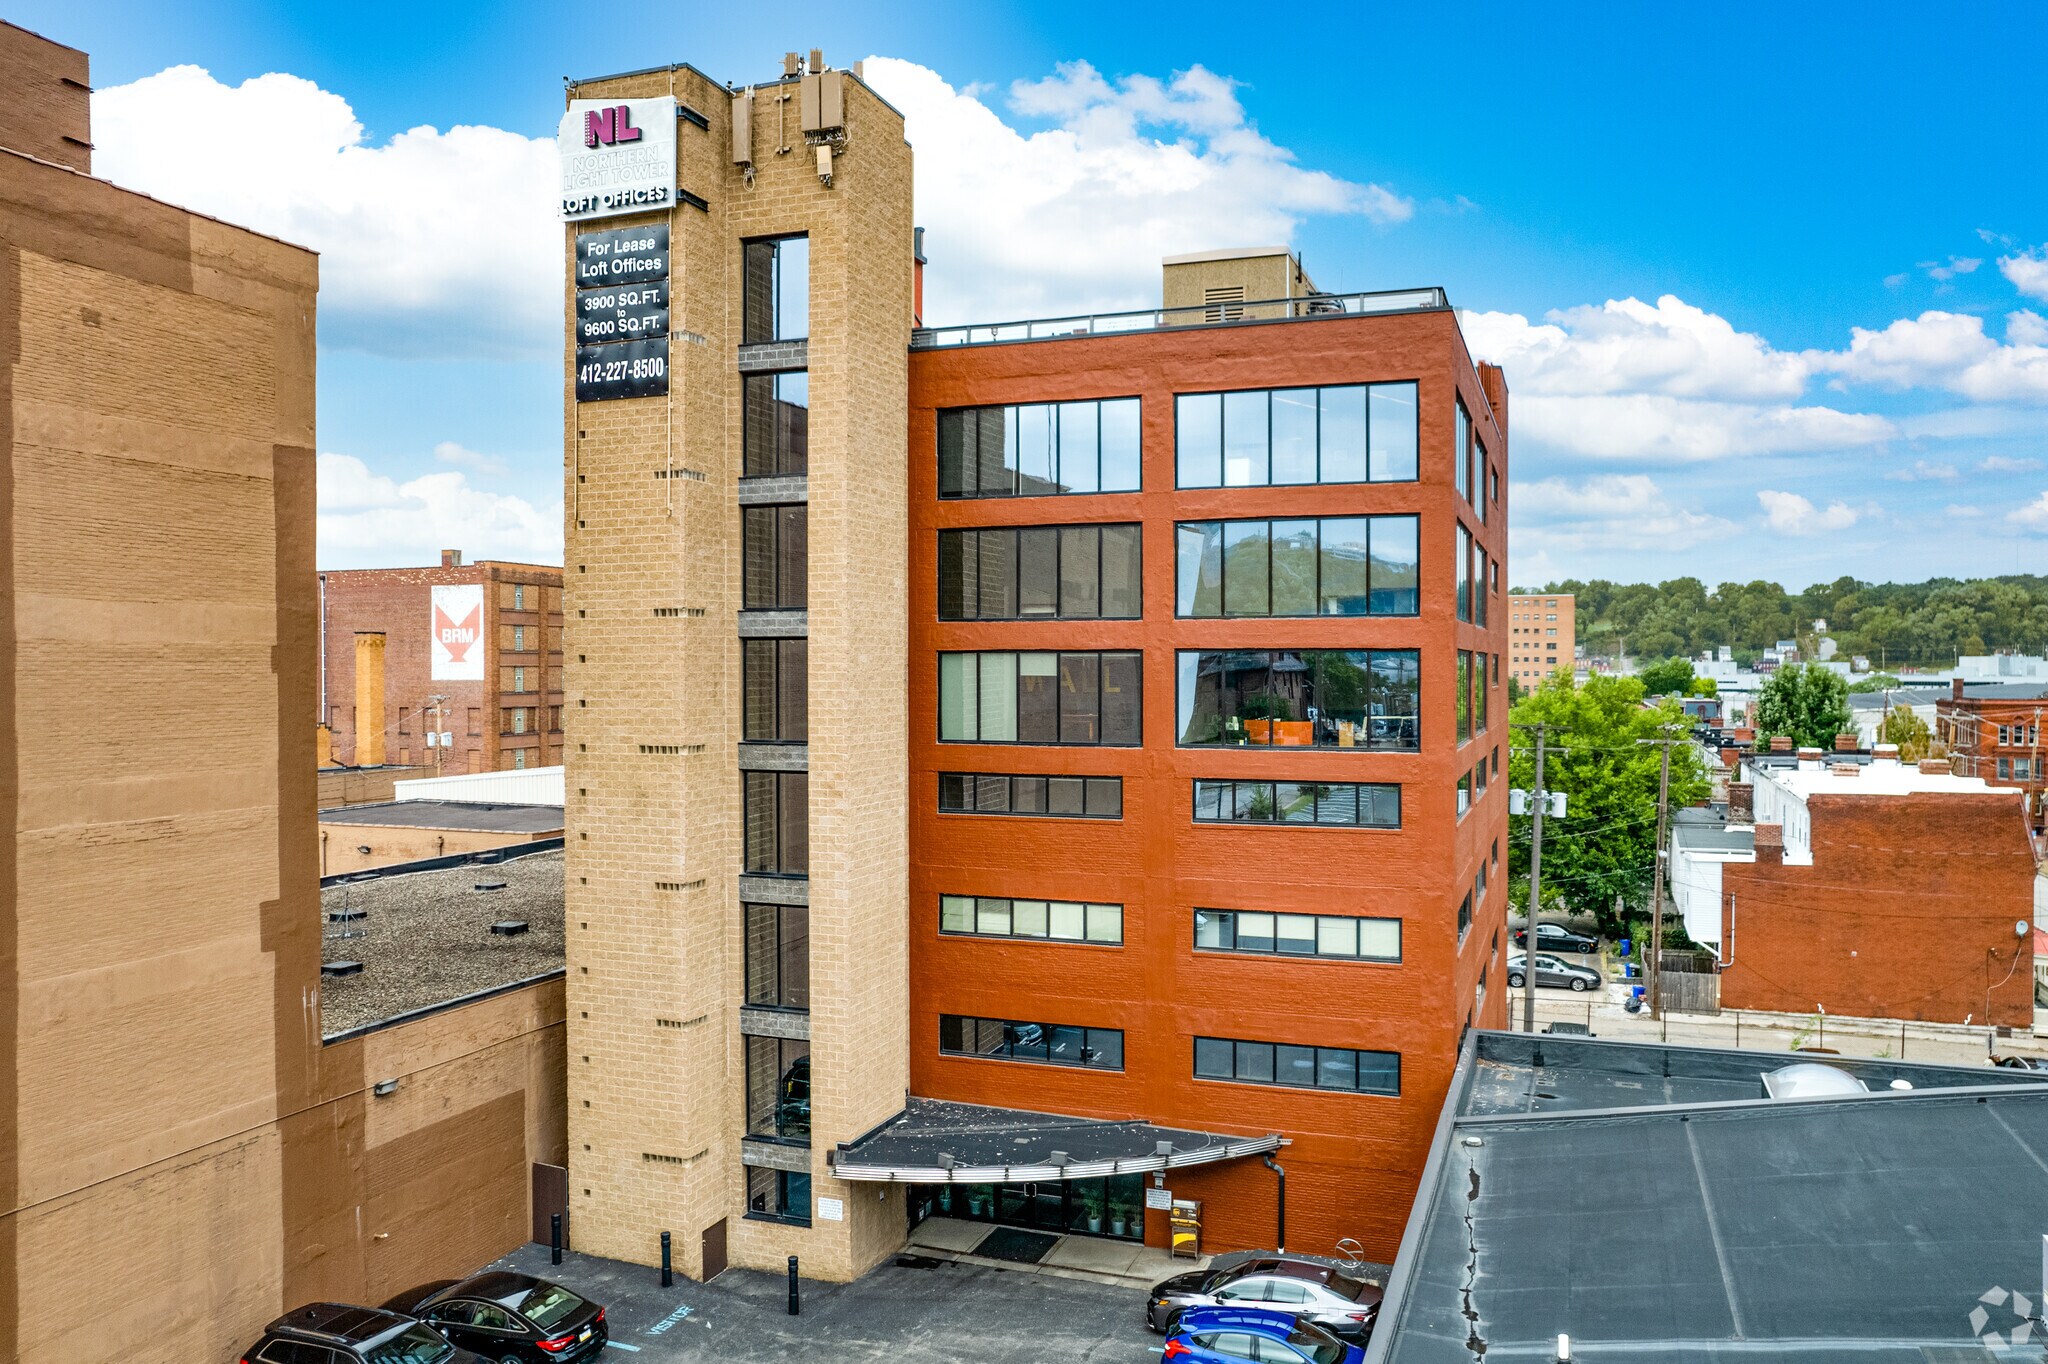
The Northern Light Tower 1010 Western Ave 200–8 320 pi² d'espace disponible • Pittsburgh, PA 15233
Certaines informations ont été traduites automatiquement.
Faits saillants
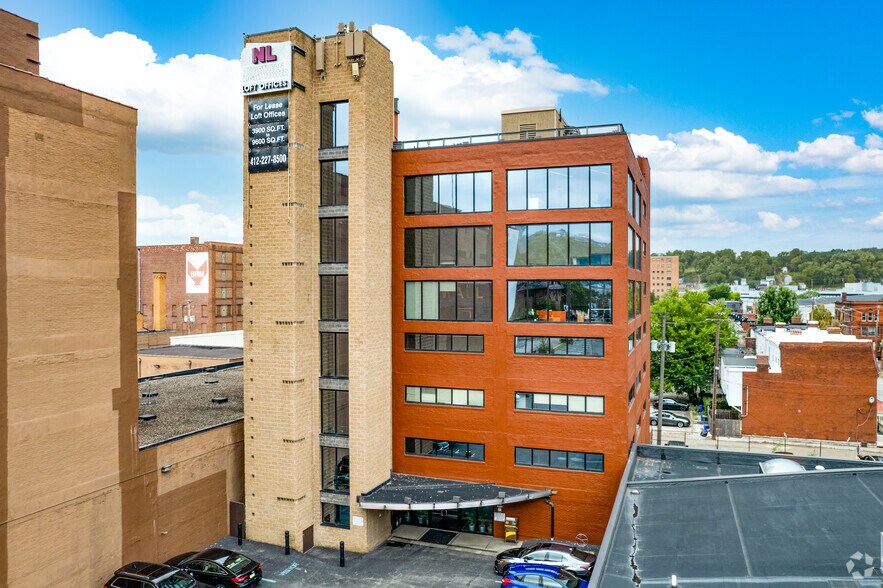
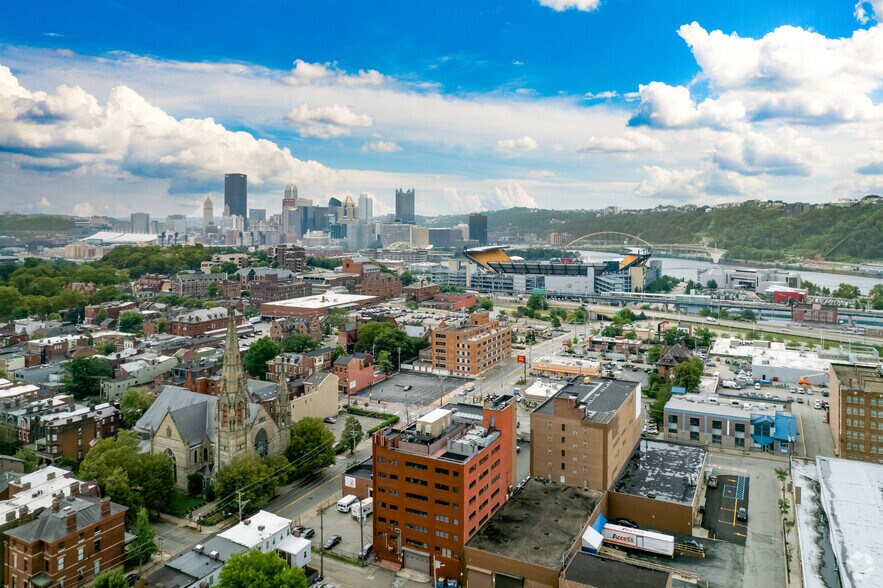
- Incredible North Shore location within a 2-mile radius of PNC Park, Acrisure Stadium and Rivers Casino
- Property features include dramatic exposed brick walls, ceilings, and ductwork, as well as significant natural light
- Tenant signage availability facing Acrisure Stadium and Downtown
- Building offers high-tech security, fully equipped multimedia conference center, and rooftop deck exclusively for tenants
- Onsite parking available: free surface parking, reserved surface parking at $85/mo, indoor parking at $275/mo
- Three free parking spaces included for every 1,000 SF leased
Tous les espaces disponibles(3)
Afficher les taux de location en
- Espace
- Taille
- Terme
- Taux de location
- Utilisation de l’espace
- Aménagement
- Disponible
- Le taux inscrit peut ne pas comprendre certains services publics, les services de bâtiment et les dépenses immobilières.
- Le taux inscrit peut ne pas comprendre certains services publics, les services de bâtiment et les dépenses immobilières.
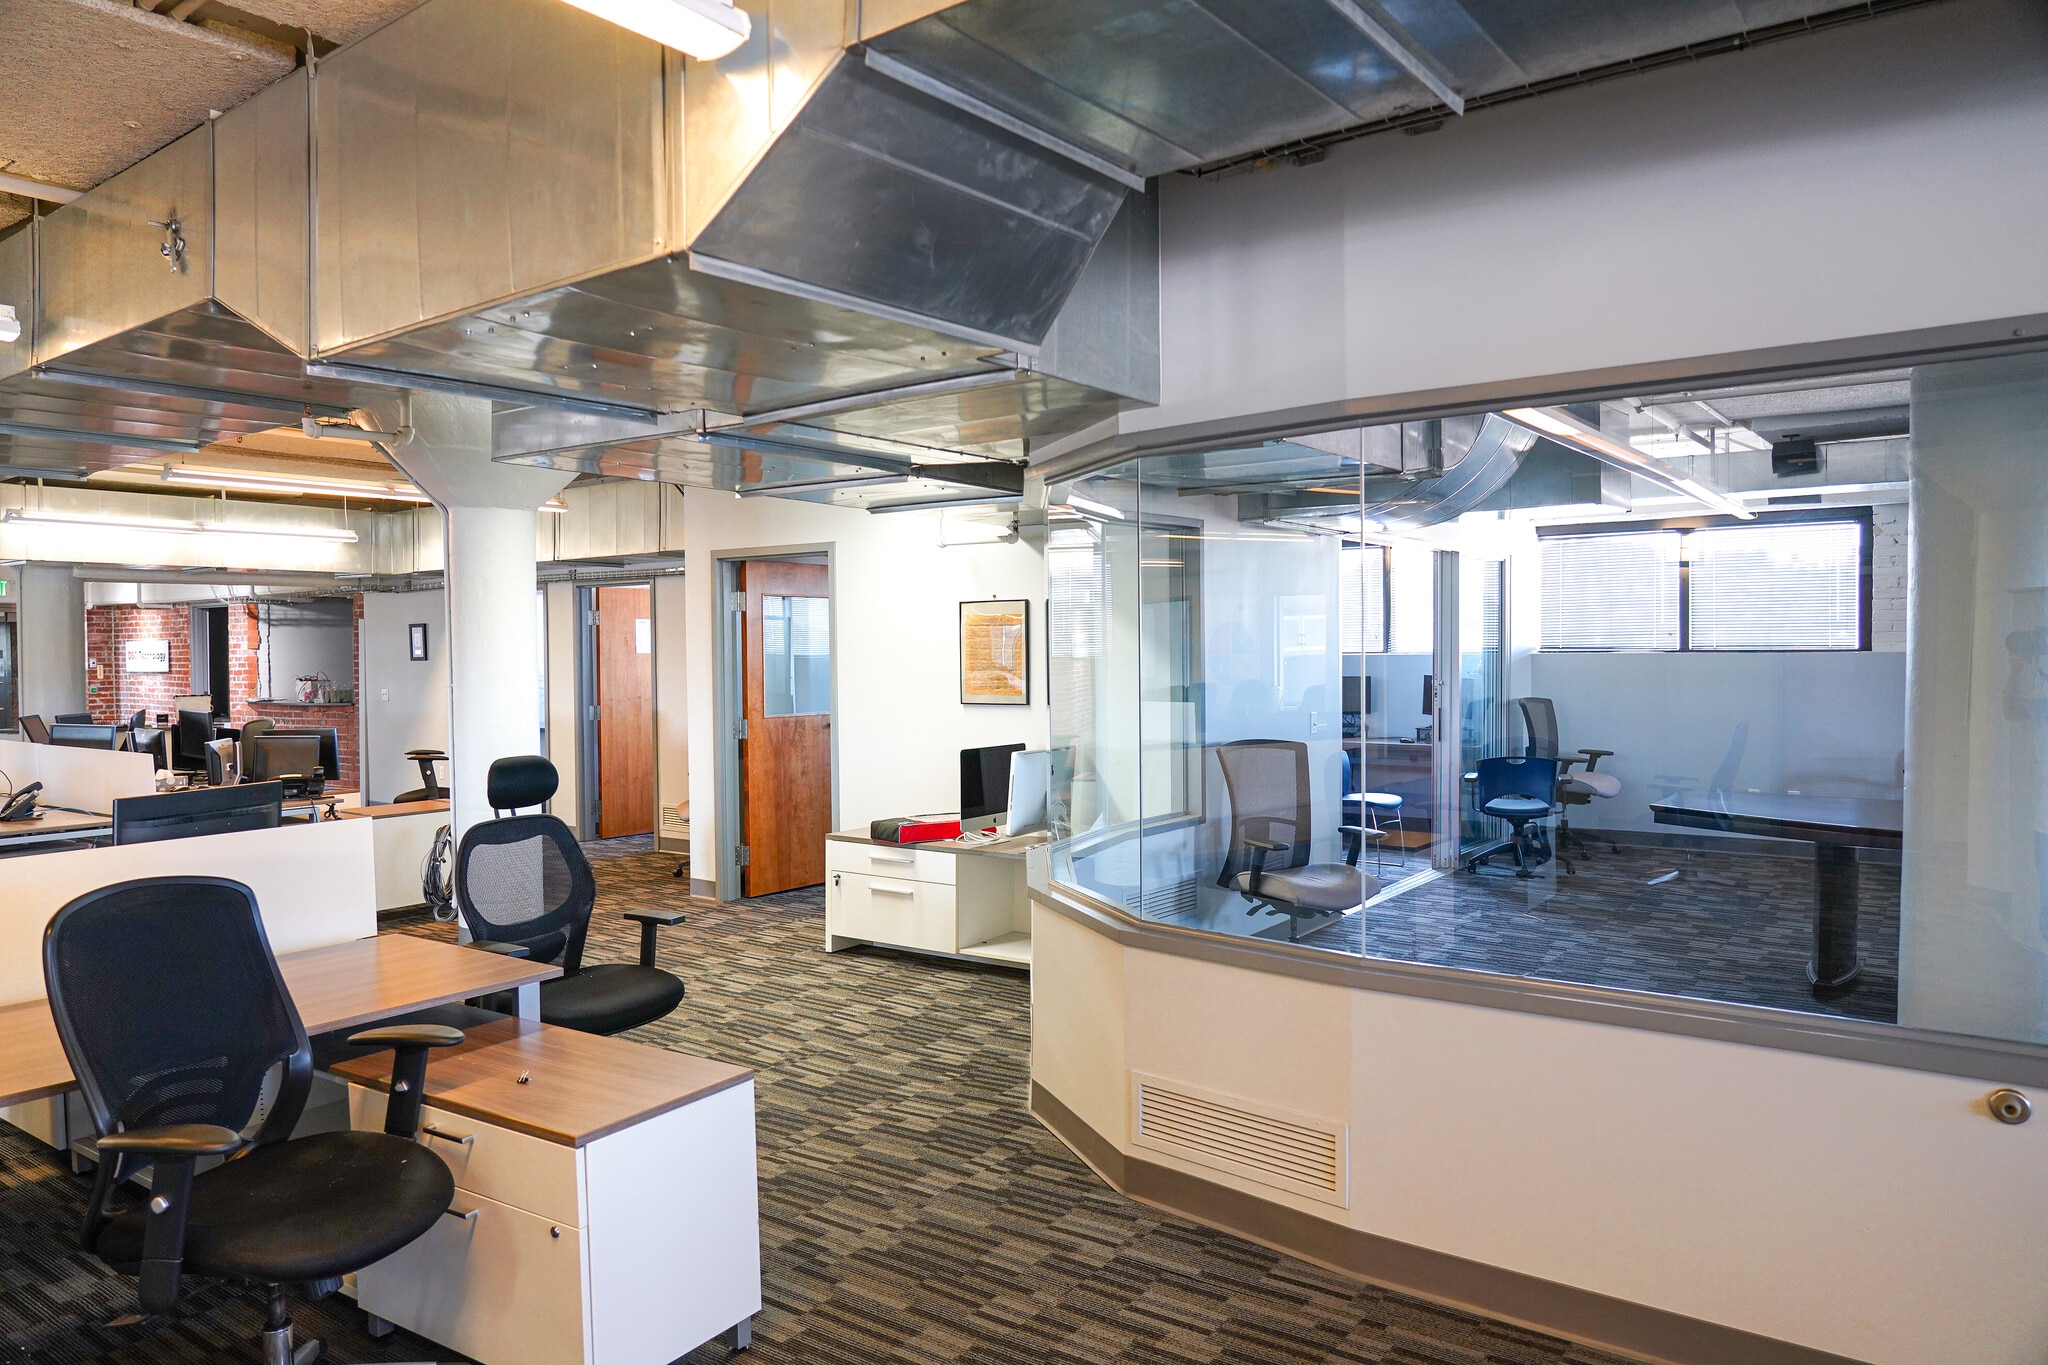


This suite offers a reception office and adjoining filing room, waiting area, six partitioned offices, a demo center, conference room, breakroom with kitchenette, private men’s and women’s restrooms, and an open area with workstations. Features include exposed brick and ductwork, floor-to-ceiling windows, ample natural light and spectacular views of Downtown Pittsburgh and the North Shore!
- Le taux inscrit peut ne pas comprendre certains services publics, les services de bâtiment et les dépenses immobilières.
- Disposition du plan d’étage ouverte en général
- 1 salle de conférence
- Aire de réception
- Salle d’impression/Photocopie
- Entièrement construit comme Bureau standard
- 6 bureaux privés
- 8 postes de travail
- Accès aux ascenseurs
- Lumière naturelle
| Espace | Taille | Terme | Taux de location | Utilisation de l’espace | Aménagement | Disponible |
| 1er étage | 200 pi² | Négociable | 34,05 $ CAD/pi²/an 2,84 $ CAD/pi²/mois 6 811 $ CAD/an 567,54 $ CAD/mois | Bureau | - | Maintenant |
| 6e étage, ste 601 | 2 192 pi² | Négociable | 34,05 $ CAD/pi²/an 2,84 $ CAD/pi²/mois 74 643 $ CAD/an 6 220 $ CAD/mois | Bureau/Médical | - | Maintenant |
| 7e étage, ste 700 | 5 928 pi² | Négociable | 34,05 $ CAD/pi²/an 2,84 $ CAD/pi²/mois 201 864 $ CAD/an 16 822 $ CAD/mois | Bureau | construction complète | Maintenant |
1er étage
| Taille |
| 200 pi² |
| Terme |
| Négociable |
| Taux de location |
| 34,05 $ CAD/pi²/an 2,84 $ CAD/pi²/mois 6 811 $ CAD/an 567,54 $ CAD/mois |
| Utilisation de l’espace |
| Bureau |
| Aménagement |
| - |
| Disponible |
| Maintenant |
6e étage, ste 601
| Taille |
| 2 192 pi² |
| Terme |
| Négociable |
| Taux de location |
| 34,05 $ CAD/pi²/an 2,84 $ CAD/pi²/mois 74 643 $ CAD/an 6 220 $ CAD/mois |
| Utilisation de l’espace |
| Bureau/Médical |
| Aménagement |
| - |
| Disponible |
| Maintenant |
7e étage, ste 700
| Taille |
| 5 928 pi² |
| Terme |
| Négociable |
| Taux de location |
| 34,05 $ CAD/pi²/an 2,84 $ CAD/pi²/mois 201 864 $ CAD/an 16 822 $ CAD/mois |
| Utilisation de l’espace |
| Bureau |
| Aménagement |
| construction complète |
| Disponible |
| Maintenant |
1er étage
| Taille | 200 pi² |
| Terme | Négociable |
| Taux de location | 34,05 $ CAD/pi²/an |
| Utilisation de l’espace | Bureau |
| Aménagement | - |
| Disponible | Maintenant |
- Le taux inscrit peut ne pas comprendre certains services publics, les services de bâtiment et les dépenses immobilières.
6e étage, ste 601
| Taille | 2 192 pi² |
| Terme | Négociable |
| Taux de location | 34,05 $ CAD/pi²/an |
| Utilisation de l’espace | Bureau/Médical |
| Aménagement | - |
| Disponible | Maintenant |
- Le taux inscrit peut ne pas comprendre certains services publics, les services de bâtiment et les dépenses immobilières.
7e étage, ste 700
| Taille | 5 928 pi² |
| Terme | Négociable |
| Taux de location | 34,05 $ CAD/pi²/an |
| Utilisation de l’espace | Bureau |
| Aménagement | construction complète |
| Disponible | Maintenant |
This suite offers a reception office and adjoining filing room, waiting area, six partitioned offices, a demo center, conference room, breakroom with kitchenette, private men’s and women’s restrooms, and an open area with workstations. Features include exposed brick and ductwork, floor-to-ceiling windows, ample natural light and spectacular views of Downtown Pittsburgh and the North Shore!
- Le taux inscrit peut ne pas comprendre certains services publics, les services de bâtiment et les dépenses immobilières.
- Entièrement construit comme Bureau standard
- Disposition du plan d’étage ouverte en général
- 6 bureaux privés
- 1 salle de conférence
- 8 postes de travail
- Aire de réception
- Accès aux ascenseurs
- Salle d’impression/Photocopie
- Lumière naturelle
Aperçu de la propriété
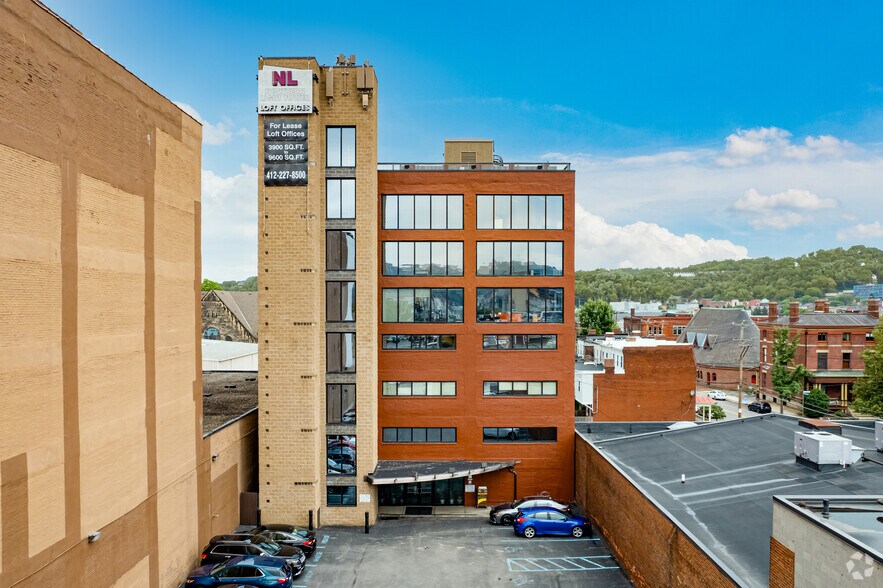
Incredibly-located opportunity coming available in 2025 at the 1010 Western Avenue in Pittsburgh's North Side: a 5,928-square-foot office space on the 7th story (top floor) of the Nothern Light Tower! This 37,720-square-foot building was winner of NAIOP's 2007 Renovation of the Year award, and offers tenants plentiful onsite parking, rooftop deck access, uniquely industrial chic office space, and practically immediate access to dozens of North Shore amenities. NOW OFFERING: 3 FREE spaces of parking per 1,000 SF leased. The Northern Light Tower features onsite parking spaces for 100+, with additional heated, indoor parking available. Tenants have access to a rooftop deck with unparalleled views of Downtown and the North Shore (as well as a golfing net), a fully-equipped multimedia center available on a reservation basis, high-tech onsite security and secure tenant access, a glass-walled elevator offering specatcular scenery and direct access to each floor, Wi-Fi enabled common areas (including the rooftop deck!), and professional building management. Suite #700 is a 5,928-square-foot space that's built out to accommodate your office needs: this suite offers an lobby near the entrance, a reception office and adjoining filing room, six partitioned offices with floor-to-ceiling glass windows, a demo center, conference room, private men's and women's restrooms, a break area with kitchenette, and open office area. The space features fully carpeted flooring, exposed ductwork and lighting, a glass wall encasing the conference room, and expansive windows in the lobby, kitchen, and private offices. Suite #100 is a ground-level, corner executive office providing immediate access to the building's entry lobby, integral parking garage, common restroom, and shared conferencing facility. Commuting tenants will enjoy the free surface parking (or reserved spaces starting at just $85/month), and near-direct access to Route 65. I-279, I-376, I-579, and Route 19 access are all just a 10-minute drivetime away from the property, while Downtown is just a 5-minute drive across the bridge. Additionally, the Northern Light Tower is within a 15-minute walk of Allegheny Station, which provides free light rail fare to the Central Business District and affordable, direct access to South Pittsburgh neighborhoods such as Mt. Lebanon, Bethel Park, and the South Hills Village. Tenants at 1010 Western Avenue have primo access to some of Pittsburgh's most popular attractions: PNC Park, Acrisure Stadium, and the Rivers Casino are each within a 1.5 mile radius of the property. Going out for lunch or coffee? A dozen local favorites are within a 4-block radius of the Northern Light Tower, including: Peppi's, Columbino Coffee, Wise County Cafe, Nicky's Thai, Lindo's Restaurant, Modern Cafe, Four Points Taproom, and (for younger tenants) Taco Bell. Contact Paul Horan for more details on rent, availability, and touring today!
- Ligne d'autobus
Faits sur la propriété





Présenté par

The Northern Light Tower | 1010 Western Ave
Hmm, il semble y avoir eu une erreur lors de l’envoi de votre message. Veuillez réessayer.
Merci! Votre message a été envoyé.