Se Connecter/S’inscrire
Votre courriel a été envoyé.

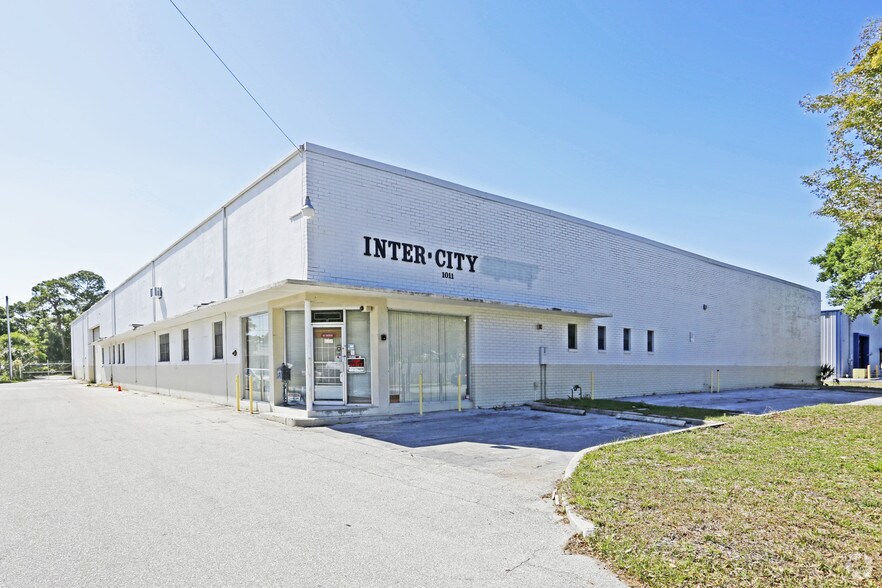
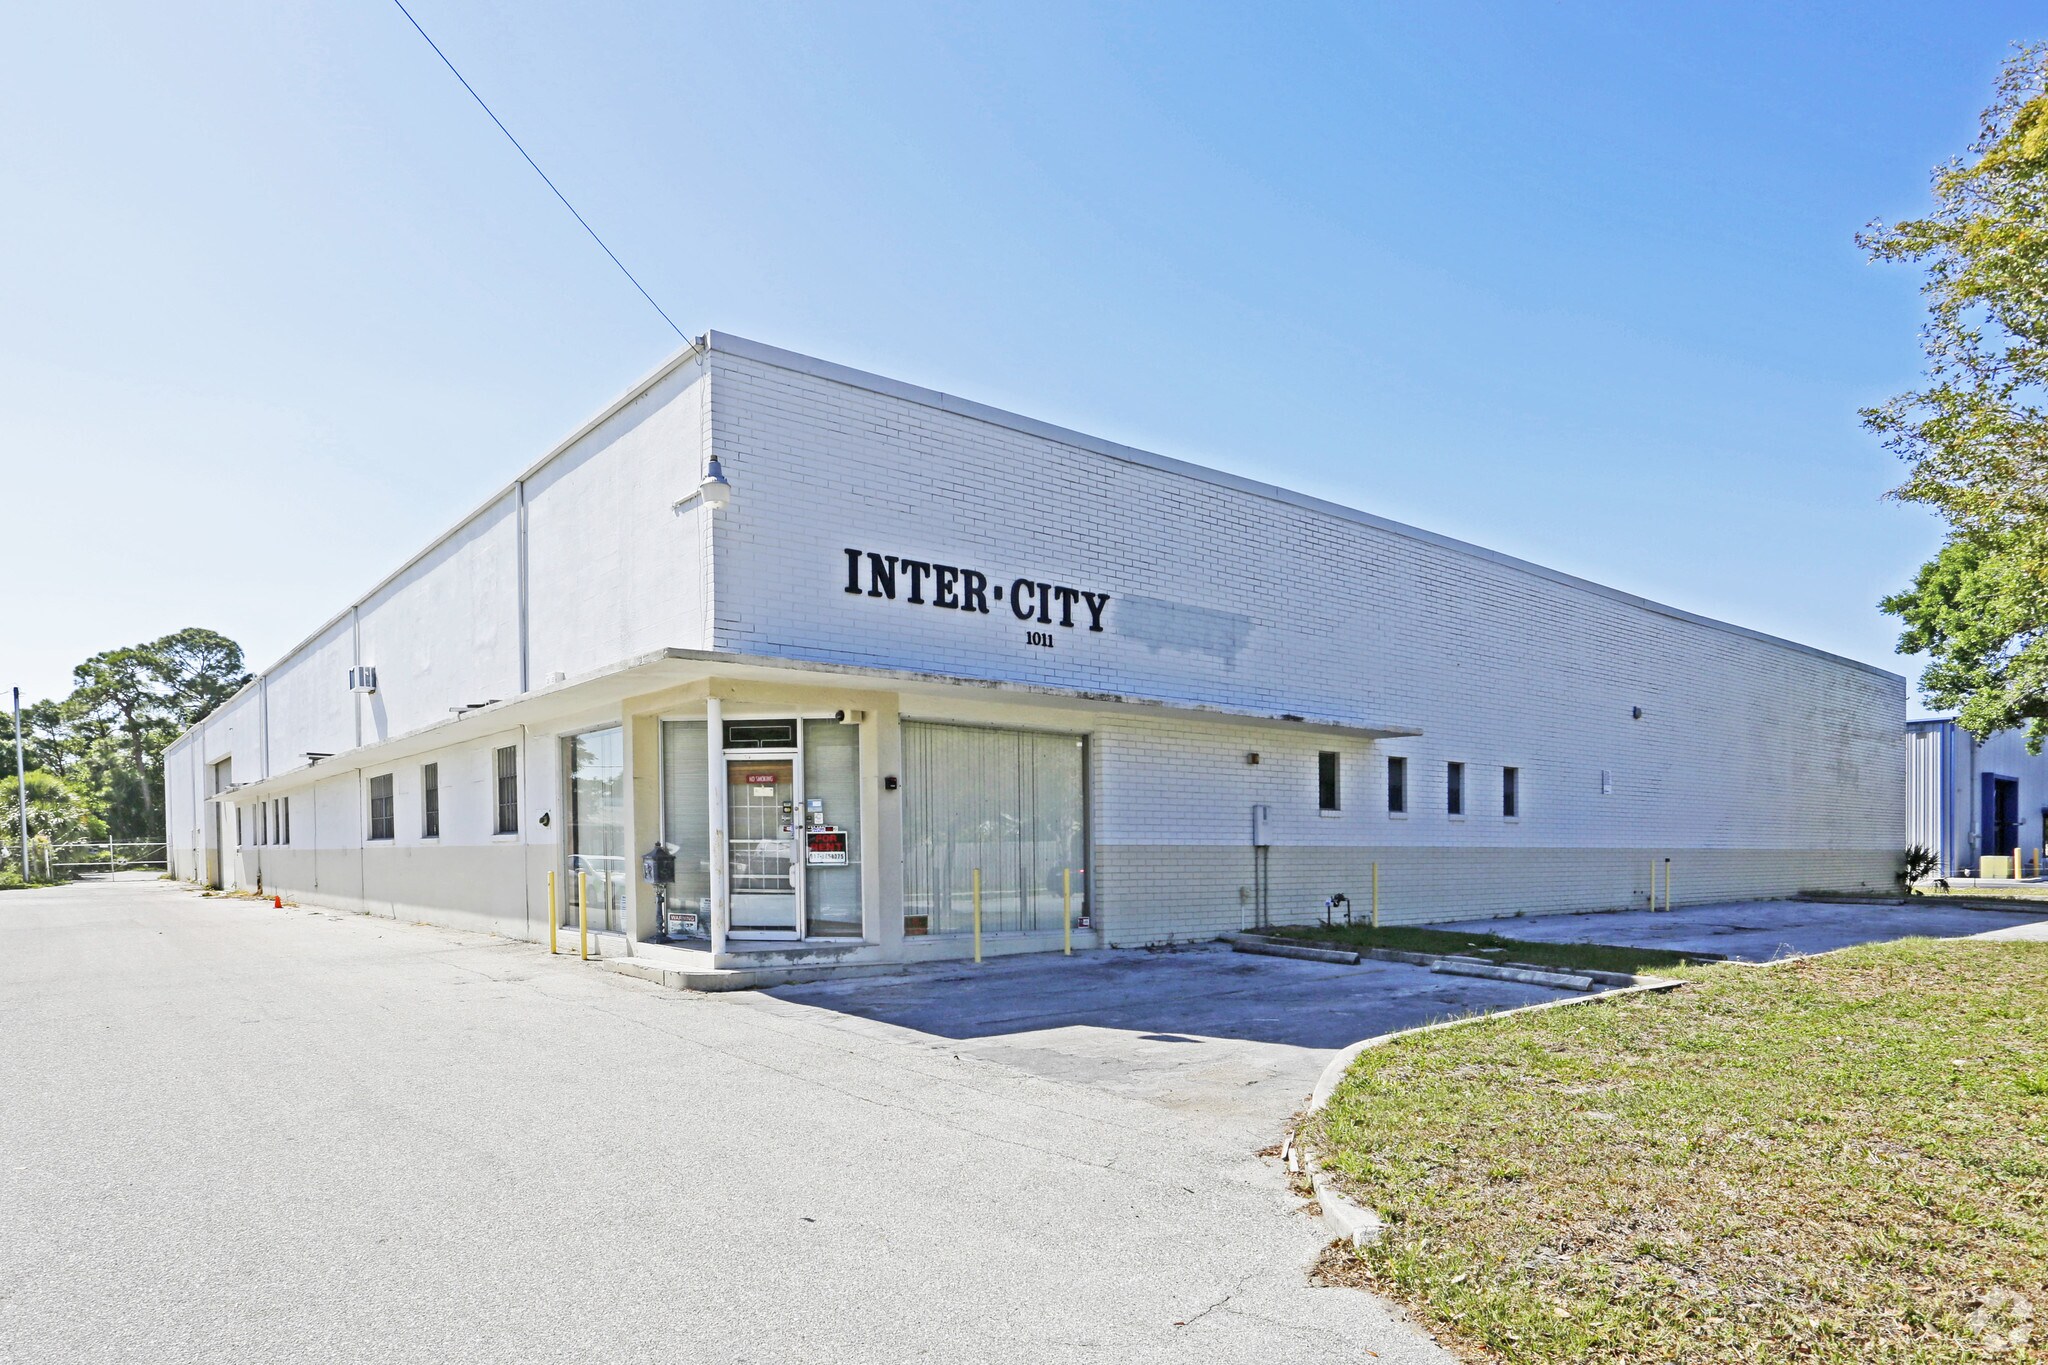
1011 N Lime Ave 26 752 pi² Industriel Immeuble Sarasota, FL 34237 6 618 912 $ CAD (247,42 $ CAD/pi²)
Certaines informations ont été traduites automatiquement.
Faits saillants de l'investissement
- Masonry construction with concrete roof for durability
- Five dock-high doors plus drive-in access for efficient loading
- Office build-out with 10 rooms. 3 restrooms
- 19-foot clear ceiling height ideal for racking and stacking
- Heavy power capacity: 1,200 amps / 3-phase service
Résumé de l'annonce
Zoned IGD - Industrial General District. This approx. 26,752 sf masonry building is an excellent concrete box including a concrete roof. Columns 52' on center. 19' ceilings.
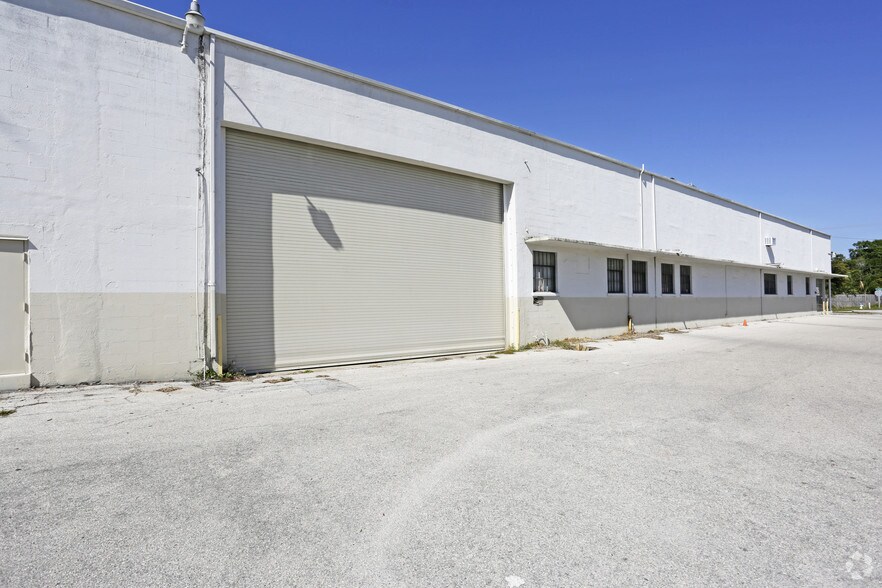
Designed for efficiency, the property features an interior-covered 5 bay truck well with 5 overhead doors, drive-in access plus a separate box truck height dock allowing for seamless logistics. Office area: 10 private rooms provide flexibility for administrative offices, conference areas, and staff amenities. The property is 1.46-acre. The building is positioned 32 ft from the north property line together w/ an existing curb cut at the street a 2nd drive to the rear could be added to create a circular traffic flow.
Power service: 1,200 Amps. plenty of power for many companies.
100' x 100' asphalt area on the west side of the building
Situated near downtown Sarasota, this asset benefits from proximity to major thoroughfares, retail hubs, and a growing residential base. The surrounding area boasts strong demographics, with average household incomes exceeding $80,000 within a one-mile radius. Its central location supports easy access to I-75 and U.S. 301, making it ideal for regional distribution or local service operations.
Designed for efficiency, the property features an interior-covered 5 bay truck well with 5 overhead doors, drive-in access plus a separate box truck height dock allowing for seamless logistics. Office area: 10 private rooms provide flexibility for administrative offices, conference areas, and staff amenities. The property is 1.46-acre. The building is positioned 32 ft from the north property line together w/ an existing curb cut at the street a 2nd drive to the rear could be added to create a circular traffic flow.
Power service: 1,200 Amps. plenty of power for many companies.
100' x 100' asphalt area on the west side of the building
Situated near downtown Sarasota, this asset benefits from proximity to major thoroughfares, retail hubs, and a growing residential base. The surrounding area boasts strong demographics, with average household incomes exceeding $80,000 within a one-mile radius. Its central location supports easy access to I-75 and U.S. 301, making it ideal for regional distribution or local service operations.
Taxes et dépenses d’exploitation (Réel - 2025) Cliquez ici pour accéder à |
Annuel (CAD) | Annuel par pi² (CAD) |
|---|---|---|
| Taxes |
$99,999

|
$9.99
|
| Dépenses d’exploitation |
-
|
-
|
| Total des dépenses |
$99,999
|
$9.99
|
Taxes et dépenses d’exploitation (Réel - 2025) Cliquez ici pour accéder à
| Taxes (CAD) | |
|---|---|
| Annuel | $99,999 |
| Annuel par pi² | $9.99 |
| Dépenses d’exploitation (CAD) | |
|---|---|
| Annuel | - |
| Annuel par pi² | - |
| Total des dépenses (CAD) | |
|---|---|
| Annuel | $99,999 |
| Annuel par pi² | $9.99 |
Faits sur la propriété
| Prix | 6 618 912 $ CAD | Nombre d’étages | 1 |
| Prix par pi² | 247,42 $ CAD | Année de construction/rénovation | 1975/1983 |
| Type de vente | Propriétaire utilisateur | Location | Unique |
| Type de propriété | Industriel | Ratio de stationnement | 0,07/1 000 pi² |
| Sous-type de propriété | Centre de distribution | Effacer hauteur du plafond | 19’ |
| Classe d’immeuble | C | Nbre de quais à portes élevées/de chargement | 5 |
| Taille du lot | 1,46 AC | Nbre d’entrées dans les portes/au niveau du sol | 6 |
| Aire du bâtiment louable | 26 752 pi² | ||
| Zonage | ILW - Lumière industrielle et entreposage | ||
| Prix | 6 618 912 $ CAD |
| Prix par pi² | 247,42 $ CAD |
| Type de vente | Propriétaire utilisateur |
| Type de propriété | Industriel |
| Sous-type de propriété | Centre de distribution |
| Classe d’immeuble | C |
| Taille du lot | 1,46 AC |
| Aire du bâtiment louable | 26 752 pi² |
| Nombre d’étages | 1 |
| Année de construction/rénovation | 1975/1983 |
| Location | Unique |
| Ratio de stationnement | 0,07/1 000 pi² |
| Effacer hauteur du plafond | 19’ |
| Nbre de quais à portes élevées/de chargement | 5 |
| Nbre d’entrées dans les portes/au niveau du sol | 6 |
| Zonage | ILW - Lumière industrielle et entreposage |
Commodités
- Accès 24 heures
- Drains de sol
- Mezzanine
- Cour
1 1
Moyennement accessible à pied
60/100
Moyennement adapté aux voitures
70/100
Transports en commun très limités
10/100
Plutôt accessible en vélo
50/100
Impôts fonciers
| Numéro de lot | 2023-14-0055 | Évaluation totale | 1 208 775 $ CAD |
| Évaluation du terrain | 0 $ CAD | Impôts annuels | (1 $) CAD (0,00 $ CAD/pi²) |
| Évaluation des bâtiments | 0 $ CAD | Année d’imposition | 2025 |
Impôts fonciers
Numéro de lot
2023-14-0055
Évaluation du terrain
0 $ CAD
Évaluation des bâtiments
0 $ CAD
Évaluation totale
1 208 775 $ CAD
Impôts annuels
(1 $) CAD (0,00 $ CAD/pi²)
Année d’imposition
2025

1 de 13
Vidéos
Visite extérieure 3D Matterport
Visite 3D Matterport
Photos
Vue depuis la rue
Rue
Carte
1 de 1

Présenté par
1011 N Lime Ave
Vous êtes déjà membre? Connectez-vous
Hmm, il semble y avoir eu une erreur lors de l’envoi de votre message. Veuillez réessayer.
Merci! Votre message a été envoyé.