Votre courriel a été envoyé.

1014 Creighton Rd 3 712 pi² d'espace disponible • Industriel • Pensacola, FL 32504
Certaines informations ont été traduites automatiquement.
Faits saillants
- Six private offices
- 16-foot clear ceiling height
- Ample on-site parking
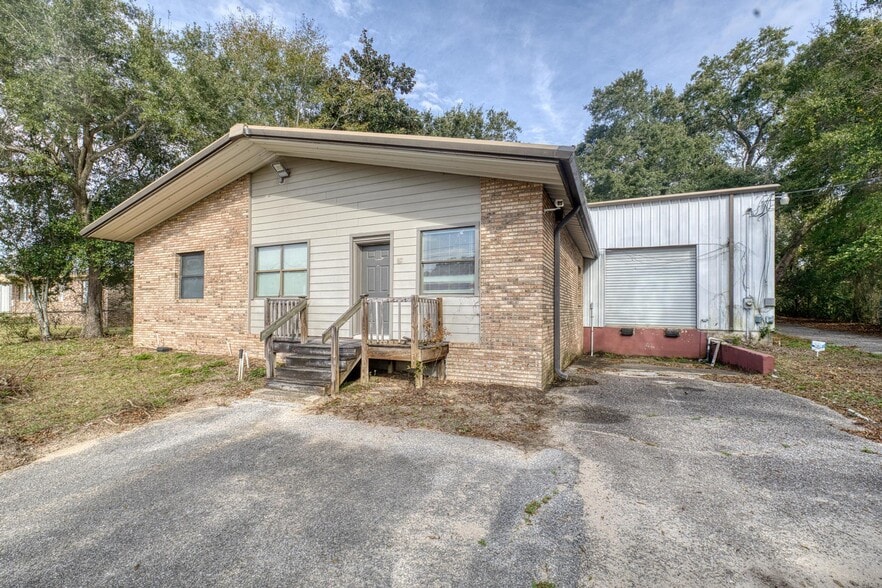
- Over 1,800 SF warehouse space
- Dock high and drive-in loading doors
- High traffic location with 21,000 AADT
Tous les espaces disponibles(1)
Afficher les taux de location en
- Espace
- Taille
- Terme
- Taux de location
- Utilisation de l’espace
- Aménagement
- Disponible
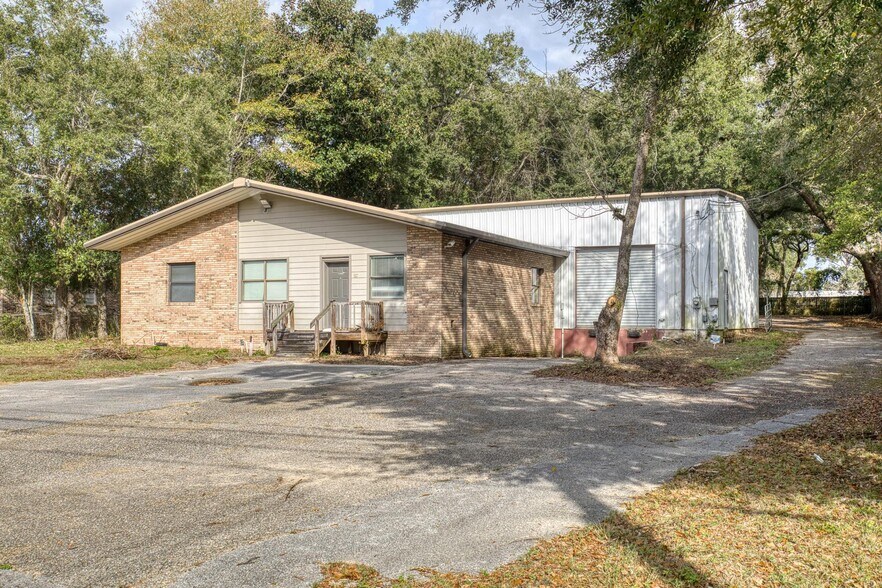
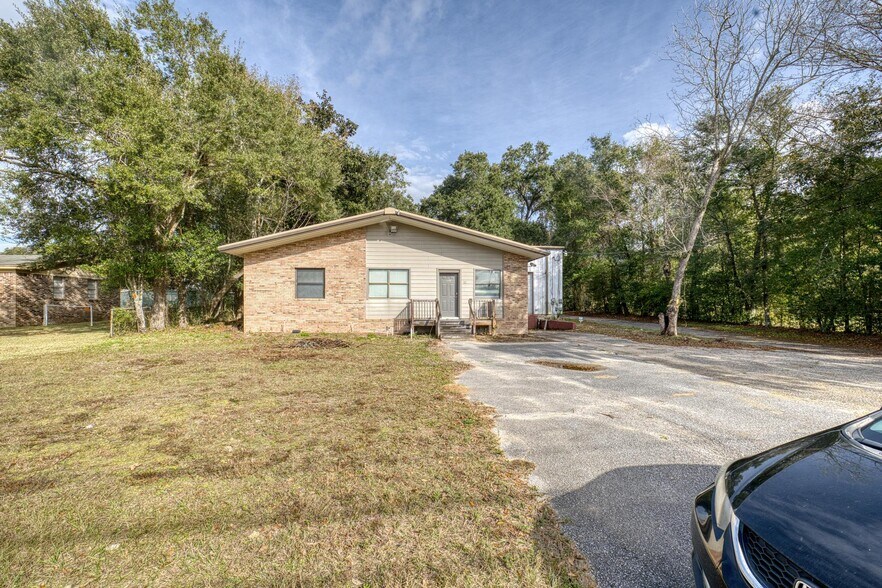
Position your business for success with a versatile 3,712 SF office and warehouse facility designed to support a wide range of commercial operations. The property features six private offices paired with over 1,800 SF of warehouse space, creating an efficient environment for contractors, distributors, service companies, and light industrial users. Warehouse amenities include 16-foot clear ceiling heights, one dock high loading door, and one drive-in door to streamline loading and daily operations. Abundant on-site parking accommodates employees, customers, and company vehicles, while frontage along a corridor with approximately 21,000 vehicles per day provides outstanding visibility and signage exposure. This flexible configuration offers an ideal blend of professional office space and functional warehouse capabilities.
- Le taux de location ne comprend pas les services publics, les services de bâtiment ou les dépenses immobilières.
- Over 1,800 SF warehouse space
- Dock high and drive-in loading doors
- High traffic location with 21,000 AADT
- Six private offices
- 16-foot clear ceiling height
- Ample on-site parking
| Espace | Taille | Terme | Taux de location | Utilisation de l’espace | Aménagement | Disponible |
| 1er étage | 3 712 pi² | Négociable | 16,62 $ CAD/pi²/an 1,39 $ CAD/pi²/mois 61 703 $ CAD/an 5 142 $ CAD/mois | Industriel | - | Maintenant |
1er étage
| Taille |
| 3 712 pi² |
| Terme |
| Négociable |
| Taux de location |
| 16,62 $ CAD/pi²/an 1,39 $ CAD/pi²/mois 61 703 $ CAD/an 5 142 $ CAD/mois |
| Utilisation de l’espace |
| Industriel |
| Aménagement |
| - |
| Disponible |
| Maintenant |
1er étage
| Taille | 3 712 pi² |
| Terme | Négociable |
| Taux de location | 16,62 $ CAD/pi²/an |
| Utilisation de l’espace | Industriel |
| Aménagement | - |
| Disponible | Maintenant |
Position your business for success with a versatile 3,712 SF office and warehouse facility designed to support a wide range of commercial operations. The property features six private offices paired with over 1,800 SF of warehouse space, creating an efficient environment for contractors, distributors, service companies, and light industrial users. Warehouse amenities include 16-foot clear ceiling heights, one dock high loading door, and one drive-in door to streamline loading and daily operations. Abundant on-site parking accommodates employees, customers, and company vehicles, while frontage along a corridor with approximately 21,000 vehicles per day provides outstanding visibility and signage exposure. This flexible configuration offers an ideal blend of professional office space and functional warehouse capabilities.
- Le taux de location ne comprend pas les services publics, les services de bâtiment ou les dépenses immobilières.
- Six private offices
- Over 1,800 SF warehouse space
- 16-foot clear ceiling height
- Dock high and drive-in loading doors
- Ample on-site parking
- High traffic location with 21,000 AADT
Aperçu de la propriété
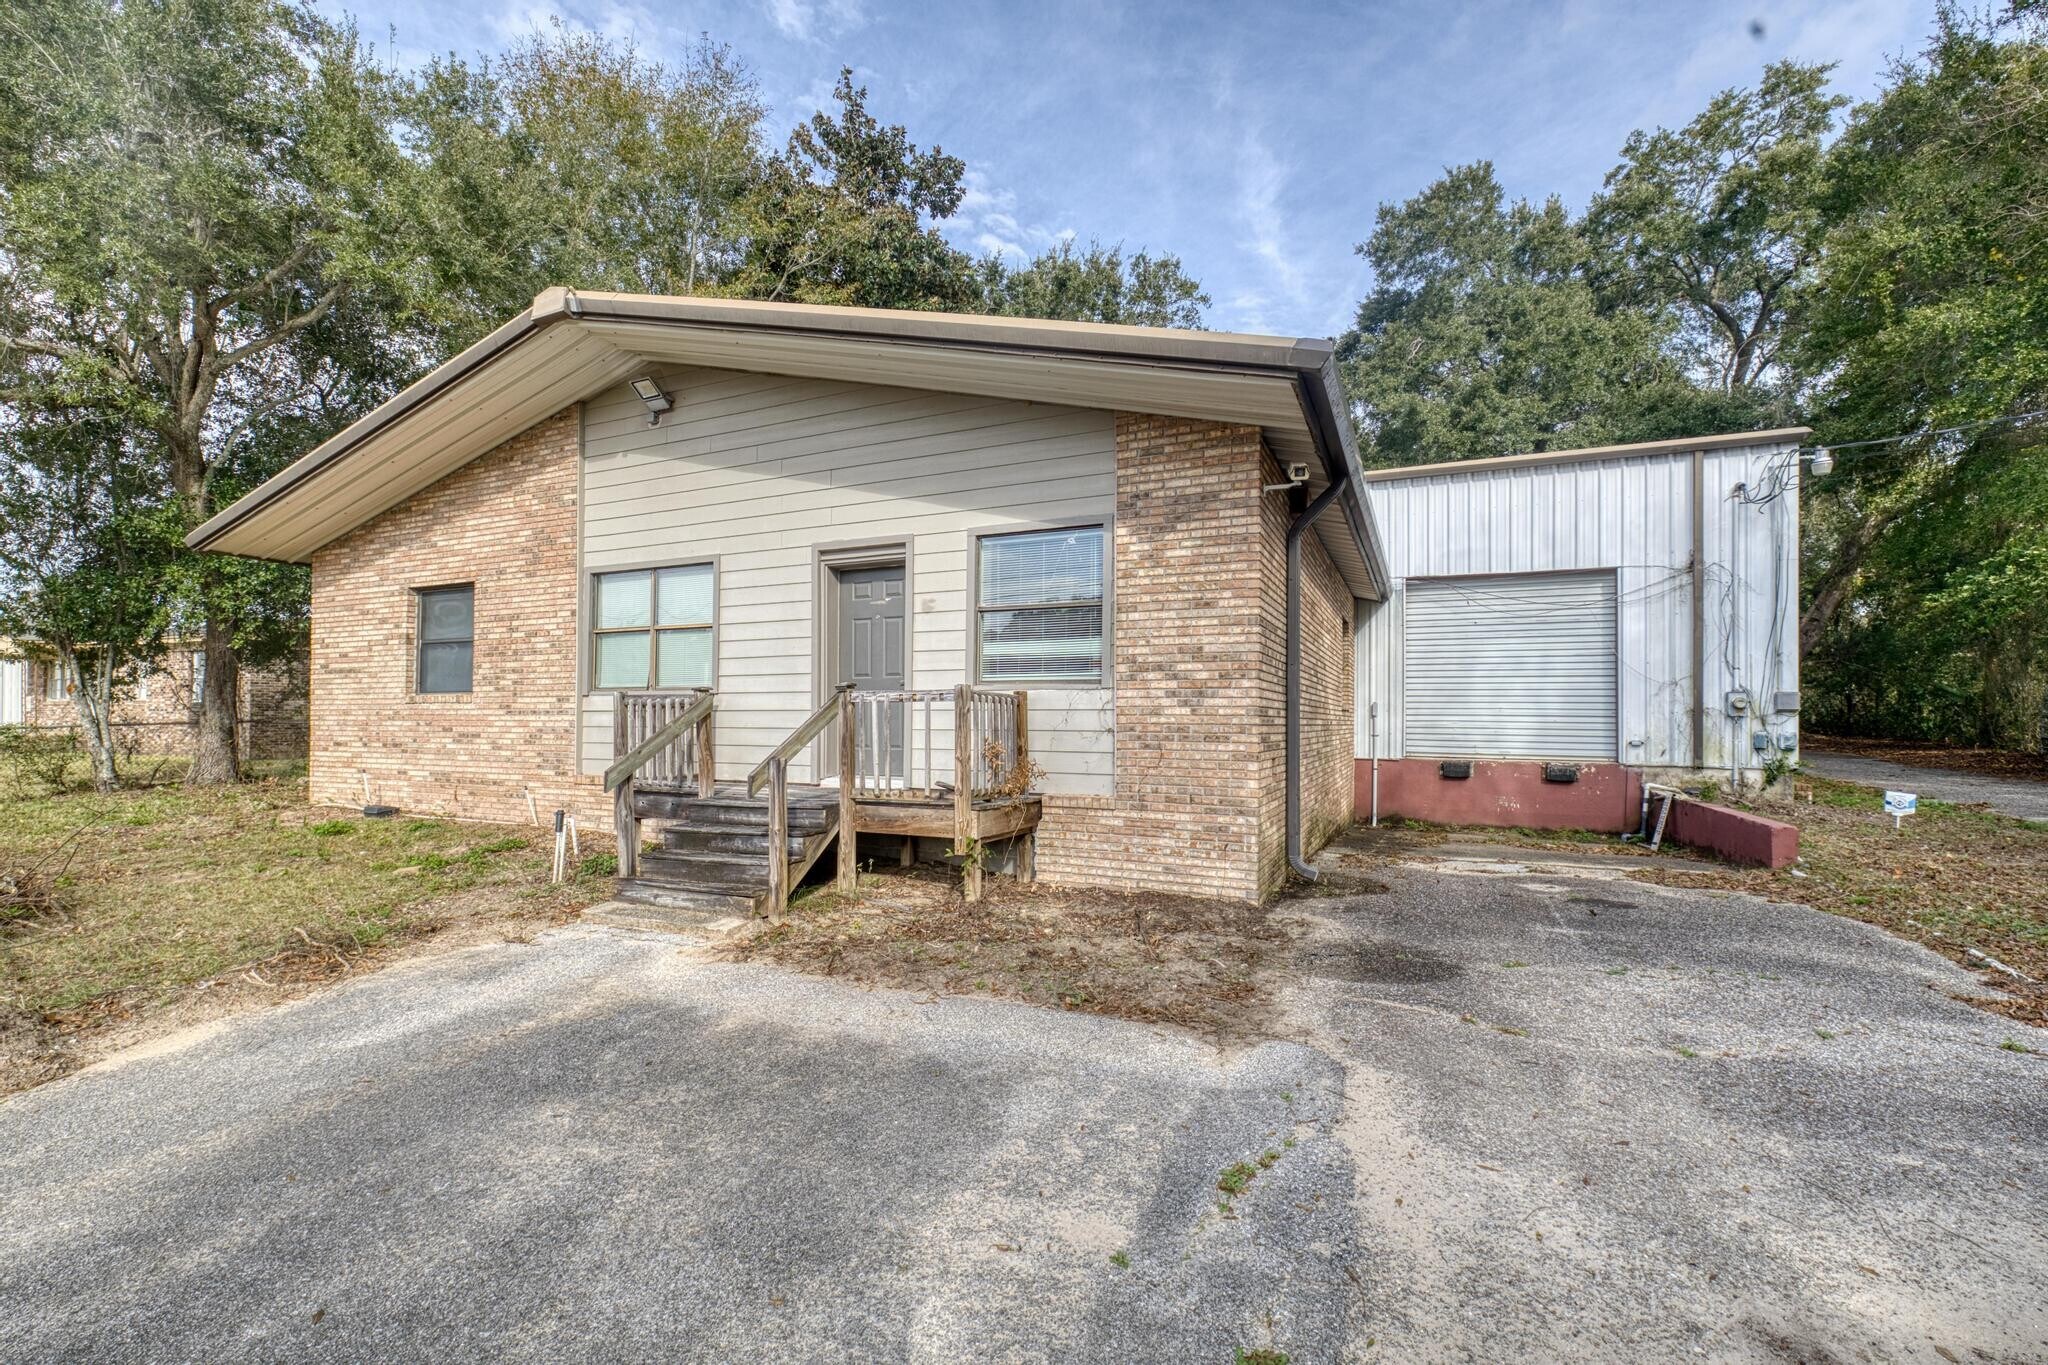
Position your business for success with a versatile 3,712 SF office and warehouse facility designed to support a wide range of commercial operations. The property features six private offices paired with over 1,800 SF of warehouse space, creating an efficient environment for contractors, distributors, service companies, and light industrial users. Warehouse amenities include 16-foot clear ceiling heights, one dock-high loading door, and one drive-in door to streamline loading and daily operations. Abundant on-site parking accommodates employees, customers, and company vehicles, while frontage along a corridor with approximately 21,000 vehicles per day provides outstanding visibility and signage exposure. This flexible configuration offers an ideal blend of professional office space and functional warehouse capabilities.
Faits sur la propriété


Présenté par
1014 Creighton Rd
Hmm, il semble y avoir eu une erreur lors de l’envoi de votre message. Veuillez réessayer.
Merci! Votre message a été envoyé.