Votre courriel a été envoyé.

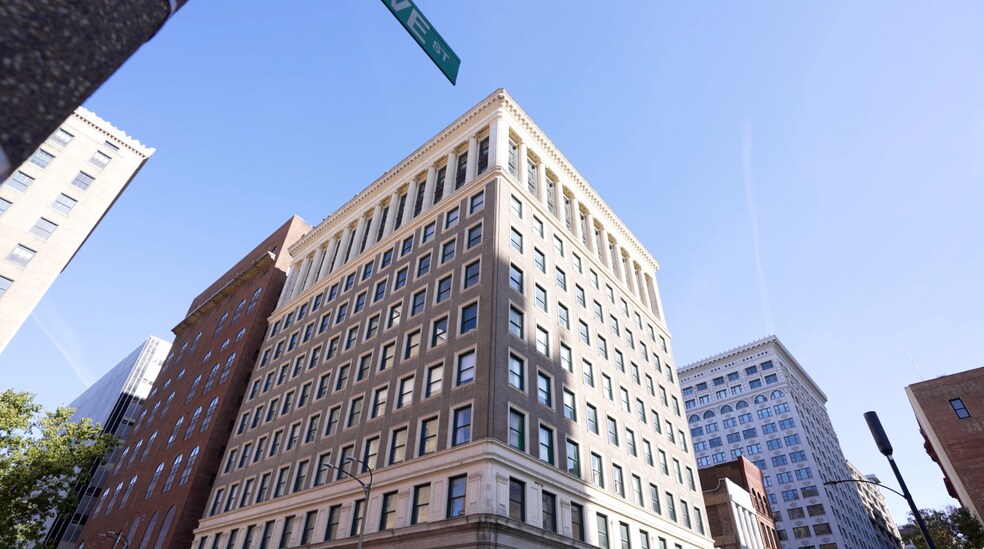
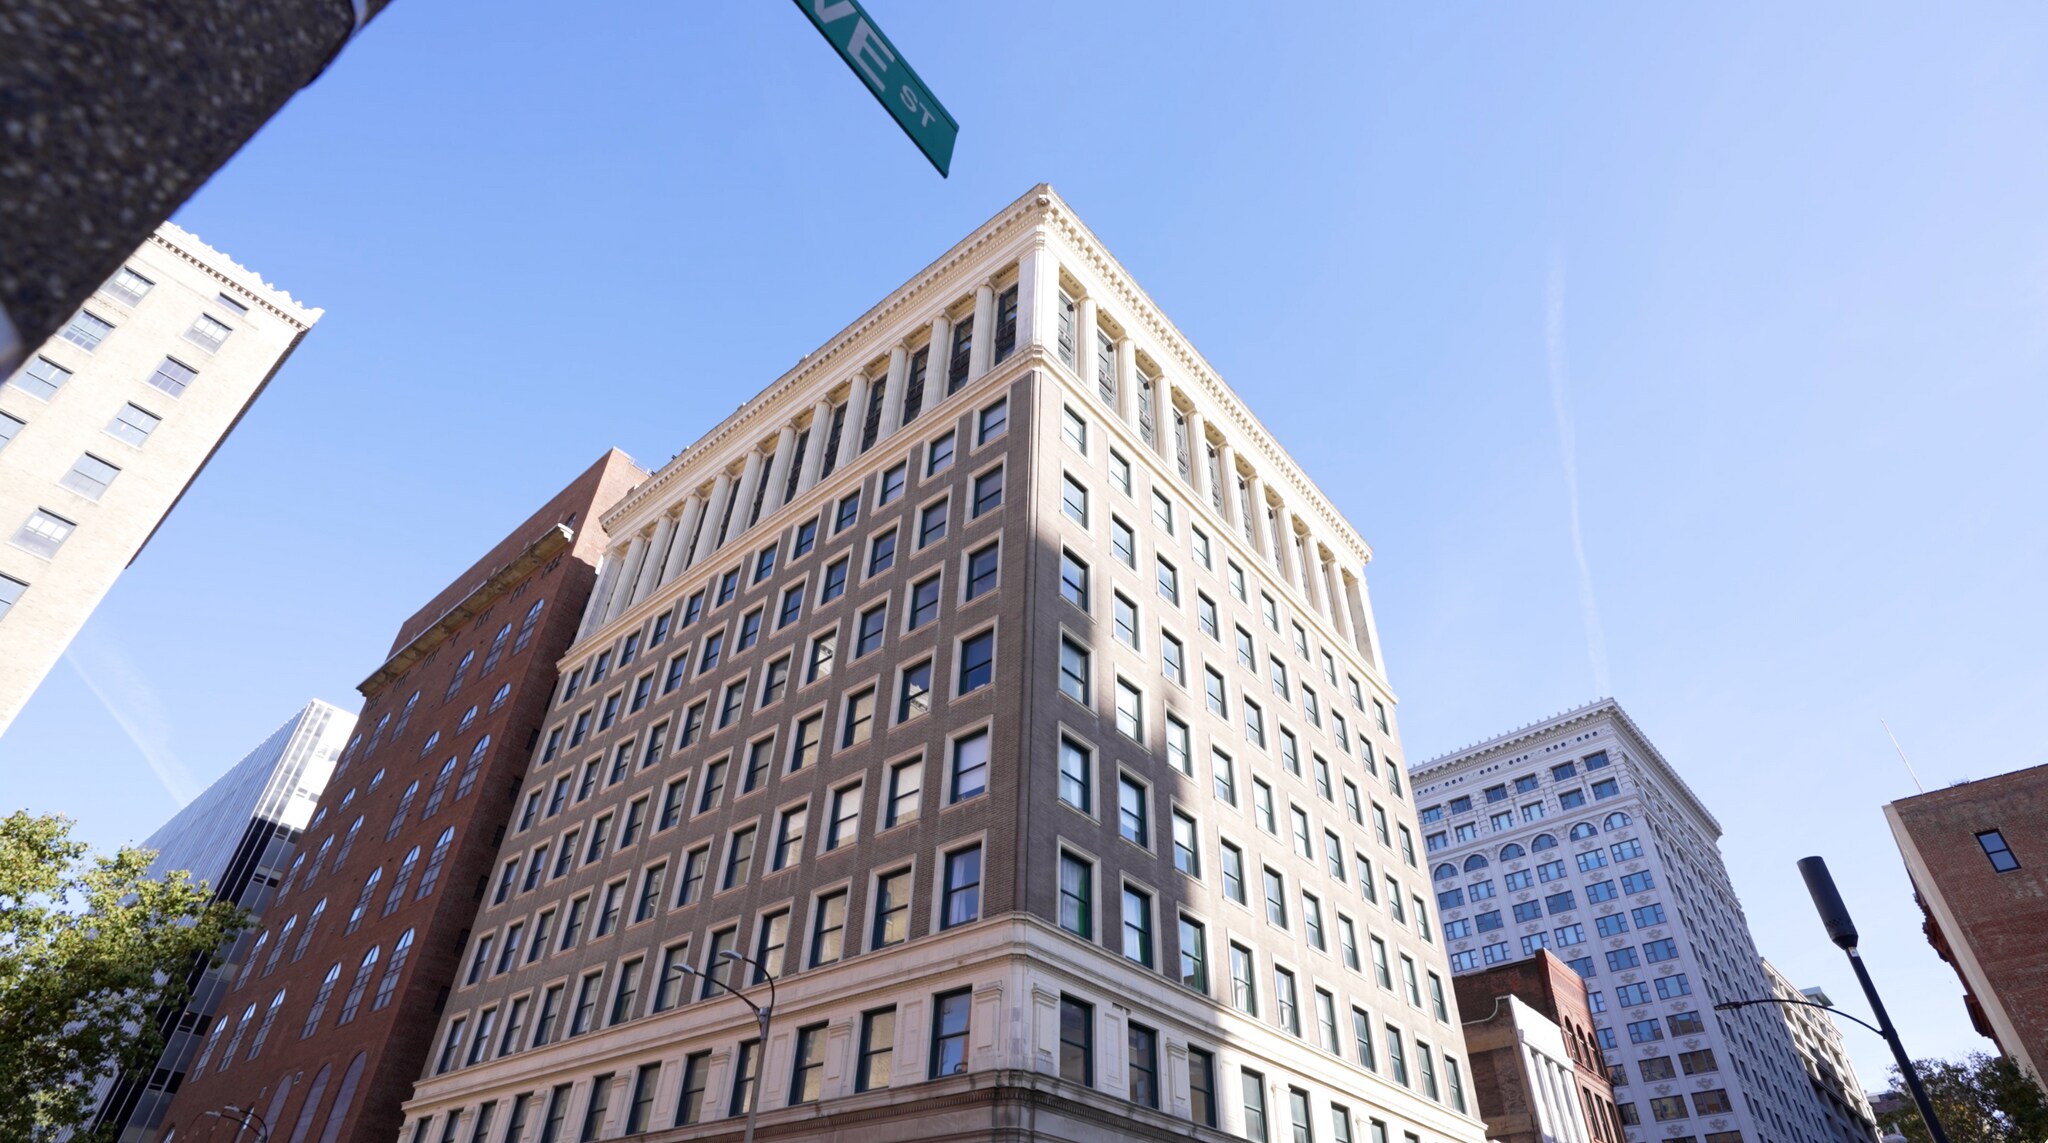
Incredible Downtown Creative Office 1017 Olive St 300–37 000 pi² d'espace disponible • Bureau • Saint Louis, MO 63101
Certaines informations ont été traduites automatiquement.
Faits saillants
- Historic 1911 landmark — the former Laclede Gas & Light Building
- Full floors down to small private suites for any size tenant
- Upper floors available for larger full-floor / built-to-suit tenants
- Smart, keyless access throughout the building
- Newly renovated ground-floor lobby, atrium & community lounge
- High-speed fiber WiFi throughout, Walking distance to all of Downtown St. Louis' many amenities and Zoned I (Central Business District)
Tous les espaces disponibles(8)
Afficher les taux de location en
- Espace
- Taille
- Terme
- Taux de location
- Utilisation de l’espace
- Aménagement
- Disponible
- Niveau inférieur
- 300 à 500 pi²
- Négociable
- Sur demande Sur demande Sur demande Sur demande
- Bureau
- -
- Maintenant
- 1er étage
- 300 à 500 pi²
- Négociable
- Sur demande Sur demande Sur demande Sur demande
- Bureau
- -
- Maintenant
- 2e étage
- 4 000 pi²
- Négociable
- Sur demande Sur demande Sur demande Sur demande
- Bureau
- -
- Maintenant
- 4e étage
- 9 000 pi²
- Négociable
- Sur demande Sur demande Sur demande Sur demande
- Bureau
- -
- Maintenant
- 6e étage
- 1 000 à 5 000 pi²
- Négociable
- Sur demande Sur demande Sur demande Sur demande
- Bureau
- -
- Maintenant
- 7e étage
- 1 000 à 5 000 pi²
- Négociable
- Sur demande Sur demande Sur demande Sur demande
- Bureau
- -
- Maintenant
- 8e étage
- 4 000 pi²
- Négociable
- Sur demande Sur demande Sur demande Sur demande
- Bureau
- -
- Maintenant


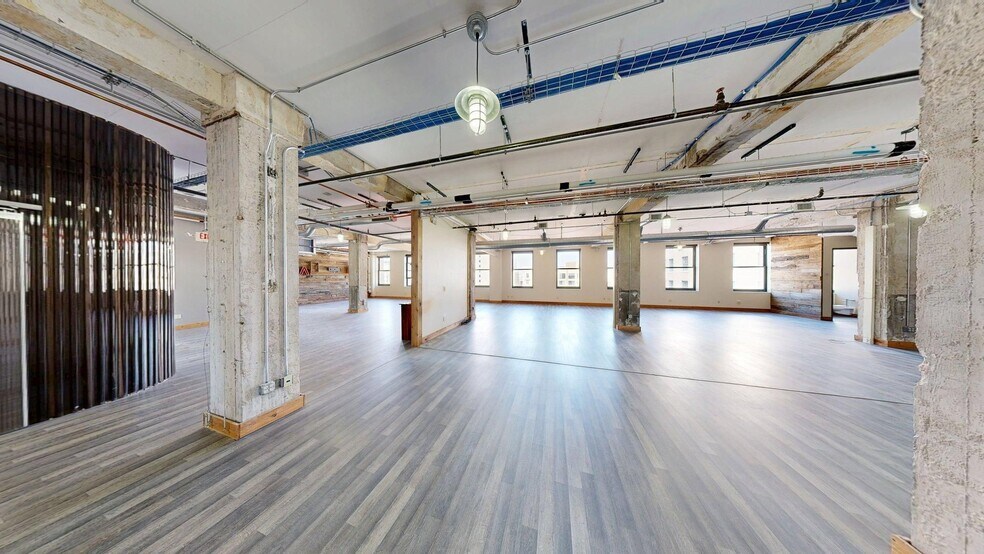
7,800 SF full-floor office suite with 12-foot ceilings, abundant natural light, city skyline views, and existing build-out including multiple conference rooms, private offices, full kitchen, and bathrooms
| Espace | Taille | Terme | Taux de location | Utilisation de l’espace | Aménagement | Disponible |
| Niveau inférieur | 300 à 500 pi² | Négociable | Sur demande Sur demande Sur demande Sur demande | Bureau | - | Maintenant |
| 1er étage | 300 à 500 pi² | Négociable | Sur demande Sur demande Sur demande Sur demande | Bureau | - | Maintenant |
| 2e étage | 4 000 pi² | Négociable | Sur demande Sur demande Sur demande Sur demande | Bureau | - | Maintenant |
| 4e étage | 9 000 pi² | Négociable | Sur demande Sur demande Sur demande Sur demande | Bureau | - | Maintenant |
| 6e étage | 1 000 à 5 000 pi² | Négociable | Sur demande Sur demande Sur demande Sur demande | Bureau | - | Maintenant |
| 7e étage | 1 000 à 5 000 pi² | Négociable | Sur demande Sur demande Sur demande Sur demande | Bureau | - | Maintenant |
| 8e étage | 4 000 pi² | Négociable | Sur demande Sur demande Sur demande Sur demande | Bureau | - | Maintenant |
| 9e étage | 9 000 pi² | Négociable | Sur demande Sur demande Sur demande Sur demande | Bureau | construction complète | Maintenant |
Niveau inférieur
| Taille |
| 300 à 500 pi² |
| Terme |
| Négociable |
| Taux de location |
| Sur demande Sur demande Sur demande Sur demande |
| Utilisation de l’espace |
| Bureau |
| Aménagement |
| - |
| Disponible |
| Maintenant |
1er étage
| Taille |
| 300 à 500 pi² |
| Terme |
| Négociable |
| Taux de location |
| Sur demande Sur demande Sur demande Sur demande |
| Utilisation de l’espace |
| Bureau |
| Aménagement |
| - |
| Disponible |
| Maintenant |
2e étage
| Taille |
| 4 000 pi² |
| Terme |
| Négociable |
| Taux de location |
| Sur demande Sur demande Sur demande Sur demande |
| Utilisation de l’espace |
| Bureau |
| Aménagement |
| - |
| Disponible |
| Maintenant |
4e étage
| Taille |
| 9 000 pi² |
| Terme |
| Négociable |
| Taux de location |
| Sur demande Sur demande Sur demande Sur demande |
| Utilisation de l’espace |
| Bureau |
| Aménagement |
| - |
| Disponible |
| Maintenant |
6e étage
| Taille |
| 1 000 à 5 000 pi² |
| Terme |
| Négociable |
| Taux de location |
| Sur demande Sur demande Sur demande Sur demande |
| Utilisation de l’espace |
| Bureau |
| Aménagement |
| - |
| Disponible |
| Maintenant |
7e étage
| Taille |
| 1 000 à 5 000 pi² |
| Terme |
| Négociable |
| Taux de location |
| Sur demande Sur demande Sur demande Sur demande |
| Utilisation de l’espace |
| Bureau |
| Aménagement |
| - |
| Disponible |
| Maintenant |
8e étage
| Taille |
| 4 000 pi² |
| Terme |
| Négociable |
| Taux de location |
| Sur demande Sur demande Sur demande Sur demande |
| Utilisation de l’espace |
| Bureau |
| Aménagement |
| - |
| Disponible |
| Maintenant |
9e étage
| Taille |
| 9 000 pi² |
| Terme |
| Négociable |
| Taux de location |
| Sur demande Sur demande Sur demande Sur demande |
| Utilisation de l’espace |
| Bureau |
| Aménagement |
| construction complète |
| Disponible |
| Maintenant |
9e étage
| Taille | 9 000 pi² |
| Terme | Négociable |
| Taux de location | Sur demande |
| Utilisation de l’espace | Bureau |
| Aménagement | construction complète |
| Disponible | Maintenant |
7,800 SF full-floor office suite with 12-foot ceilings, abundant natural light, city skyline views, and existing build-out including multiple conference rooms, private offices, full kitchen, and bathrooms
Aperçu de la propriété
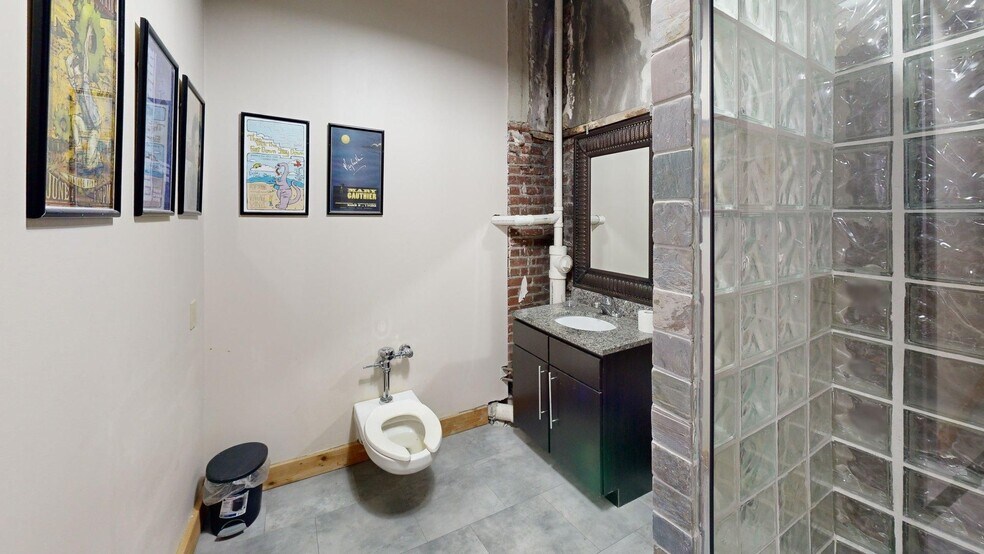

These exceptional 7,800 sq. ft. 9th-floor and 8,336 sq. ft. 4th-floor offices at the historic Laclede Gas & Light Building offers turnkey workspace in downtown St. Louis's rapidly revitalizing Wash Ave district. The full-floor layout features 12-foot ceilings, expansive windows with city skyline views, multiple built-out conference rooms and private offices, plus a full kitchen and bathrooms. At $14 per sq. ft. full-service, rent includes 14 parking spaces, internet, all utilities, and access to the new ground-floor amenity space (Q2 2026) featuring café, fitness center, meeting rooms, and event space. Professionally managed by Oliver Properties, the building sits at the epicenter of downtown's growth.
- Ligne d'autobus
- Train de banlieue
- Gestionnaire d'immeuble sur place
- Climatisation
Faits sur la propriété
Sélectionner des locataires
- Étage
- Nom du locataire
- Secteur
- 10ᵉ
- 4 Alarm Studio
- Services professionnels, scientifiques et techniques
- 10ᵉ
- Bullseye Rigging
- Construction
- 10ᵉ
- GDC Integration, Inc.
- Information
- 10ᵉ
- HWP Industrial Rigging
- Transport et entreposage
- 10ᵉ
- HWP Rigging
- Construction
- 8ᵉ
- Less Annoying Software LLC
- Information
- 7ᵉ
- Pounds Media
- Services professionnels, scientifiques et techniques
- 1ᵉʳ
- Second Street Media
- Information
- 8ᵉ
- Simplerose Inc
- Information
- Inconnu
- St Louis Agency On Training
- Services professionnels, scientifiques et techniques


Présenté par
Incredible Downtown Creative Office | 1017 Olive St
Hmm, il semble y avoir eu une erreur lors de l’envoi de votre message. Veuillez réessayer.
Merci! Votre message a été envoyé.