Votre courriel a été envoyé.
1017 S Logan St 13 948 pi² d'espace disponible • Industriel • Mishawaka, IN 46544
Certaines informations ont été traduites automatiquement.
Caractéristiques
Tous les espaces disponibles(1)
Afficher les taux de location en
- Espace
- Taille
- Terme
- Taux de location
- Utilisation de l’espace
- Aménagement
- Disponible
- Le taux de location ne comprend pas les services publics, les services de bâtiment ou les dépenses immobilières.
| Espace | Taille | Terme | Taux de location | Utilisation de l’espace | Aménagement | Disponible |
| 1er étage | 13 948 pi² | Négociable | 6,83 $ CAD/pi²/an 0,57 $ CAD/pi²/mois 95 206 $ CAD/an 7 934 $ CAD/mois | Industriel | construction complète | Maintenant |
1er étage
| Taille |
| 13 948 pi² |
| Terme |
| Négociable |
| Taux de location |
| 6,83 $ CAD/pi²/an 0,57 $ CAD/pi²/mois 95 206 $ CAD/an 7 934 $ CAD/mois |
| Utilisation de l’espace |
| Industriel |
| Aménagement |
| construction complète |
| Disponible |
| Maintenant |
1er étage
| Taille | 13 948 pi² |
| Terme | Négociable |
| Taux de location | 6,83 $ CAD/pi²/an |
| Utilisation de l’espace | Industriel |
| Aménagement | construction complète |
| Disponible | Maintenant |
- Le taux de location ne comprend pas les services publics, les services de bâtiment ou les dépenses immobilières.
Aperçu de la propriété
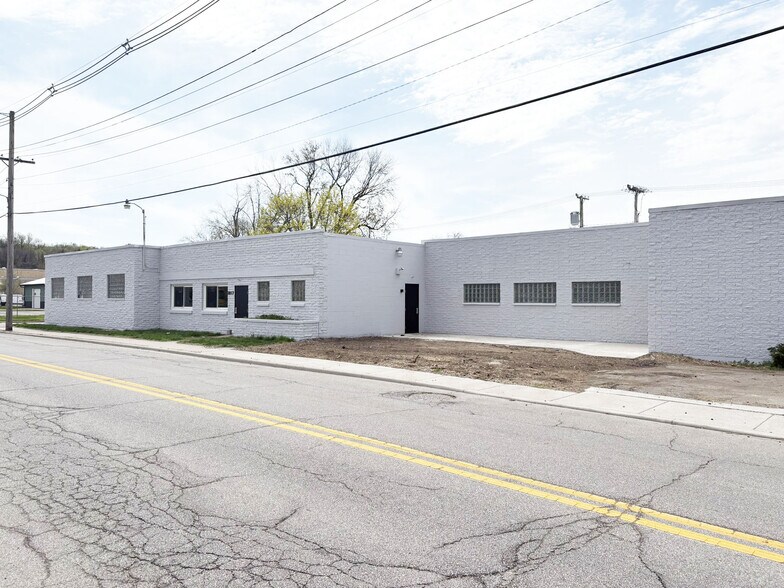
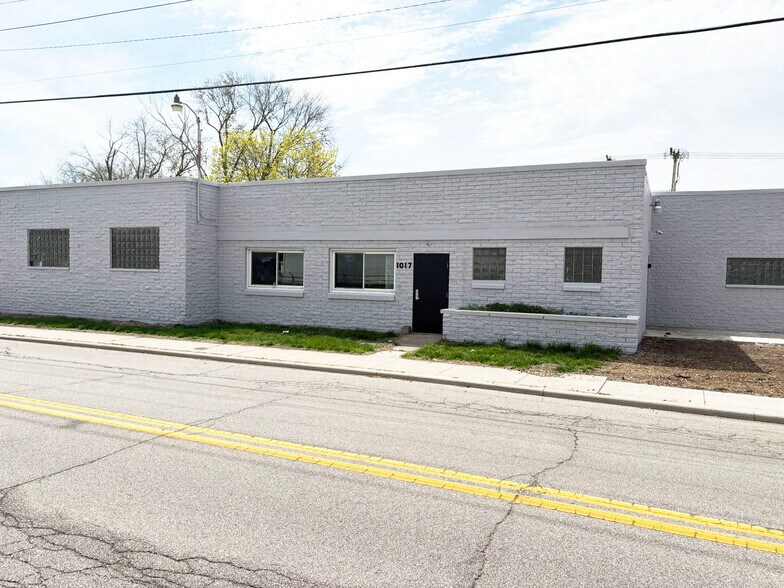
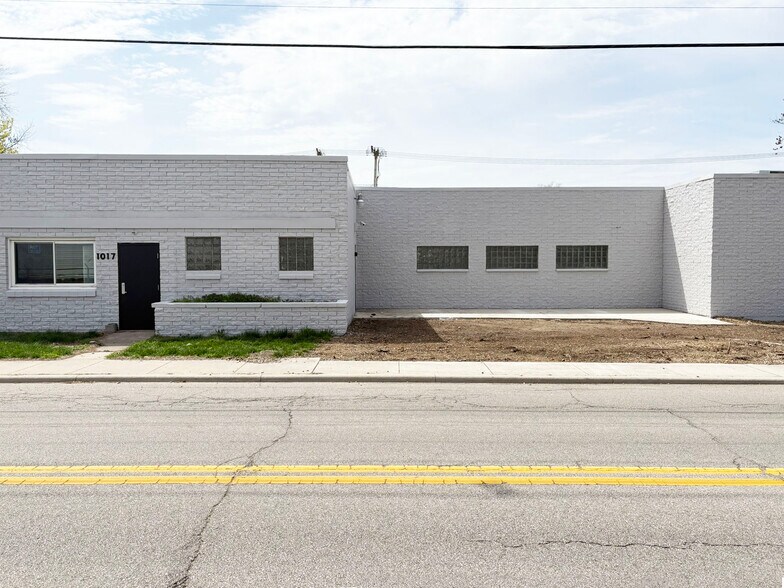
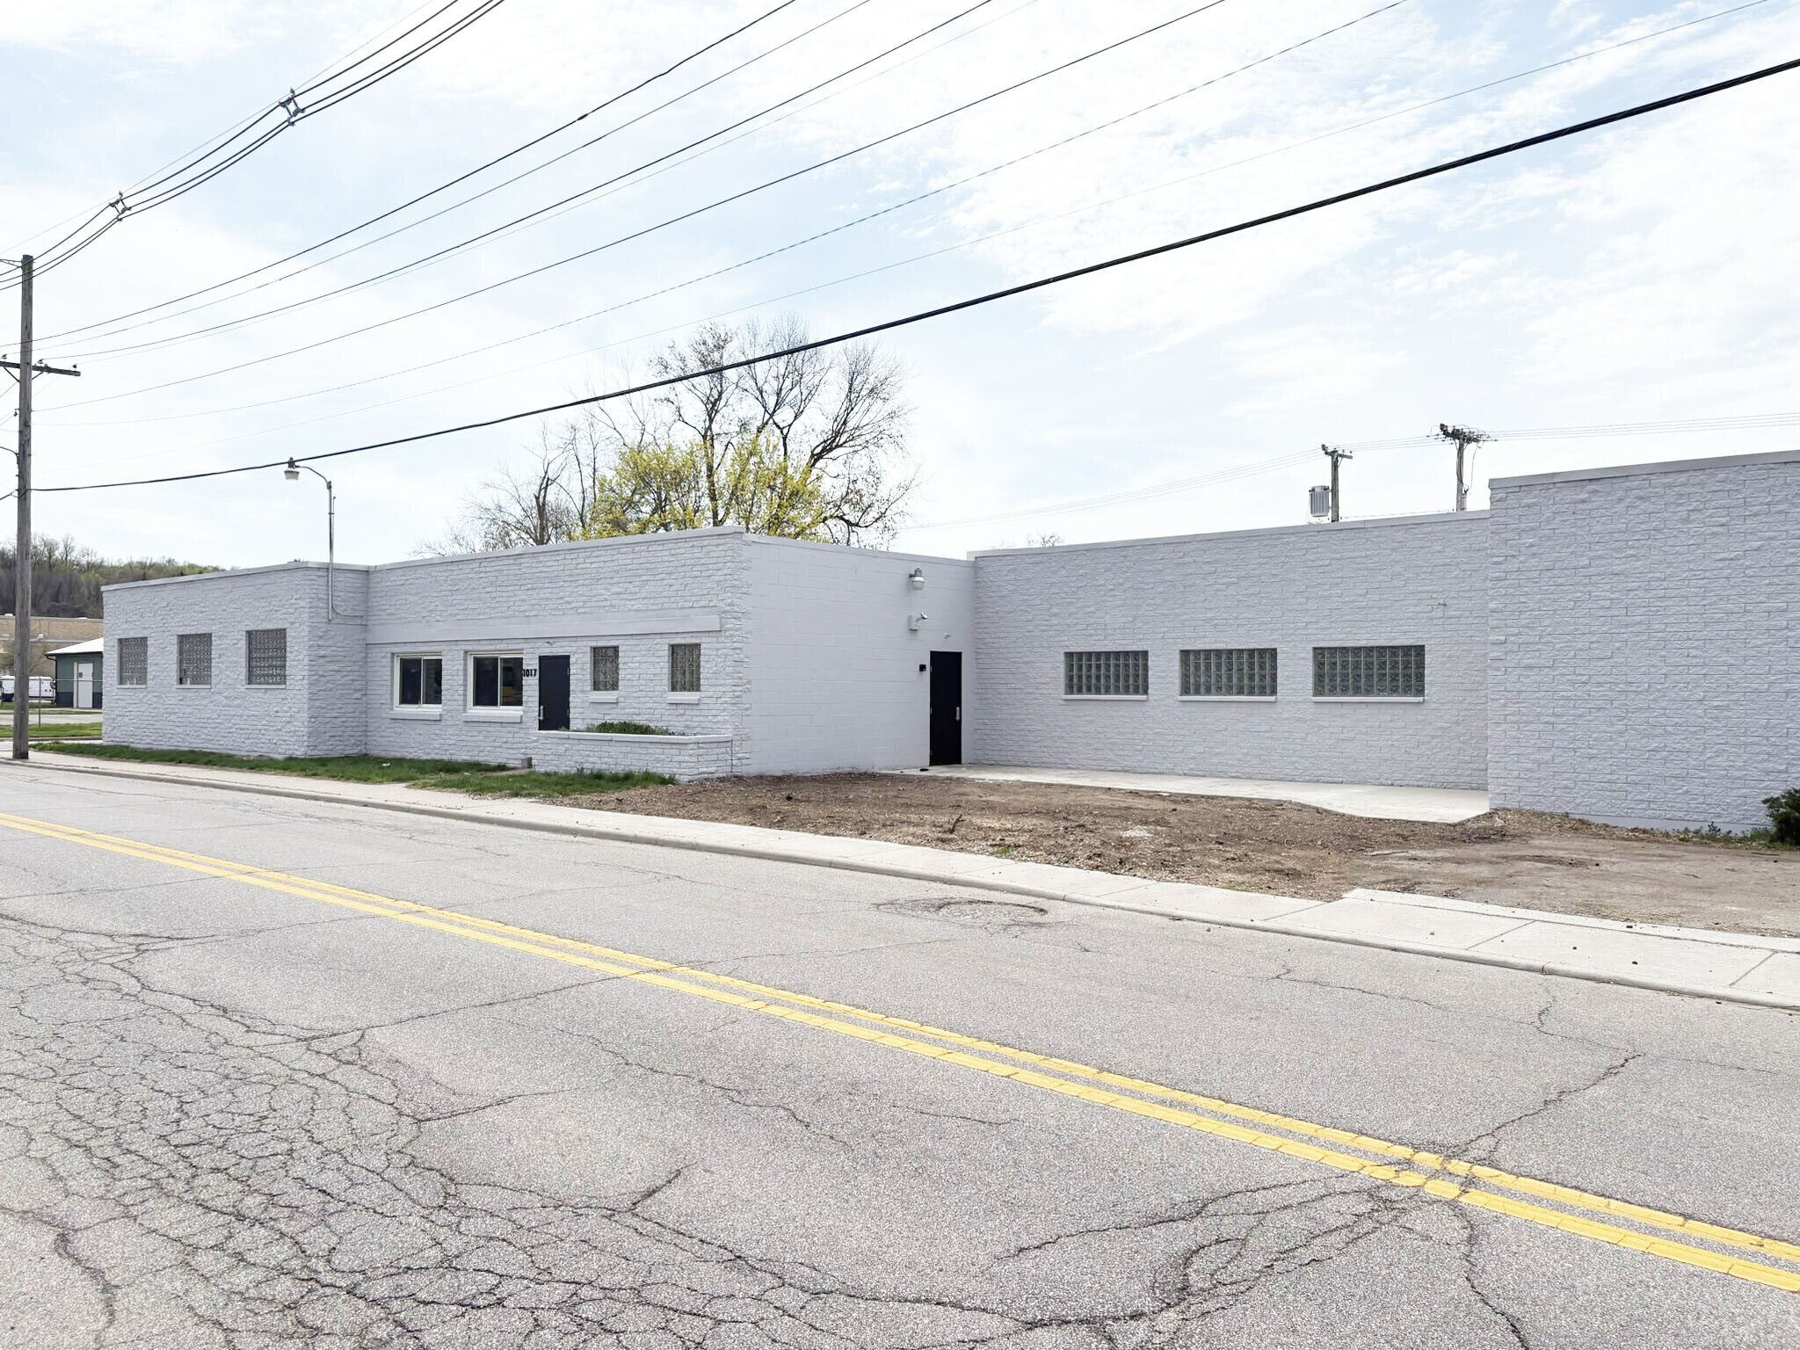
This 13,972 SF industrial building, constructed in 1965, is situated on a 0.52-acre parcel and zoned I – Industrial, making it ideal for a range of manufacturing, distribution, or storage uses. The property features 14-foot-high ceilings, heavy power capacity, and flexible access points including three grade-level doors— one measuring 6’ x 8’ and two measuring 12’ x 10’— supporting efficient logistics operations. Inside, 1,023 SF are dedicated to office space, offering functionality for administrative needs. Additionally, there is an onsite parking lot which is located directly north of the building, providing ample parking or outdoor storage options. Located just 2 miles from a US 20 bypass entrance, near the intersection of Panama Street and South Logan, this area offers convenient access to major transportation routes while maintaining a quiet neighborhood setting. Its proximity to the bypass makes it an ideal location for commuters or businesses looking for easy connectivity without being in the heart of heavy traffic. The nearby intersection provides straightforward navigation and serves as a practical landmark for visitors and locals alike.
Faits sur l’installation fabrication




Présenté par

1017 S Logan St
Hmm, il semble y avoir eu une erreur lors de l’envoi de votre message. Veuillez réessayer.
Merci! Votre message a été envoyé.