Se Connecter/S’inscrire
Votre courriel a été envoyé.

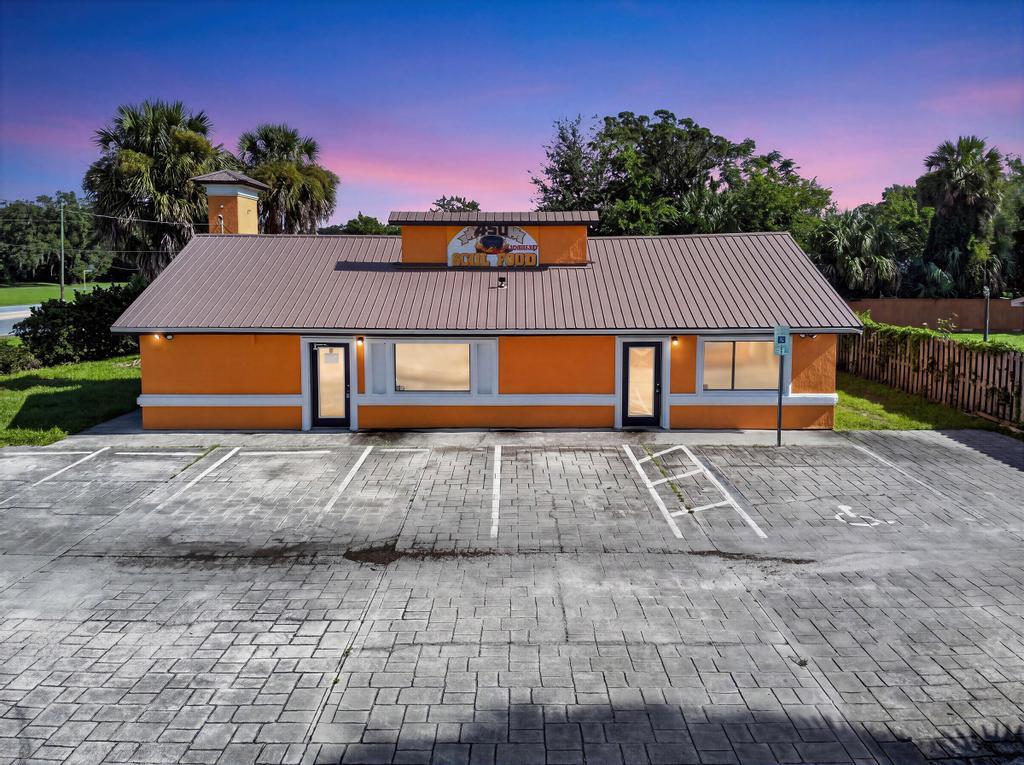
Turnkey Second-Generation Restaurant | SR 19 102 Phillips Dairy Rd 1 574 pi² Commerce de détail Immeuble Palatka, FL 32177 591 090 $ CAD (375,53 $ CAD/pi²)
Certaines informations ont été traduites automatiquement.
Faits saillants de l'investissement
- Diversified Economic Base | Palatka & Putnam County Supported by Manufacturing, Healthcare, Education, Government, Utilities & Retail
- Established SR 19 Retail Corridor | Surrounded by Walmart, Publix, Home Depot, Lowe’s, Marshalls, Five Below & Planet Fitness
- $83M Georgia-Pacific Investment | New 400,000 SF Warehouse Expands Storage, Shipping & Logistics at its Palatka Operations
- Owner-User Advantage | Existing Second-Generation Restaurant Buildout Reduces Time & Capital Needed for Food-Service Conversion
- $20M SJR State Investment | New Student Housing Expands the College’s Palatka Campus & Strengthens its Institutional Presence
- $240M+ CertainTeed Expansion | Doubled Production Capacity & Created 110 New Jobs at its Palatka Manufacturing Facility
Résumé de l'annonce

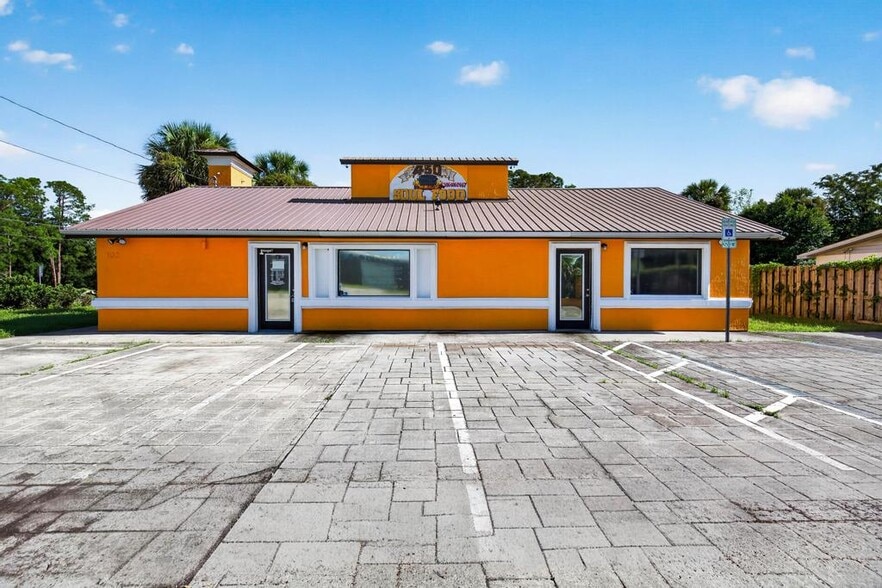
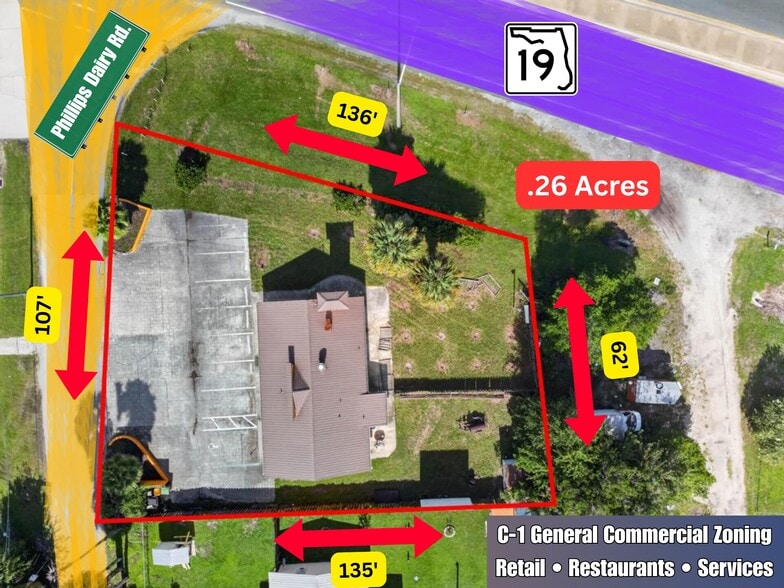
Remodeled, turnkey second-generation restaurant located along Palatka’s State Road 19 commercial corridor within the Jacksonville–Kingsland–Palatka, FL-GA Combined Statistical Area (CSA). The property is positioned ±500 feet from one of the area’s busiest signalized intersections, where 2025 FDOT data indicate AADT traffic volumes up to 20,500 vehicles per day. The corner site offers ±136 feet of frontage along SR 19, providing strong visibility and exposure along an established commercial corridor.
The ±1,574-square-foot building is configured for restaurant operations with two dining areas, a host/service area, private dining or flex space, office/storage, dedicated takeout room, commercial kitchen, and two restrooms with durable, washable tile finishes throughout. The commercial kitchen includes a 9-foot hood with Ansul fire-suppression system, stainless-steel wall panels, gas range/oven, stainless-steel three-compartment sink, and dedicated handwashing sink. An adjoining takeout room with service window supports both dine-in and off-premise sales, providing operational flexibility and multiple potential revenue channels.
The property benefits from public water, public sewer, and natural gas service, with hot water supplied by two tankless gas water heaters. A grease storage tank provides an ancillary revenue stream through biodiesel collection. The rear of the site previously accommodated outdoor seating for ±45 patrons and offers flexibility for renewed outdoor dining or potential parking expansion. Prior plans for parking expansion are available. A separate block storage building provides additional utility and includes a washer and dryer with hot-water capability.
C-1 General Commercial zoning provides flexibility beyond restaurant use, allowing a broad range of retail, service, office, and other commercial uses, subject to applicable City requirements and approvals. The property previously accommodated a multi-use configuration, with a hair salon and barber shop operating alongside the restaurant, demonstrating the building’s adaptability for complementary business uses and potential owner-user or investor configurations.
The asset’s physical improvements and flexible use profile are complemented by its position within the Northeast Florida regional economy. The Jacksonville–Kingsland–Palatka CSA encompasses ±1.93 million residents based on U.S. Census Bureau 2025 population estimates, reflecting continued population growth since 2020. This expanding regional population base supports continued residential, commercial, and service-sector investment throughout Northeast Florida.
As the county seat of Putnam County, Palatka serves as an employment and service center for the surrounding market, with a diversified economic base spanning government, education, healthcare, manufacturing, utilities, and retail. Major Palatka and Putnam County employers include the Putnam County School District, Georgia-Pacific’s Palatka operations, Putnam County government, the St. Johns River Water Management District, HCA Florida Putnam Hospital, St. Johns River State College, Seminole Electric Cooperative, and major retailers. Together, these institutional and private-sector employers provide an established customer base, supporting demand for restaurant, retail, and service-oriented uses that this asset is positioned to accommodate.
The ±1,574-square-foot building is configured for restaurant operations with two dining areas, a host/service area, private dining or flex space, office/storage, dedicated takeout room, commercial kitchen, and two restrooms with durable, washable tile finishes throughout. The commercial kitchen includes a 9-foot hood with Ansul fire-suppression system, stainless-steel wall panels, gas range/oven, stainless-steel three-compartment sink, and dedicated handwashing sink. An adjoining takeout room with service window supports both dine-in and off-premise sales, providing operational flexibility and multiple potential revenue channels.
The property benefits from public water, public sewer, and natural gas service, with hot water supplied by two tankless gas water heaters. A grease storage tank provides an ancillary revenue stream through biodiesel collection. The rear of the site previously accommodated outdoor seating for ±45 patrons and offers flexibility for renewed outdoor dining or potential parking expansion. Prior plans for parking expansion are available. A separate block storage building provides additional utility and includes a washer and dryer with hot-water capability.
C-1 General Commercial zoning provides flexibility beyond restaurant use, allowing a broad range of retail, service, office, and other commercial uses, subject to applicable City requirements and approvals. The property previously accommodated a multi-use configuration, with a hair salon and barber shop operating alongside the restaurant, demonstrating the building’s adaptability for complementary business uses and potential owner-user or investor configurations.
The asset’s physical improvements and flexible use profile are complemented by its position within the Northeast Florida regional economy. The Jacksonville–Kingsland–Palatka CSA encompasses ±1.93 million residents based on U.S. Census Bureau 2025 population estimates, reflecting continued population growth since 2020. This expanding regional population base supports continued residential, commercial, and service-sector investment throughout Northeast Florida.
As the county seat of Putnam County, Palatka serves as an employment and service center for the surrounding market, with a diversified economic base spanning government, education, healthcare, manufacturing, utilities, and retail. Major Palatka and Putnam County employers include the Putnam County School District, Georgia-Pacific’s Palatka operations, Putnam County government, the St. Johns River Water Management District, HCA Florida Putnam Hospital, St. Johns River State College, Seminole Electric Cooperative, and major retailers. Together, these institutional and private-sector employers provide an established customer base, supporting demand for restaurant, retail, and service-oriented uses that this asset is positioned to accommodate.
Faits sur la propriété
Type de vente
Investissement ou propriétaire utilisateur
Type de propriété
Commerce de détail
Sous-type de propriété
Taille du bâtiment
1 574 pi²
Classe d’immeuble
C
Année de construction/rénovation
1960/2013
Prix
591 090 $ CAD
Prix par pi²
375,53 $ CAD
Location
Unique
Hauteur du bâtiment
1 étage
Coefficient d’occupation des sols de l’immeuble
0,14
Taille du lot
0,26 AC
Zonage
C-1 - General Commercial
Stationnement
8 places (5,08 places par 1 000 pi² loué)
Façade
Commodités
- Lot de coin
- Restaurant
- Affichage
- Service au volant
- Espace d'entreposage
- Climatisation


Relativement accessible à pied
30/100
Exceptionnellement adapté aux voitures
100/100
Relativement accessible en vélo
20/100
Principaux détaillants à proximité









Impôts fonciers
| Numéro de lot | 02-10-26-0000-0220-0000 | Évaluation des bâtiments | 214 444 $ CAD |
| Évaluation du terrain | 21 045 $ CAD | Évaluation totale | 235 489 $ CAD |
Impôts fonciers
Numéro de lot
02-10-26-0000-0220-0000
Évaluation du terrain
21 045 $ CAD
Évaluation des bâtiments
214 444 $ CAD
Évaluation totale
235 489 $ CAD

1 de 93
Vidéos
Visite extérieure 3D Matterport
Visite 3D Matterport
Photos
Vue depuis la rue
Rue
Carte

Présenté par
Turnkey Second-Generation Restaurant | SR 19 | 102 Phillips Dairy Rd
Vous êtes déjà membre? Connectez-vous
Hmm, il semble y avoir eu une erreur lors de l’envoi de votre message. Veuillez réessayer.
Merci! Votre message a été envoyé.