Votre courriel a été envoyé.

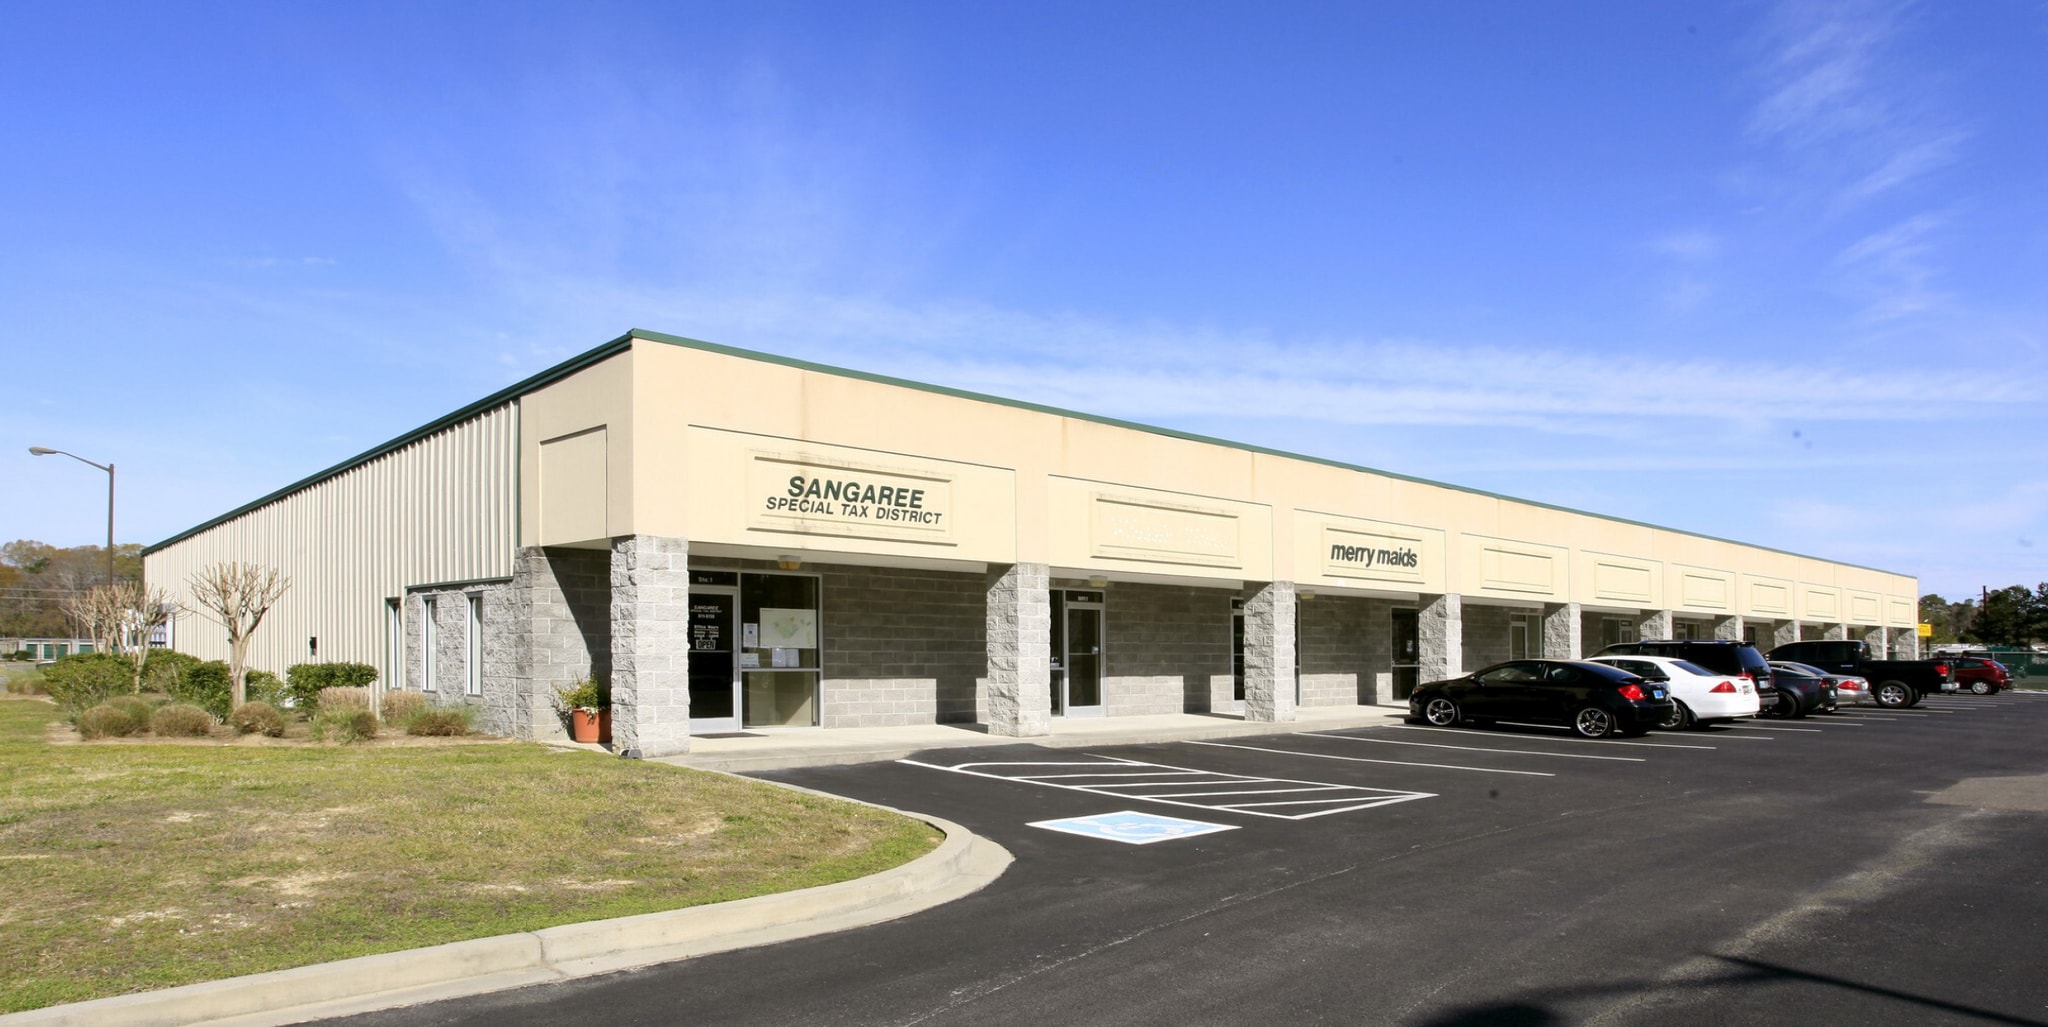
102 Sangaree Park Ct 1 520–3 040 pi² d'espace disponible • Summerville, SC 29483
Certaines informations ont été traduites automatiquement.
Faits saillants
- Private office configuration that supports professional service operations
- Drive-in access enabling smooth loading activity
- Break area with kitchen amenities designed for staff convenience
- Conference room positioned for both internal collaboration and client use
- Flex layout suited for light operational or distribution functions
- Location within a growing Summerville commercial corridor
Caractéristiques
Tous les espaces disponibles(2)
Afficher les taux de location en
- Espace
- Taille
- Terme
- Taux de location
- Utilisation de l’espace
- Aménagement
- Disponible
Suite 3 offers ±1,520 SF of flexible office/flex space with two private offices, a kitchen area, restroom, and warehouse space. The layout is well-suited for businesses looking for a practical combination of office and storage space.
- Le taux de location ne comprend pas les services publics, les services de bâtiment ou les dépenses immobilières.
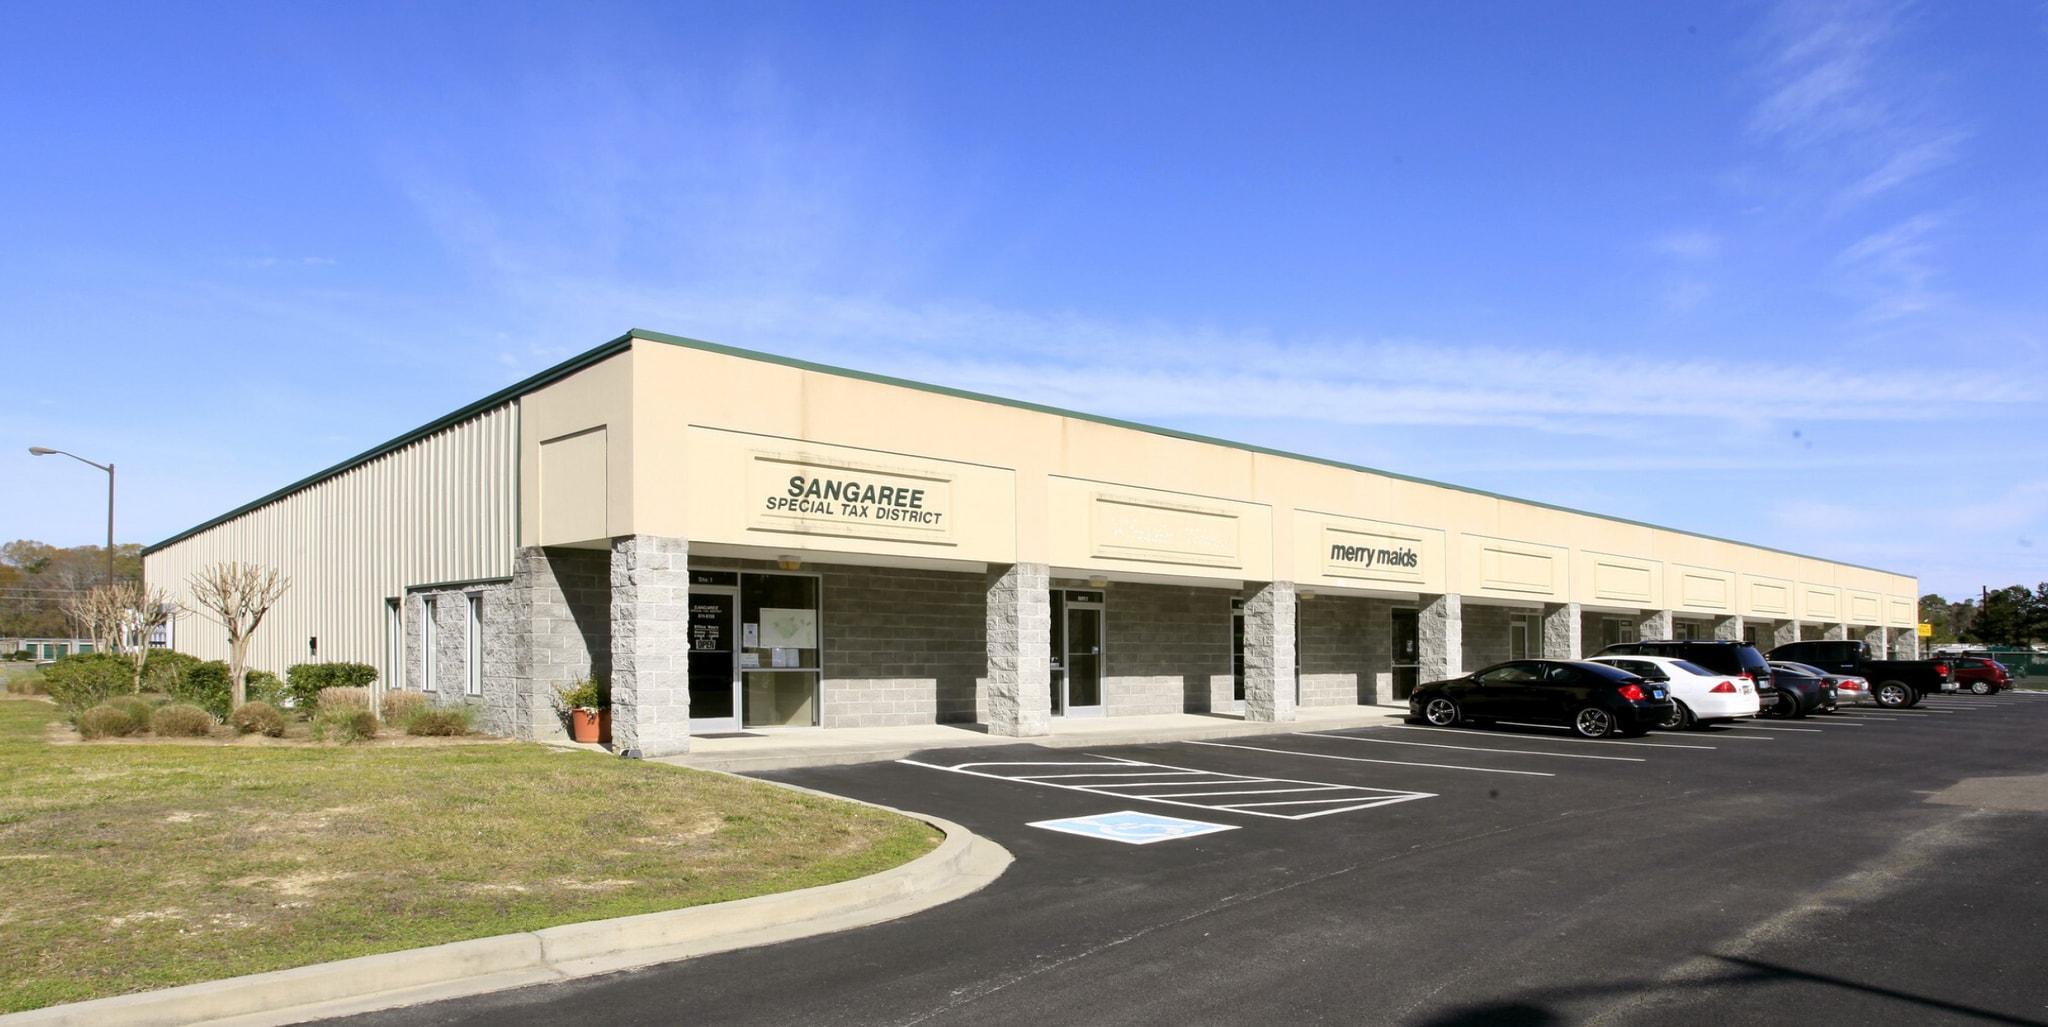
Suite 7 offers ±1,520 SF of office/flex space featuring three private offices, a conference room, break area, restroom, and warehouse space. The suite also includes a 10' x 10' drive-in door, making it an excellent option for users needing convenient loading access alongside office space.
- Le taux de location ne comprend pas les services publics, les services de bâtiment ou les dépenses immobilières.
| Espace | Taille | Terme | Taux de location | Utilisation de l’espace | Aménagement | Disponible |
| 1er étage - 3 | 1 520 pi² | Négociable | 26,73 $ CAD/pi²/an 2,23 $ CAD/pi²/mois 40 626 $ CAD/an 3 386 $ CAD/mois | Industriel | - | Maintenant |
| 1er étage - 7 | 1 520 pi² | Négociable | 26,73 $ CAD/pi²/an 2,23 $ CAD/pi²/mois 40 626 $ CAD/an 3 386 $ CAD/mois | Flex | construction complète | Maintenant |
1er étage - 3
| Taille |
| 1 520 pi² |
| Terme |
| Négociable |
| Taux de location |
| 26,73 $ CAD/pi²/an 2,23 $ CAD/pi²/mois 40 626 $ CAD/an 3 386 $ CAD/mois |
| Utilisation de l’espace |
| Industriel |
| Aménagement |
| - |
| Disponible |
| Maintenant |
1er étage - 7
| Taille |
| 1 520 pi² |
| Terme |
| Négociable |
| Taux de location |
| 26,73 $ CAD/pi²/an 2,23 $ CAD/pi²/mois 40 626 $ CAD/an 3 386 $ CAD/mois |
| Utilisation de l’espace |
| Flex |
| Aménagement |
| construction complète |
| Disponible |
| Maintenant |
1er étage - 3
| Taille | 1 520 pi² |
| Terme | Négociable |
| Taux de location | 26,73 $ CAD/pi²/an |
| Utilisation de l’espace | Industriel |
| Aménagement | - |
| Disponible | Maintenant |
Suite 3 offers ±1,520 SF of flexible office/flex space with two private offices, a kitchen area, restroom, and warehouse space. The layout is well-suited for businesses looking for a practical combination of office and storage space.
- Le taux de location ne comprend pas les services publics, les services de bâtiment ou les dépenses immobilières.
1er étage - 7
| Taille | 1 520 pi² |
| Terme | Négociable |
| Taux de location | 26,73 $ CAD/pi²/an |
| Utilisation de l’espace | Flex |
| Aménagement | construction complète |
| Disponible | Maintenant |
Suite 7 offers ±1,520 SF of office/flex space featuring three private offices, a conference room, break area, restroom, and warehouse space. The suite also includes a 10' x 10' drive-in door, making it an excellent option for users needing convenient loading access alongside office space.
- Le taux de location ne comprend pas les services publics, les services de bâtiment ou les dépenses immobilières.
Aperçu de la propriété
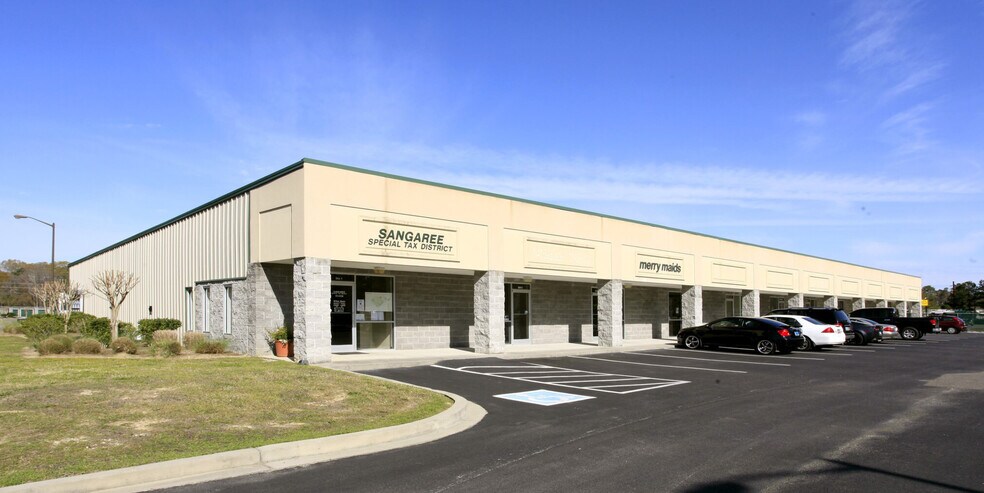
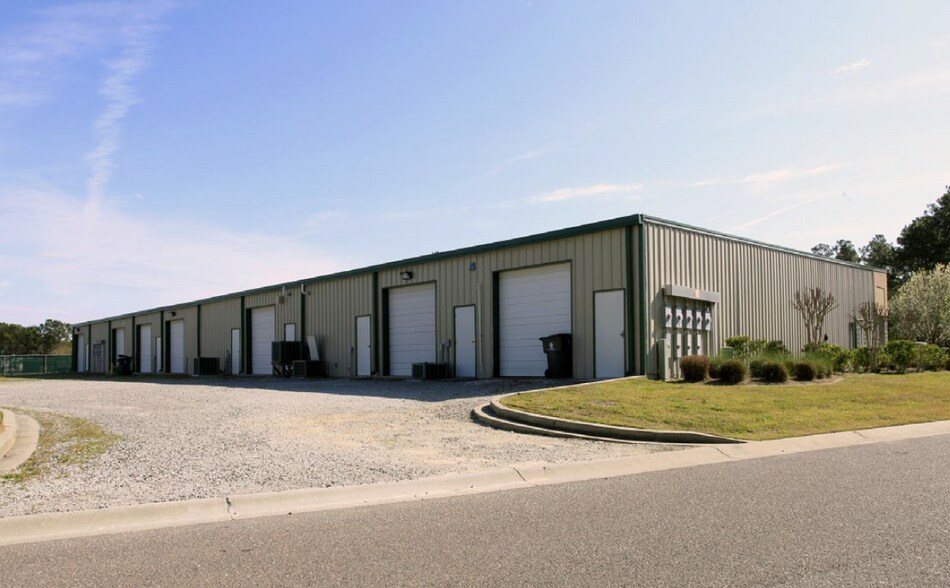
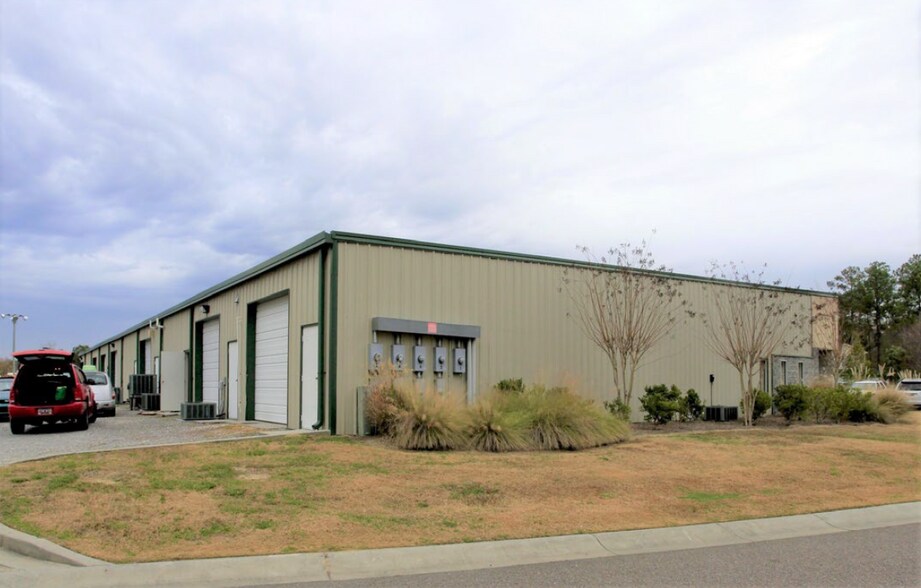
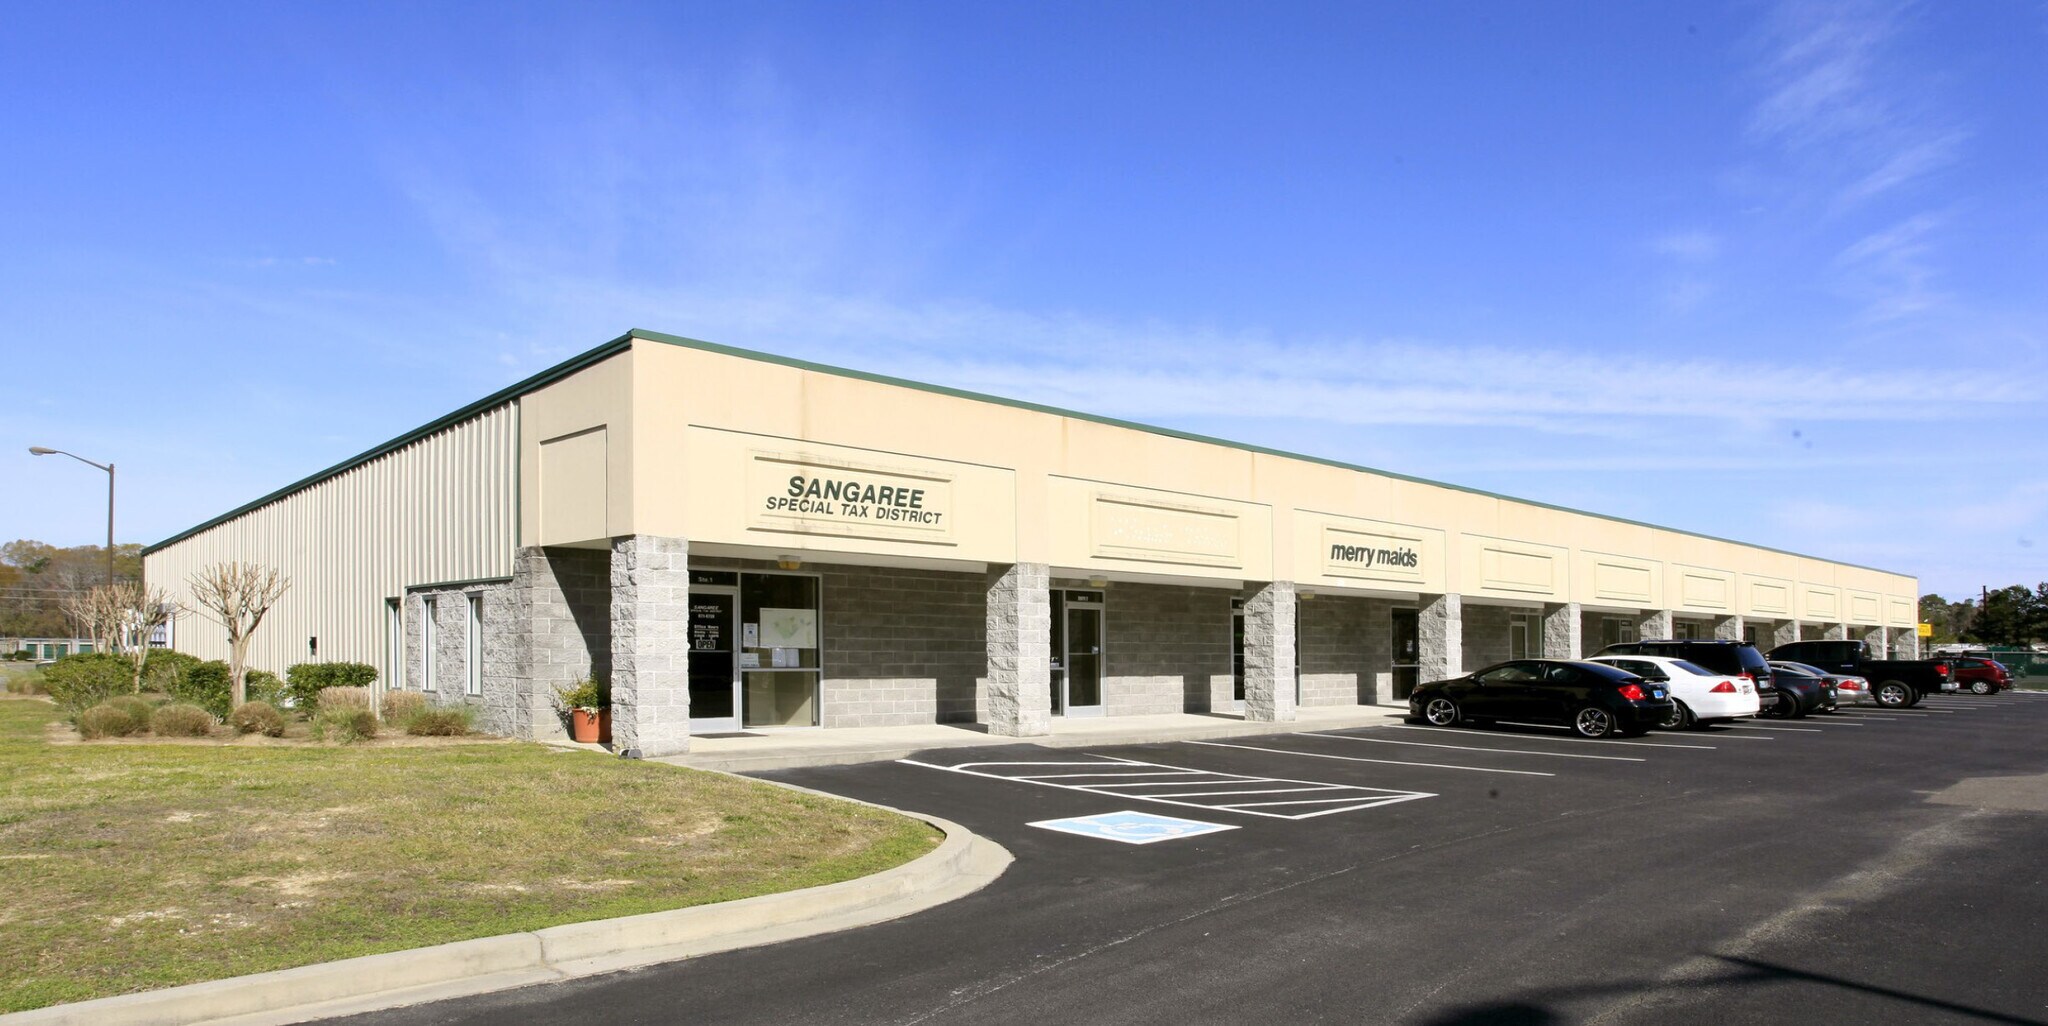
102 Sangaree Park Ct offers a professionally maintained office and flex building designed to support a wide range of business operations in the Summerville market. The structure features a balanced combination of finished office areas and functional warehouse space, creating an efficient environment for users who require both administrative and light-industrial capabilities. A welcoming reception area provides an organized entry point to the building, connecting directly to three well-proportioned private offices and a dedicated conference room suitable for client meetings, team sessions, or management functions. These interior spaces are complemented by a convenient break room with a kitchen area, adding everyday comfort for staff. Toward the rear of the building, an integrated warehouse component expands operational efficiency. Offering approximately twenty percent of the overall layout, this space is designed for light storage, staging, or product handling. The warehouse includes a drive-in roll-up door that allows simple movement of materials and equipment, supporting tenants with logistics or service-oriented workflows. Clear, intuitive circulation between office and warehouse areas positions the building well for hybrid users such as contractors, distribution-light businesses, tech support teams, and service providers. Situated in a stable commercial pocket of Summerville, the property benefits from proximity to local businesses, residential neighborhoods, and surrounding service amenities. Its practical footprint, flexible layout, and overall ease of use make it an attractive option for enterprises seeking a streamlined, move-in ready environment that combines professional workspace with functional back-of-house capabilities.
Faits sur la propriété
Sélectionner des locataires
- Étage
- Nom du locataire
- Secteur
- 1ᵉʳ
- A3 Communications
- Information
- 1ᵉʳ
- Butler Capital Investments LLC
- Finance et assurances
- 1ᵉʳ
- Diversified Computer Systems
- Détaillant
- 1ᵉʳ
- Eye Protector LLC
- -
- 1ᵉʳ
- Farm Bureau Insurance
- Finance et assurances
- 1ᵉʳ
- Quintech Security Consultants
- Services professionnels, scientifiques et techniques
- 1ᵉʳ
- Vector Security
- Services professionnels, scientifiques et techniques
- 1ᵉʳ
- Volkmar Consulting Servi
- Services professionnels, scientifiques et techniques
- 1ᵉʳ
- Volkmar Engineering Services, LLC
- Services professionnels, scientifiques et techniques



Présenté par
102 Sangaree Park Ct
Hmm, il semble y avoir eu une erreur lors de l’envoi de votre message. Veuillez réessayer.
Merci! Votre message a été envoyé.