Votre courriel a été envoyé.
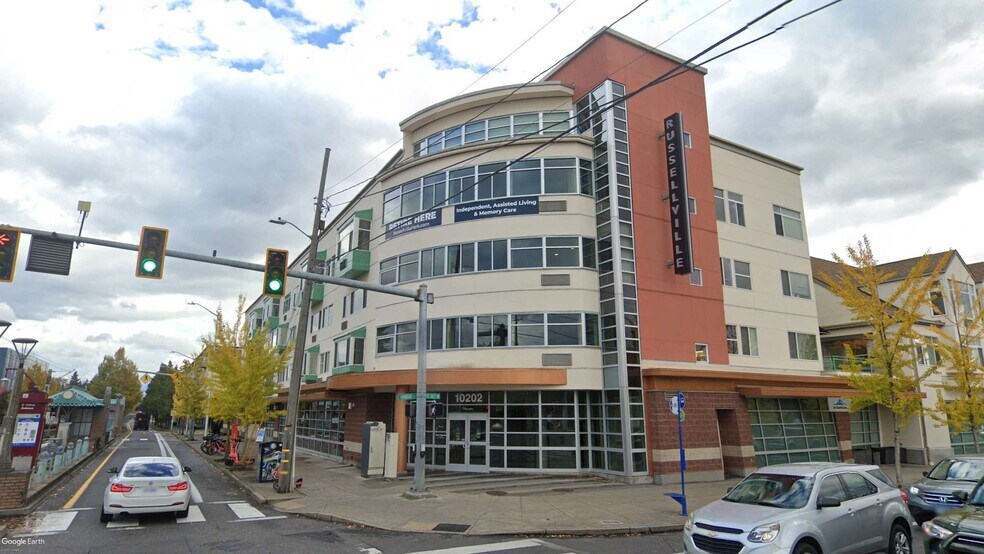
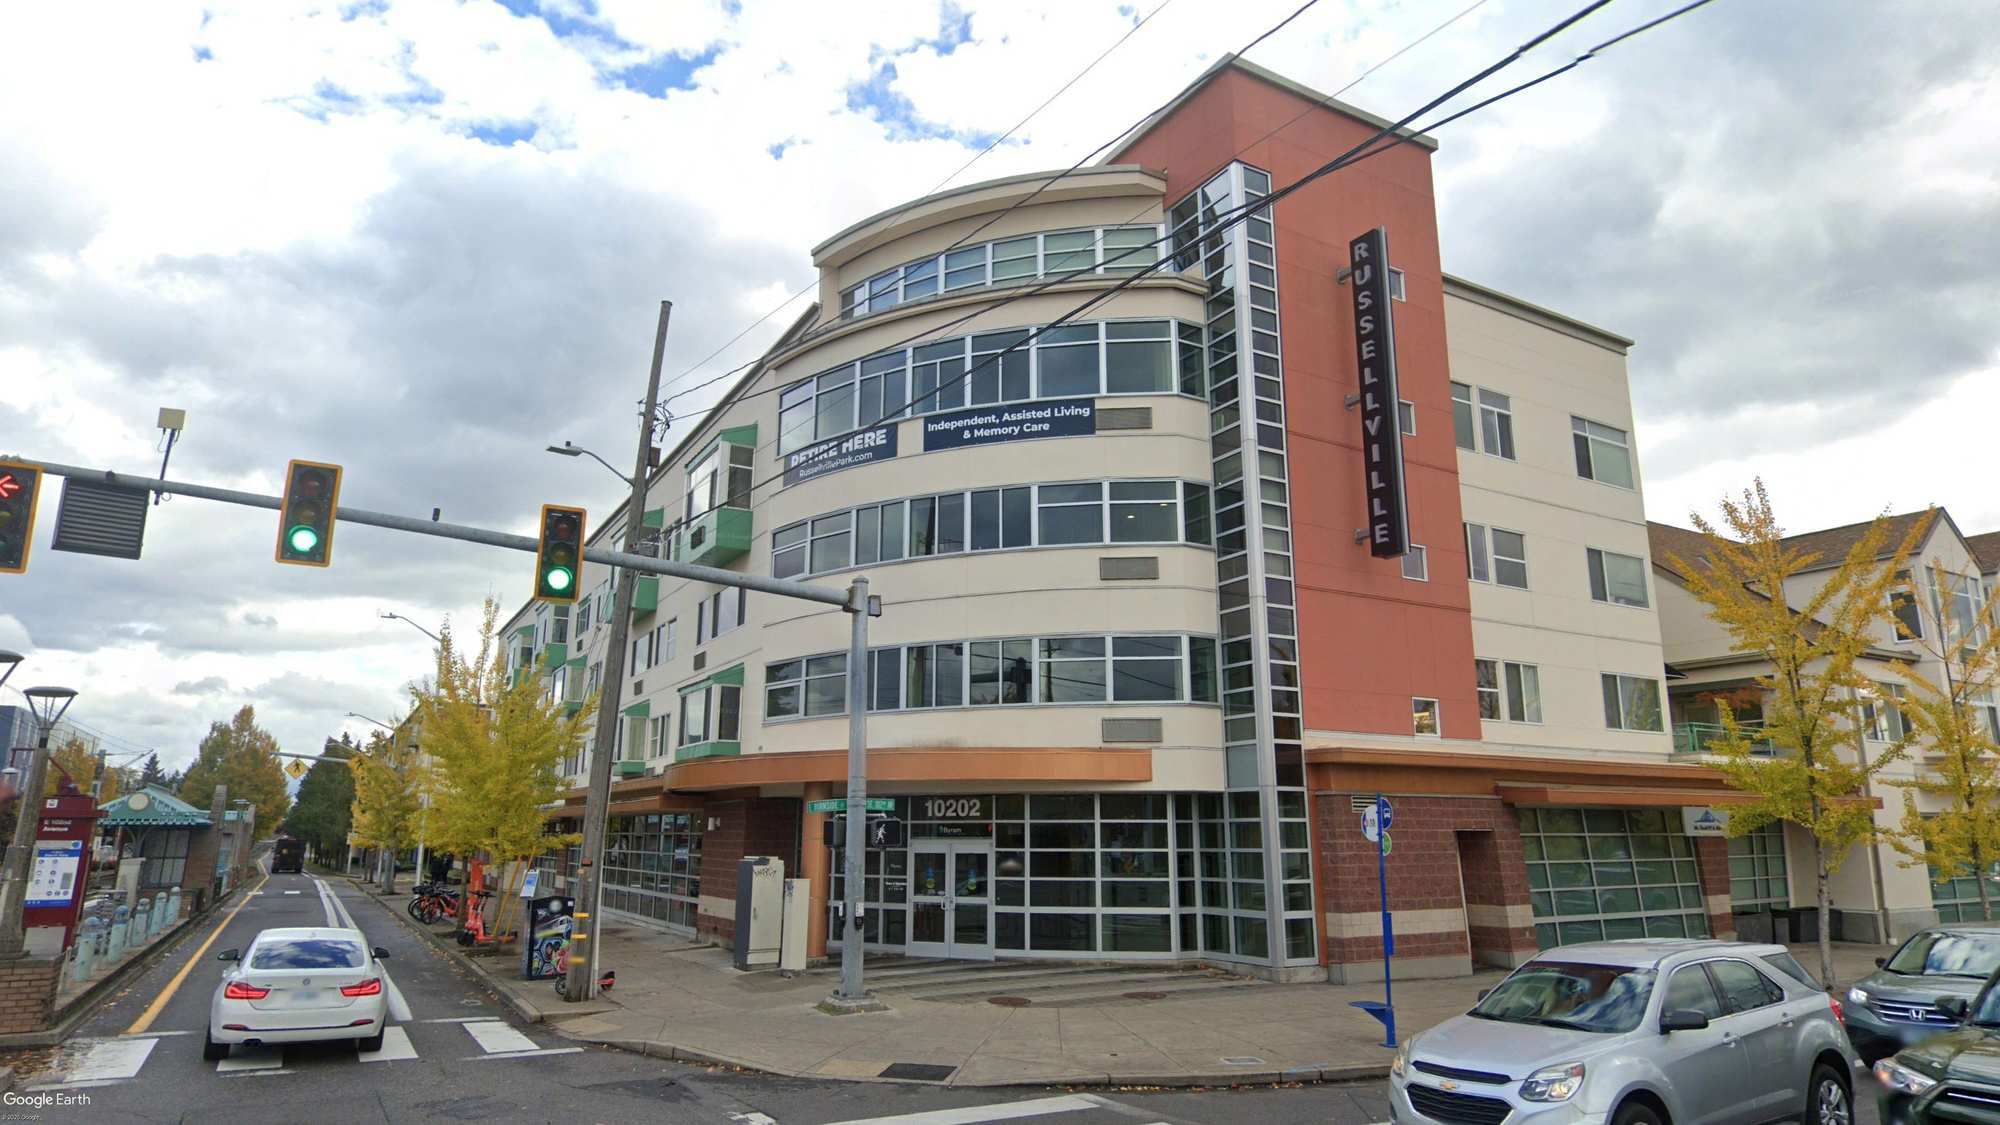
Russellville Park 10202 E Burnside St 3 750 pi² d'espace disponible • Bureau/Médical • Portland, OR 97216
Certaines informations ont été traduites automatiquement.
Faits saillants
- Professional and well-maintained building
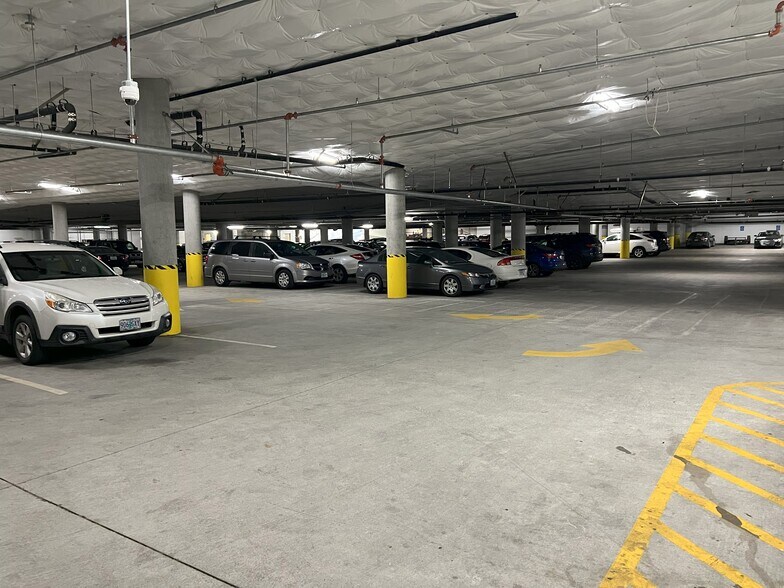
- Ample parking for tenants and clients
- Close to public transportation
- High visibility for business exposure
Tous les espaces disponibles(1)
Afficher les taux de location en
- Espace
- Taille
- Terme
- Taux de location
- Utilisation de l’espace
- Aménagement
- Disponible
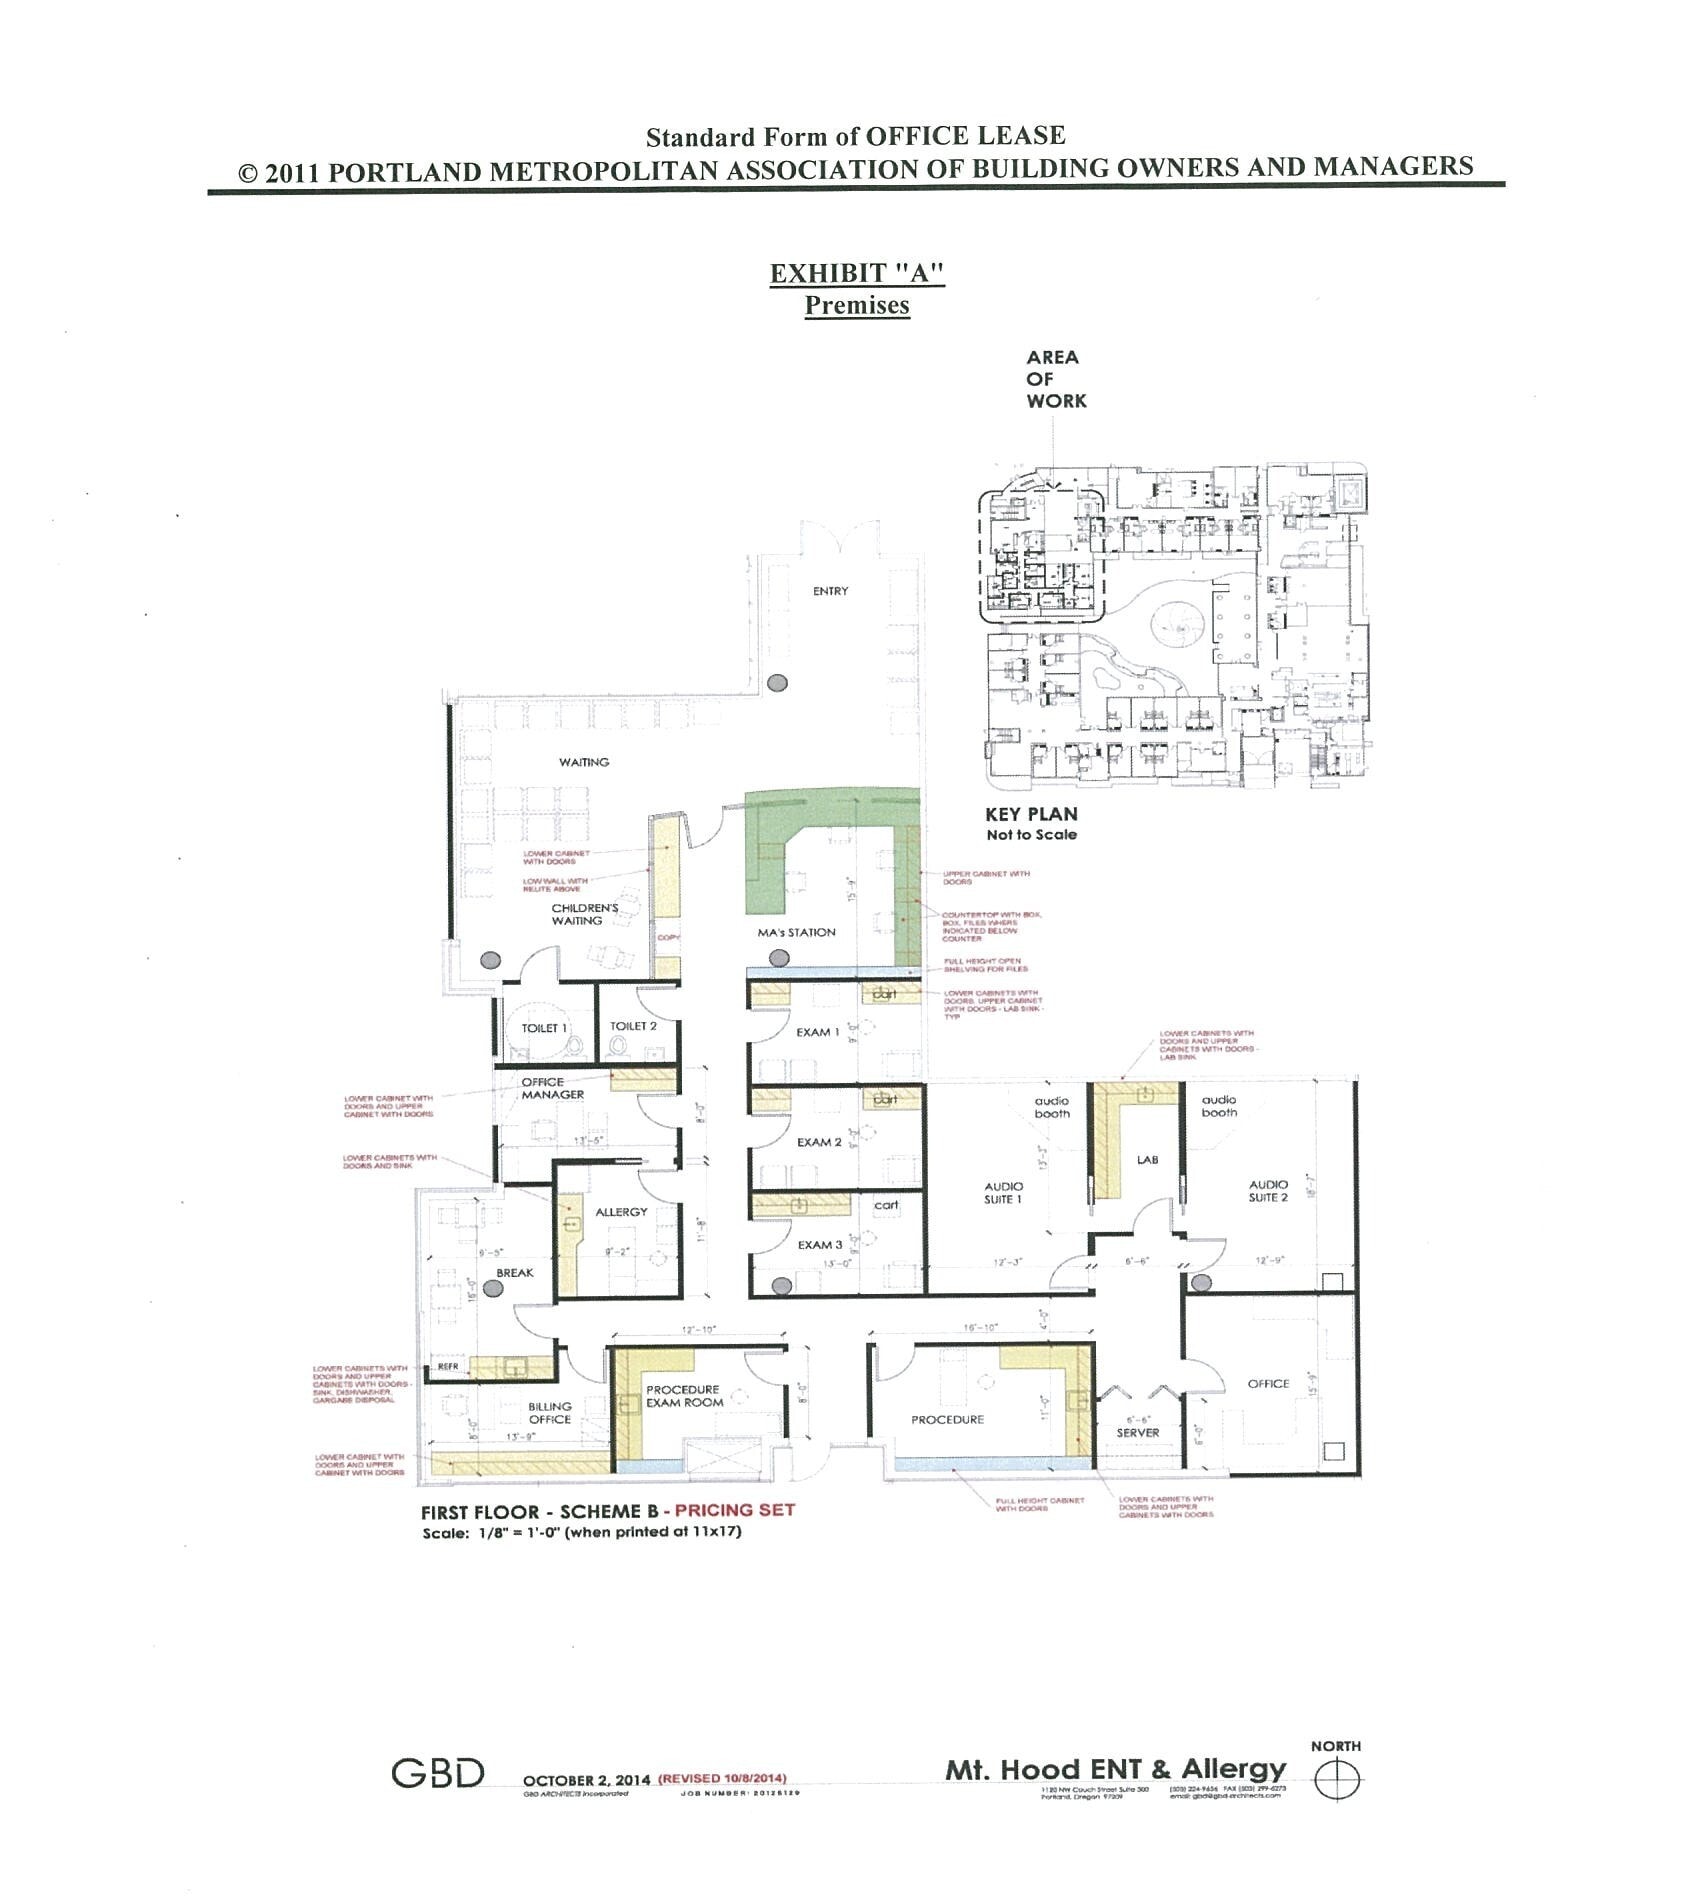


This move-in-ready 3,750 SF medical office offers a thoughtfully designed interior with four exam rooms, a large waiting area, several offices, a break room, and a lab. The property offers ample parking and easy access to major thoroughfares, plus 15 dedicated underground parking spots and a dedicated medical elevator leading directly to the office lobby. The space sits within a full-service senior housing campus of 293 units - 182 independent living, 95 assisted living, and 16 memory care beds - with about 160 campus employees. Across the street, Russellville Commons adds 283 market-rate apartments to the area's appeal, and the office is just steps from the 102nd and E. Burnside TriMet MAX station. Ideal for medical or dental practices, this space combines a prime location with customizable features. The rest of the building is fully occupied; don't miss this exceptional opportunity to elevate your company in a vibrant commercial setting.
- Le taux de location ne comprend pas les services publics, les services de bâtiment ou les dépenses immobilières.
- Spacious suite with modern finishes
- Large windows for natural light
- Flexible floor plan for various uses
- 3,750 SF medical office buildout
- Large reception area and waiting room
- Eight Exam rooms and lab
| Espace | Taille | Terme | Taux de location | Utilisation de l’espace | Aménagement | Disponible |
| 1er étage, ste Suite 1 | 3 750 pi² | Négociable | 35,31 $ CAD/pi²/an 2,94 $ CAD/pi²/mois 132 399 $ CAD/an 11 033 $ CAD/mois | Bureau/Médical | - | Maintenant |
1er étage, ste Suite 1
| Taille |
| 3 750 pi² |
| Terme |
| Négociable |
| Taux de location |
| 35,31 $ CAD/pi²/an 2,94 $ CAD/pi²/mois 132 399 $ CAD/an 11 033 $ CAD/mois |
| Utilisation de l’espace |
| Bureau/Médical |
| Aménagement |
| - |
| Disponible |
| Maintenant |
1er étage, ste Suite 1
| Taille | 3 750 pi² |
| Terme | Négociable |
| Taux de location | 35,31 $ CAD/pi²/an |
| Utilisation de l’espace | Bureau/Médical |
| Aménagement | - |
| Disponible | Maintenant |
This move-in-ready 3,750 SF medical office offers a thoughtfully designed interior with four exam rooms, a large waiting area, several offices, a break room, and a lab. The property offers ample parking and easy access to major thoroughfares, plus 15 dedicated underground parking spots and a dedicated medical elevator leading directly to the office lobby. The space sits within a full-service senior housing campus of 293 units - 182 independent living, 95 assisted living, and 16 memory care beds - with about 160 campus employees. Across the street, Russellville Commons adds 283 market-rate apartments to the area's appeal, and the office is just steps from the 102nd and E. Burnside TriMet MAX station. Ideal for medical or dental practices, this space combines a prime location with customizable features. The rest of the building is fully occupied; don't miss this exceptional opportunity to elevate your company in a vibrant commercial setting.
- Le taux de location ne comprend pas les services publics, les services de bâtiment ou les dépenses immobilières.
- 3,750 SF medical office buildout
- Spacious suite with modern finishes
- Large reception area and waiting room
- Large windows for natural light
- Eight Exam rooms and lab
- Flexible floor plan for various uses
Faits sur la propriété
| Superficie totale disponible | 3 750 pi² | Style d’appartement | De hauteur moyenne |
| Nombre d’unités | 293 | Taille du bâtiment | 359 000 pi² |
| Type de propriété | Immeuble residentiel | Année de construction | 2009 |
| Sous-type de propriété | Appartement |
| Superficie totale disponible | 3 750 pi² |
| Nombre d’unités | 293 |
| Type de propriété | Immeuble residentiel |
| Sous-type de propriété | Appartement |
| Style d’appartement | De hauteur moyenne |
| Taille du bâtiment | 359 000 pi² |
| Année de construction | 2009 |


Présenté par

Russellville Park | 10202 E Burnside St
Hmm, il semble y avoir eu une erreur lors de l’envoi de votre message. Veuillez réessayer.
Merci! Votre message a été envoyé.