Se Connecter/S’inscrire
Votre courriel a été envoyé.

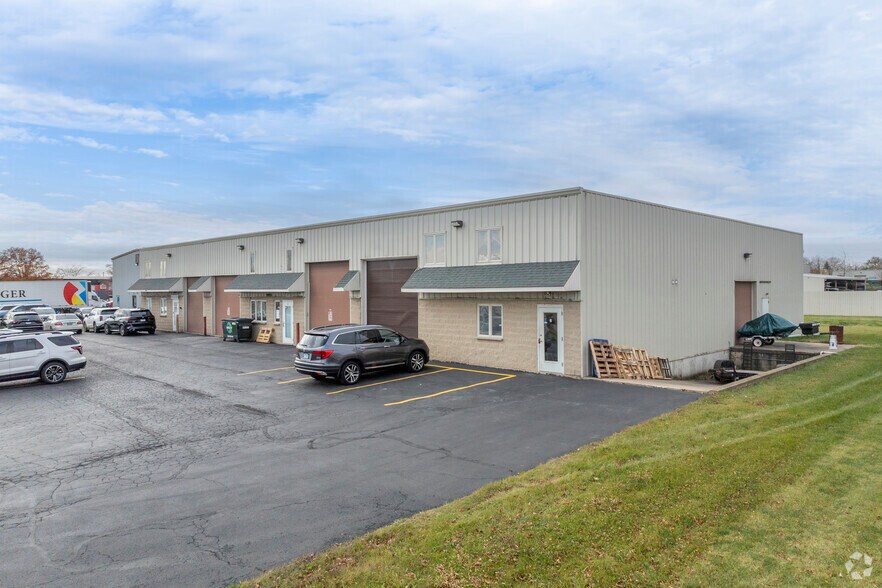
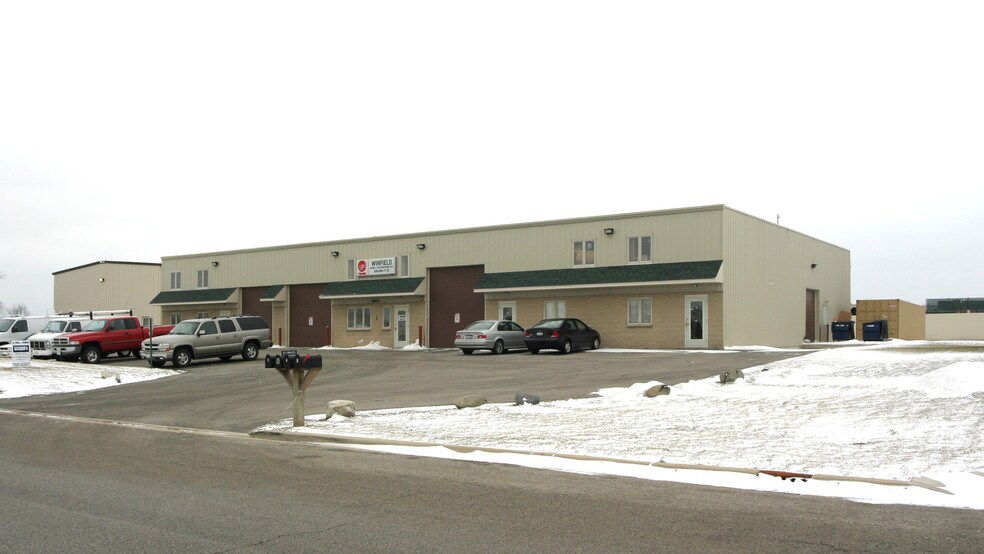
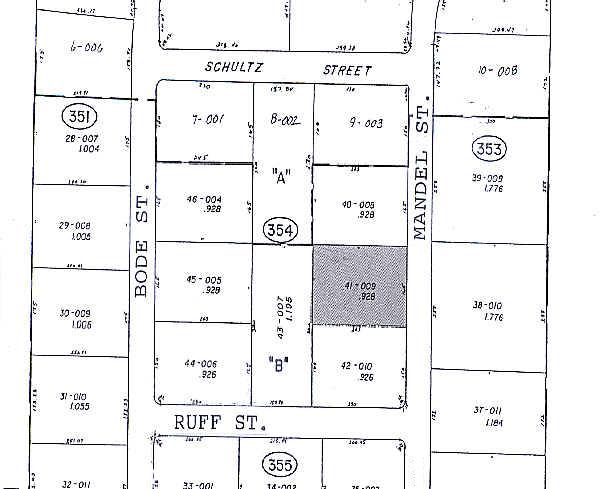
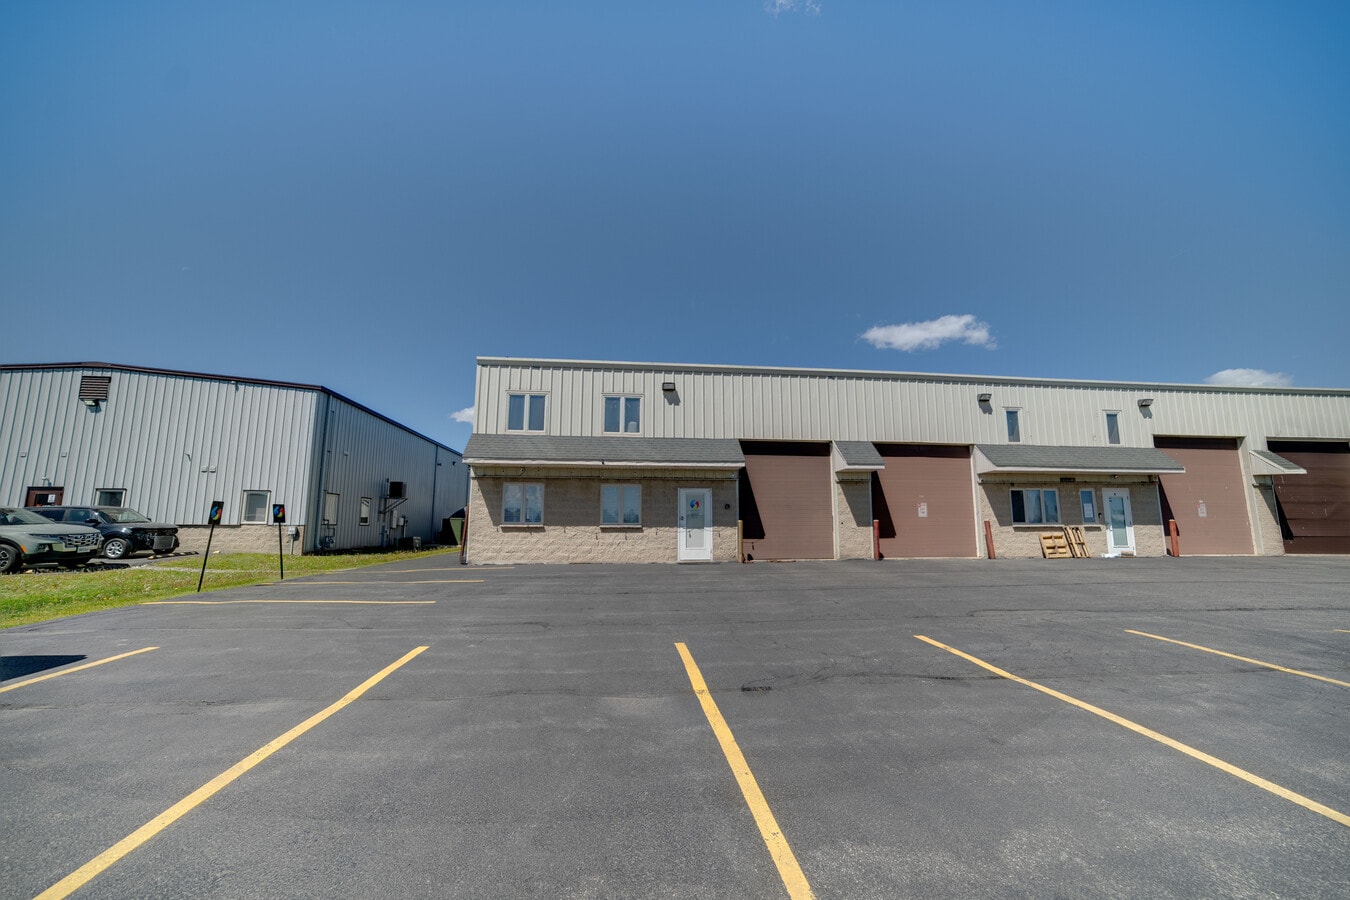
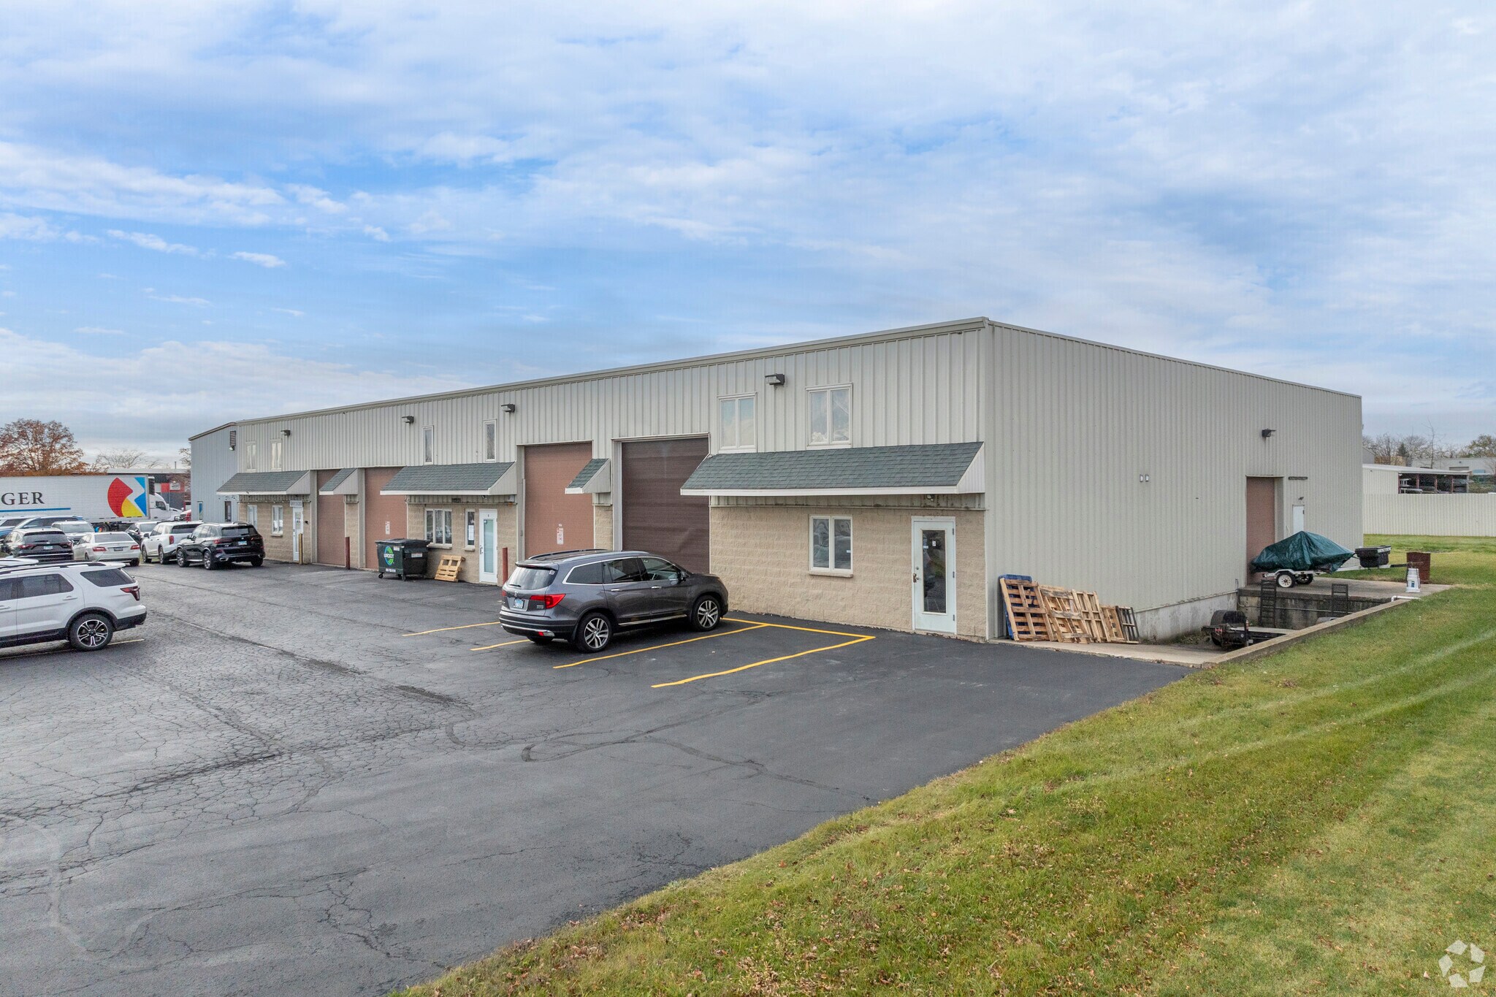
10212 S Mandel St - Westmore Industrial Condos Unité de condo • Flex • 3 200 pi² • À vendre 687 622 $ CAD • Plainfield, IL 60585
Certaines informations ont été traduites automatiquement.
1 Unité disponible
- Unité
- Taille de l’unité
- Utilisation du condo
- Prix
- Revenu net d’exploitation
| Type de vente | Investissement ou propriétaire utilisateur |
| Type de vente | Investissement ou propriétaire utilisateur |
Description
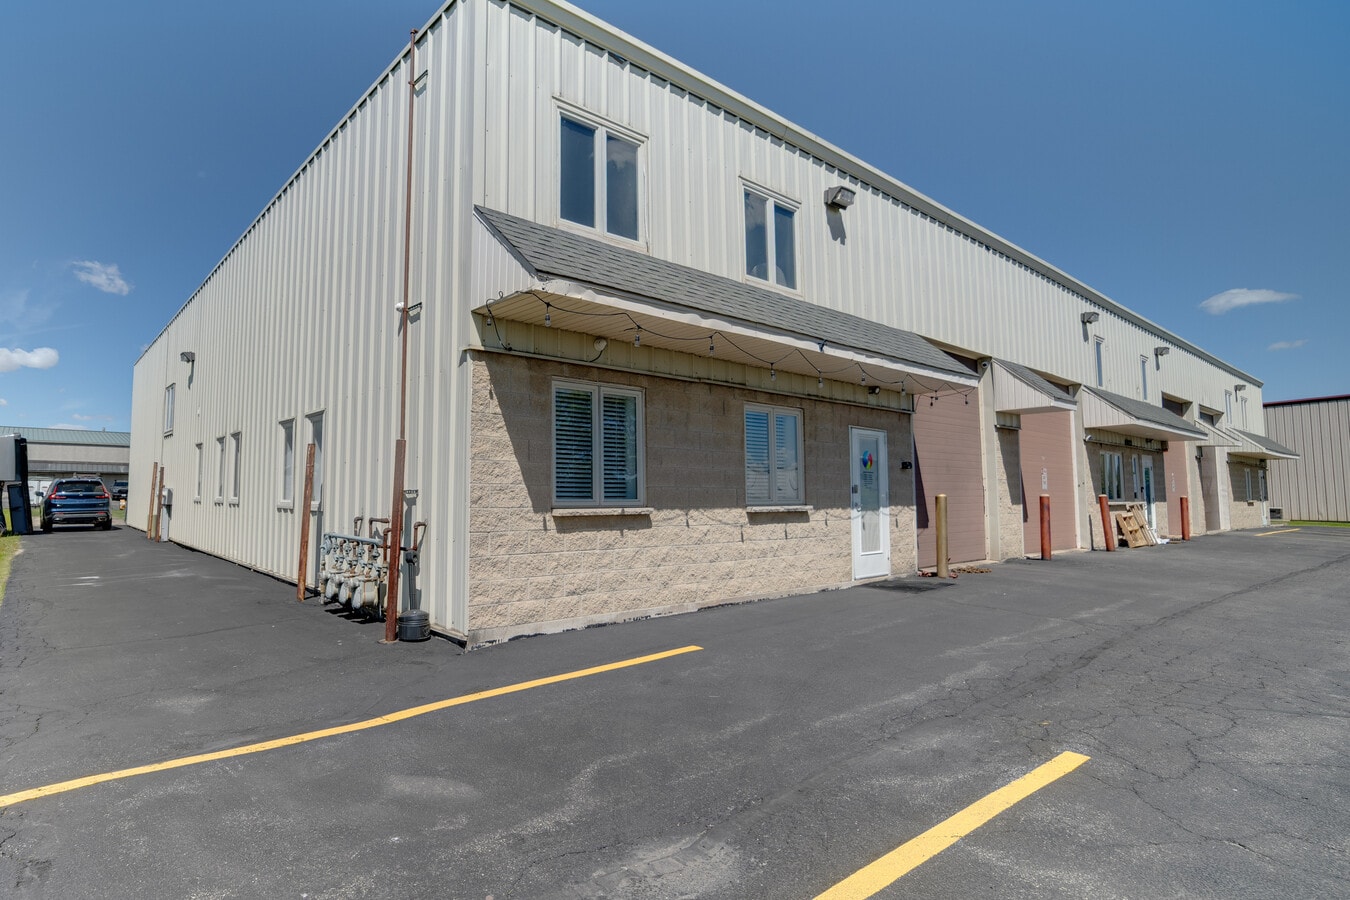
Hard to Find Small Industrial Condo For Sale in Arrow Head Industrial Park! This well-equipped industrial condo offers a functional combination of warehouse and office space ideal for a variety of owner-users and businesses. The air-conditioned warehouse features 16' clear ceiling height, a 10' x 12' drive-in door, floor drains with a triple catch basin, 480V 3-phase power, and a mezzanine for additional storage. The finished office area includes private offices, a conference room, kitchen, reception area, and bathroom. Located within Arrow Head Industrial Park, this versatile, move-in-ready industrial space offers features rarely found in a smaller condo unit.
Notes sur la vente
Hard to Find Small Industrial Condo For Sale in Arrow Head Industrial Park! This well-equipped industrial condo offers a functional combination of warehouse and office space ideal for a variety of owner-users and businesses. The air-conditioned warehouse features 16' clear ceiling height, a 10' x 12' drive-in door, floor drains with a triple catch basin, 480V 3-phase power, and a mezzanine for additional storage. The finished office area includes private offices, a conference room, kitchen, reception area, and bathroom. Located within Arrow Head Industrial Park, this versatile, move-in-ready industrial space offers features rarely found in a smaller condo unit.
| Unité | Taille de l’unité | Utilisation du condo | Prix | Revenu net d’exploitation |
| Unité 10212 A | 3 200 pi² | Flex | 687 622 $ CAD (214,88 $ CAD/pi²) | - |
Unité 10212 A
| Taille de l’unité |
| 3 200 pi² |
| Utilisation du condo |
| Flex |
| Prix |
| 687 622 $ CAD (214,88 $ CAD/pi²) |
| Revenu net d’exploitation |
| - |
1 de 16
Vidéos
Visite extérieure 3D Matterport
Visite 3D Matterport
Photos
Vue depuis la rue
Rue
Carte
Unité 10212 A
| Taille de l’unité | 3 200 pi² |
| Utilisation du condo | Flex |
| Prix | 687 622 $ CAD (214,88 $ CAD/pi²) |
| Revenu net d’exploitation | - |
| Type de vente | Investissement ou propriétaire utilisateur |
| Description | |
| Hard to Find Small Industrial Condo For Sale in Arrow Head Industrial Park! This well-equipped industrial condo offers a functional combination of warehouse and office space ideal for a variety of owner-users and businesses. The air-conditioned warehouse features 16' clear ceiling height, a 10' x 12' drive-in door, floor drains with a triple catch basin, 480V 3-phase power, and a mezzanine for additional storage. The finished office area includes private offices, a conference room, kitchen, reception area, and bathroom. Located within Arrow Head Industrial Park, this versatile, move-in-ready industrial space offers features rarely found in a smaller condo unit.</li></ul> | |
| Notes sur la vente | |
| Hard to Find Small Industrial Condo For Sale in Arrow Head Industrial Park! This well-equipped industrial condo offers a functional combination of warehouse and office space ideal for a variety of owner-users and businesses. The air-conditioned warehouse features 16' clear ceiling height, a 10' x 12' drive-in door, floor drains with a triple catch basin, 480V 3-phase power, and a mezzanine for additional storage. The finished office area includes private offices, a conference room, kitchen, reception area, and bathroom. Located within Arrow Head Industrial Park, this versatile, move-in-ready industrial space offers features rarely found in a smaller condo unit.</li></ul> |
Faits sur la propriété
Les informations ci-dessous concernent l’ensemble de l’immeuble. Les caractéristiques propres à chaque lot peuvent varier et sont précisées dans la description du lot présenté ci-dessus.
| Taille totale du bâtiment | 54 720 pi² | Planchers | 1 |
| Type de propriété | Industriel (Condo) | Superficie de plancher typique | 54 720 pi² |
| Sous-type de propriété | Entrepôt | Année de construction | 2002 |
| Classe d’immeuble | B | Location | Unique |
| Zonage | I-1, Plainfield | ||
| Taille totale du bâtiment | 54 720 pi² |
| Type de propriété | Industriel (Condo) |
| Sous-type de propriété | Entrepôt |
| Classe d’immeuble | B |
| Planchers | 1 |
| Superficie de plancher typique | 54 720 pi² |
| Année de construction | 2002 |
| Location | Unique |
| Zonage | I-1, Plainfield |
Commodités
- Affichage
Services publics
- Chauffage

Relativement accessible à pied
20/100
Exceptionnellement adapté aux voitures
90/100
Plutôt accessible en vélo
50/100

1 de 7
Vidéos
Visite extérieure 3D Matterport
Visite 3D Matterport
Photos
Vue depuis la rue
Rue
Carte

Présenté par
10212 S Mandel St - Westmore Industrial Condos
Vous êtes déjà membre? Connectez-vous
Hmm, il semble y avoir eu une erreur lors de l’envoi de votre message. Veuillez réessayer.
Merci! Votre message a été envoyé.