Votre courriel a été envoyé.

Rivers Bend 1023 Clements Ferry Rd 1 746–7 000 pi² d'espace disponible • Commerce de détail • 4 étoiles • Charleston, SC 29492
Certaines informations ont été traduites automatiquement.
Faits saillants
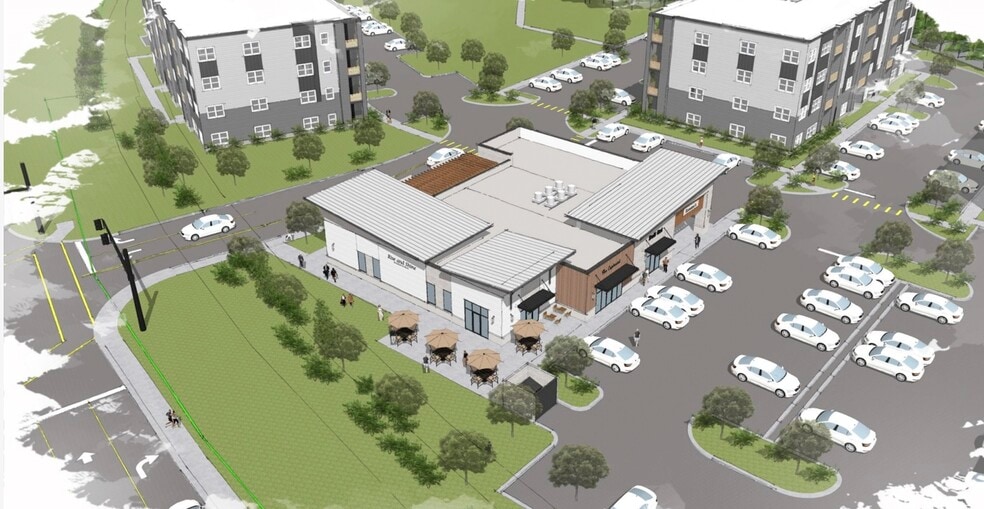
- New construction retail development along Clements Ferry Road outside of Daniel Island.
- Flexible floor plans support a variety of retail and service users.
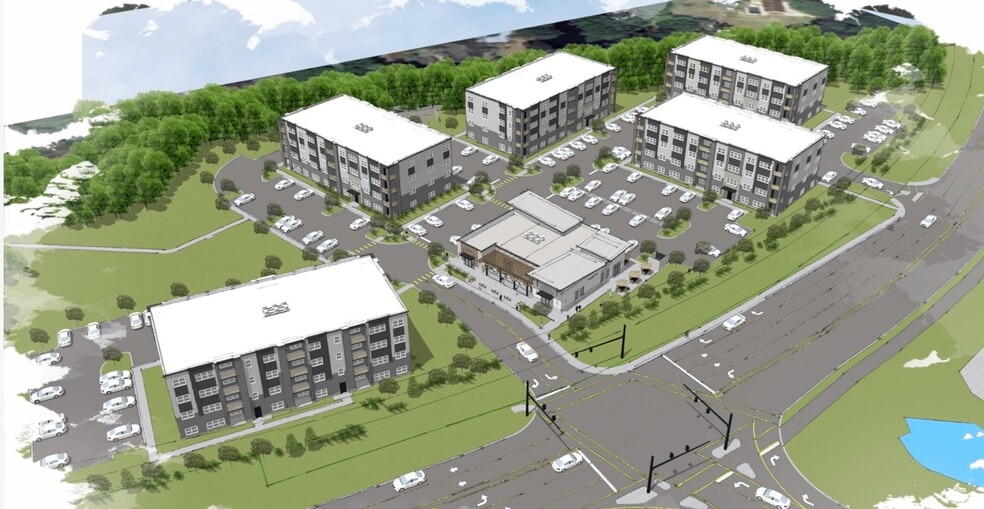
- Frontage on a 120-unit condominium community provides built-in demand.
- Located at a signalized intersection with strong visibility and access. at Hwy 41 and Clements Ferry Rd.
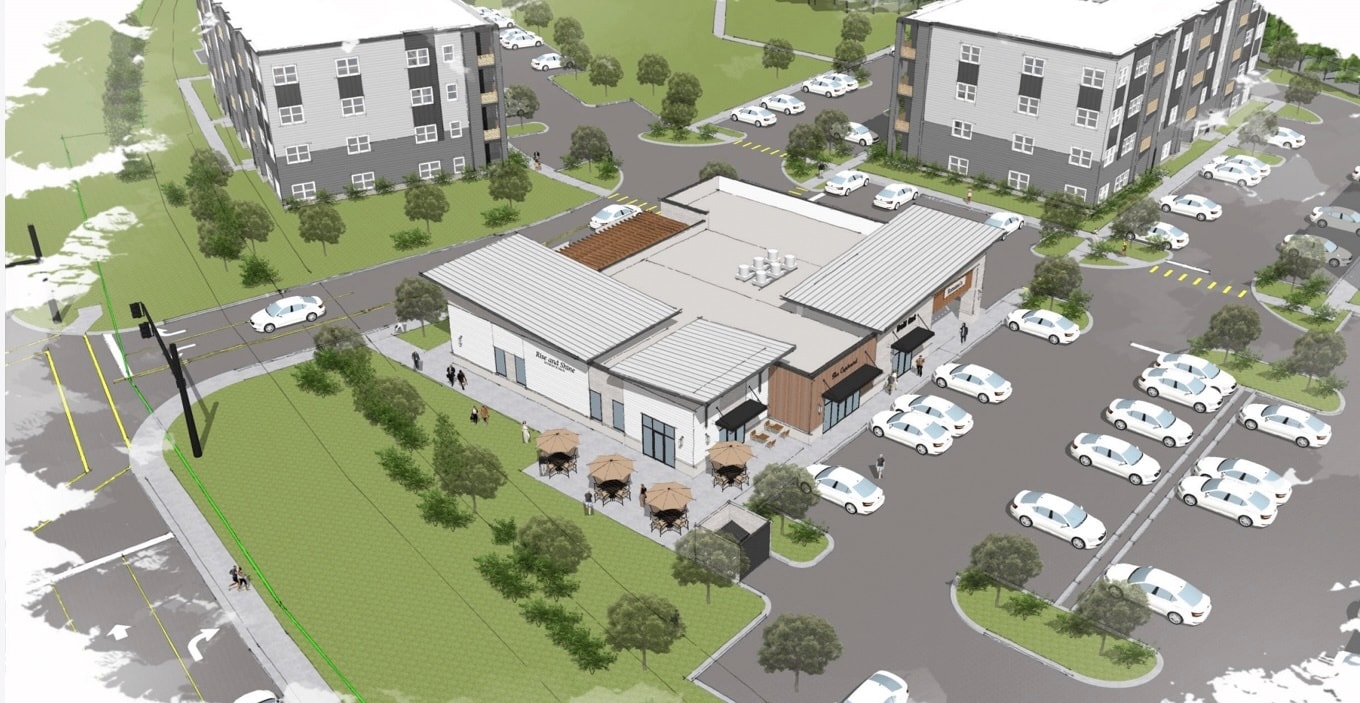
- Private outdoor patio space is available for retail tenants.
- Near a new MUSC medical facility and expanding residential development of Del Webb mad Point Hope.
Disponibilité des espaces (4)
Afficher les taux de location en
- Espace
- Taille
- Terme
- Taux de location
- Type de loyer
| Espace | Taille | Terme | Taux de location | Type de loyer | ||
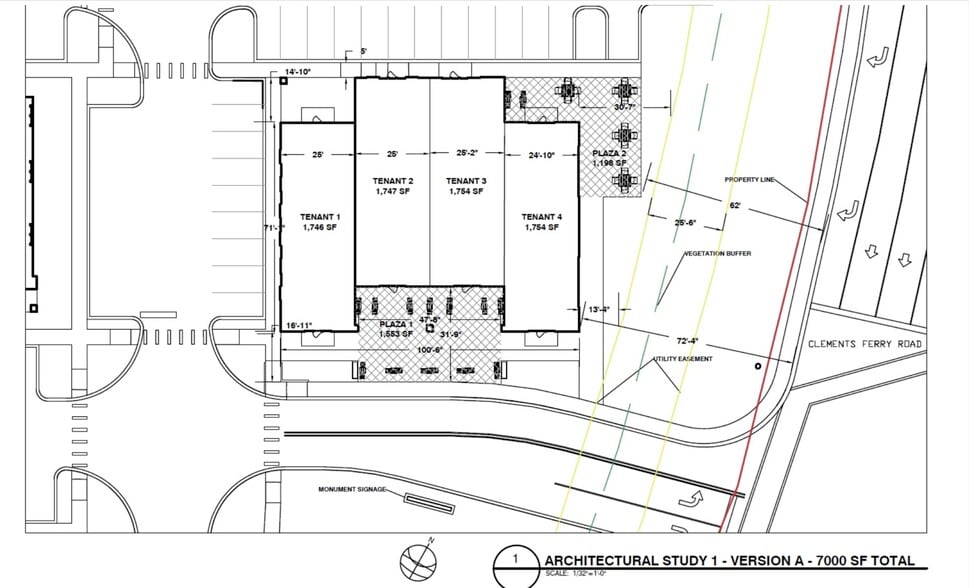
| 1er étage, ste 1 | 1 746 pi² | Négociable | 55,50 $ CAD/pi²/an 4,62 $ CAD/pi²/mois 96 896 $ CAD/an 8 075 $ CAD/mois | Loyer hypernet | ||
| 1er étage, ste 2 | 1 747 pi² | Négociable | 55,50 $ CAD/pi²/an 4,62 $ CAD/pi²/mois 96 952 $ CAD/an 8 079 $ CAD/mois | Loyer hypernet | ||
| 1er étage, ste 3 | 1 754 pi² | Négociable | 55,50 $ CAD/pi²/an 4,62 $ CAD/pi²/mois 97 340 $ CAD/an 8 112 $ CAD/mois | Loyer hypernet | ||
| 1er étage, ste 4 | 1 753 pi² | Négociable | 55,50 $ CAD/pi²/an 4,62 $ CAD/pi²/mois 97 284 $ CAD/an 8 107 $ CAD/mois | Loyer hypernet |
1er étage, ste 1
Rivers Bend is a premier new construction retail and office development strategically located at a heavily traveled, signalized intersection in one of the Charleston area's fastestgrowing corridors. The project offers exceptional visibility, convenient access, and a built-in customer base with direct frontage on a 120-unit condominium community. This thoughtfully designed commercial building will feature 1,700-7,000 SF or retail options, with high ceilings, modern construction, and a distinctive architectural style that sets it apart from surrounding retail. Each retail suite will include a private outdoor patio, creating a unique and inviting environment for tenants and customers alike. Surrounded by significant residential expansion, the area is master planned for more than 18,000 new homes, including nearby Del Webb communities, and is further supported by a new MUSC medical facility located within a quarter mile of the site--driving strong daytime and evening traffic.
- Le taux de location ne comprend pas les services publics, les services de bâtiment ou les dépenses immobilières.
- Espace embout très recherché
- Peut être associé à un ou plusieurs espaces supplémentaires pour obtenir jusqu’à 7 000 pi² d’espace adjacent.
1er étage, ste 2
Rivers Bend is a premier new construction retail and office development strategically located at a heavily traveled, signalized intersection in one of the Charleston area's fastestgrowing corridors. The project offers exceptional visibility, convenient access, and a built-in customer base with direct frontage on a 120-unit condominium community. This thoughtfully designed commercial building will feature 1,700-7,000 SF or retail options, with high ceilings, modern construction, and a distinctive architectural style that sets it apart from surrounding retail. Each retail suite will include a private outdoor patio, creating a unique and inviting environment for tenants and customers alike. Surrounded by significant residential expansion, the area is master planned for more than 18,000 new homes, including nearby Del Webb communities, and is further supported by a new MUSC medical facility located within a quarter mile of the site--driving strong daytime and evening traffic.
- Le taux de location ne comprend pas les services publics, les services de bâtiment ou les dépenses immobilières.
- Situé en ligne avec d’autres commerces de détail
- Peut être associé à un ou plusieurs espaces supplémentaires pour obtenir jusqu’à 7 000 pi² d’espace adjacent.
1er étage, ste 3
Rivers Bend is a premier new construction retail and office development strategically located at a heavily traveled, signalized intersection in one of the Charleston area's fastestgrowing corridors. The project offers exceptional visibility, convenient access, and a built-in customer base with direct frontage on a 120-unit condominium community. This thoughtfully designed commercial building will feature 1,700-7,000 SF or retail options, with high ceilings, modern construction, and a distinctive architectural style that sets it apart from surrounding retail. Each retail suite will include a private outdoor patio, creating a unique and inviting environment for tenants and customers alike. Surrounded by significant residential expansion, the area is master planned for more than 18,000 new homes, including nearby Del Webb communities, and is further supported by a new MUSC medical facility located within a quarter mile of the site--driving strong daytime and evening traffic.
- Le taux de location ne comprend pas les services publics, les services de bâtiment ou les dépenses immobilières.
- Situé en ligne avec d’autres commerces de détail
- Peut être associé à un ou plusieurs espaces supplémentaires pour obtenir jusqu’à 7 000 pi² d’espace adjacent.
1er étage, ste 4
Rivers Bend is a premier new construction retail and office development strategically located at a heavily traveled, signalized intersection in one of the Charleston area's fastestgrowing corridors. The project offers exceptional visibility, convenient access, and a built-in customer base with direct frontage on a 120-unit condominium community. This thoughtfully designed commercial building will feature 1,700-7,000 SF or retail options, with high ceilings, modern construction, and a distinctive architectural style that sets it apart from surrounding retail. Each retail suite will include a private outdoor patio, creating a unique and inviting environment for tenants and customers alike. Surrounded by significant residential expansion, the area is master planned for more than 18,000 new homes, including nearby Del Webb communities, and is further supported by a new MUSC medical facility located within a quarter mile of the site--driving strong daytime and evening traffic.
- Le taux de location ne comprend pas les services publics, les services de bâtiment ou les dépenses immobilières.
- Espace embout très recherché
- Peut être associé à un ou plusieurs espaces supplémentaires pour obtenir jusqu’à 7 000 pi² d’espace adjacent.
Types de loyers
Le type et le montant du loyer que le locataire (preneur) est tenu de payer au propriétaire (bailleur) sur la durée du bail sont négociés avant la signature du bail par les deux parties. Le type de loyer varie selon les services fournis. Par exemple, le prix d’un loyer hypernet est habituellement inférieur à celui d’un bail à service complet puisque le locataire est tenu d’assumer des dépenses additionnelles par rapport au loyer de base. Contactez le courtier inscripteur pour tout connaître sur les frais connexes et additionnels associés à chaque type de loyer.
1. Service complet: Un taux de location qui comprend des services standards liés à l’immeuble fournis par le propriétaire dans le cadre d’une location annuelle de base.
2. Loyer supernet: Le locataire paie seulement deux des frais de l’immeuble. Le propriétaire et le locataire déterminent ces frais spécifiques avant la signature du bail.
3. Loyer hypernet: Un bail en vertu duquel le locataire est responsable de tous les frais liés à sa part proportionnelle d’occupation de l’immeuble.
4. Brut modifié: Le loyer brut modifié désigne un type général de taux de location dans lequel le locataire est habituellement responsable de sa part proportionnelle d’un ou de plusieurs frais. C’est le propriétaire qui paie les frais restants. Considérez les structures tarifaires courantes suivantes applicables aux loyers bruts modifiés: 4. Plus les services: Un type de bail brut modifié suivant lequel le locataire est responsable de sa part proportionnelle des coûts des services publics, en plus du loyer. 4. Plus le nettoyage: Un type de bail brut modifié suivant lequel le locataire est responsable de sa part proportionnelle des coûts de nettoyage, en plus du loyer. 4. Plus l'électricité: Un type de bail brut modifié suivant lequel le locataire est responsable de sa part proportionnelle des coûts d’électricité, en plus du loyer. 4. Plus l’électricité et le nettoyage: Un type de bail brut modifié dans lequel le locataire est responsable de sa part proportionnelle des coûts d’électricité et de nettoyage, en plus du loyer. 4. Plus les services publics et le nettoyage: Un type de bail brut modifié dans lequel le locataire est responsable de sa part proportionnelle des coûts des services publics et de nettoyage, en plus du loyer. 4. Bail industriel brut: Un type de bail brut modifié dans lequel le locataire paie un ou plusieurs des frais, en plus du loyer. Le propriétaire et le locataire déterminent ces frais spécifiques avant la signature du bail.
5. L’électricité est à la charge du locataire: Le propriétaire paie pour tous les services et le locataire est responsable de sa propre utilisation de l’éclairage et des prises électriques dans l’espace qu’il occupe.
6. Négociable ou sur demande: Cette option est utilisée lorsque le contact de location ne précise pas le type de loyer ou de service.
7. À déterminer: À déterminer ; utilisé pour les immeubles dont le type de services ou de loyer n’est pas connu, souvent quand l’immeuble n’est pas encore construit.
Faits sur la propriété
| Superficie totale disponible | 7 000 pi² | Superficie commerciale brute | 7 000 pi² |
| Type de propriété | Commerce de détail | État de la construction | Proposé |
| Superficie totale disponible | 7 000 pi² |
| Type de propriété | Commerce de détail |
| Superficie commerciale brute | 7 000 pi² |
| État de la construction | Proposé |
À propos de la propriété
Rivers Bend is a newly constructed commercial building located on Clements Ferry Road in Charleston, South Carolina. The property is zoned PUD and includes retail space with private patio areas. The site is positioned at a signalized intersection, fronts a 120-unit condominium community, and is located near a MUSC medical facility and surrounding residential development.


Présenté par
Rivers Bend | 1023 Clements Ferry Rd
Hmm, il semble y avoir eu une erreur lors de l’envoi de votre message. Veuillez réessayer.
Merci! Votre message a été envoyé.