Votre courriel a été envoyé.
10240-10256 Page Industrial Blvd 5 000–10 160 pi² d'espace disponible • Industriel • Saint Louis, MO 63132
Certaines informations ont été traduites automatiquement.
Faits saillants
- Located within the established Page Industrial Park business corridor.
- Approximately 14-foot clear heights support warehouse functionality.
- Office and warehouse layouts support a variety of operational needs.
- Near-term occupancy opportunities are available.
Caractéristiques
Tous les espaces disponibles(2)
Afficher les taux de location en
- Espace
- Taille
- Terme
- Taux de location
- Utilisation de l’espace
- Aménagement
- Disponible
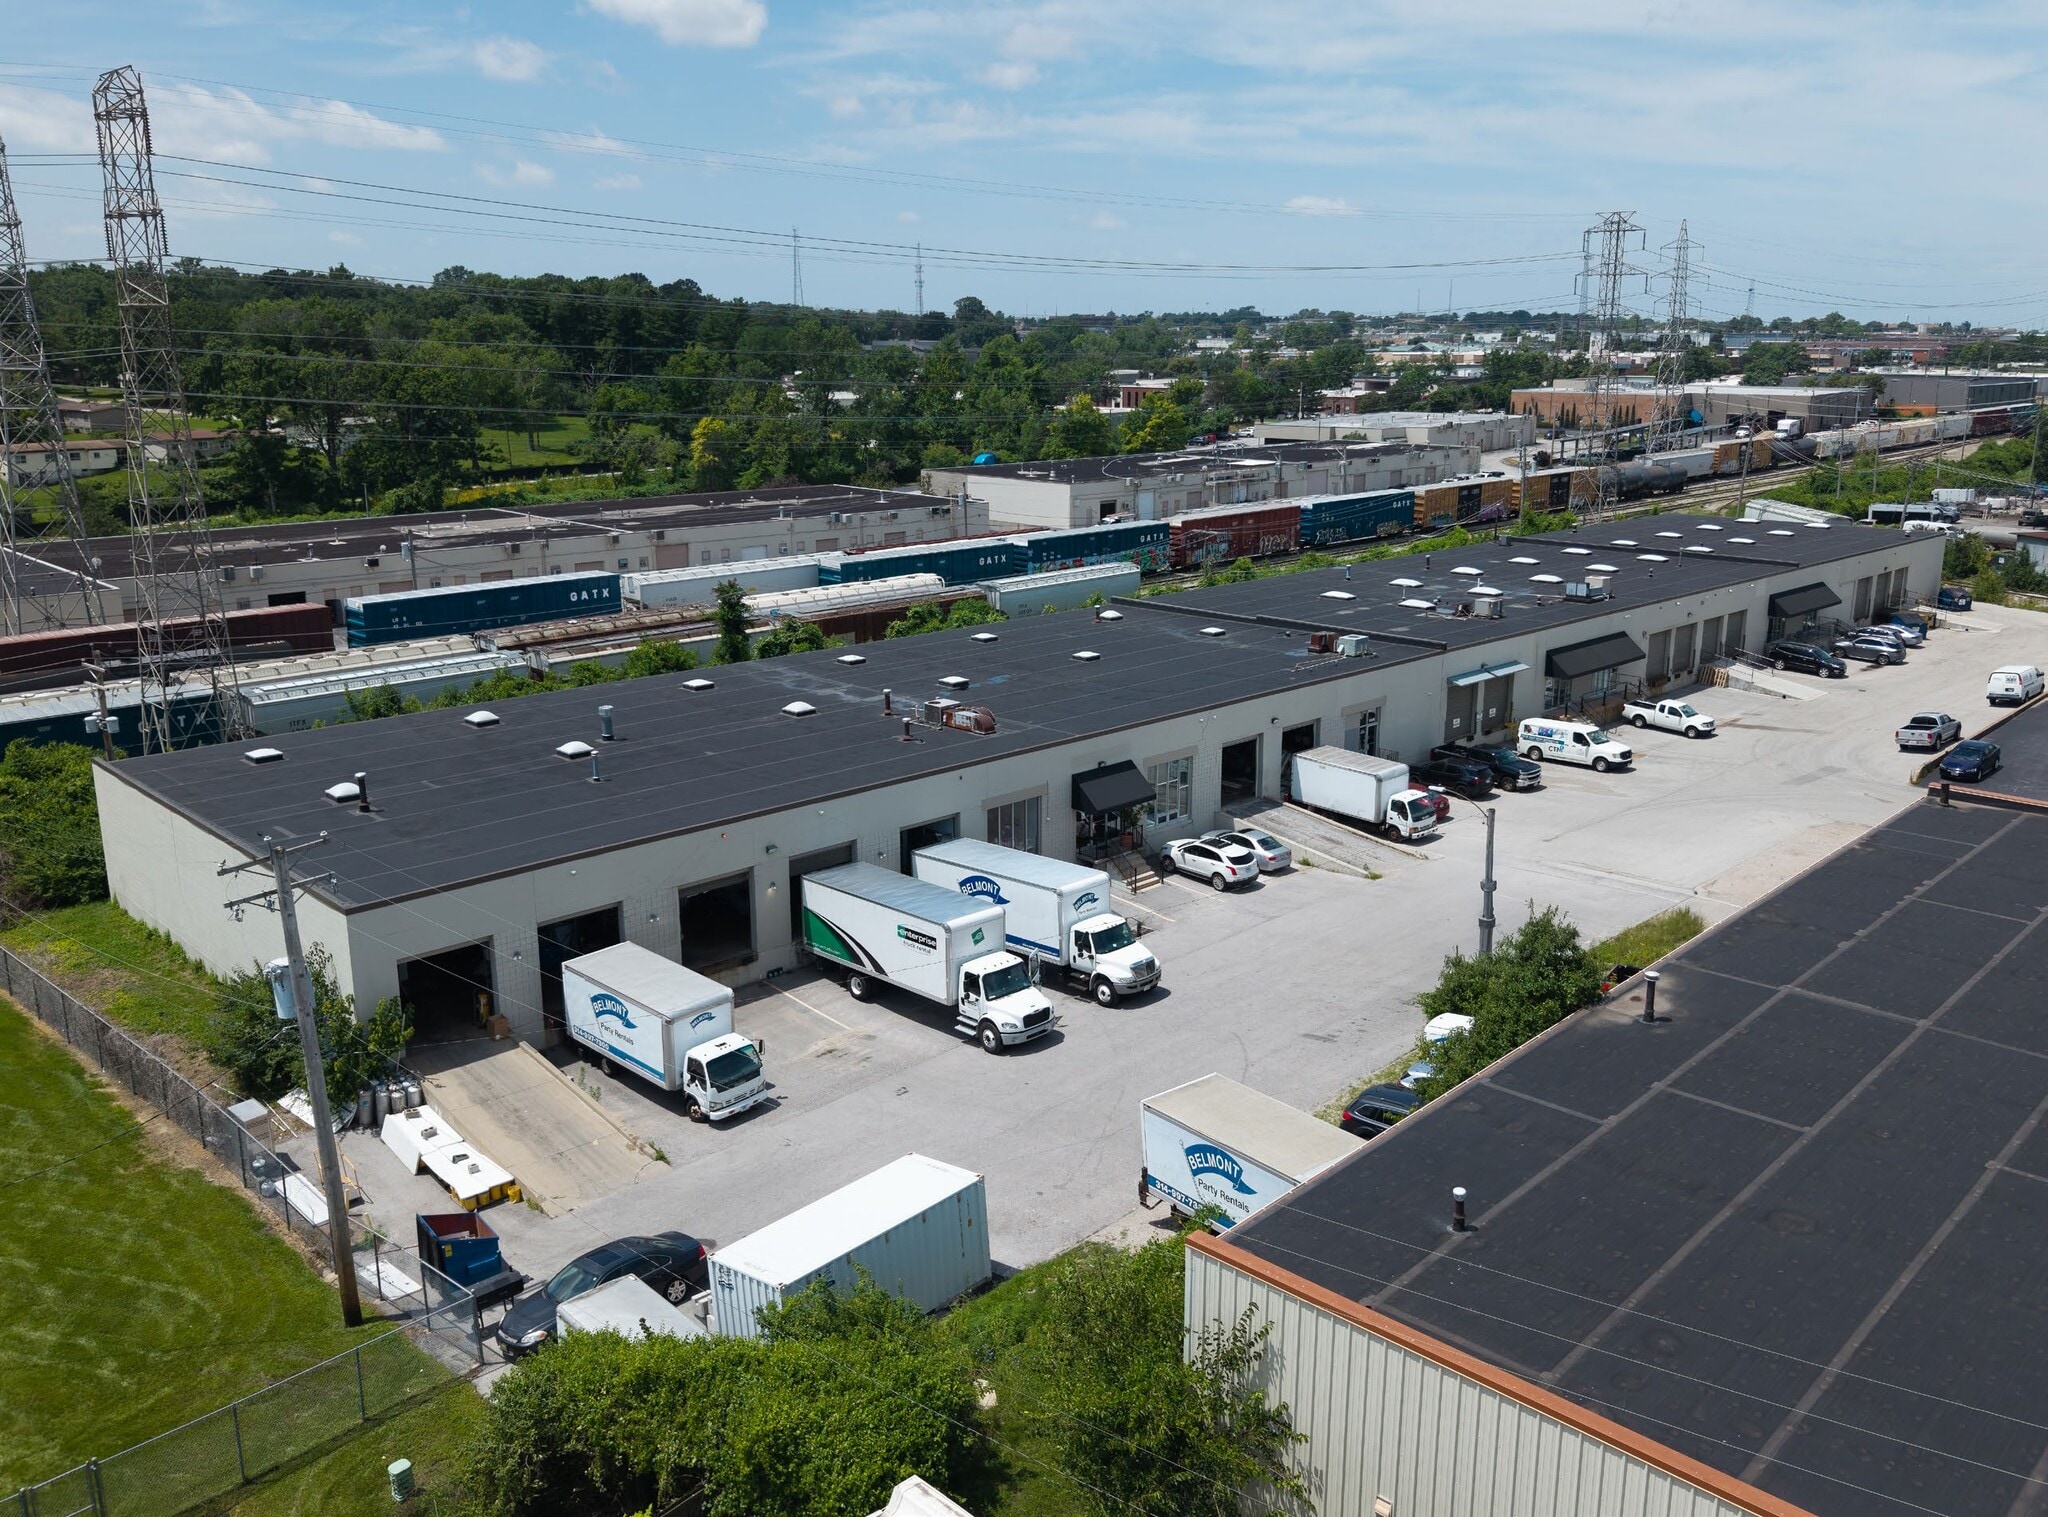


This suite includes a warehouse area supported by approximately 1,000 SF of office space. The layout features a dock-high loading door, a drive-in door, and a combination of administrative and operational areas suitable for distribution, contractor, service, or light industrial users.
- Comprend 1 000 pi² d’espace de bureau dédié
This suite includes approximately 700 SF of office buildout integrated with warehouse space. Two dock-high loading doors support shipping and receiving operations, while the interior configuration accommodates administrative functions alongside storage or operational activities.
- Comprend 700 pi² d’espace de bureau dédié
- Suite 10252 includes two dock-high loading doors.
| Espace | Taille | Terme | Taux de location | Utilisation de l’espace | Aménagement | Disponible |
| 1er étage - 10248 | 5 160 pi² | Négociable | Sur demande Sur demande Sur demande Sur demande | Industriel | - | 30 jours |
| 1er étage - 10252 | 5 000 pi² | Négociable | Sur demande Sur demande Sur demande Sur demande | Industriel | - | 60 jours |
1er étage - 10248
| Taille |
| 5 160 pi² |
| Terme |
| Négociable |
| Taux de location |
| Sur demande Sur demande Sur demande Sur demande |
| Utilisation de l’espace |
| Industriel |
| Aménagement |
| - |
| Disponible |
| 30 jours |
1er étage - 10252
| Taille |
| 5 000 pi² |
| Terme |
| Négociable |
| Taux de location |
| Sur demande Sur demande Sur demande Sur demande |
| Utilisation de l’espace |
| Industriel |
| Aménagement |
| - |
| Disponible |
| 60 jours |
1er étage - 10248
| Taille | 5 160 pi² |
| Terme | Négociable |
| Taux de location | Sur demande |
| Utilisation de l’espace | Industriel |
| Aménagement | - |
| Disponible | 30 jours |
This suite includes a warehouse area supported by approximately 1,000 SF of office space. The layout features a dock-high loading door, a drive-in door, and a combination of administrative and operational areas suitable for distribution, contractor, service, or light industrial users.
- Comprend 1 000 pi² d’espace de bureau dédié
1er étage - 10252
| Taille | 5 000 pi² |
| Terme | Négociable |
| Taux de location | Sur demande |
| Utilisation de l’espace | Industriel |
| Aménagement | - |
| Disponible | 60 jours |
This suite includes approximately 700 SF of office buildout integrated with warehouse space. Two dock-high loading doors support shipping and receiving operations, while the interior configuration accommodates administrative functions alongside storage or operational activities.
- Comprend 700 pi² d’espace de bureau dédié
- Suite 10252 includes two dock-high loading doors.
Aperçu de la propriété
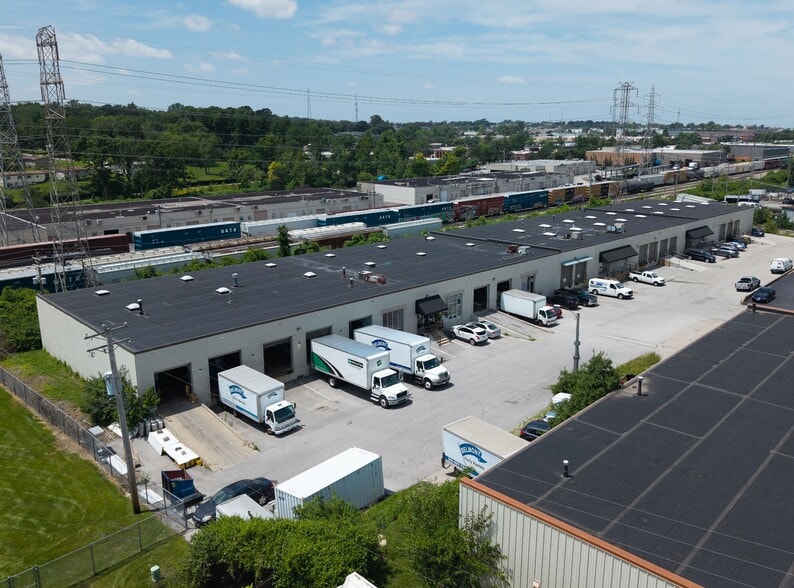
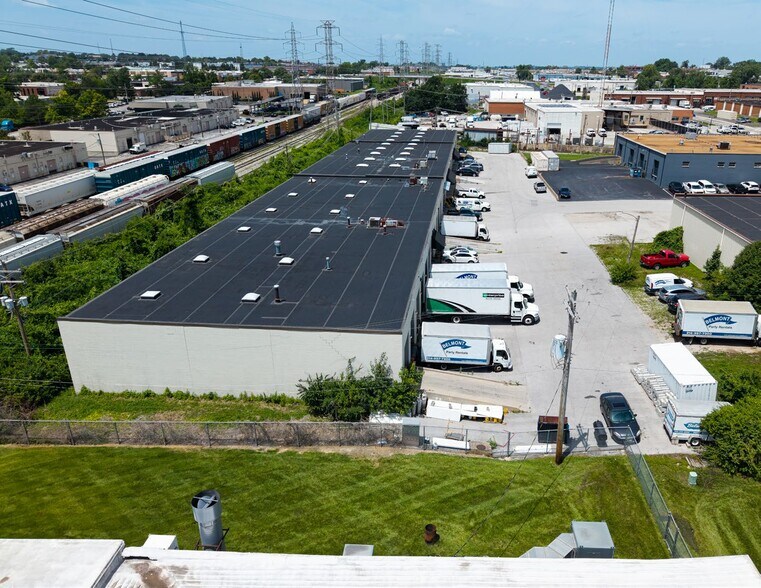
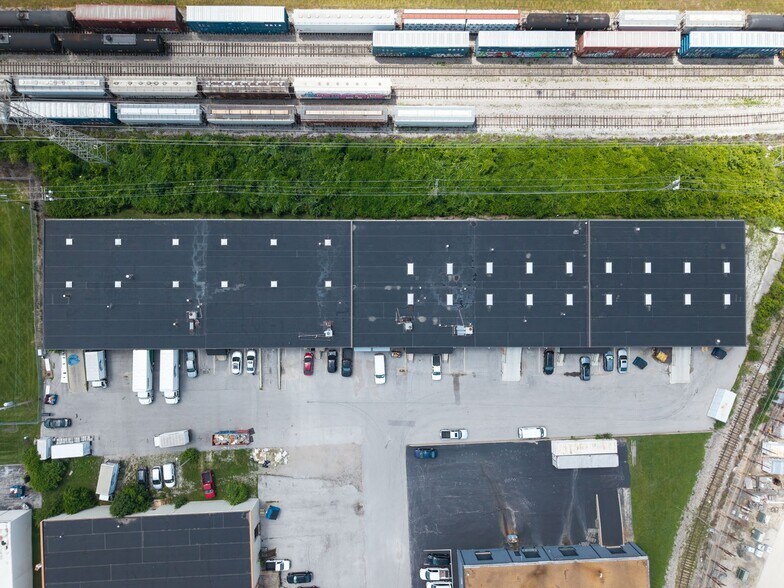
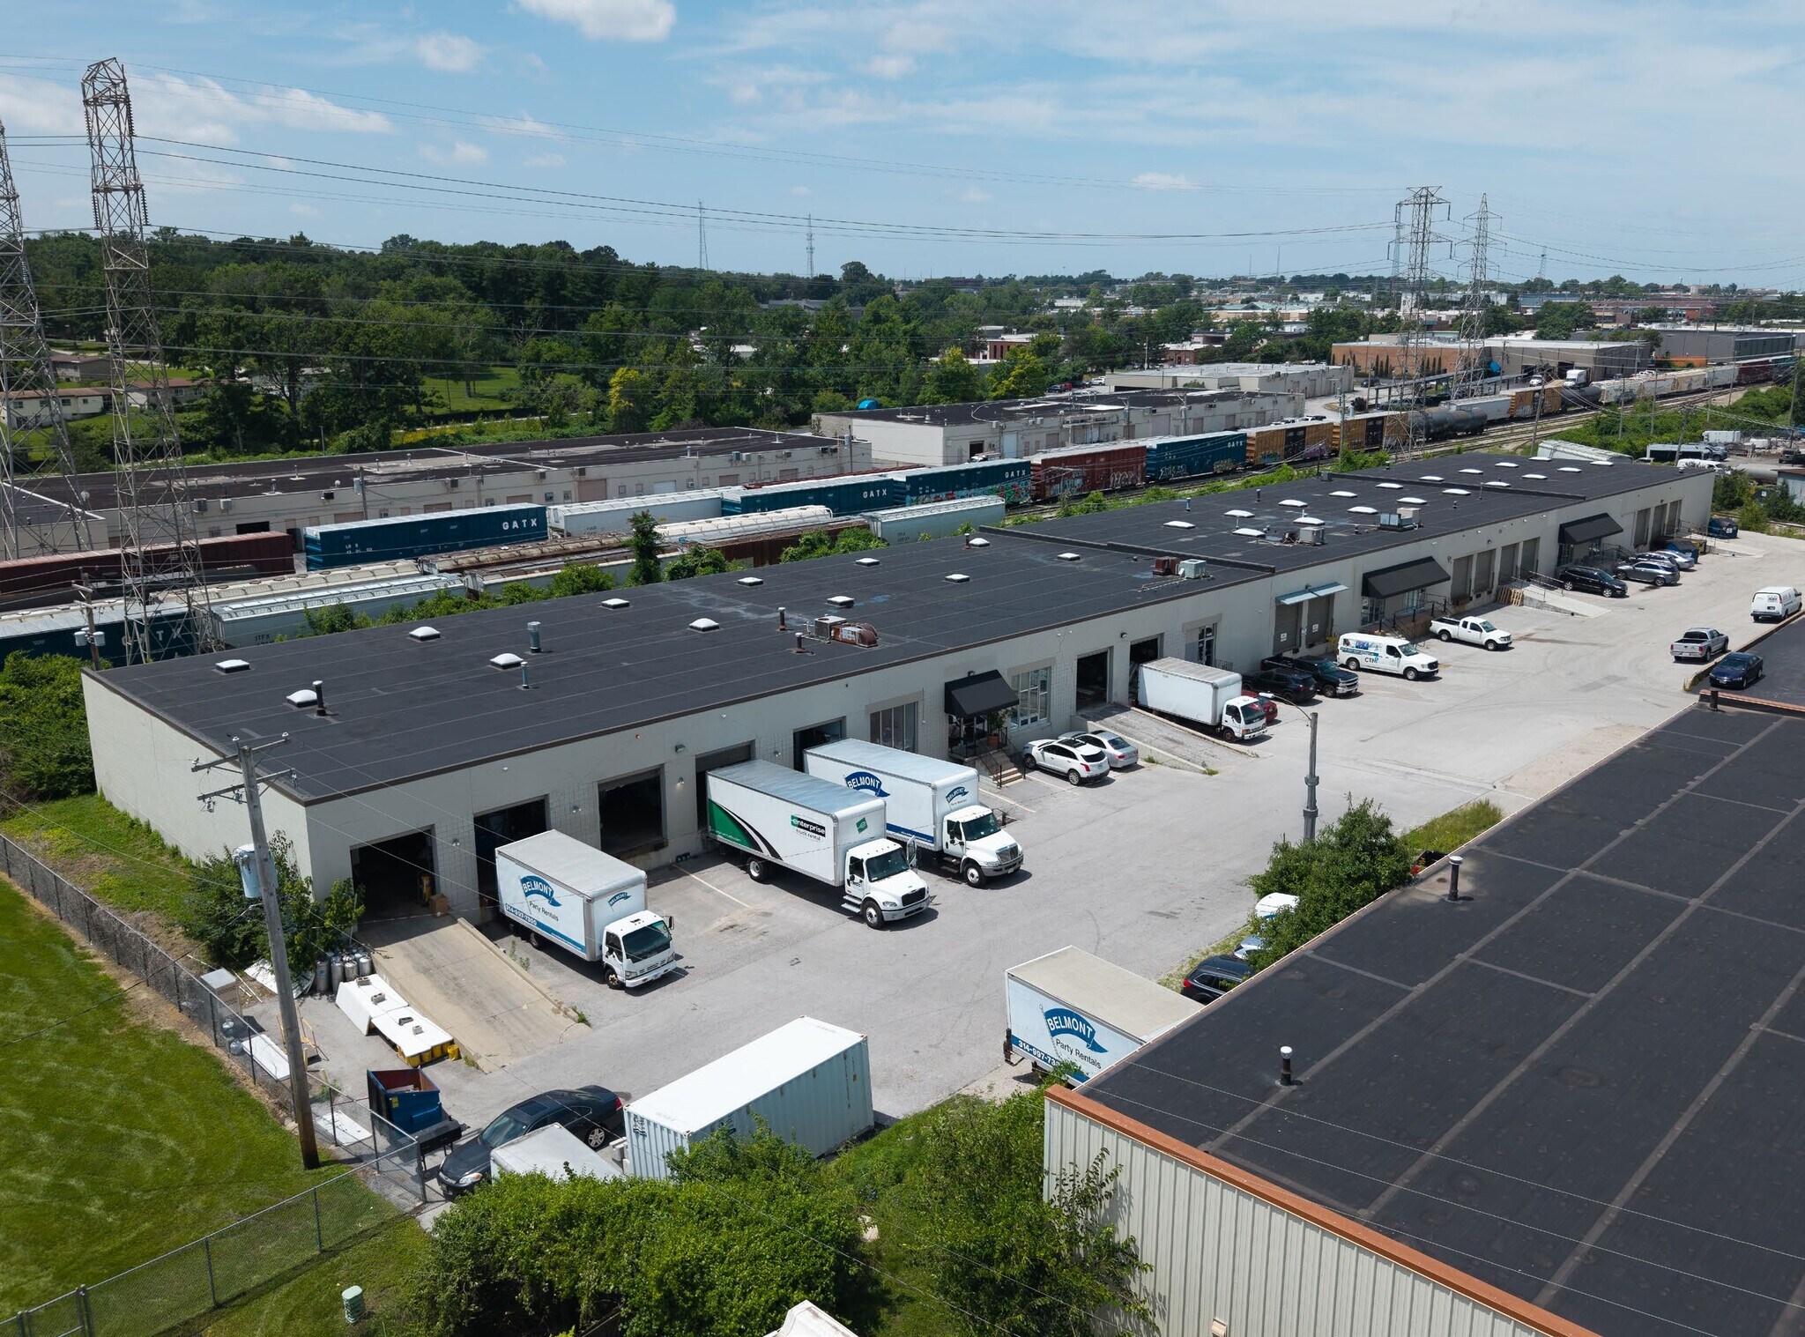
10244-10256 Page Industrial Boulevard is an industrial office/warehouse property located in Page Industrial Park in St. Louis, Missouri. Available spaces include Suite 10248 and Suite 10252. Suite 10248 is available in approximately 30 days and includes one dock-high door, one drive-in door, approximately 1,000 SF of office area, and approximately 14-foot clear height. Suite 10252 is available in approximately 60 days and includes two dock-high doors, approximately 700 SF of office area, and approximately 14-foot clear height. The property is situated within an established industrial and business district in Maryland Heights.
Faits sur l’installation entrepôt
Sélectionner des locataires
- Étage
- Nom du locataire
- Secteur
- 1ᵉʳ
- American Food & Vending Corp
- Détaillant
- 1ᵉʳ
- August Logistics, LLC
- Services professionnels, scientifiques et techniques
- 1ᵉʳ
- Belmont Party Rentals
- Détaillant
- 1ᵉʳ
- CTM Media Group
- Services professionnels, scientifiques et techniques
- 1ᵉʳ
- Key Carpet Inc
- Détaillant
- 1ᵉʳ
- Liftec Of St Louis Llc
- Services
- 1ᵉʳ
- Visual Impressions, Inc.
- Services professionnels, scientifiques et techniques


Présenté par

10240-10256 Page Industrial Blvd
Hmm, il semble y avoir eu une erreur lors de l’envoi de votre message. Veuillez réessayer.
Merci! Votre message a été envoyé.