Votre courriel a été envoyé.

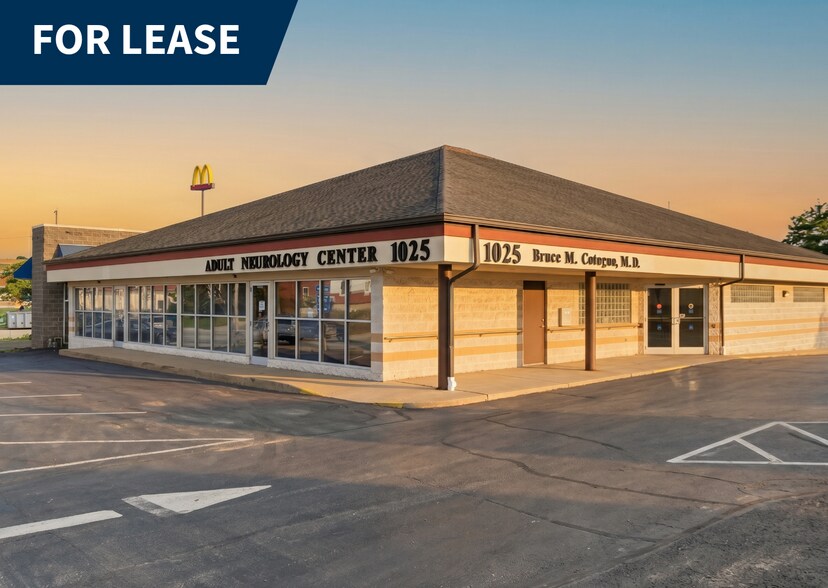
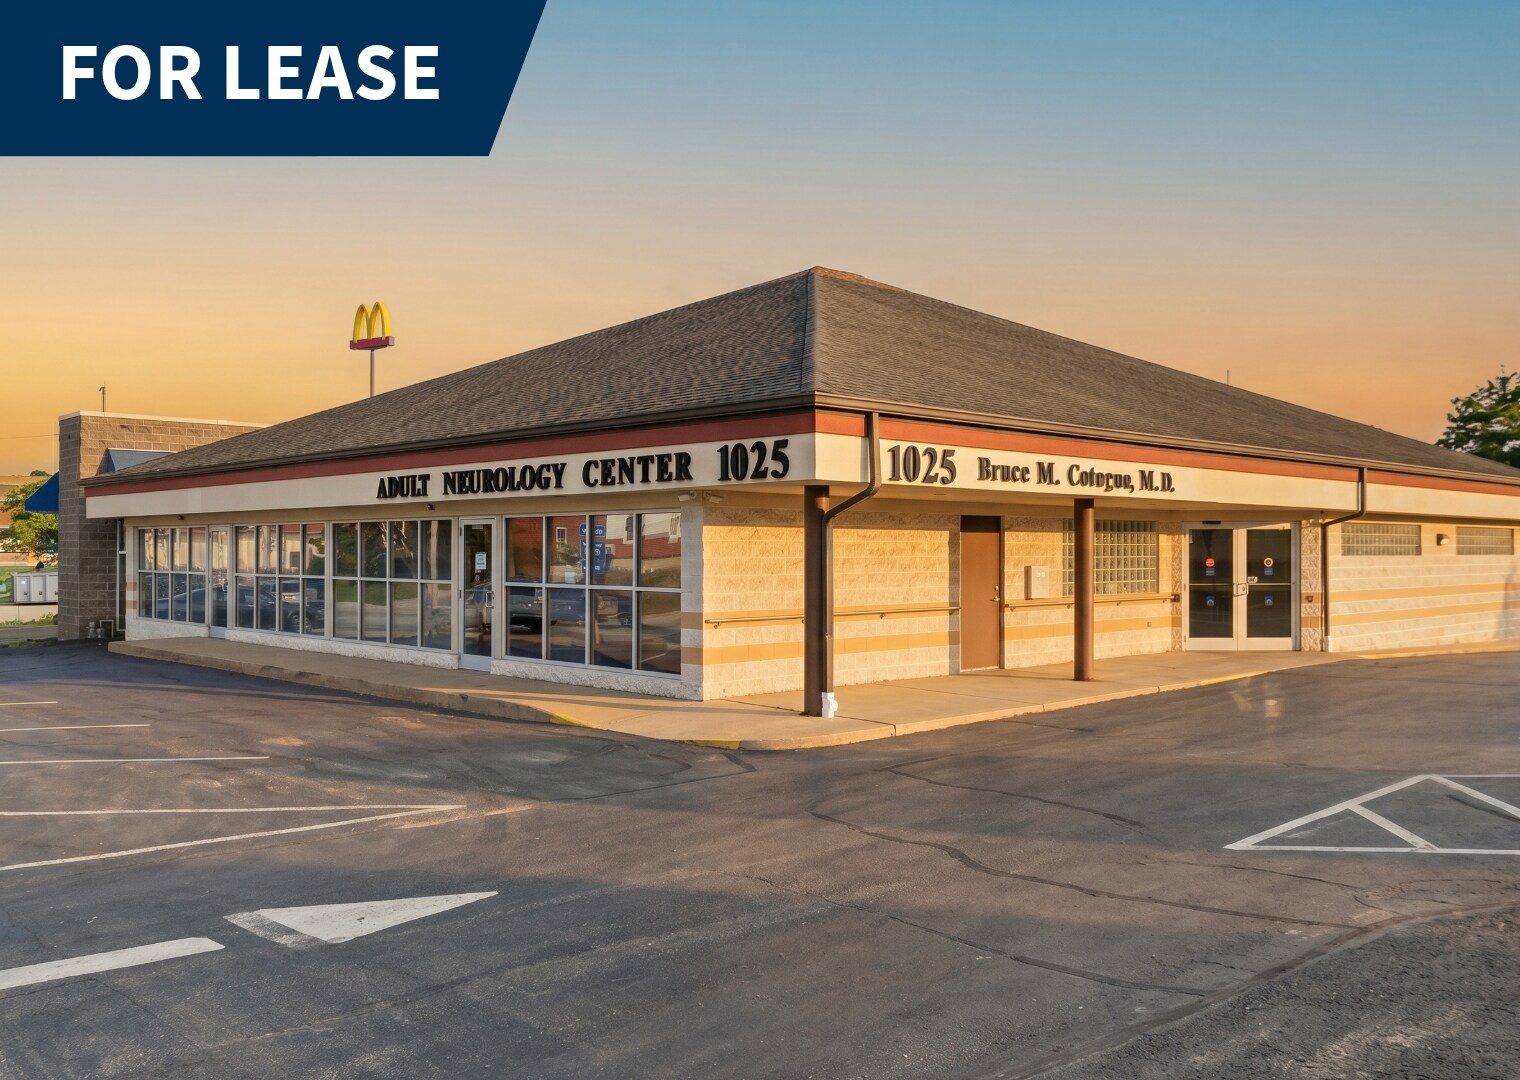
1025 Jefferson Ave 1 600–4 945 pi² d'espace disponible • Bureau/Médical • Washington, PA 15301
Certaines informations ont été traduites automatiquement.
Faits saillants
- Daily Traffic Count: 17,000+ Vehicles/Day (PennDOT reported)
- Constructed in 2004 and meticulously maintained second generation space
- Flexible Footprint with multiple possible multi-tenant layouts
- Immediately Available: 100% vacant & move-in ready
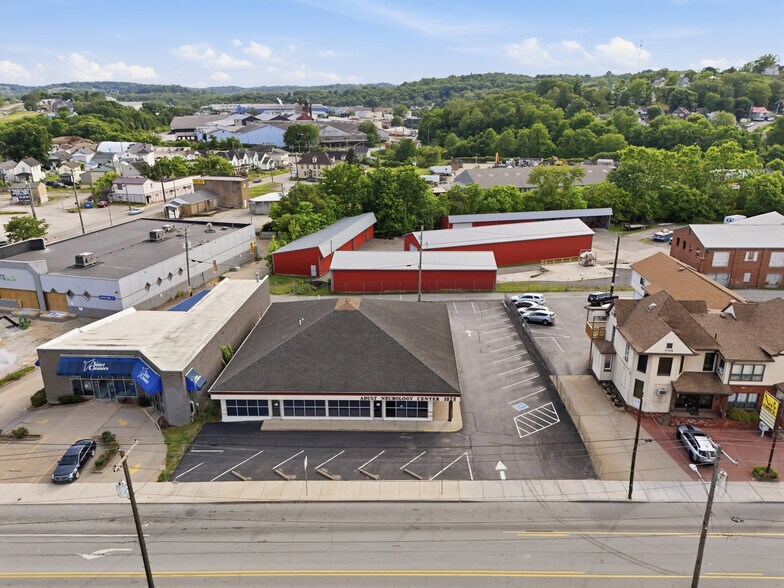
- Accessibility: 100% ADA Handicap Accessible- Ground Level entrance and off-street parking
- Available for Lease (NNN)
Tous les espaces disponibles(1)
Afficher les taux de location en
- Espace
- Taille
- Terme
- Taux de location
- Utilisation de l’espace
- Aménagement
- Disponible
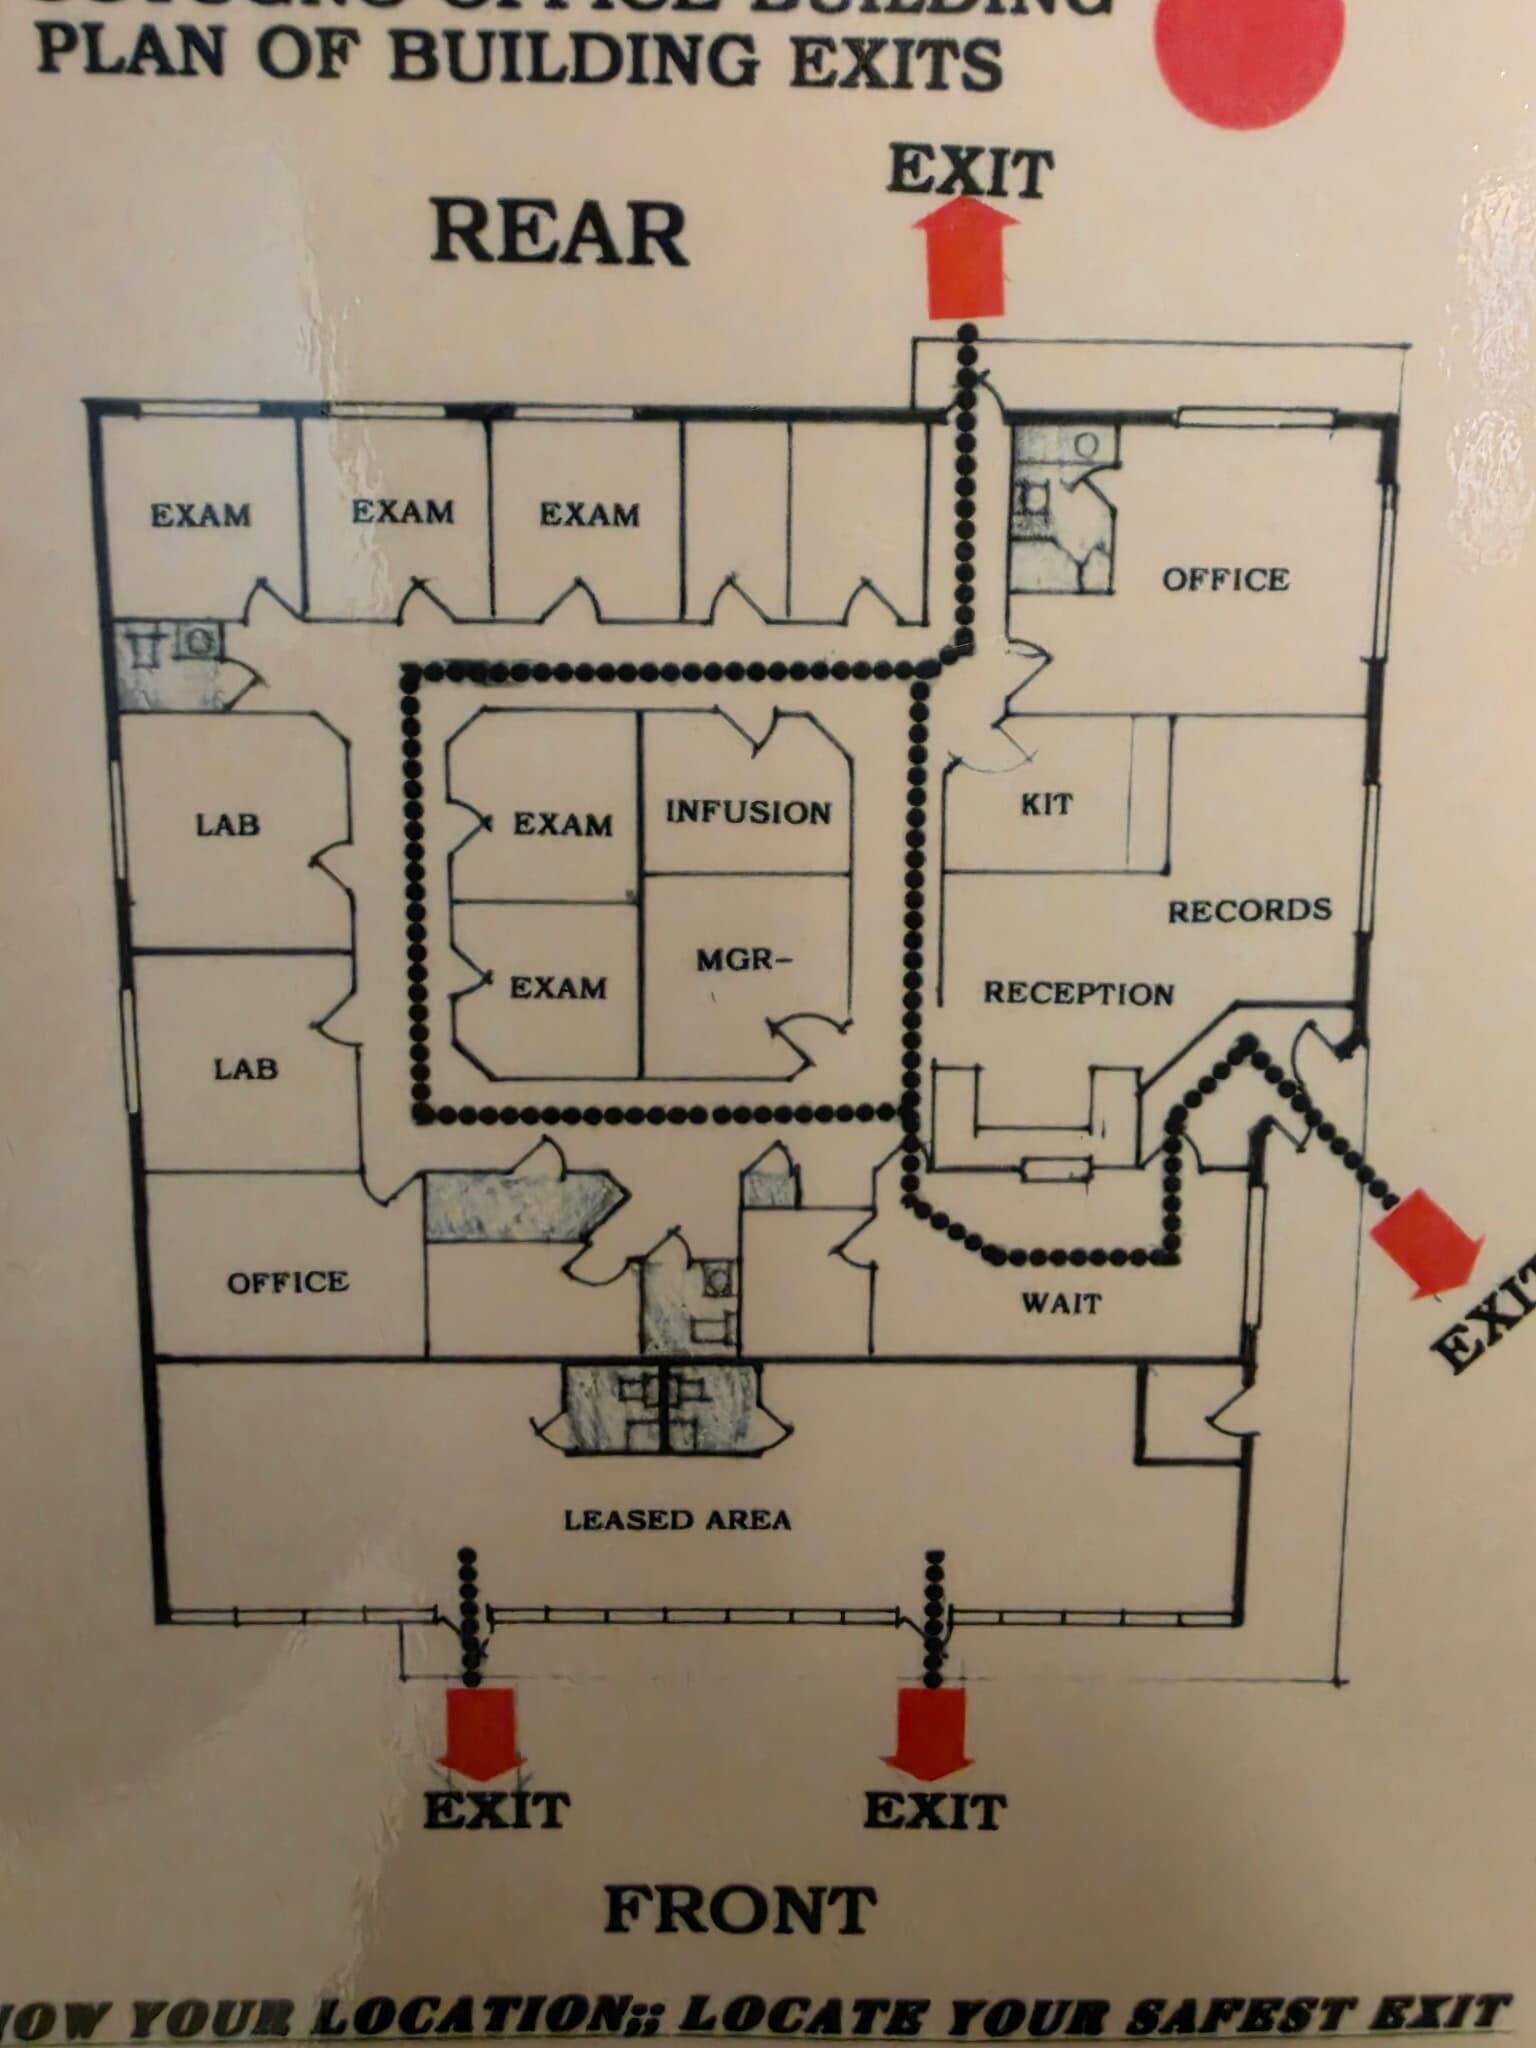
Turn-Key Medical Space with Immediate Availability Optimized Primary Medical Suite: Features 6 dedicated exam rooms (plumbed/ready), 2 private physician offices, and additional staff offices. The primary executive physician's office includes a private full bathroom with a shower. Turnkey Condition: Built in 2004 and meticulously maintained, offering a pristine, move-in-ready environment for any medical specialty. Patient-Centric Design: Fully handicap/ADA accessible, featuring a ground-level entrance to ensure seamless patient care and mobility. Strategic Facilities: The primary suite is equipped with 1 dedicated patient restroom and 2 private staff restrooms.
- Entièrement construit comme Espace médical standard
- 2 bureaux privés
- Turn-Key
- 2 Private Physician Offices
- Disposition du plan d’étage ouverte en général
- Salle de bains privée
- 6 Exam Rooms
| Espace | Taille | Terme | Taux de location | Utilisation de l’espace | Aménagement | Disponible |
| RDC | 1 600 à 4 945 pi² | Négociable | Sur demande Sur demande Sur demande Sur demande | Bureau/Médical | construction complète | Maintenant |
RDC
| Taille |
| 1 600 à 4 945 pi² |
| Terme |
| Négociable |
| Taux de location |
| Sur demande Sur demande Sur demande Sur demande |
| Utilisation de l’espace |
| Bureau/Médical |
| Aménagement |
| construction complète |
| Disponible |
| Maintenant |
RDC
| Taille | 1 600 à 4 945 pi² |
| Terme | Négociable |
| Taux de location | Sur demande |
| Utilisation de l’espace | Bureau/Médical |
| Aménagement | construction complète |
| Disponible | Maintenant |
Turn-Key Medical Space with Immediate Availability Optimized Primary Medical Suite: Features 6 dedicated exam rooms (plumbed/ready), 2 private physician offices, and additional staff offices. The primary executive physician's office includes a private full bathroom with a shower. Turnkey Condition: Built in 2004 and meticulously maintained, offering a pristine, move-in-ready environment for any medical specialty. Patient-Centric Design: Fully handicap/ADA accessible, featuring a ground-level entrance to ensure seamless patient care and mobility. Strategic Facilities: The primary suite is equipped with 1 dedicated patient restroom and 2 private staff restrooms.
- Entièrement construit comme Espace médical standard
- Disposition du plan d’étage ouverte en général
- 2 bureaux privés
- Salle de bains privée
- Turn-Key
- 6 Exam Rooms
- 2 Private Physician Offices
Aperçu de la propriété
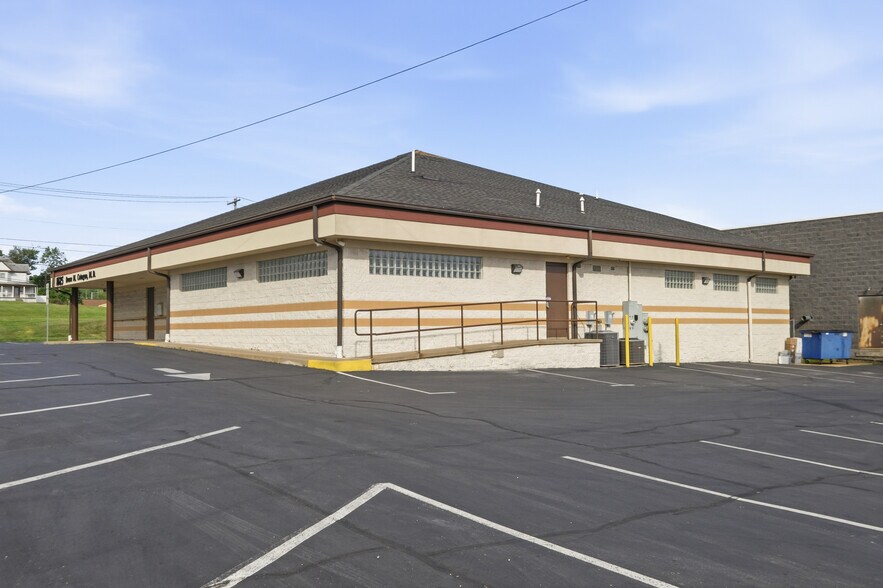
1025 Jefferson offers the perfect opportunity to position your practice, business, or retail showroom for immediate success. Located directly on the Jefferson Ave corridor (just off the I-70 / I-79 interchange), this high-exposure Property offers accessibility to your customers and clients as well as an unmatched marketing opportunity. The Property is well-positioned within Washington County, less than 30 miles from both downtown Pittsburgh and Wheeling, WV and less than 45 miles from the PA Turnpike (I-76). Built in 2004, the current fit-out is medical office and retail banking, but can be easily adapted to many commercial uses, offering the opportunity and flexibility for up to three separate tenant spaces, with individual keyed entrances.
- Accès 24 heures
- Système de sécurité
- Accessible aux fauteuils roulants
- Climatisation
Faits sur la propriété


Présenté par
1025 Jefferson Ave
Hmm, il semble y avoir eu une erreur lors de l’envoi de votre message. Veuillez réessayer.
Merci! Votre message a été envoyé.