Votre courriel a été envoyé.
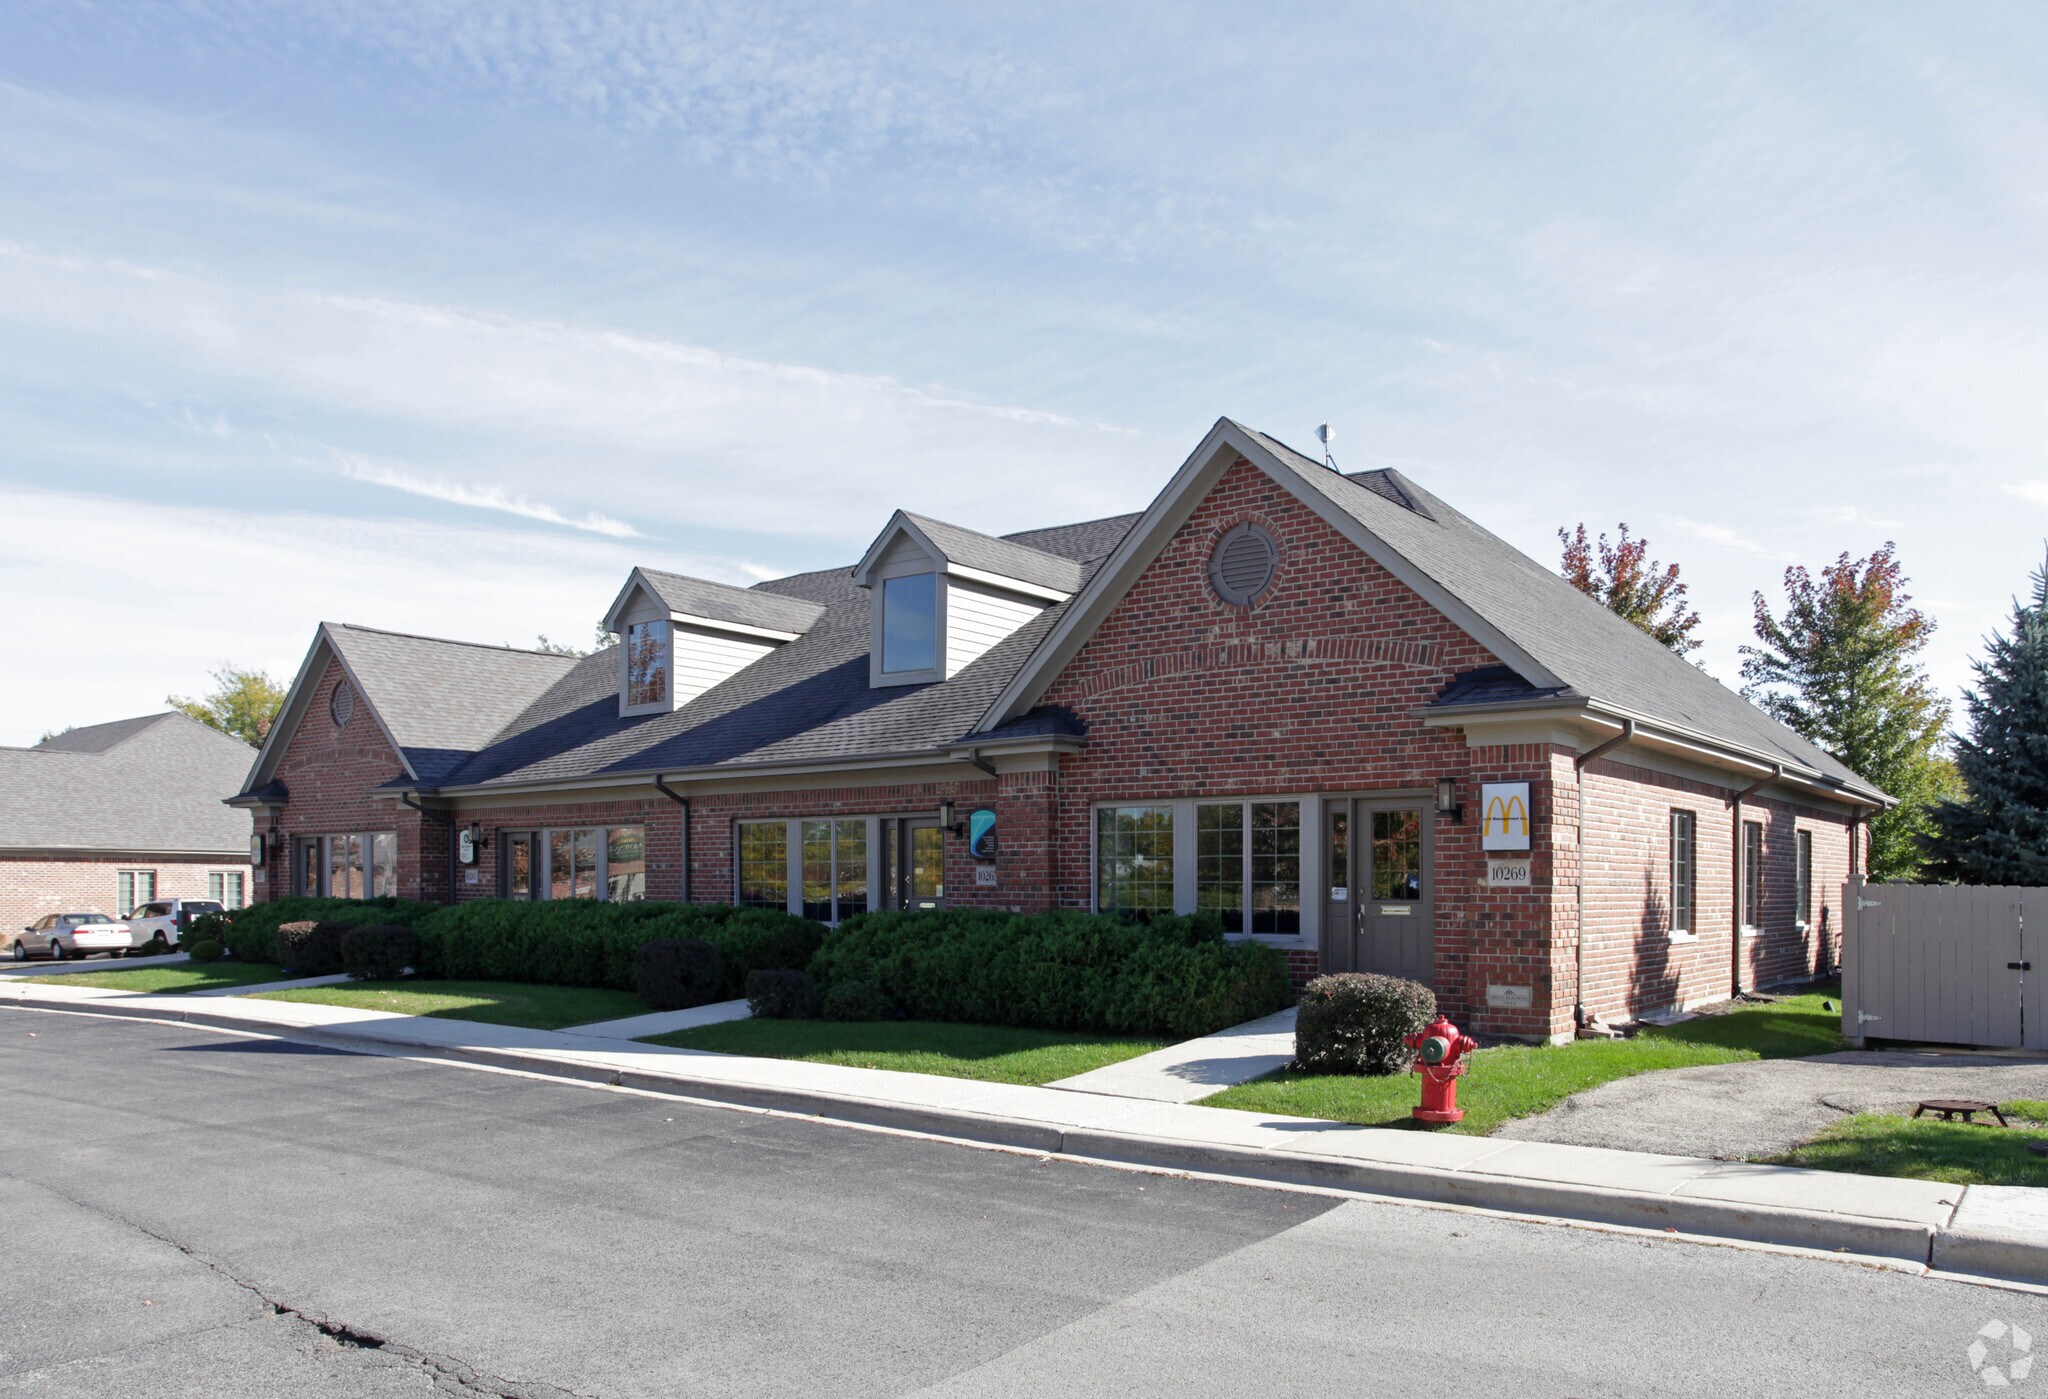
10265 W Lincoln Hwy 10257-10269 W Lincoln Hwy 2 200 pi² d'espace disponible • Bureau • Frankfort, IL 60423
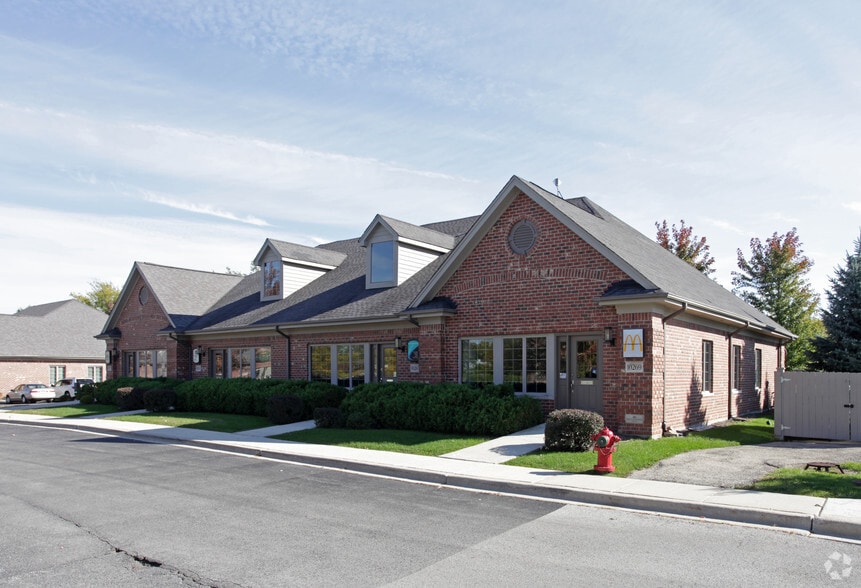
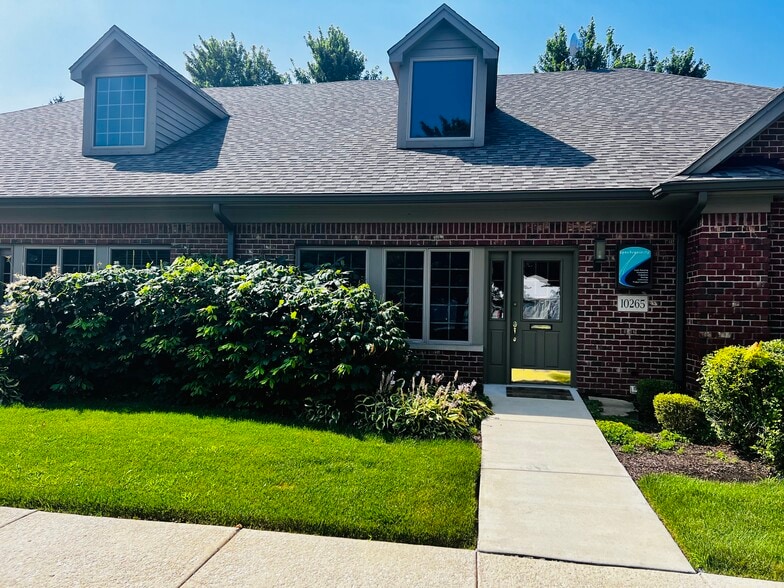
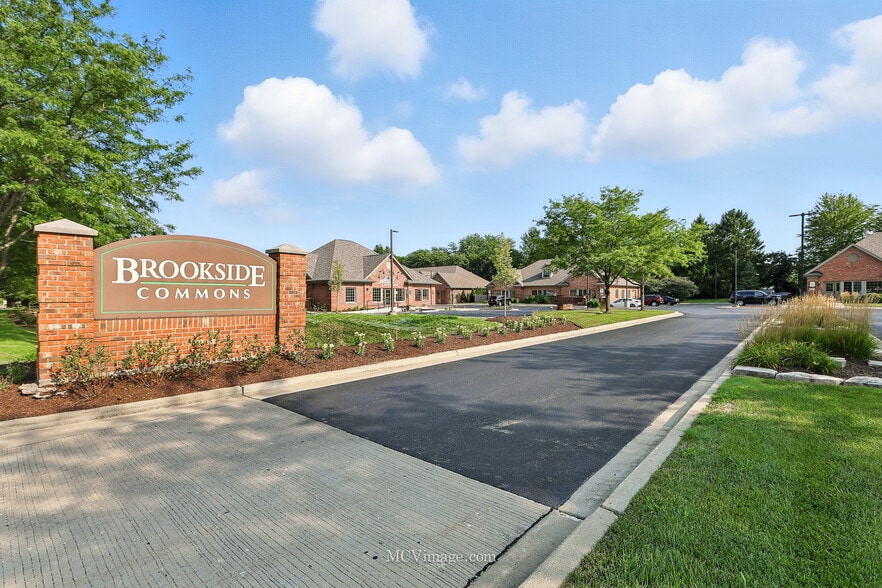
Certaines informations ont été traduites automatiquement.
Faits saillants
- Brookside Commons Office Space Frankfort IL
- Full Service Modified Gross Lease Office
- Plug and Play Office Frankfort IL
- Frankfort Office Fully Furnished Move-in Ready
Tous les espaces disponibles(1)
Afficher les taux de location en
- Espace
- Taille
- Terme
- Taux de location
- Utilisation de l’espace
- Aménagement
- Disponible
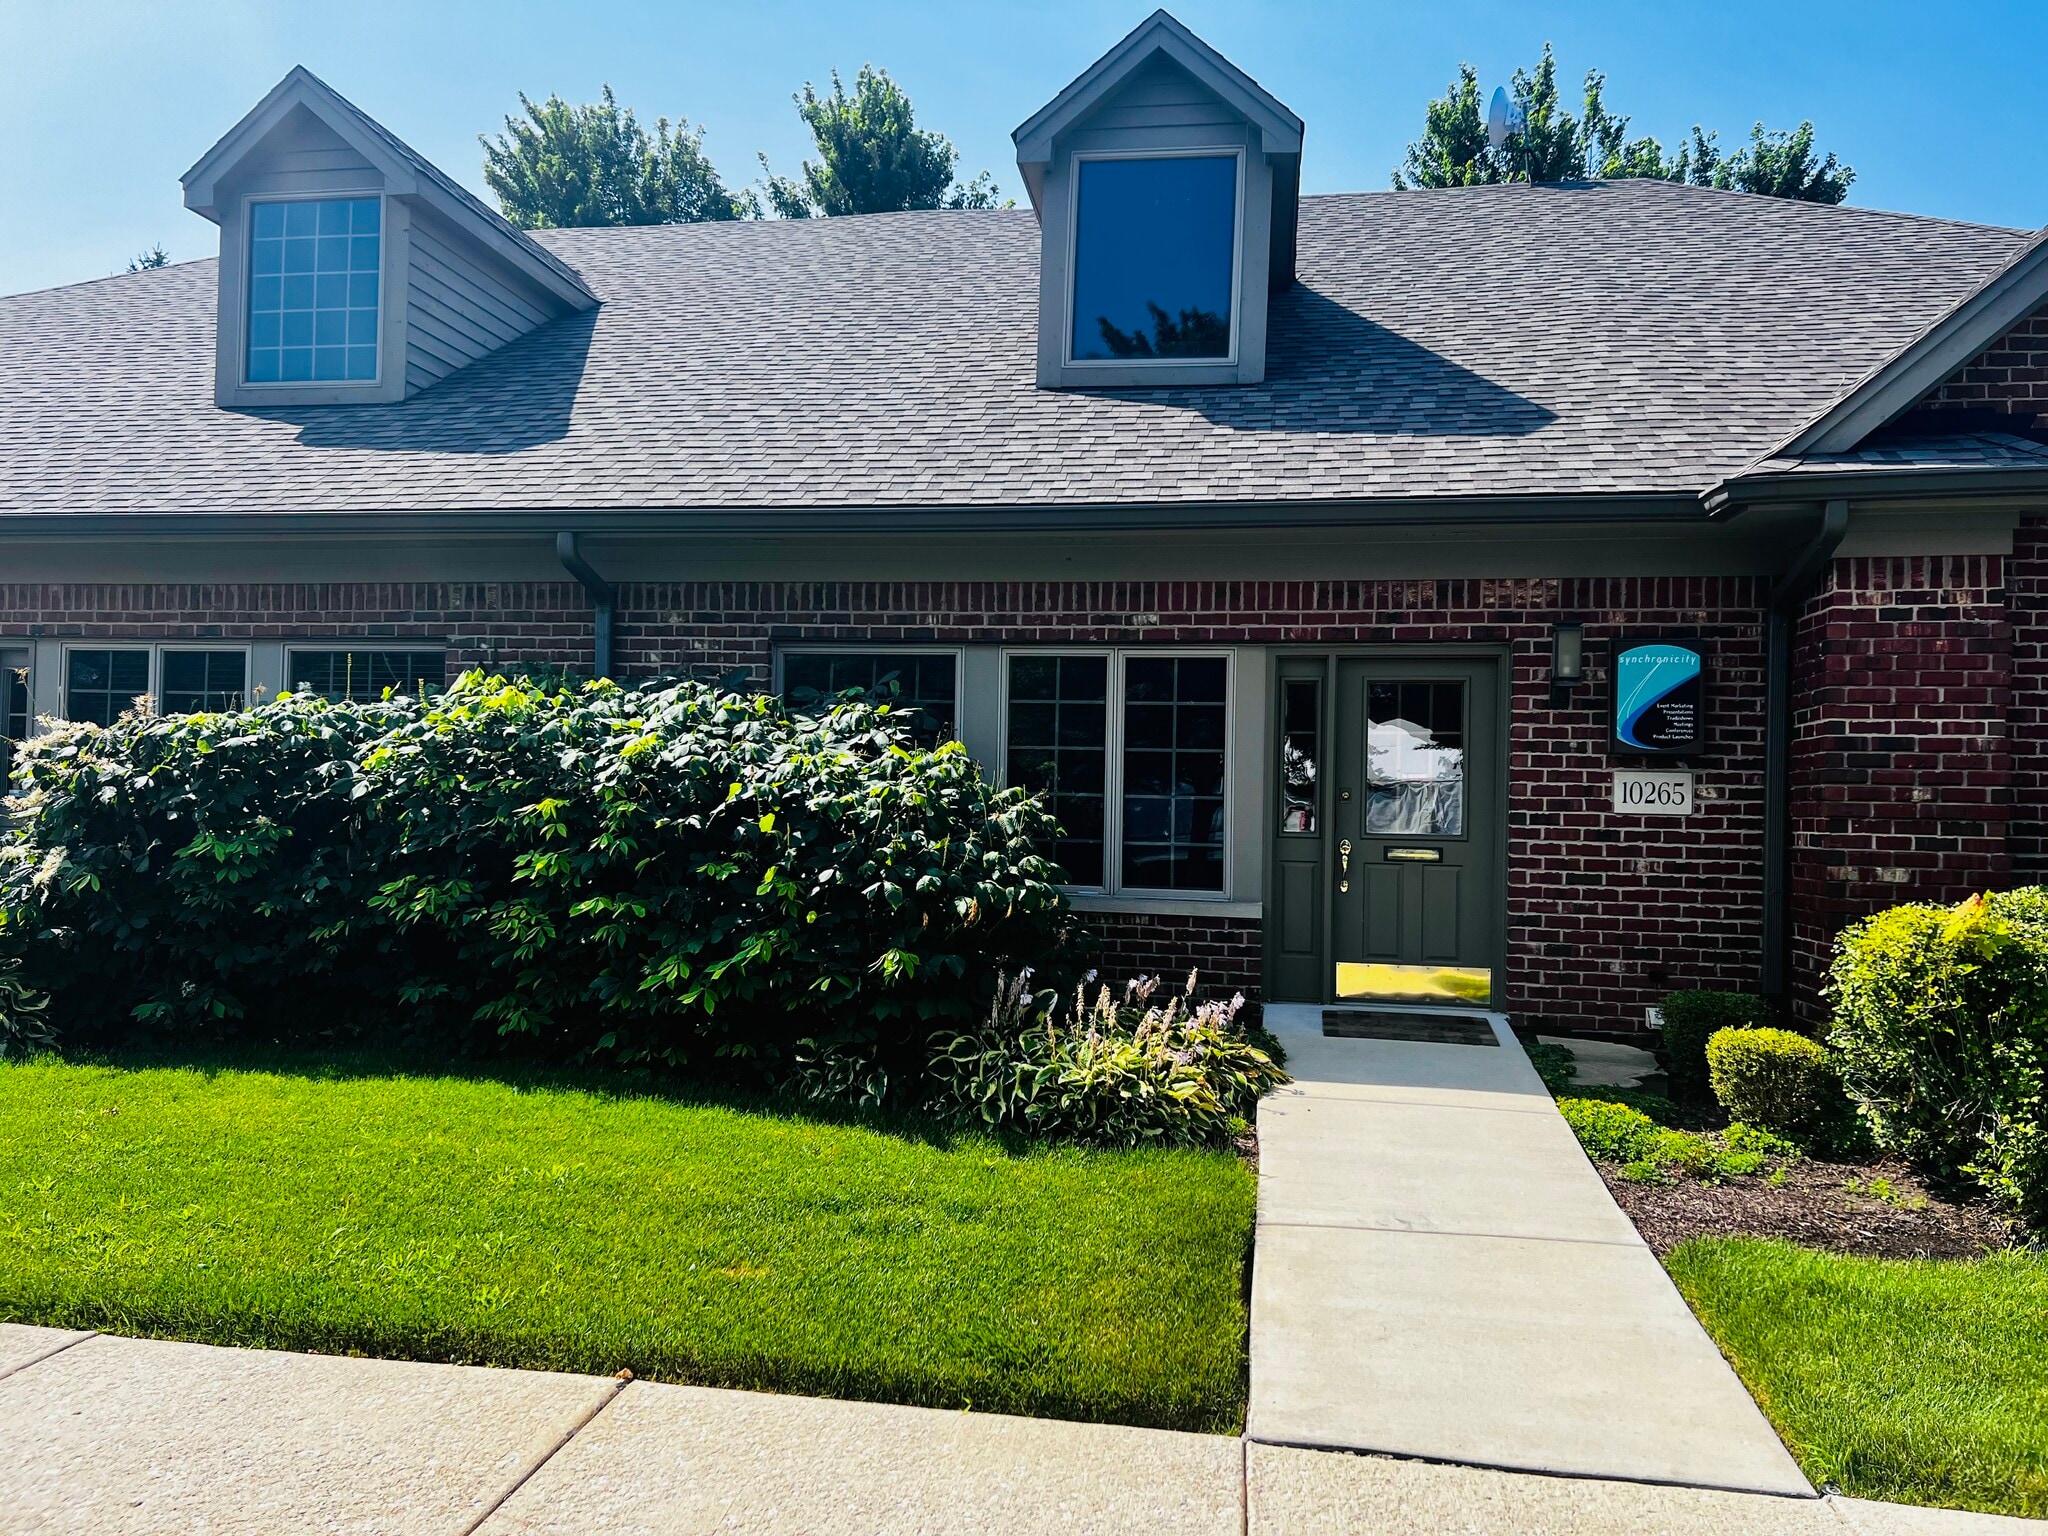
Skip the hassle and upfront capital of a traditional office build-out. This fully furnished office condo in Brookside Commons offers a seamless, premium "plug-and-play" solution for your business. Featuring a neutral color palette, this dual-level workspace perfectly balances client-facing professionalism with internal team productivity. Street-Level Layout (Client & Executive Zone) - Reception Area: Features a dedicated receptionist desk to welcome clients immediately upon entry. - Private Offices: Four fully furnished private offices, each equipped with executive desks and filing cabinets. - Conveniences: A clean, accessible restroom and a dedicated kitchenette area equipped with a sink, microwave, and refrigerator for daily staff use. Lower-Level Layout (Collaboration & Operations Zone) - Conference Suite: A spacious meeting area featuring a large conference table and a wall-mounted big-screen monitor—perfect for client presentations and team strategy sessions. - Open Workspace: A flexible cubicle area with an existing desk setup, plus room to grow with ample space to accommodate two additional cubicles or workstations. - Additional Amenities: A second private bathroom on the lower level ensures maximum convenience for downstairs staff, eliminating unnecessary trips up the stairs. The Full-Service Advantage Focus entirely on growing your business while we handle the property logistics. This unit is offered under a Modified Gross Lease, meaning your flat monthly rent covers property taxes, common area maintenance (CAM), and essential baseline building utilities (water, gas, electric, and standard municipal trash removal). Enjoy ultimate financial predictability with just one clean invoice every month—no hidden fees, and no core utility setup hassles. (Note: Sourcing, setup, and costs for internet and telephone services are the sole responsibility of the tenant, allowing you to select the exact speed and provider that fits your specific business needs.)* Lease Terms & Usage Guidance - Utility Allotment: To maintain predictable overhead, the gross lease structure builds in a generous annual utility cushion based on historical averages for standard professional office operations. Excessive or 24/7 utility use beyond typical office limits may be subject to overage billing. - Permitted Uses: Ideal for general professional services (marketing, law firms, accounting, consulting, financial, insurance, tech, etc.)
- Le taux inscrit peut ne pas comprendre certains services publics, les services de bâtiment et les dépenses immobilières.
- Convient pour 6 à 8 personnes
- 1 salle de conférence
- Plafonds finis: 7’ - 11’
- Aire de réception
- Système de sécurité
- Détecteur de fumée
- Turnkey Office Frankfort-furnished, move-in ready
- Entièrement construit comme Bureau de services professionnels
- 4 bureaux privés
- 2 postes de travail
- Air central et chauffage
- Complètement tapissé
- Hauts plafonds
- Accessible aux fauteuils roulants
| Espace | Taille | Terme | Taux de location | Utilisation de l’espace | Aménagement | Disponible |
| 1er étage, ste 10265 | 2 200 pi² | 3-5 ans | 28,92 $ CAD/pi²/an 2,41 $ CAD/pi²/mois 63 623 $ CAD/an 5 302 $ CAD/mois | Bureau | construction complète | 2026-08-01 |
1er étage, ste 10265
| Taille |
| 2 200 pi² |
| Terme |
| 3-5 ans |
| Taux de location |
| 28,92 $ CAD/pi²/an 2,41 $ CAD/pi²/mois 63 623 $ CAD/an 5 302 $ CAD/mois |
| Utilisation de l’espace |
| Bureau |
| Aménagement |
| construction complète |
| Disponible |
| 2026-08-01 |
1er étage, ste 10265
| Taille | 2 200 pi² |
| Terme | 3-5 ans |
| Taux de location | 28,92 $ CAD/pi²/an |
| Utilisation de l’espace | Bureau |
| Aménagement | construction complète |
| Disponible | 2026-08-01 |
Skip the hassle and upfront capital of a traditional office build-out. This fully furnished office condo in Brookside Commons offers a seamless, premium "plug-and-play" solution for your business. Featuring a neutral color palette, this dual-level workspace perfectly balances client-facing professionalism with internal team productivity. Street-Level Layout (Client & Executive Zone) - Reception Area: Features a dedicated receptionist desk to welcome clients immediately upon entry. - Private Offices: Four fully furnished private offices, each equipped with executive desks and filing cabinets. - Conveniences: A clean, accessible restroom and a dedicated kitchenette area equipped with a sink, microwave, and refrigerator for daily staff use. Lower-Level Layout (Collaboration & Operations Zone) - Conference Suite: A spacious meeting area featuring a large conference table and a wall-mounted big-screen monitor—perfect for client presentations and team strategy sessions. - Open Workspace: A flexible cubicle area with an existing desk setup, plus room to grow with ample space to accommodate two additional cubicles or workstations. - Additional Amenities: A second private bathroom on the lower level ensures maximum convenience for downstairs staff, eliminating unnecessary trips up the stairs. The Full-Service Advantage Focus entirely on growing your business while we handle the property logistics. This unit is offered under a Modified Gross Lease, meaning your flat monthly rent covers property taxes, common area maintenance (CAM), and essential baseline building utilities (water, gas, electric, and standard municipal trash removal). Enjoy ultimate financial predictability with just one clean invoice every month—no hidden fees, and no core utility setup hassles. (Note: Sourcing, setup, and costs for internet and telephone services are the sole responsibility of the tenant, allowing you to select the exact speed and provider that fits your specific business needs.)* Lease Terms & Usage Guidance - Utility Allotment: To maintain predictable overhead, the gross lease structure builds in a generous annual utility cushion based on historical averages for standard professional office operations. Excessive or 24/7 utility use beyond typical office limits may be subject to overage billing. - Permitted Uses: Ideal for general professional services (marketing, law firms, accounting, consulting, financial, insurance, tech, etc.)
- Le taux inscrit peut ne pas comprendre certains services publics, les services de bâtiment et les dépenses immobilières.
- Entièrement construit comme Bureau de services professionnels
- Convient pour 6 à 8 personnes
- 4 bureaux privés
- 1 salle de conférence
- 2 postes de travail
- Plafonds finis: 7’ - 11’
- Air central et chauffage
- Aire de réception
- Complètement tapissé
- Système de sécurité
- Hauts plafonds
- Détecteur de fumée
- Accessible aux fauteuils roulants
- Turnkey Office Frankfort-furnished, move-in ready
Aperçu de la propriété
Skip the hassle and upfront capital of a traditional office build-out. This fully furnished office condo in Brookside Commons offers a seamless, premium "plug-and-play" solution for your business. Featuring a neutral color palette, this dual-level workspace perfectly balances client-facing professionalism with internal team productivity. Street-Level Layout (Client & Executive Zone) - Reception Area: Features a dedicated receptionist desk to welcome clients immediately upon entry. - Private Offices: Four fully furnished private offices, each equipped with executive desks and filing cabinets. - Conveniences: A clean, accessible restroom and a dedicated kitchenette area equipped with a sink, microwave, and refrigerator for daily staff use. Lower-Level Layout (Collaboration & Operations Zone) - Conference Suite: A spacious meeting area featuring a large conference table and a wall-mounted big-screen monitor—perfect for client presentations and team strategy sessions. - Open Workspace: A flexible cubicle area with an existing desk setup, plus room to grow with ample space to accommodate two additional cubicles or workstations. - Additional Amenities: A second private bathroom on the lower level ensures maximum convenience for downstairs staff, eliminating unnecessary trips up the stairs. The Full-Service Advantage Focus entirely on growing your business while we handle the property logistics. This unit is offered under a Modified Gross Lease, meaning your flat monthly rent covers property taxes, common area maintenance (CAM), and essential baseline building utilities (water, gas, electric, and standard municipal trash removal). Enjoy ultimate financial predictability with just one clean invoice every month—no hidden fees, and no core utility setup hassles. (Note: Sourcing, setup, and costs for internet and telephone services are the sole responsibility of the tenant, allowing you to select the exact speed and provider that fits your specific business needs.)* Lease Terms & Usage Guidance - Utility Allotment: To maintain predictable overhead, the gross lease structure builds in a generous annual utility cushion based on historical averages for standard professional office operations. Excessive or 24/7 utility use beyond typical office limits may be subject to overage billing. - Permitted Uses: Ideal for general professional services (marketing, law firms, accounting, consulting, financial, insurance, tech, etc.)
Faits sur la propriété


Présenté par
Michael Hamilton
10265 W Lincoln Hwy | 10257-10269 W Lincoln Hwy
Hmm, il semble y avoir eu une erreur lors de l’envoi de votre message. Veuillez réessayer.
Merci! Votre message a été envoyé.