Se Connecter/S’inscrire
Votre courriel a été envoyé.
Westwood Arms 1026 Shady Lane Ct 36 Unité Immeuble d’appartements 2 493 234 $ CAD (69 257 $ CAD/Unité) Wellington, KS 67152
Certaines informations ont été traduites automatiquement.
Faits saillants de l'investissement
- Recent property upgrades include new windows, doors, and high-efficiency HVAC systems.
- Community playground available, adding recreational value for residents.
- Convenient access to grocery, dining, and essential retail within a short distance.
- Accommodates Section 8 Housing, ensuring rent support and dependable income.
- Modern unit amenities include full kitchen appliances, washer/dryer hookups, and private patios.
- Located approximately 30 miles south of Wichita, providing regional access and employment opportunities.
Résumé de l'annonce
HAP CONTRACT - INCOME BASED APARTMENTS
May be purchased with neighboring duplexes. ( 401 N. Circle Dr.)
SALE PRICE: $1,800,000
2026 Taxes $15,520.90
Building Size: Six (6) 4,440 SF Buildings Totalling 26,640 SF
# of Units 36
Land Size: 2.6 Acres
Year Built: 1972
Layouts:
1 bed, 1 bath - 571 SF
2 bed, 2 bath - 766 SF
3 bed, 3 bath - 1,033 SF
Section 8: Accomodates Section 8 Housing. Rent/deposit is
based upon income.
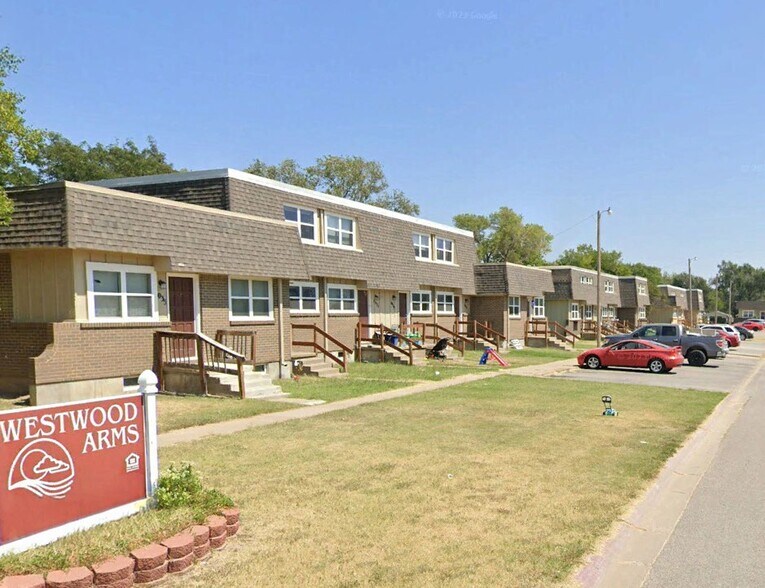
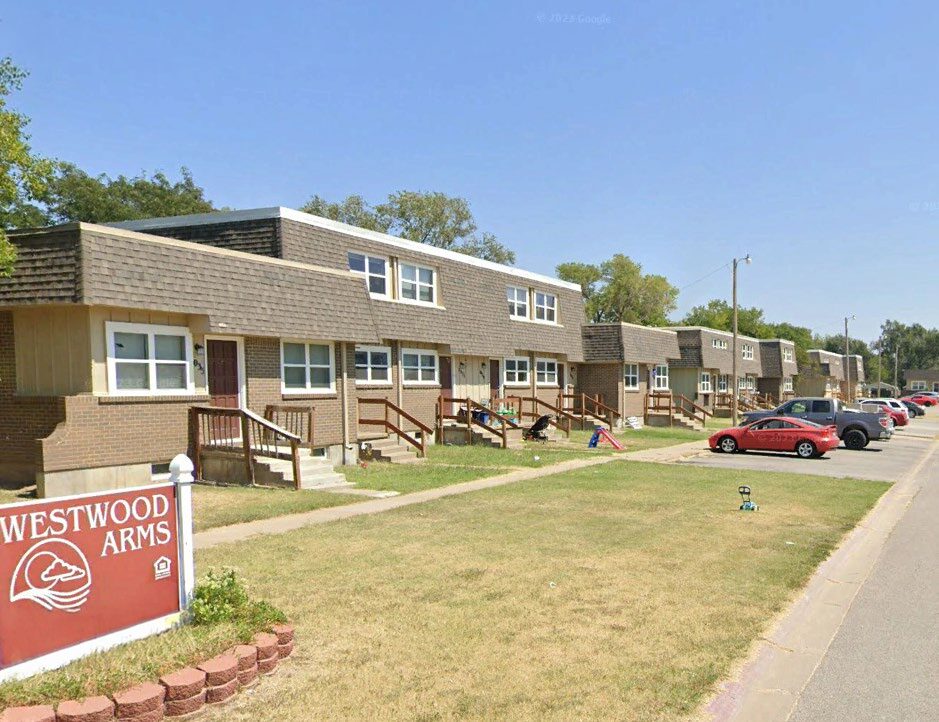
This multifamily investment opportunity features 36 income-based apartment units under a HAP contract, located at 1026 Shady Lane Ct. in Wellington, Kansas. The property consists of six two-story buildings totaling 26,640 square feet on a spacious 2.6-acre site. Recent extensive renovations have enhanced long-term operational stability and decreased future capital expenses, including new windows, doors, and a high-efficiency HVAC system.
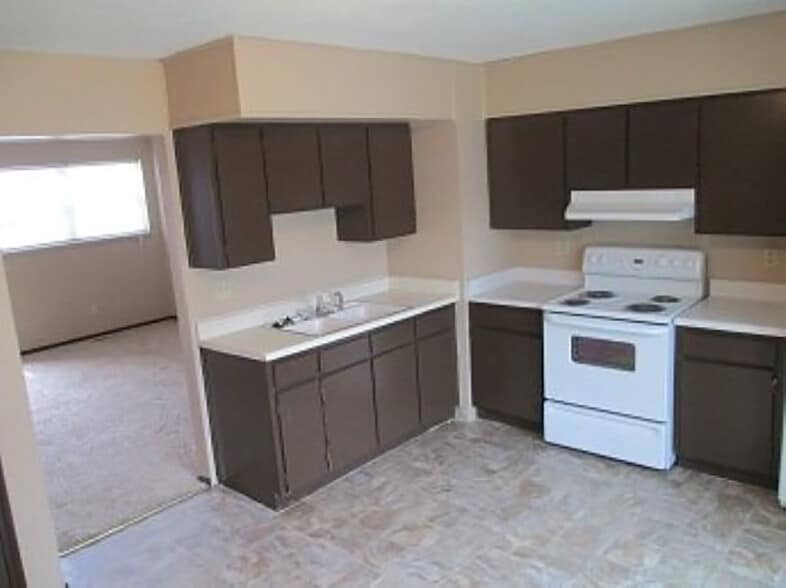
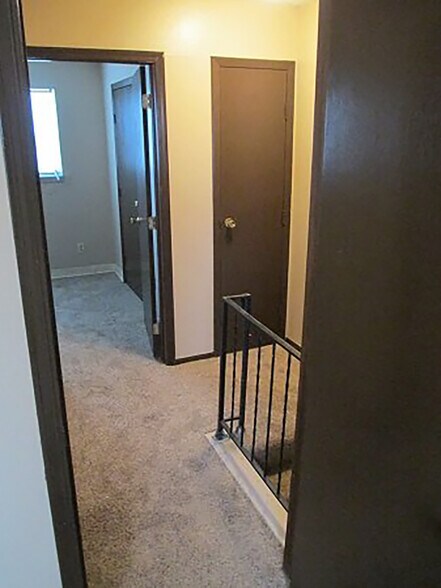
The apartment community offers a range of layouts including one-, two-, and three-bedroom units, all equipped with full appliance packages, double basin sinks with disposals, and washer/dryer hookups. Residents enjoy quality features such as plush carpeting and vinyl sliding glass doors that open to private patios. A well-equipped playground caters to families and promotes community engagement.
Situated within close proximity to grocery stores, dining options, and recreational venues, this property addresses essential lifestyle needs. Its positioning near key retail establishments and a short drive to Wichita adds regional connectivity and tenant appeal. Strong income security is supported by participation in Section 8 housing, offering consistent returns and reduced vacancy risk. This asset presents investors with the advantage of stable cash flow and long-term tenant occupancy within a demand-driven affordability segment.
May be purchased with neighboring duplexes. ( 401 N. Circle Dr.)
SALE PRICE: $1,800,000
2026 Taxes $15,520.90
Building Size: Six (6) 4,440 SF Buildings Totalling 26,640 SF
# of Units 36
Land Size: 2.6 Acres
Year Built: 1972
Layouts:
1 bed, 1 bath - 571 SF
2 bed, 2 bath - 766 SF
3 bed, 3 bath - 1,033 SF
Section 8: Accomodates Section 8 Housing. Rent/deposit is
based upon income.
This multifamily investment opportunity features 36 income-based apartment units under a HAP contract, located at 1026 Shady Lane Ct. in Wellington, Kansas. The property consists of six two-story buildings totaling 26,640 square feet on a spacious 2.6-acre site. Recent extensive renovations have enhanced long-term operational stability and decreased future capital expenses, including new windows, doors, and a high-efficiency HVAC system.
The apartment community offers a range of layouts including one-, two-, and three-bedroom units, all equipped with full appliance packages, double basin sinks with disposals, and washer/dryer hookups. Residents enjoy quality features such as plush carpeting and vinyl sliding glass doors that open to private patios. A well-equipped playground caters to families and promotes community engagement.
Situated within close proximity to grocery stores, dining options, and recreational venues, this property addresses essential lifestyle needs. Its positioning near key retail establishments and a short drive to Wichita adds regional connectivity and tenant appeal. Strong income security is supported by participation in Section 8 housing, offering consistent returns and reduced vacancy risk. This asset presents investors with the advantage of stable cash flow and long-term tenant occupancy within a demand-driven affordability segment.
Faits sur la propriété
| Prix | 2 493 234 $ CAD | Classe d’immeuble | C |
| Prix par unité | 69 257 $ CAD | Taille du lot | 2,60 AC |
| Type de vente | Investissement | Taille du bâtiment | 26 640 pi² |
| Nombre d’unités | 36 | Occupation moyenne | 100% |
| Type de propriété | Immeuble residentiel | Nombre d’étages | 2 |
| Sous-type de propriété | Appartement | Année de construction | 1972 |
| Style d’appartement | Jardin | Ratio de stationnement | 2,03/1 000 pi² |
| Zonage | Commercial | ||
| Prix | 2 493 234 $ CAD |
| Prix par unité | 69 257 $ CAD |
| Type de vente | Investissement |
| Nombre d’unités | 36 |
| Type de propriété | Immeuble residentiel |
| Sous-type de propriété | Appartement |
| Style d’appartement | Jardin |
| Classe d’immeuble | C |
| Taille du lot | 2,60 AC |
| Taille du bâtiment | 26 640 pi² |
| Occupation moyenne | 100% |
| Nombre d’étages | 2 |
| Année de construction | 1972 |
| Ratio de stationnement | 2,03/1 000 pi² |
| Zonage | Commercial |
Commodités
Commodités des unités
- Climatisation
- Balcon
- Espace d'entreposage
- Laveuse/Sécheuse
- Connexions pour laveuse/Sécheuse
- Chauffage
- Réfrigérateur
- Fourchette
- Sous-sol
- Patio
Commodités du site
- Terrain de jeu
- Collecte d'ordures - sur rue
Unité renseignements sur le mélange
| Description | Nombre d’unités | Loyer moyen/mois | pi² |
|---|---|---|---|
| 1+1 | 6 | - | 571 |
| 2+1 | 26 | - | 766 |
| 3+1.5 | 4 | - | 1 033 |
1 1
Assez accessible à pied
40/100
Très bien adapté aux voitures
80/100
Relativement accessible en vélo
30/100
Impôts fonciers
| Numéro de lot | 155-15-0-10-11-003.00-0 | Évaluation des bâtiments | 118 834 $ CAD |
| Évaluation du terrain | 9 362 $ CAD | Évaluation totale | 128 197 $ CAD |
Impôts fonciers
Numéro de lot
155-15-0-10-11-003.00-0
Évaluation du terrain
9 362 $ CAD
Évaluation des bâtiments
118 834 $ CAD
Évaluation totale
128 197 $ CAD

1 de 4
Vidéos
Visite extérieure 3D Matterport
Visite 3D Matterport
Photos
Vue depuis la rue
Rue
Carte
1 de 1

Présenté par

Westwood Arms | 1026 Shady Lane Ct
Vous êtes déjà membre? Connectez-vous
Hmm, il semble y avoir eu une erreur lors de l’envoi de votre message. Veuillez réessayer.
Merci! Votre message a été envoyé.